

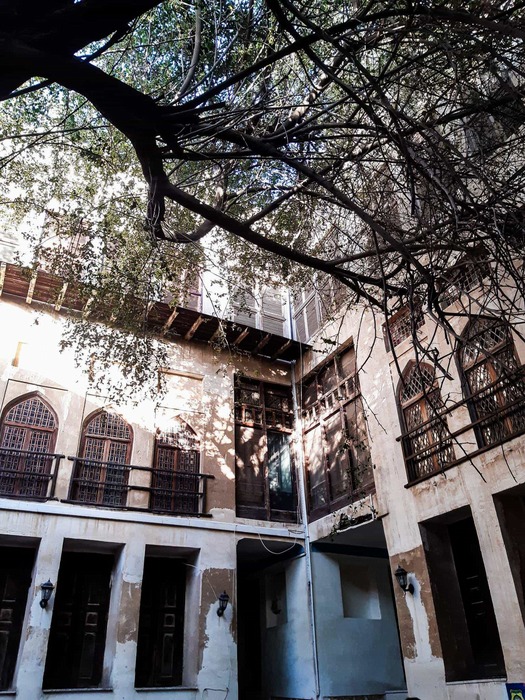
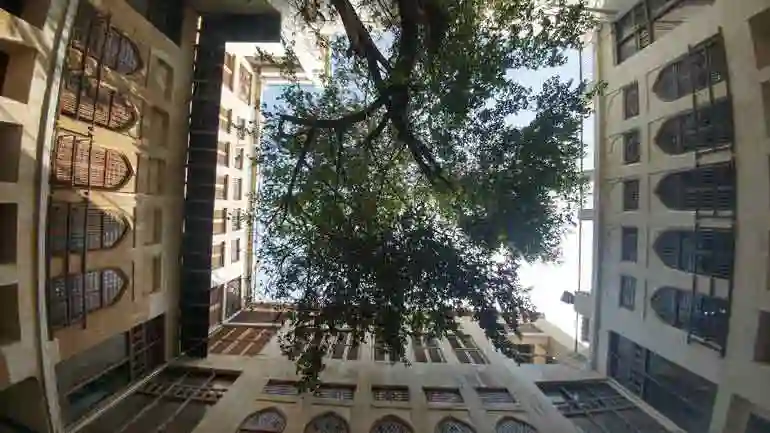
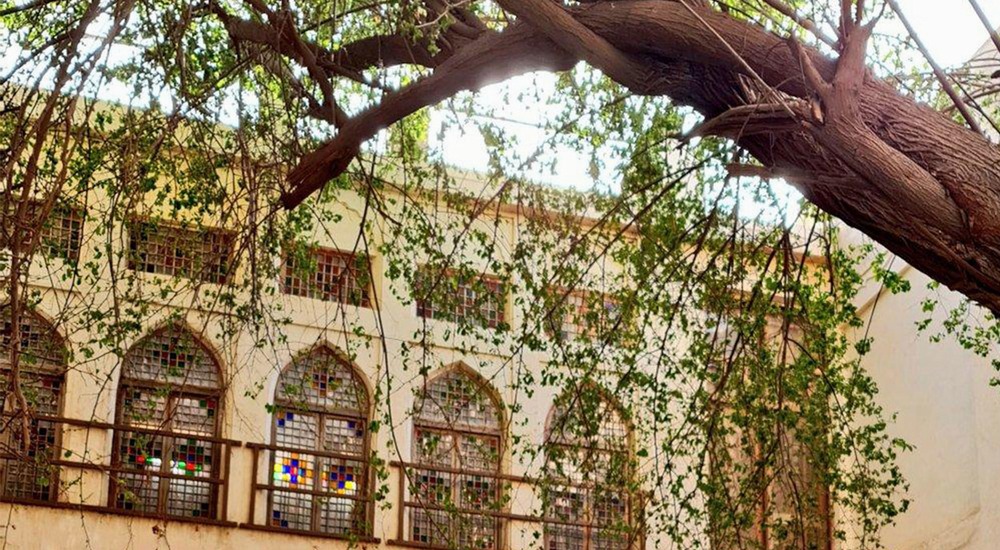
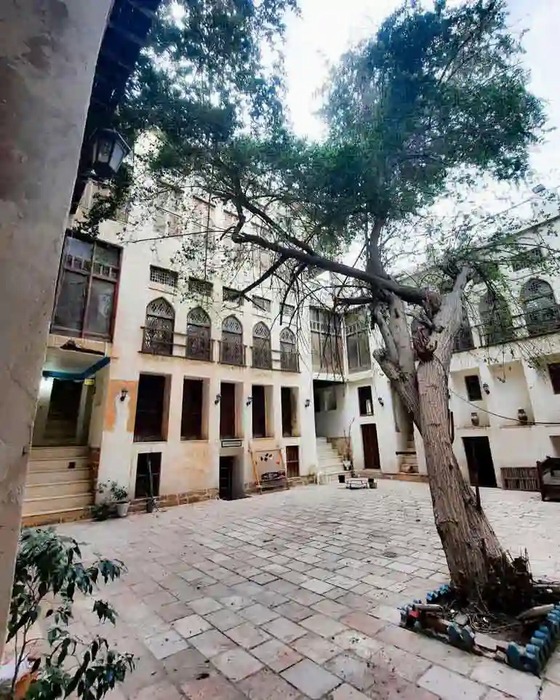
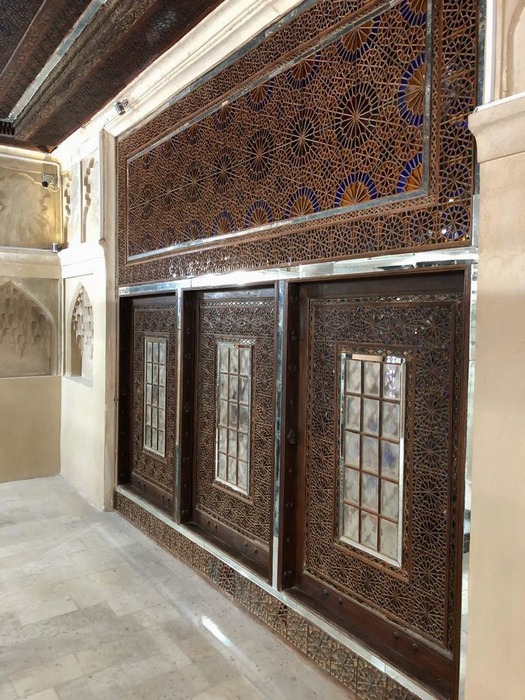
In the historic fabric of Bushehr, amid the narrow, winding lanes of the Behbahani neighborhood, stands a mansion that is considered one of the most magnificent and remarkable examples of residential architecture in southern Iran. Dehdashti Mansion, built during the Qajar period around 1871, belonged to Hajj Gholam-hossein Dehdashti, a wealthy, influential, and cultivated Bushehri merchant. This four-story mansion, adorned with spectacular wooden latticework balconies known as shanashirs, spacious and inviting iwans, and delicate stucco and mirrorwork, is a brilliant example of Bushehr’s hybrid and cosmopolitan architecture. It brings together Iranian, Indian, Arab, and African influences, transforming them into a distinctive and innovative architectural language.
To appreciate the grandeur of Dehdashti Mansion, we must first imagine nineteenth-century Bushehr. During this period, Bushehr was Iran’s most important commercial port in the Persian Gulf and the country’s gateway to the outside world. Merchant ships from India, the Ottoman Empire, Africa, and Europe docked at the port, bringing with them a flow of goods, ideas, and diverse cultural influences. Bushehri merchants traveled regularly to India, Basra, Muscat, Zanzibar, and Mumbia, and these extensive international connections left a profound and lasting mark on the city’s architecture. Unlike the architecture of Iran’s desert cities, which was generally inward-looking, private, and relatively closed, Bushehr’s architecture was more outward-facing, open, and receptive to foreign influences and other cultures. Dehdashti Mansion is a physical expression of this cosmopolitan, open-minded, and adventurous spirit. The most distinctive architectural feature of Bushehr—and one that reaches a remarkable level of sophistication at Dehdashti Mansion—is the shanashir.
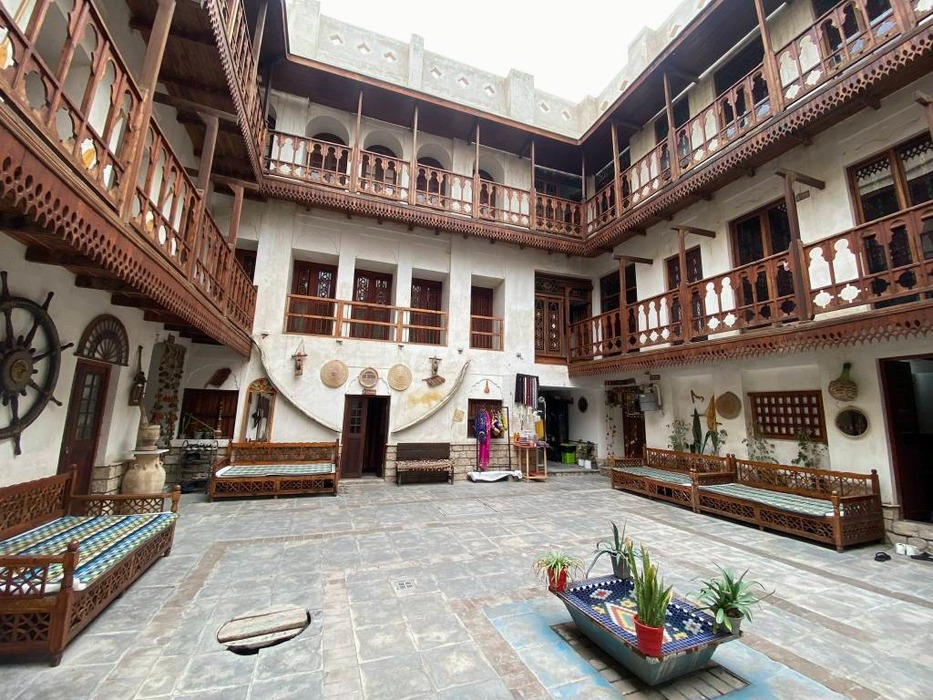
Shanashirs are beautiful wooden latticework balconies or galleries built on the upper floors of buildings, facing streets, alleys, or the sea. These wooden structures, traditionally made from durable teak imported from India or from resilient local timber, are decorated with intricate geometric patterns, delicate vegetal motifs, and elegant latticework. They function both as an ingenious climatic filter and as a pleasant semi-public space. From a climatic perspective, shanashirs capture the cool sea breezes and channel them toward the living spaces. Their intricate wooden screens filter the intense, direct sunlight, creating cool and comfortable shade without obstructing the continuous flow of air. In Bushehr’s hot, humid, and demanding climate, this constant airflow was essential for comfort and, in earlier times, for survival. The shanashir therefore functioned as a remarkably effective natural cooling system.
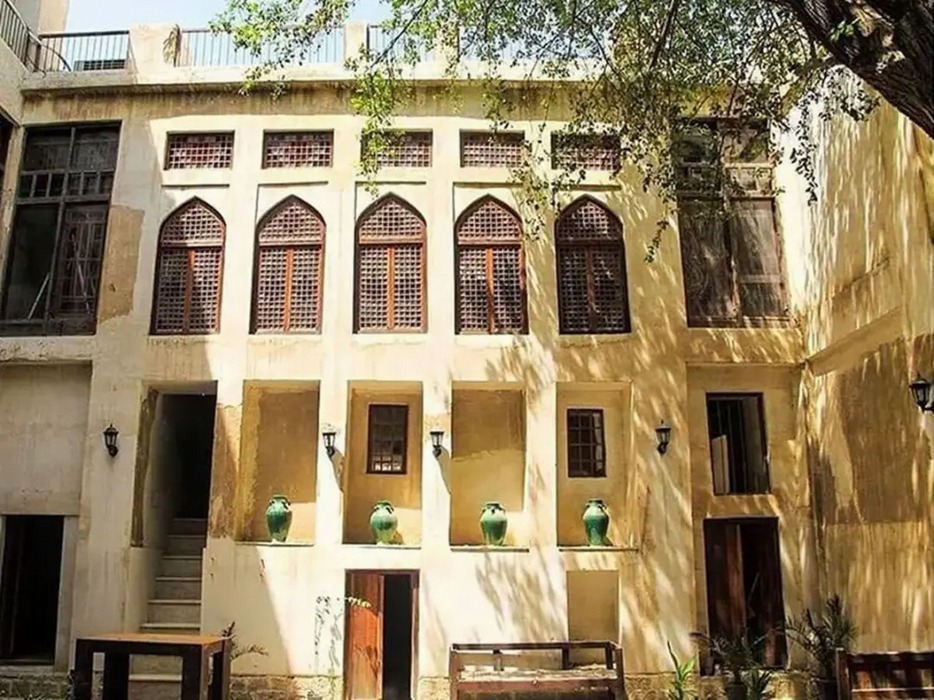
Socially, shanashirs also created a space that was simultaneously semi-public and semi-private. From behind the wooden screens, residents could observe the street, the alleys, and the sea without being fully exposed to public view. This threshold space is one of the most distinctive and intelligent features of Iranian architecture, subtly redefining the boundaries between inside and outside, home and city, and private and public life. Dehdashti Mansion has four levels, each with a distinct function. The ground floor, with its thick stone walls and high ceilings, provided a cool, protected, and secure environment for storing commercial goods, conducting business, and receiving merchants and clients.
The first floor served as the main residential area and was used to receive important guests. It contained magnificent halls, numerous rooms, and spacious iwans. The second floor, with its broad, elevated, and richly ornamented shanashirs and tall, colorful windows, provided a semi-open space overlooking the Persian Gulf, where residents could relax, socialize, and enjoy spectacular views of the sea and its sunsets.
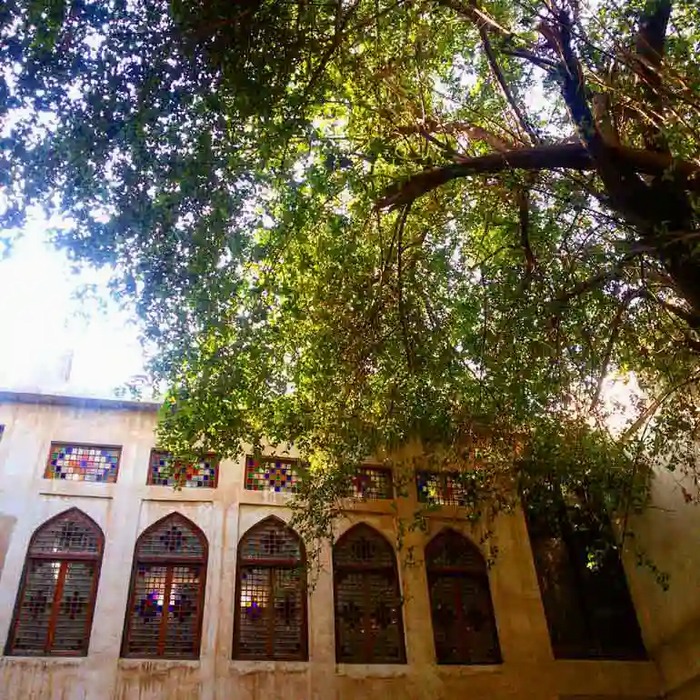
The third level, or rooftop terrace, known as the mahtabi, was an open and pleasant space where residents could sleep on hot, humid summer nights and gaze at the vast, star-filled sky above the Persian Gulf. The interior decoration of Dehdashti Mansion presents a striking and harmonious blend of Iranian art and Indian influences. Deep and elaborate stucco work featuring Iranian eslimi motifs, delicate floral patterns, and Qur'anic inscriptions appears alongside colorful murals depicting vegetal and animal motifs reminiscent of Indian and Mughal painting. Together, these elements create a vibrant, colorful, and lively interior. Wooden ceilings decorated with geometric patterns and intricate latticework, along with delicate and shimmering mirrorwork in the main hall, reflect the wealth, taste, and social status of the mansion’s owner. Throughout the mansion, traces of different cultural influences can be found: Iranian eslimi motifs, Indian-inspired latticework, stucco decoration influenced by Ottoman styles, and colorful glass imported from Europe.
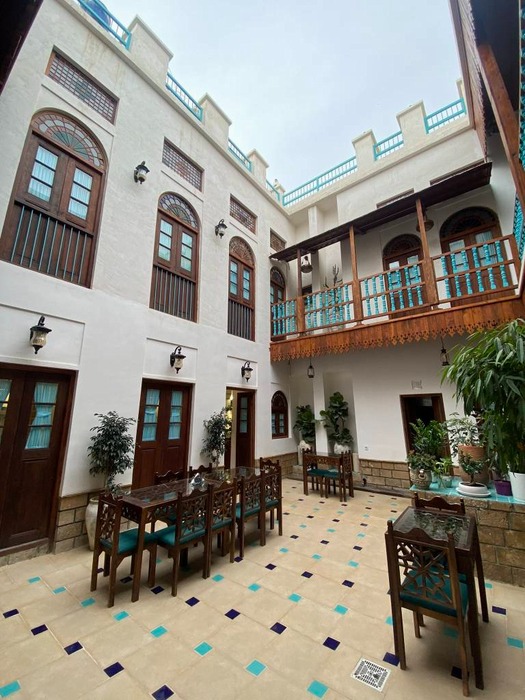
Dehdashti Mansion also features a tall, four-sided windcatcher rising prominently above the roof. It captures breezes from different directions and channels them into the interior spaces. In Bushehr’s humid climate, the windcatcher plays an important role in natural ventilation and cooling. Unlike the windcatchers of Iran’s desert regions, which primarily cool hot, dry air, Bushehr’s windcatchers are more focused on promoting airflow and improving thermal comfort in a humid environment. The courtyard of Dehdashti Mansion differs from the enclosed central courtyards characteristic of traditional houses in Iran’s desert cities. It is a relatively small, semi-open space that functions more as a light well and ventilation shaft than as a private garden. With a small pool at its center and a few plants and potted flowers, it provided a simple yet pleasant place for sitting and relaxation.
Today, following expert restoration, Dehdashti Mansion serves as a museum and art gallery, welcoming tourists and visitors interested in the architecture and cultural heritage of southern Iran. Visitors can walk through the different levels of the mansion, experience its remarkable latticework balconies, and gain a deeper understanding of the history and culture of Bushehr. For contemporary architects and designers, Dehdashti Mansion offers a practical and inspiring lesson in designing for hot and humid climates, the importance of semi-open and threshold spaces such as shanashirs, and the value and richness of hybrid and cross-cultural architecture.
The mansion demonstrates that architectural authenticity does not necessarily mean cultural purity, isolation, or uniformity. Instead, authenticity can emerge through cultural exchange, creative synthesis, and dialogue among civilizations, giving rise to a new and globally resonant architectural language. With its wooden shanashirs and vibrant decorative elements, Dehdashti Mansion stands as a symbol of Bushehr’s open, cosmopolitan, and adventurous spirit during the golden age of Persian Gulf trade.