

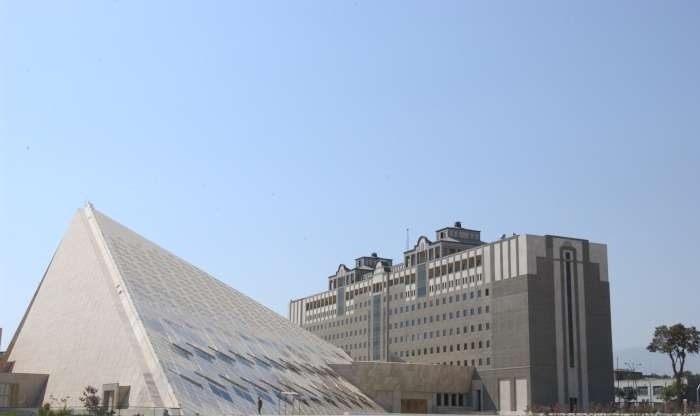
In the heart of Tehran, near historic Baharestan Square and the city’s historic parliamentary district, stands the complex of the Islamic Consultative Assembly, Iran’s national legislature. The complex reflects the evolution of the country’s parliamentary institutions and the changing architectural requirements of a modern legislative body. Its buildings combine formal architectural design with the practical demands of parliamentary administration, committee work, and plenary sessions. Rather than viewing the complex as a single structure, it is important to distinguish its main parliamentary building from the administrative and committee buildings that form part of the wider site. Together, these structures provide a setting for legislative activities while occupying a historically significant part of the capital.
The development of the parliamentary complex was shaped by the changing needs of the legislature. As the number of representatives, the scope of legislative responsibilities, and the work of specialist committees expanded, the existing facilities faced increasing demands for offices, meeting rooms, administrative services, and spaces for parliamentary proceedings. The development of additional buildings formed part of the effort to accommodate these requirements. The history of the complex spans several phases of planning and construction, and the dates associated with its individual buildings should be distinguished carefully. The first parliamentary session in the main new building was held on 16 November 2004. The committee and administrative facilities, however, should not automatically be assigned the same construction history or opening date as the main parliamentary building.
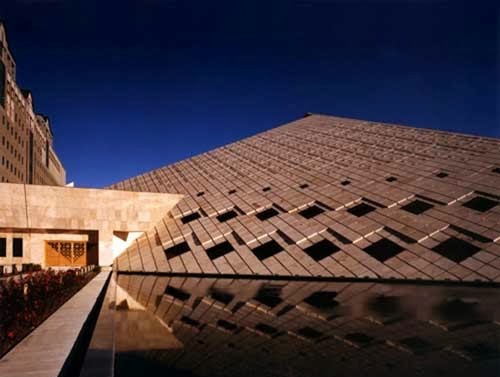
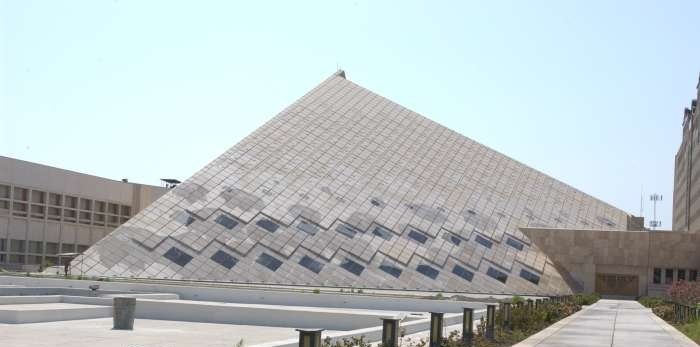
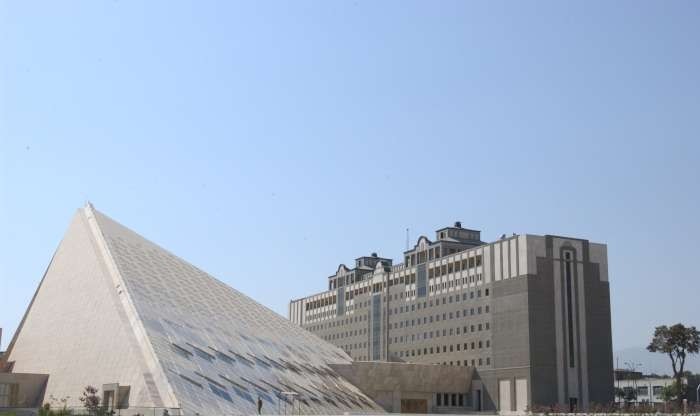
The architectural character of the complex can be examined through its formal composition, materials, and relationship with its institutional function. The main buildings present a monumental and restrained appearance, appropriate to a major governmental complex. Where stone cladding is used, it contributes to the exterior’s substantial visual character and provides a durable architectural finish. Regular openings and carefully organized façade elements establish a measured rhythm, while the overall composition emphasizes order and formality. These characteristics can be interpreted as architectural expressions of permanence and institutional identity, although such interpretations should be distinguished from documented statements about the designers’ intentions.
The spatial organization of the complex reflects the different functions required for parliamentary work. Entrances, circulation areas, offices, meeting rooms, and plenary spaces must accommodate representatives, staff, advisers, journalists, and visitors. The relationship between these spaces is central to the building’s operation, allowing administrative work and legislative proceedings to take place within the same parliamentary complex. Architectural references to historic Iranian monumental buildings may offer a useful point of comparison when supported by visual evidence, but direct links to specific monuments such as Persepolis should not be assumed to represent the architects’ intentions without further documentation.
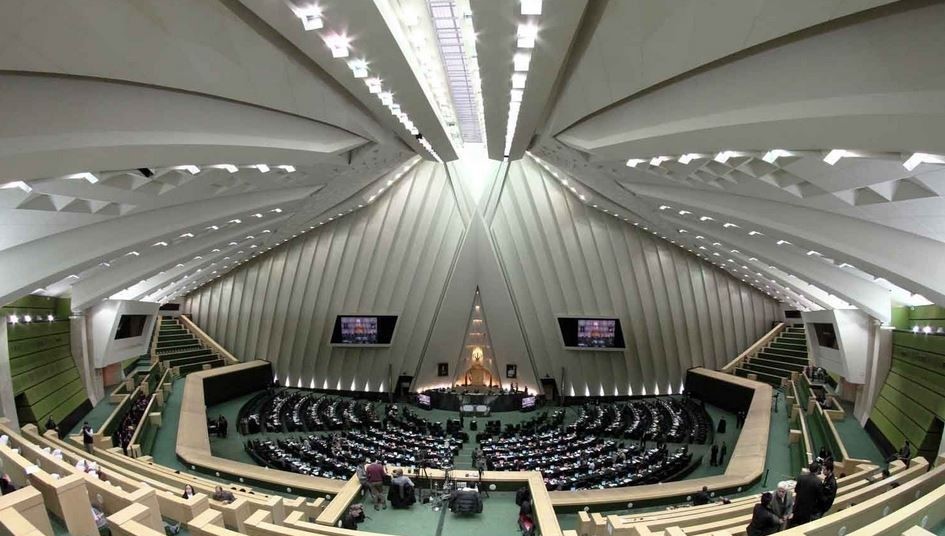
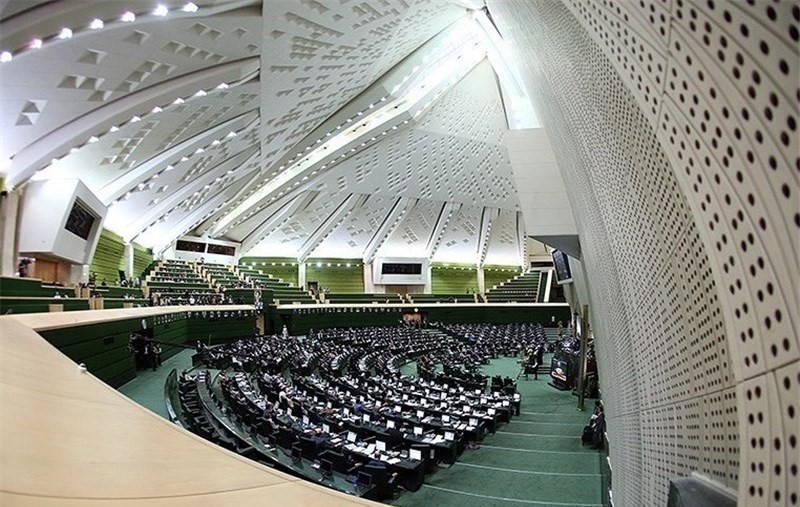
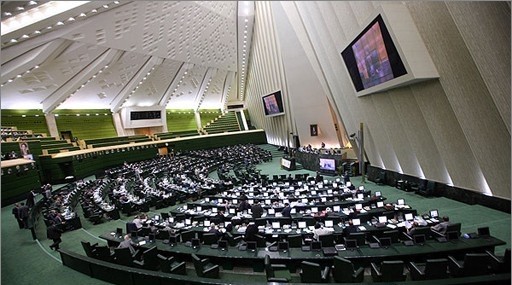
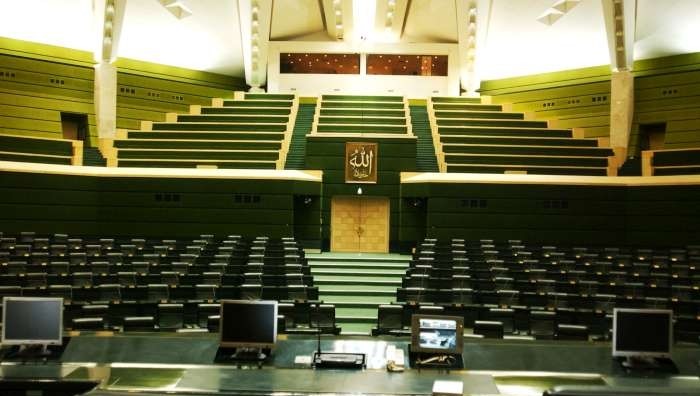
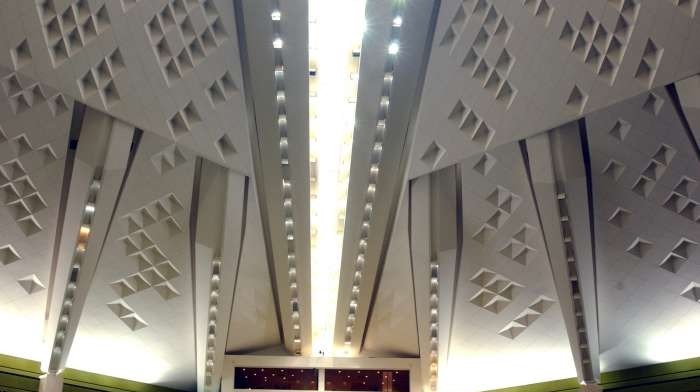
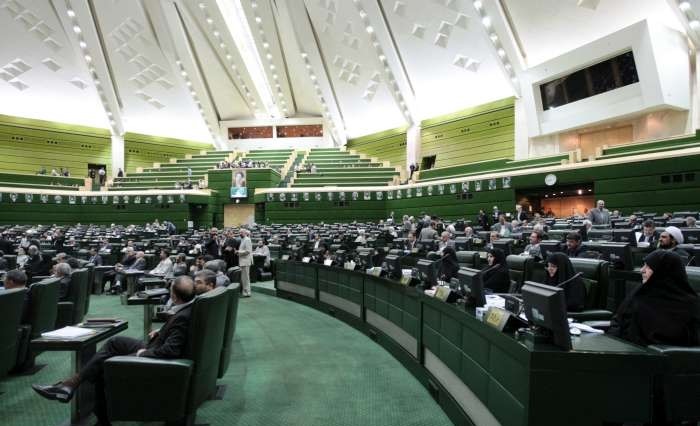
The principal functional spaces include specialist committee rooms and the main plenary chamber, where parliamentary sessions are held. These spaces must support discussion, deliberation, and the practical requirements of legislative work. Seating arrangements, sightlines, lighting, acoustics, and access to the presiding officers’ platform are important considerations in the design of a parliamentary chamber. Their effectiveness depends on how well the layout accommodates formal proceedings and enables participants to follow debates. A precise architectural assessment of the Assembly’s meeting spaces would require verified plans, photographs, or technical documentation of the individual halls.
The complex’s architectural identity should also be considered in relation to the cultural and historical context of its location. Decorative inscriptions, poetry, tilework, plasterwork, and geometric or arabesque motifs can connect contemporary institutional architecture with Iranian artistic traditions when such features are present and documented. However, the specific attribution of inscriptions to particular poets, or the identification of decorative motifs within individual interiors, requires confirmation through reliable visual or documentary sources. This distinction helps ensure that descriptions of the building remain accurate while acknowledging the potential role of cultural references in public architecture.
The Islamic Consultative Assembly complex offers an opportunity to examine the relationship between architecture and the functions of a national legislature. Its design and spatial organization can be studied in terms of institutional requirements, circulation, the arrangement of meeting spaces, material choices, and its relationship with the surrounding historic district. The complex also raises broader questions about how contemporary governmental buildings can respond to an established urban setting while meeting modern operational needs. Situated in Tehran’s historic parliamentary district, it remains an important part of the capital’s institutional landscape and provides a physical setting for the work of the country’s legislature.