

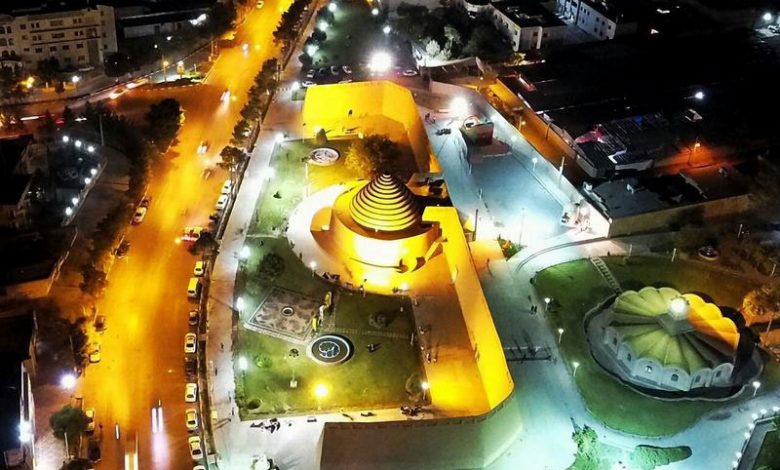
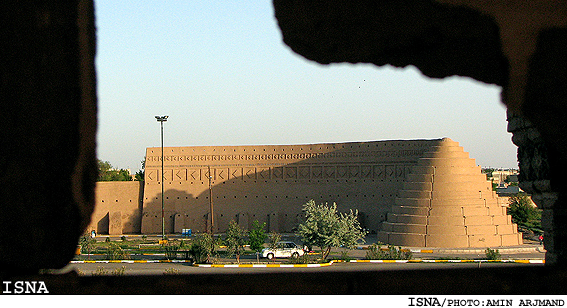
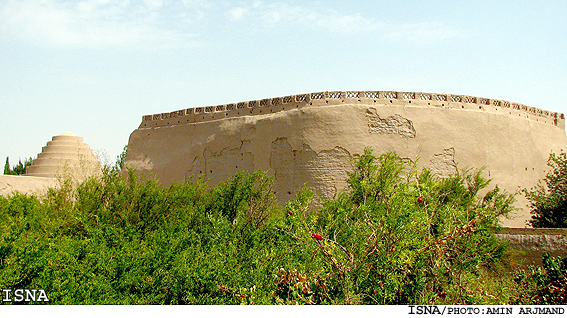
On the outskirts of the historic city of Kerman, amid the gardens and palm groves of its eastern suburbs, stands a structure that, at first glance, looks like a vast, mysterious dome rising from the pages of an ancient story. This is the Moayedi Ice House, one of the largest and most remarkable traditional ice houses in Iran. Built during the Safavid period, it still stands today with its imposing form and earthen walls, telling a story of our ancestors’ ingenuity, creativity, and knowledge in the heart of the desert. Not so long ago, the Moayedi Ice House supplied the people of Kerman with ice during the hottest months of the year. Today, it is a nationally registered heritage site and one of the city’s most remarkable historical attractions.
To fully appreciate the scale and ingenuity of the Moayedi Ice House, we must first imagine a not-so-distant past, long before the invention of electricity and electric refrigerators, and ask how the people of a city like Kerman, with its scorching and grueling summers, managed to obtain ice. The answer lies within the immense earthen dome of the Moayedi Ice House. Built in the late Safavid period on the orders of Hajj Mohammad-Taqi Moayedi, one of Kerman’s prominent governors and philanthropists, the ice house formed part of a large public-benefit complex comprising a water reservoir, a caravanserai, and an ice house, known as the Moayedi Complex.
The Moayedi Ice House consisted of three main components: the ice-making ponds, the shade wall, and the ice storage chamber, or ice pit. The ice-making ponds were long, shallow pools located along the northern side of the shade wall. With a depth of around 30 to 40 centimeters, these ponds were filled with water on cold, clear winter nights in Kerman, allowing the water to freeze by the following morning. The shallow depth of the ponds was key to this process: the shallower the water, the more quickly and evenly it could freeze.
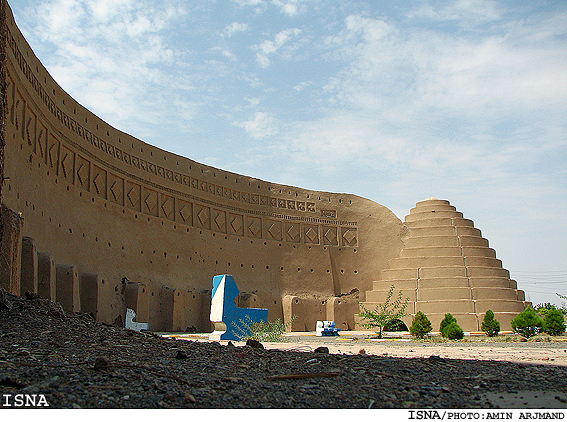
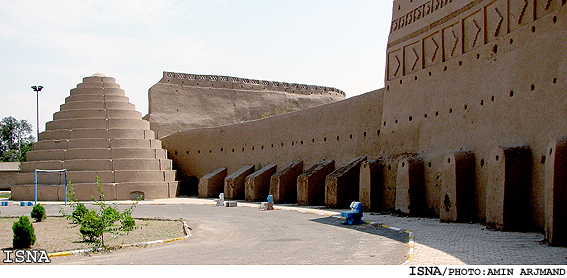
The second major component was the tall shade wall, designed to protect the ice-making ponds from direct sunlight. Built along the southern side of the ponds, it was a long and massive wall, reaching approximately 12 meters in height and more than 30 meters in length. Its primary function was to cast shade over the ponds during the day. Because the ponds were located to the north of the wall, the low winter sun was largely prevented from shining directly onto their surface. The shade cast by the wall helped prevent the ice formed overnight from melting during the day. The wall also served as a windbreak. By reducing wind speed over the ponds, it helped the water freeze more quickly.
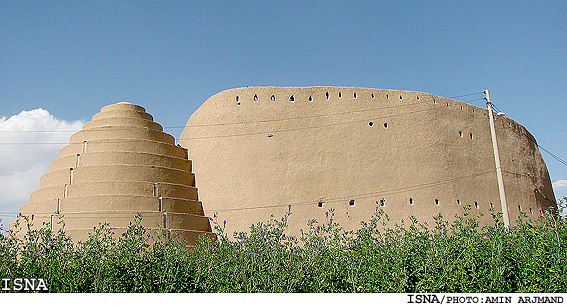
But the most remarkable part of the complex is the ice storage chamber, or ice pit: a vast, soaring, conical dome made of mud brick and clay, reaching approximately 18 meters in height and measuring about 14 meters in diameter at its base. One of the largest mud-brick domes in Iran, it was designed to keep the ice produced in the ponds solid and intact for months, from winter through the end of summer. The secret behind this remarkable longevity lay in the ingenious design of the storage chamber.
First, the dome’s massive walls, more than 2 meters thick at the base and gradually becoming thinner toward the top, acted as an exceptionally effective thermal barrier. The mud-brick walls, made primarily from earth and clay, have a high thermal mass, meaning they absorb and release heat slowly. This property greatly slowed the transfer of heat into the storage chamber. Second, there was the conical shape of the dome. This form not only provided considerable height and volume while using relatively little material, but also helped hot air escape through the top of the dome. Because warm air is lighter, it naturally rises and exits through openings at the apex, while cooler air is drawn in through lower vents. This natural airflow helped keep the temperature inside the storage chamber relatively low.
Third, the floor of the Moayedi Ice House storage chamber was located approximately 4 to 5 meters below ground level. This depth took advantage of the natural coolness of the earth, helping to further reduce the temperature inside the chamber. The ice produced in the ponds was broken into pieces, transferred to the chamber, and stacked in layers. Between the layers, materials such as straw, sawdust, or chaff were placed to prevent the pieces from sticking together and to provide an additional layer of insulation.
The entrance to the Moayedi Ice House is located on its northern side, where it is exposed to relatively little direct sunlight. The entrance leads to the bottom of the storage chamber through a relatively long, gently sloping passageway. The passageway itself was a clever architectural solution: the warm outside air would cool as it traveled through the passage before reaching the ice chamber, helping to prevent a sudden influx of warm air into the storage space.
The Moayedi Ice House was not merely a functional structure; it was also a distinctive and symbolic feature of Kerman’s urban landscape. Its enormous conical dome, visible from afar against the desert horizon, stood as a testament to the presence of civilization, human knowledge, and ingenuity in the midst of a harsh and arid environment. With its balanced proportions and simple yet majestic lines, this earthen dome can also be regarded as a remarkable example of architectural aesthetics.
Today, although the Moayedi Ice House in Kerman no longer produces ice, it remains a nationally registered heritage site and an important tourist attraction, welcoming visitors and those interested in history and architecture. Located alongside the water reservoir and caravanserai of the Moayedi Complex, the ice house forms part of a remarkable ensemble that showcases Iran’s traditional public and communal architecture.
For contemporary architects, engineers, and designers, the Moayedi Ice House offers a practical and inspiring lesson in climate-responsive and sustainable design, the intelligent use of local materials, and the application of physical principles to create thermal comfort. It demonstrates how the practical challenge of producing and preserving ice could be addressed without relying on fossil fuels or electricity, using indigenous knowledge and locally available materials. With its soaring earthen dome, the Moayedi Ice House stands as a quiet yet powerful testament to the ingenuity, creativity, and sustainability of Iranian architecture.