


_2.jpg)
It is midday, and the thermometer in the shade of the narrow lanes of the Behbahani neighborhood reads close to 45°C. The air is hot, heavy, and humid, as though a warm, damp cloth has been draped over your skin. Yet just a few steps away, behind a tall wooden door whose shadow stretches halfway across the alley, another story unfolds. Here, inside a traditional house, the air is at least 15 degrees cooler. This striking difference is neither a coincidence nor a miracle. It is the result of a sophisticated system of thought and carefully developed architectural engineering, embodied in the built environment of Bushehr. The architecture of this port city is, above all, a matter of survival and comfort in a challenging environment, long before it is a matter of aesthetics.
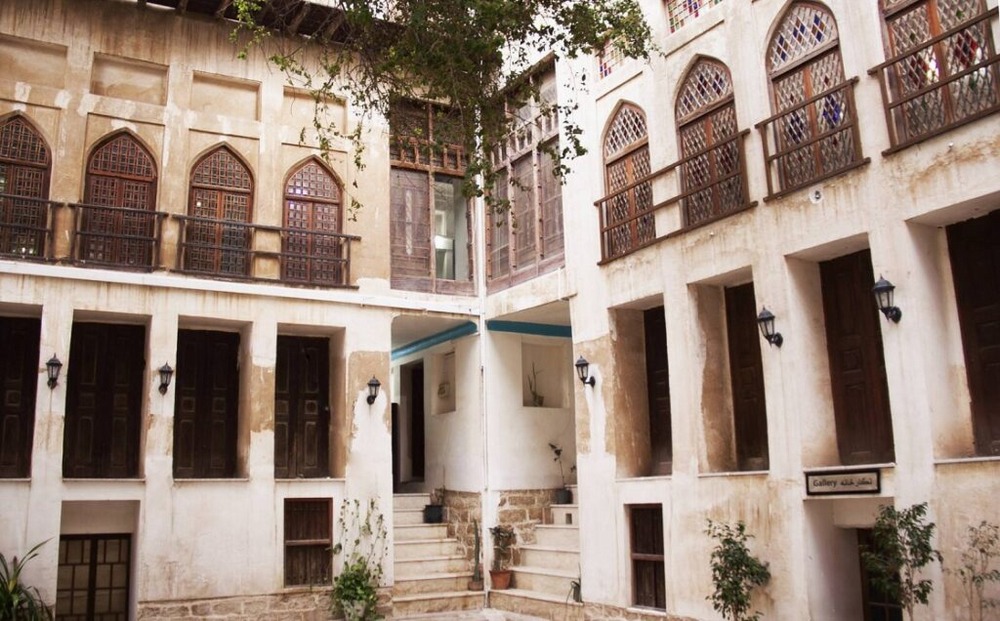
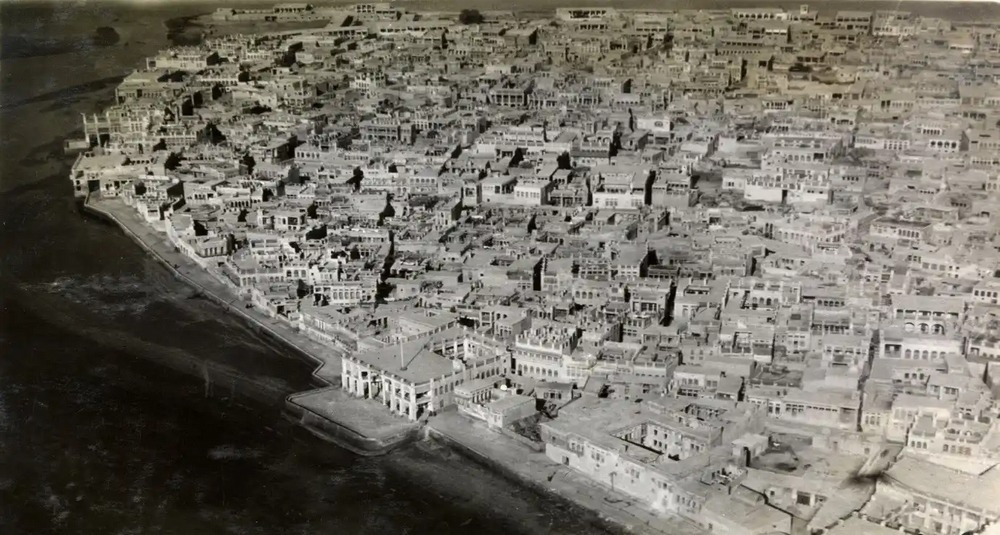
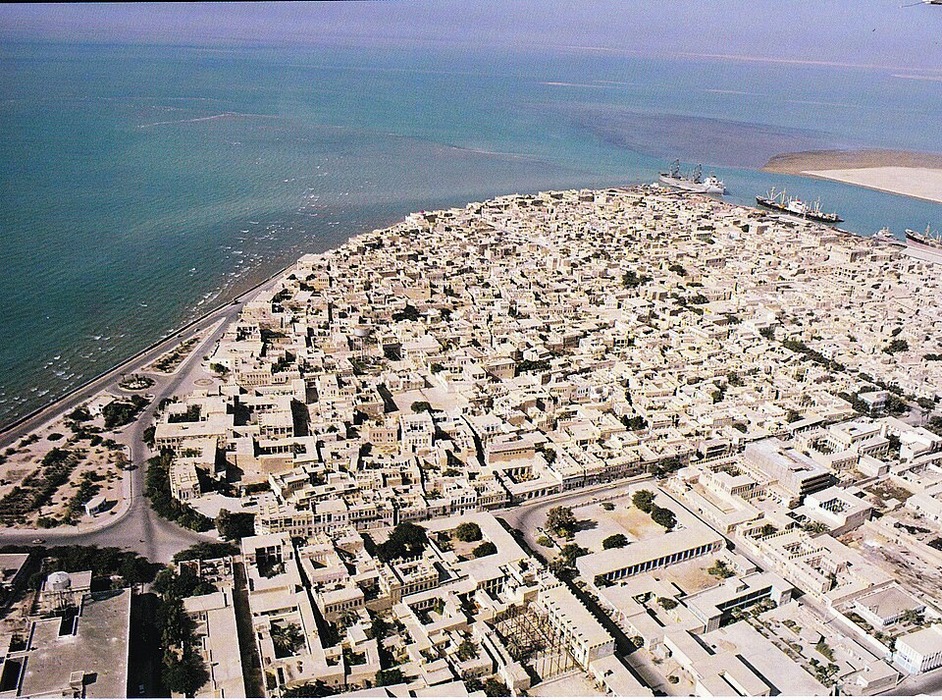
The key to understanding this architecture lies in grasping one simple yet profound principle: Don’t fight it; guide it. The Bushehri architect does not battle the scorching heat or suffocating humidity. Instead, the environment is carefully managed: its forces are redirected, controlled, and harnessed to serve human needs. This philosophy becomes evident at the very first level: urban planning. Traditional neighborhoods have evolved like intricate puzzles, made up of extremely narrow and winding alleys. These twists and turns are not accidental. This design serves two main purposes. First, they create successive layers of shade. The tall walls of the houses on either side cover almost the entire width of the alley, creating a tunnel-like passage where sunlight rarely reaches the ground. Second, they help capture and accelerate airflow. These narrow passages act like wind tunnels. Breezes blowing in from the sea enter this intricate network, gain speed, and are channeled deep into the neighborhood and, ultimately, into the houses.
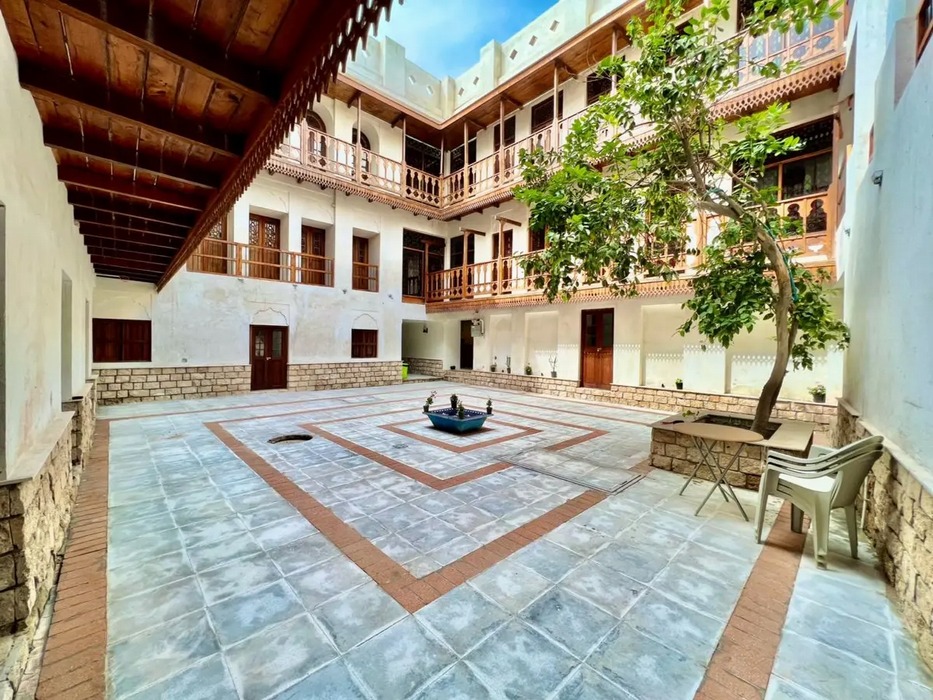
The house is the ultimate refuge from the heat. Its structure revolves around a central courtyard—an open space that embraces the sky while remaining protected from the noise and heat of the street. This courtyard is not merely an empty space; it is a climatic system. At its heart lies a rectangular pool. The pool is not simply decorative. Its broad surface is exposed to the air, allowing water to evaporate gradually. During evaporation, water draws heat from its surroundings, naturally lowering the temperature of the air. It is a completely natural evaporative cooling system, operating silently and without electricity.
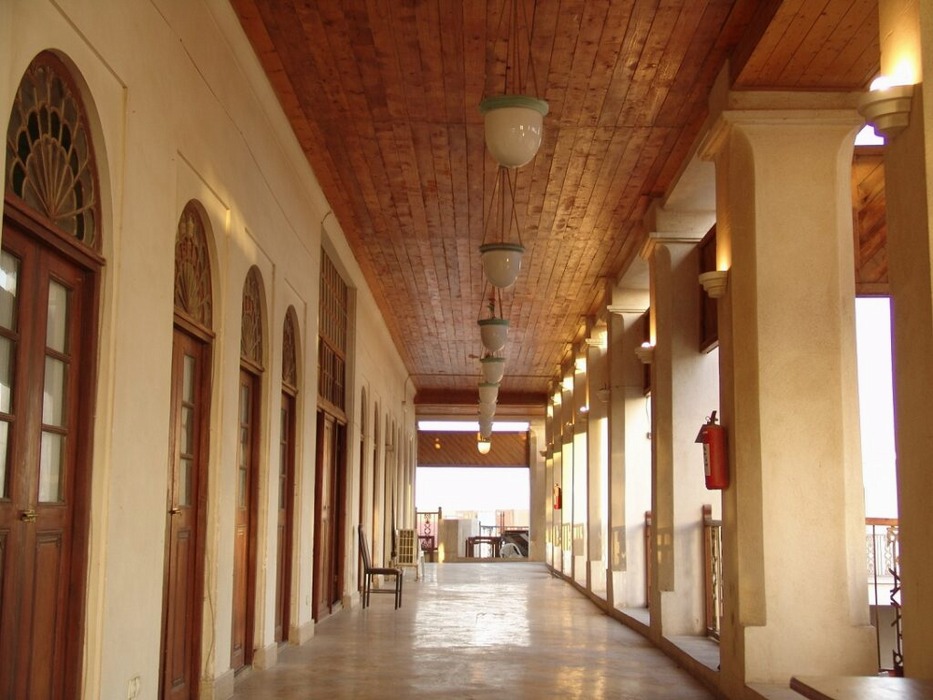
Surrounding the courtyard are iwans with arched ceilings. These semi-open spaces serve as a transition between the enclosed interior and the courtyard. Throughout the day, the family lives in these shaded iwans, where they can enjoy the cool breeze flowing from the courtyard while remaining protected from direct sunlight. In this way, the iwans redefine the concept of the living room for a hot climate.
But the most famous element of this system is the badgir, or windcatcher. These tall, often multifaceted towers rise above the rooftops, reaching toward the sky. Their operation is ingenious and firmly rooted in the principles of physics. The windcatcher captures higher-level air currents, which are often cooler. Its multifaceted design allows it to capture winds from different directions. But the real ingenuity lies in the details. Air entering through the upper openings passes along the windcatcher’s damp interior walls before descending into the rooms. This contact helps cool the incoming air as heat is transferred to the cooler, moist surfaces,while adding a degree of moisture to the air. The result is air that is not only in motion, but also thermally more comfortable. This pleasant airflow is then directed into the main rooms and even down into the basement.
The building materials are also carefully chosen to serve this broader climatic strategy. The walls are exceptionally thick, constructed from mud brick and locally sourced stone. This thickness creates a thermal lag, meaning that heat takes a considerable amount of time to pass through the walls. As a result, the peak heat of the day reaches the interior several hours later, in the evening or at night, when the outdoor air is already beginning to cool. Conversely, the coolness of the night is stored within the walls and gradually released during the early part of the day. The domed roofs also help regulate the warm air that accumulates near the ceiling by promoting convective air movement.
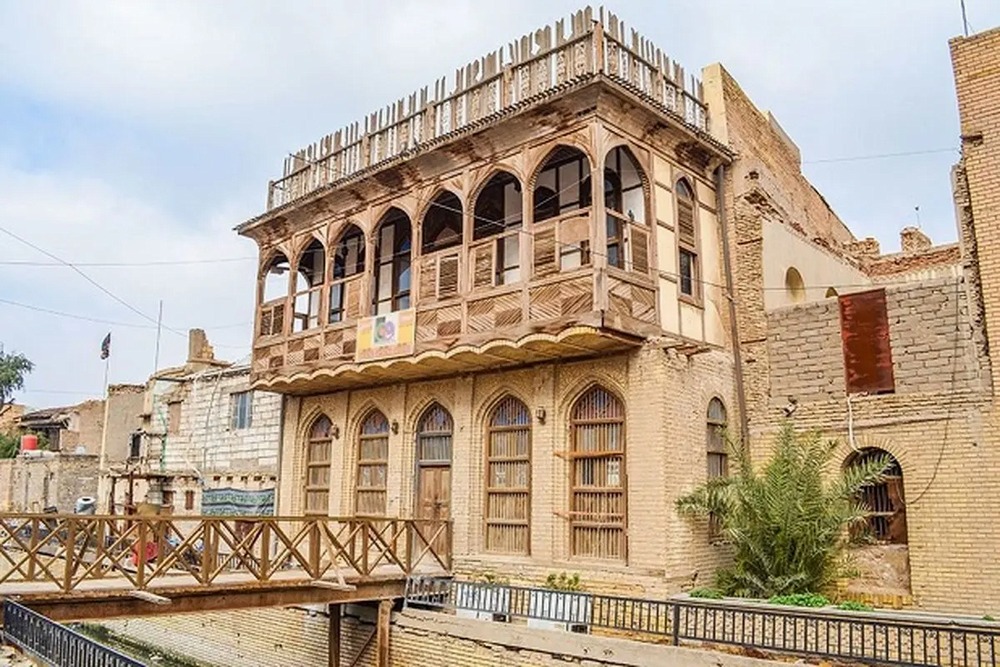
The interior spatial organization of the house is also dynamic and seasonal. The north-facing rooms, which remain cooler, are designated for summer, while the south-facing rooms, which receive more sunlight, are used during the winter. The basement, with its direct connection to the cooler ground, provides the ultimate refuge during the hottest hours of midday. The windows are small and often fitted with lattice screens (roshan), allowing soft, diffused daylight to enter while minimizing the heat generated by direct solar radiation. All these elements—the city, the house, the courtyard, the windcatcher, the pool, the walls, and the windows—work together as an integrated system. They do not function independently; rather, they interact like the organs of a living body . This architecture shapes a way of life: living in harmony with the cycles of day and season, moving between different spaces according to the time of day and the temperature.
The architecture of Bushehr is, above all, a testament to practical wisdom and creative adaptation. These buildings demonstrate how people, without relying on complex technology, could use a deep understanding of environmental physics and the intelligent use of local materials to not merely survive in the harshest climatic conditions, but to live with comfort and beauty. In a world now facing the challenges of energy consumption and global warming, this architectural heritage offers profound and timely lessons in sustainability, resource efficiency, and coexistence with nature. Bushehr tells a story that sometimes the greatest advances are found in the simplest and most harmonious solutions.