

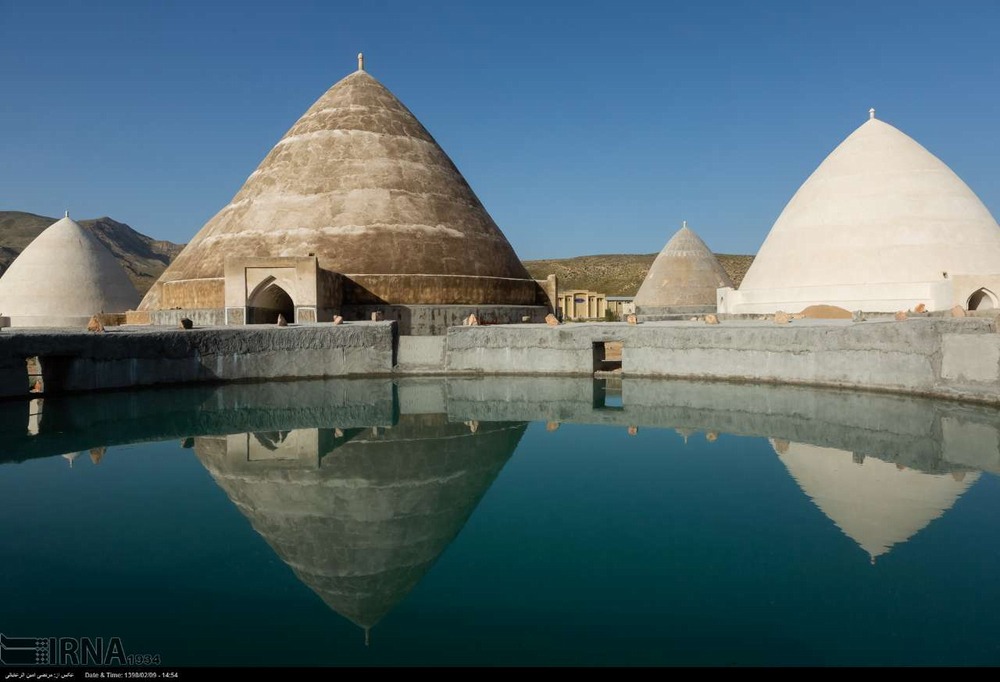
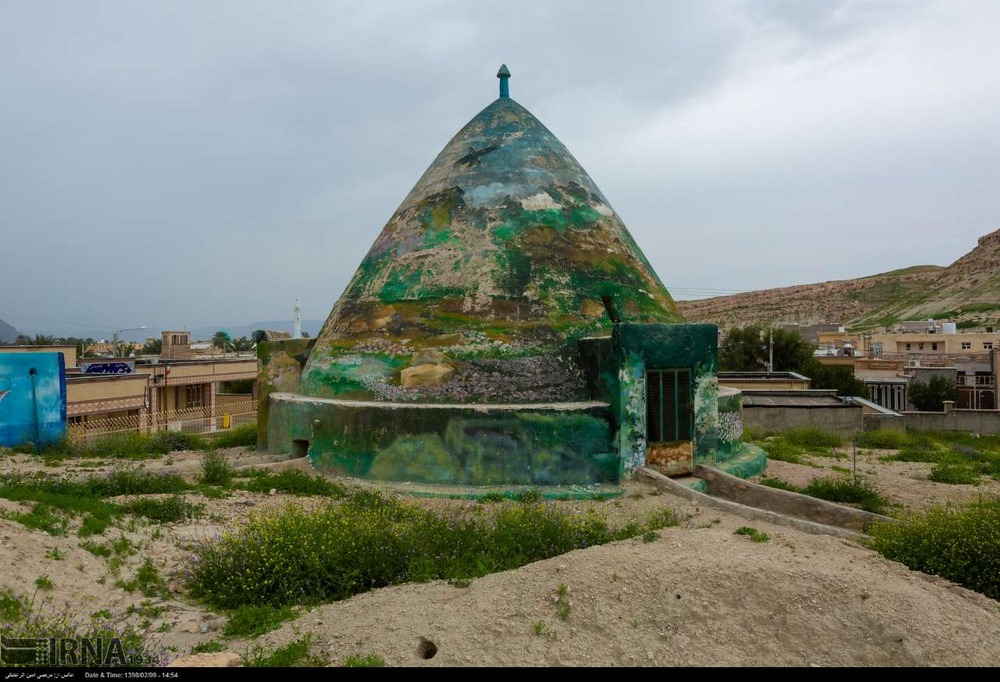
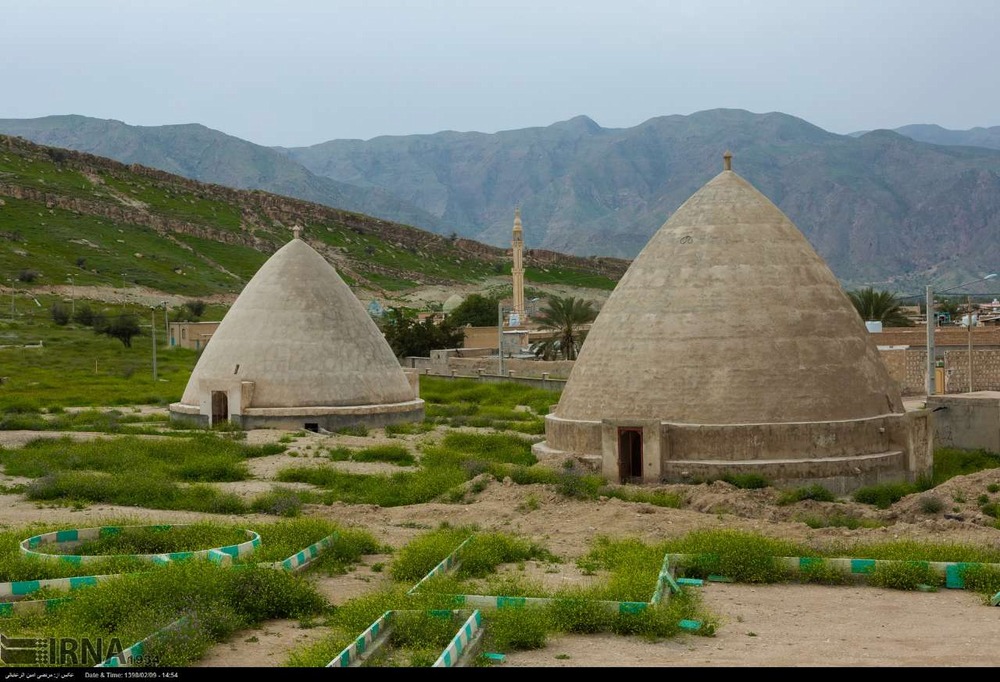
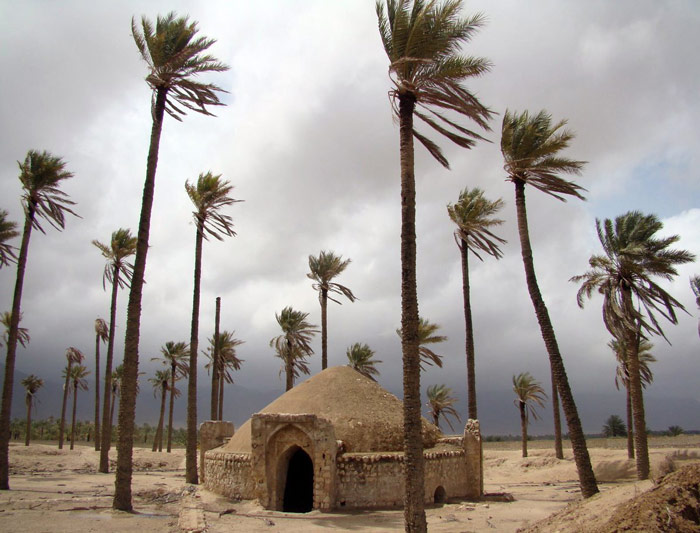
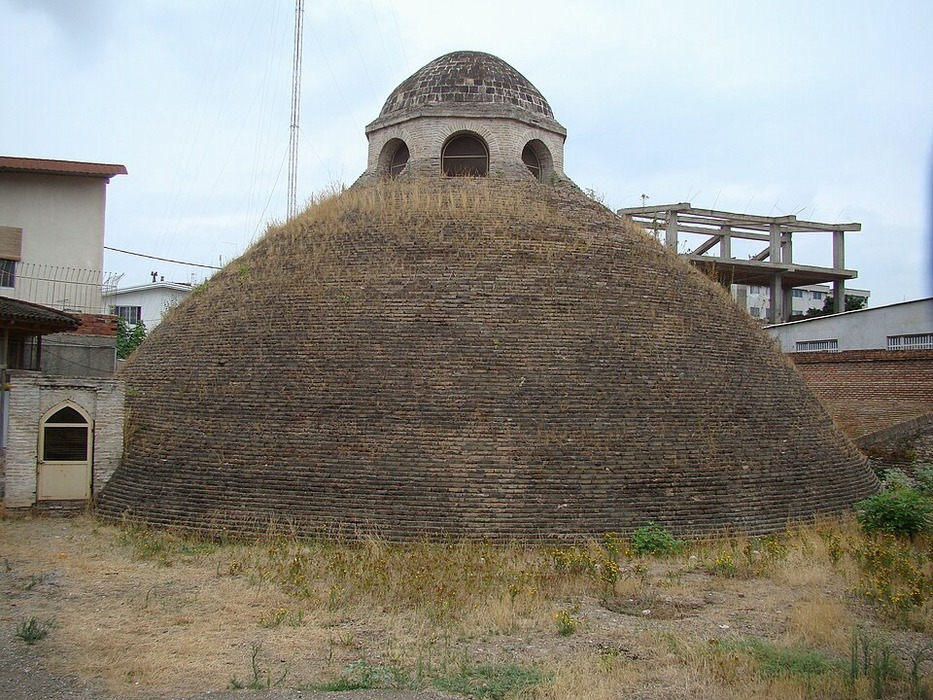
Among all the public-benefit structures created by Iranian architects throughout history, there is one that may have been the humblest and most unassuming, yet at the same time, among the most vital and consequential: the ab anbar, or traditional water reservoir. These underground, domed structures were built to store water, making life possible for millions of people over centuries in the dry and water-scarce deserts of Iran. Iran’s ab anbars were far more than practical and carefully engineered structures. They were masterpieces of sustainable architecture, water-resource management, and climate-responsive design, demonstrating how our ancestors, in one of the driest regions of the world, used indigenous knowledge and locally available materials to keep water cool, clean, and accessible.
The history of water-reservoir construction in Iran dates back to ancient times. In a land where vast areas are covered by deserts and arid plains, and where annual rainfall in many regions is less than 100 millimeters, storing fresh water has always been one of the greatest challenges to human settlement and civilization. The ancient Iranians developed qanats to draw water from beneath the ground and built ab anbars to store it for the dry months of the year. These two complementary technologies—qanats and water reservoirs—formed the backbone of life across the central Iranian plateau.
Ab anbars were typically built along qanat systems or in locations where rainwater and seasonal floodwaters could be collected. The overall structure of a traditional ab anbar consisted of four main elements: the reservoir or water-storage chamber, the dome covering the reservoir, the windcatcher or ventilation system, and the entrance staircase and gateway. Each of these components served a vital and carefully considered function in the process of storing, cooling, and accessing the water.
The water reservoir is the beating heart of the ab anbar. These reservoirs were typically cylindrical or rectangular in shape and excavated deep underground to take advantage of the natural coolness and insulating properties of the earth. In some cases, they reached depths of 10 to 15 meters. The interior walls of the reservoir were coated with sarooj, a traditional Iranian waterproof mortar renowned for its exceptional resistance to water, to prevent leakage. Sarooj was made from a mixture of lime, ash, sand, and organic materials. Its durability and water resistance allowed reservoirs to retain precious water with minimal leakage over long periods, making it one of the key elements that enabled traditional Iranian water reservoirs to preserve precious water in the country’s arid climate.
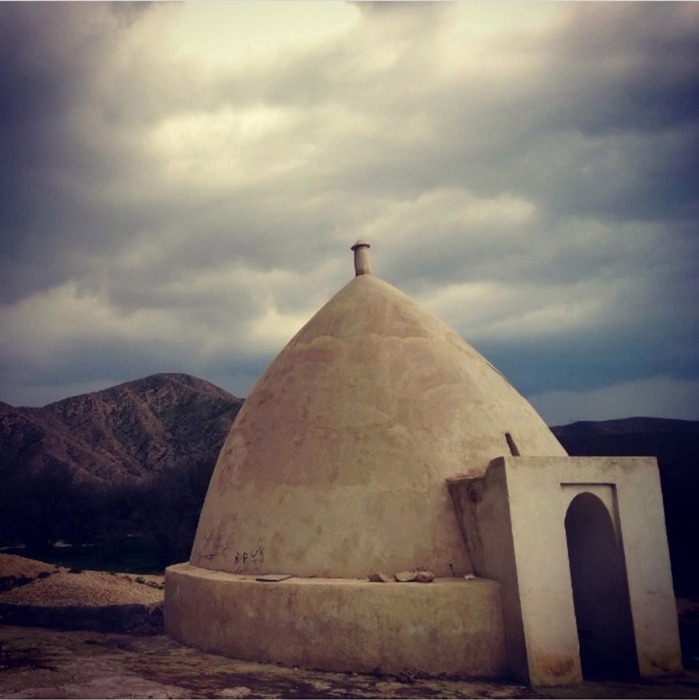
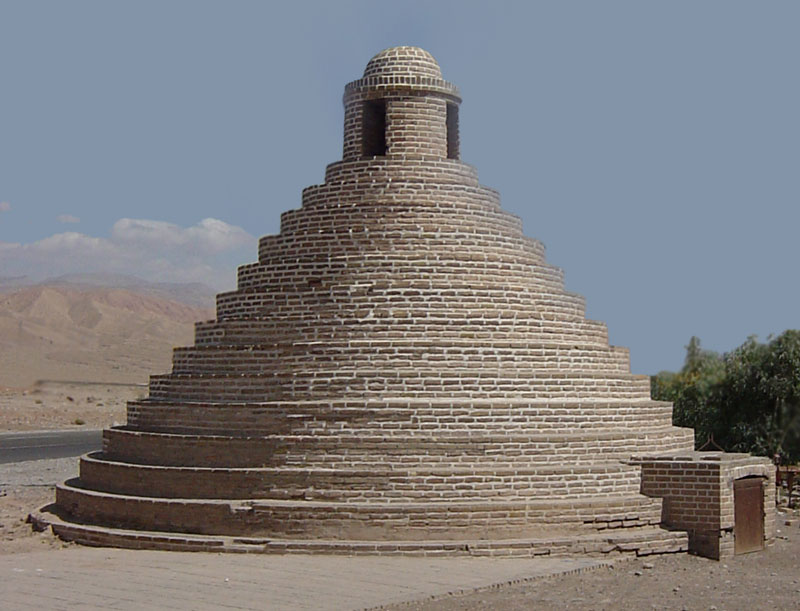
The dome of the ab anbar is the second key component of the structure. Typically built in hemispherical or egg-shaped forms using brick and mortar, these domes served two main functions. First, the domes protected the water from external contaminants such as dust, insects, animals, and direct sunlight. Second, they provided thermal insulation, helping to prevent the water from heating up. The domed form also allowed the builders to cover a large storage space efficiently, while helping warm air escape from the upper part of the reservoir. In this way, the dome played an important role in maintaining the cool and clean conditions needed to preserve the stored water.
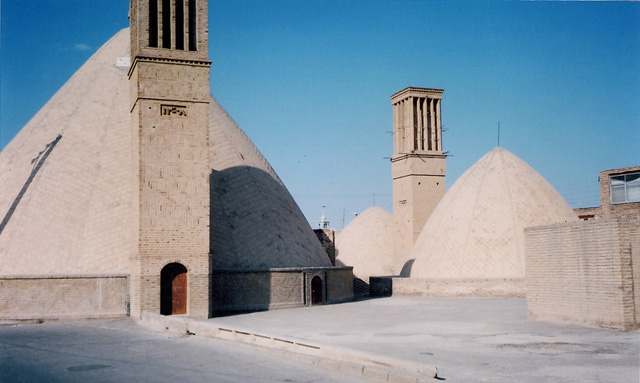
But perhaps the most remarkable feature of Iran’s ab anbars was their ventilation system. Many water reservoirs, particularly those built in hot and arid regions, were equipped with one or more windcatchers. These tall, four-sided towers were designed to catch prevailing winds from different directions and direct them into the reservoir. As air circulated through the reservoir, contact with the cooler interior and the water surface could help lower its temperature before it was expelled through other windcatchers or openings built into the dome. This circulation of air helped keep the water cool and fresh, while also reducing the risk of stagnation and spoilage. Ab anbars built in colder regions, by contrast, generally did not require windcatchers and were ventilated through small openings instead.
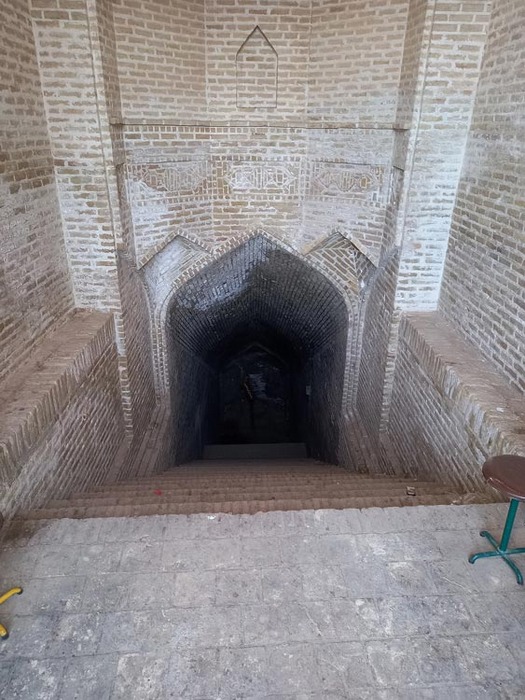
The entrance to an ab anbar was itself a masterpiece of design. A long, sloping staircase descended from ground level to a point near the bottom of the reservoir. Sometimes consisting of as many as 50 steps, the staircase was covered with brick vaults to protect it from direct sunlight and prevent the passageway from becoming overheated. At the end of the staircase was the pashir, the water-drawing area where people could collect water. The entrance façade of the ab anbar was also typically decorated with intricate brickwork, tilework, and inscriptions bearing the name of the patron, the date of construction, and verses celebrating water and generosity.
Throughout Iran’s history, ab anbars were not merely functional structures; they also served as important social institutions. Many were built and endowed by philanthropists, merchants, and members of the nobility, with their water made freely available to the public. This tradition of endowing water reservoirs was rooted in religious and ethical traditions in Iranian society, which regarded water as a sacred element and providing it to others as a virtuous and charitable act. Ab anbars also served as places where people gathered and interacted, particularly women and children, functioning as a kind of civic space within the fabric of urban and rural communities.
The diversity of ab anbars across Iran is remarkable. In desert cities such as Yazd, Kashan, Nain, and Kerman, water reservoirs were built with tall domes and four-sided windcatchers to keep the water cool. In mountainous and colder regions such as Iranian Azerbaijan and Kurdistan, ab anbars were generally simpler and lacked windcatchers, with greater emphasis placed on insulation and protecting the water from freezing. In the southern ports, such as Bushehr and Bandar Abbas, they were built with lower domes and numerous openings to improve ventilation. Among Iran’s most renowned ab anbars are the Six-Windcatcher Ab Anbar in Yazd, distinguished by its six tall and imposing windcatchers; the Sardar-e Bozorg Ab Anbar in Qazvin, crowned by Iran’s largest single-shell brick dome; and the Kolantar Ab Anbar in Yazd, whose entrance façade is adorned with exquisite mosaic tilework.
Today, with the introduction of modern plumbing and municipal water systems, ab anbars have largely lost their original function. However, many have been officially listed as national heritage sites and transformed into museums, galleries, teahouses, and cultural spaces. This process of adaptive reuse has breathed new life into these historic structures, allowing them to remain part of contemporary cultural life.
Iran’s ab anbars offer a remarkable lesson in sustainable water-resource management, passive and climate-responsive design, the use of locally available materials, and the importance of public-benefit spaces in fostering social cohesion. These humble and unassuming structures remind us that in a world where water scarcity has become one of humanity’s greatest challenges, looking again to the knowledge and wisdom of past generations may offer valuable solutions for the future.