

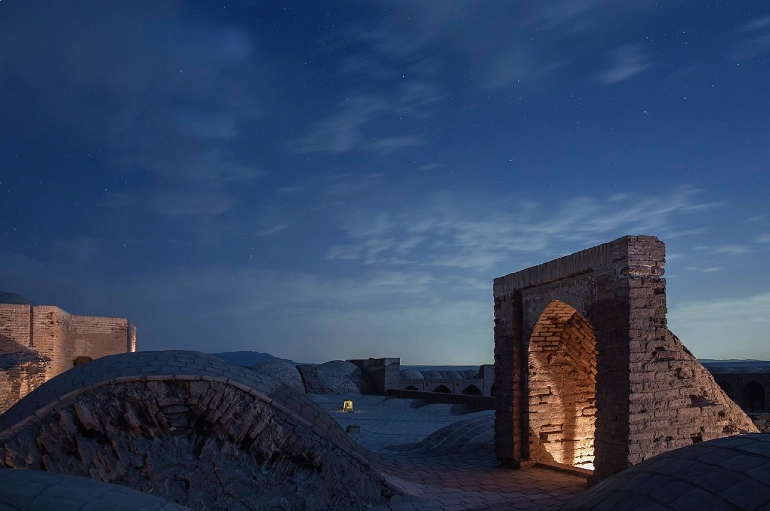
In the heart of the Dasht-e Kavir, along the ancient route connecting Qom, Varamin, and Rey, stands a remarkable structure that is often described as the “mother of Iran’s caravanserais.” The Deyr-e Gachin Caravanserai dates back to the Sasanian era and was rebuilt and restored during the Seljuk, Safavid, and Qajar periods, making it one of the oldest and most significant surviving caravanserais in Iran. Inscribed as part of the “Persian Caravanserai” serial property on the UNESCO World Heritage List, it was far more than a roadside inn. It was a fortified caravanserai whose stone and brick walls bear witness to centuries of trade, travel, pilgrimage, and cultural exchange.
To understand the importance of Deyr-e Gachin, we must first understand its historical geography. The caravanserai was located along one of the major branches of the Silk Road, connecting Rey to Qom, Kashan, Isfahan, and eventually Fars and the Persian Gulf. This route was a vital artery linking central Iran with the south and west of the country. Merchant caravans traveling from east to west and north to south, pilgrims traveling to holy destinations such as Mashhad, Qom, and the Shi'a shrine cities of Iraq, as well as soldiers and government officials traveling on state missions, all passed along this route. In such a setting, a secure and well-equipped caravanserai was not a luxury, but an essential necessity.
The name “Deyr-e Gachin” itself reflects the long and complex history associated with this remarkable structure. The origin and meaning of the name have been interpreted in different ways. Some historical and archaeological sources suggest that the original core of the structure may have been a Sasanian fire temple or Zoroastrian place of worship that was later transformed into a caravanserai during the Islamic period. This change of function, from a place of worship to a roadside refuge, offers a fascinating story of cultural continuity in Iran—a story of how buildings, like cultures, change and evolve over time without ever being completely erased. The historical layers of Deyr-e Gachin, spanning the Sasanian and Seljuk periods through the Safavid and Qajar eras, can be traced in the fabric of the building, turning it into a “stone book” of Iranian architectural history.
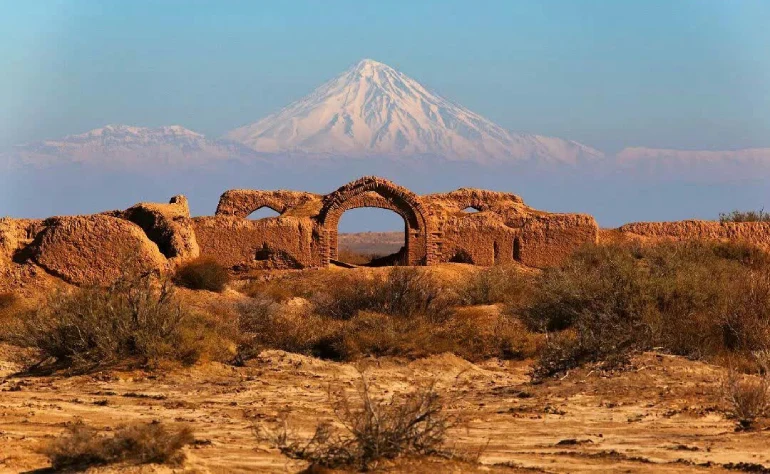
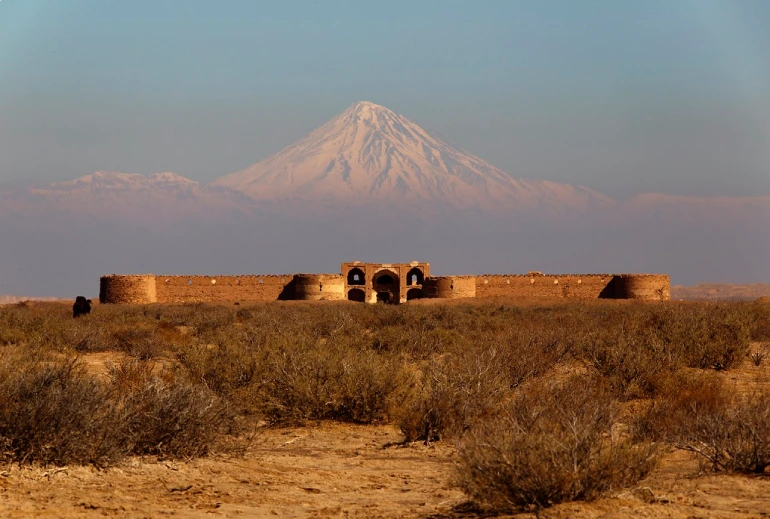
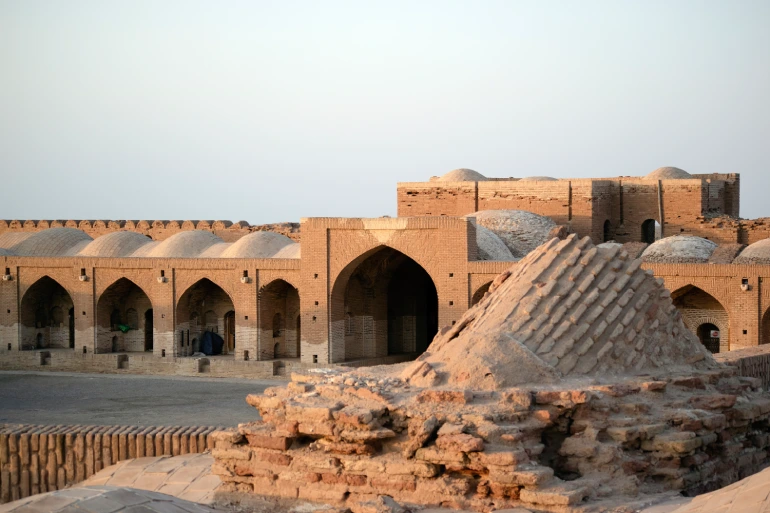
Unlike many Safavid-era caravanserais, which were built according to the four-iwan plan with open and monumental central courtyards, Deyr-e Gachin resembles a fortified stronghold more than a conventional caravanserai. With its high, massive stone-and-brick walls, four enormous circular towers at the corners, and two semicircular towers flanking the main entrance, the structure has a solid, imposing, and seemingly impregnable appearance. The walls are approximately 8 meters high, while in some places they exceed 2 meters in thickness. This fortress-like design was an intelligent response to the insecurity of desert routes in antiquity and the Middle Ages. Travelers and trade routes in those periods were vulnerable to attacks by bandits, raiders, and invading groups, and travelers needed not only rest, water, and food, but above all, security. With its high walls and watchtowers, Deyr-e Gachin provided both needs at once: it served as a secure refuge during the dark and dangerous nights of the desert, as well as a well-equipped resting place where travelers could recover their strength and prepare for the next stage of their journey.
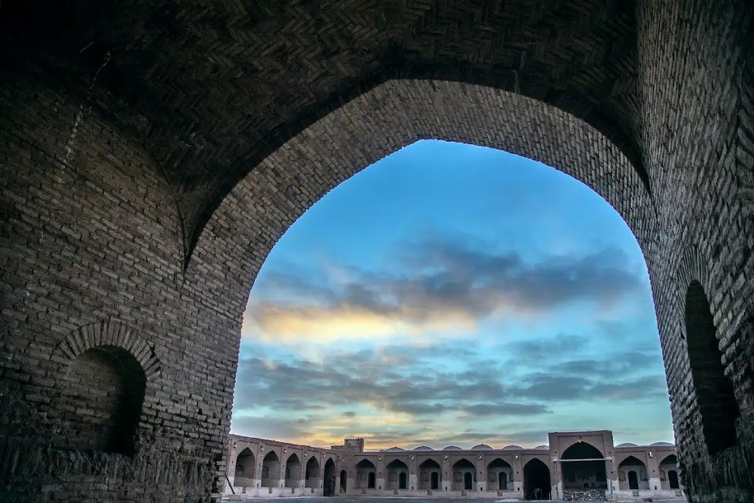
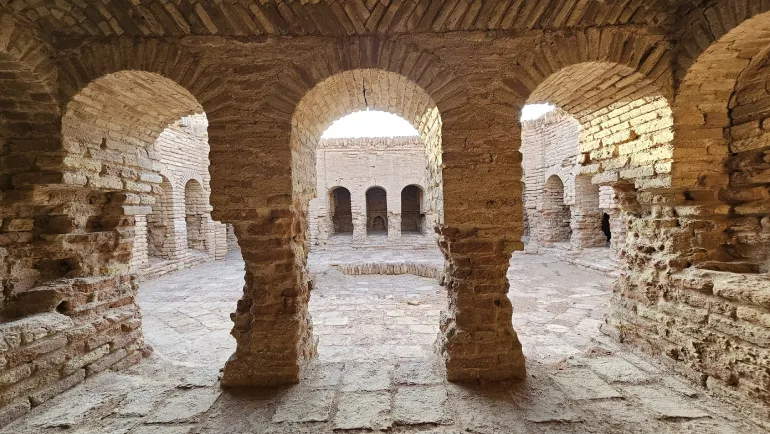
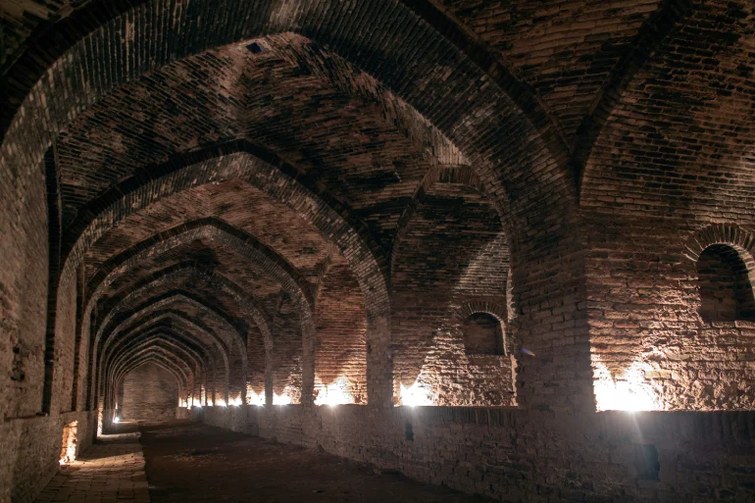
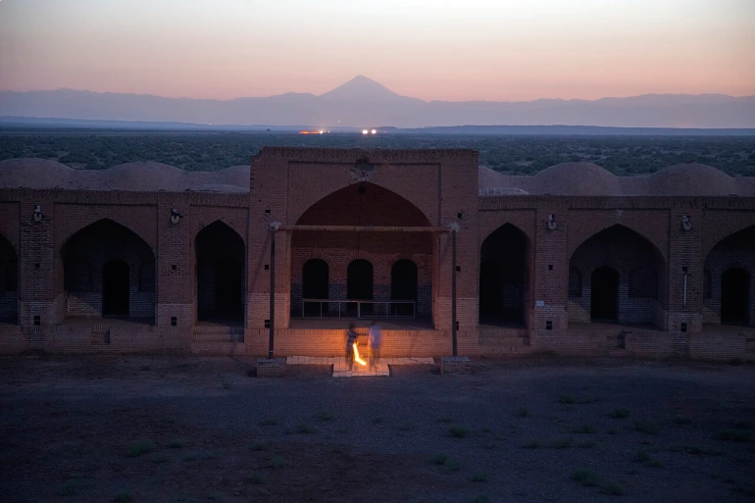
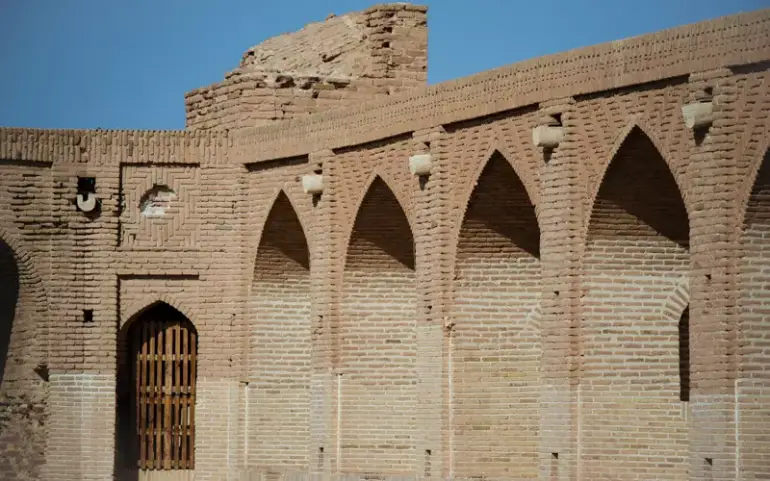
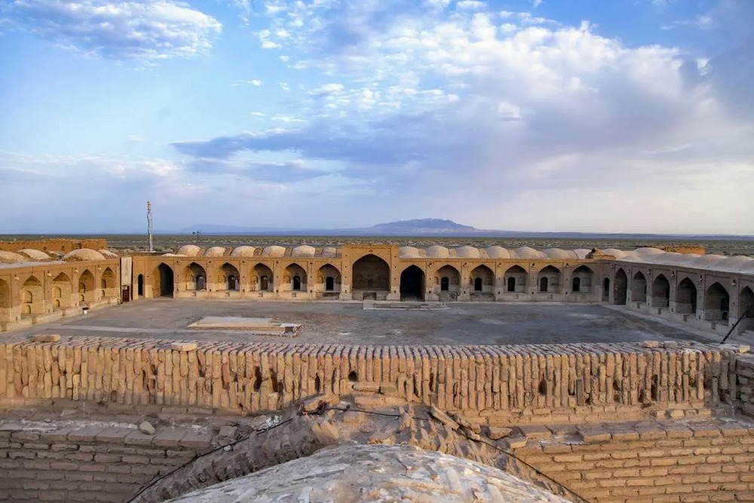
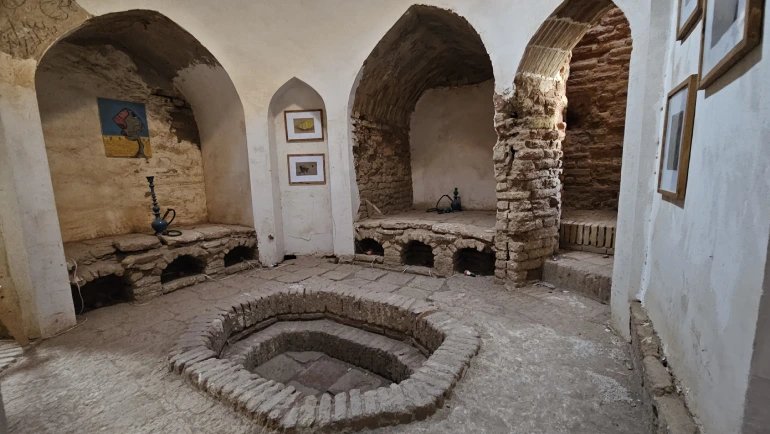
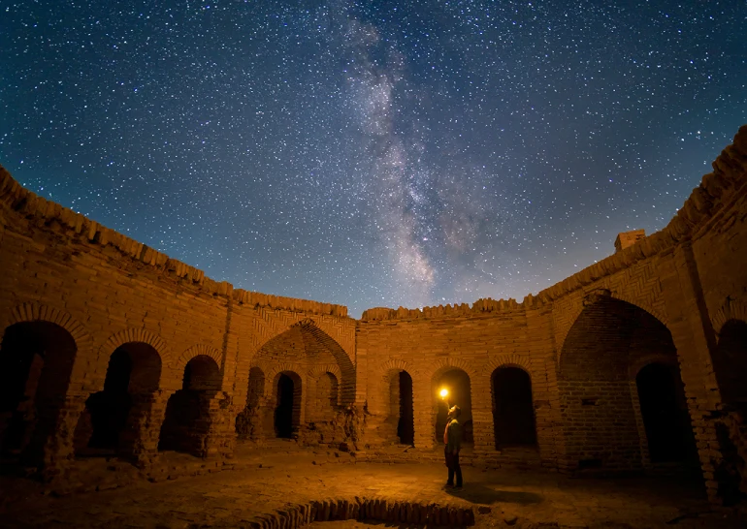
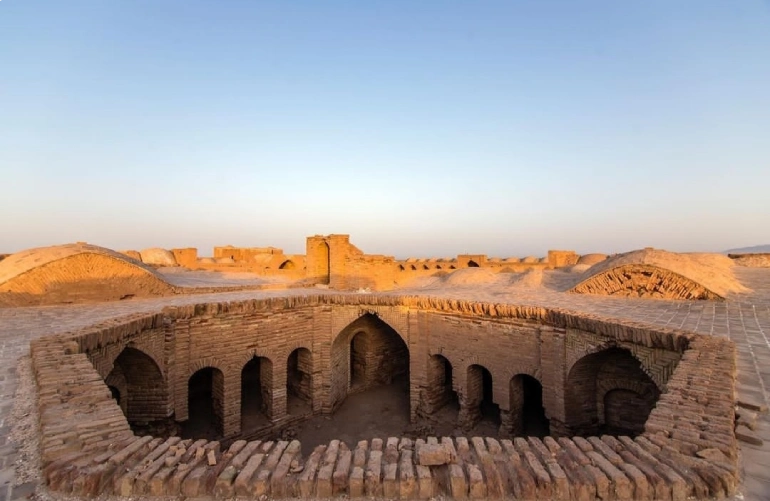
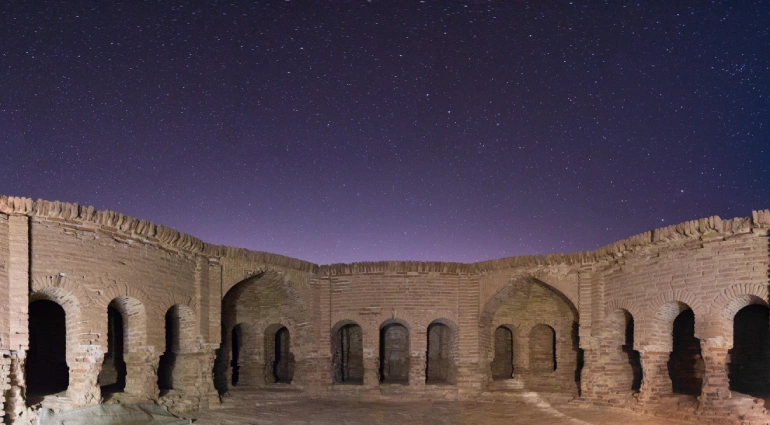
The caravanserai has an almost square plan, measuring approximately 110 by 110 meters, making it one of the largest caravanserais in Iran. The main entrance is located on the southern side and leads into the central courtyard through a large and imposing hashti vestibule. The central courtyard is a spacious, open, and nearly square area surrounded by chambers, iwans, and stables. Unlike Safavid-era caravanserais, which typically feature four large iwans aligned with the four cardinal directions, Deyr-e Gachin has numerous smaller iwans arranged around the courtyard, giving the space a regular, harmonious, and almost hypnotic rhythm. With their pointed arches and simple yet precise brickwork, these iwans provided semi-open spaces for sitting, resting, and overlooking the courtyard. The chambers behind the iwans were small yet comfortable rooms, equipped with niches and ceiling openings that allowed travelers to spend the night. The stables were located behind the chambers, providing ample space for the horses, camels, and mules used by the caravans. This thoughtful spatial organization allowed travelers to rest in their rooms while keeping their animals and valuable goods close at hand.
One of the most fascinating and distinctive features of Deyr-e Gachin is the presence of a small but fully functioning mosque in its northwestern corner. With a simple and unadorned yet deeply spiritual mihrab, brick vaults, and soft natural light filtering through openings in the roof, the mosque served as a place of worship and quiet reflection for Muslim travelers. In a world where journeys were long and exhausting, travelers could pray, make supplications, and seek God’s help before continuing their journey.
But even more remarkable is the presence of the remains of what may have been a fire temple or place of worship near the mosque. Some archaeologists believe that this space dates back to the pre-Islamic period and may provide evidence of the site’s continued sacred significance throughout history. It is as though this place had been sacred centuries before the arrival of Islam, and its sacred significance may have endured even as religious traditions changed and the site took on a new function.
The coexistence of different religious layers within the same complex is one of the most beautiful and deeply human stories that Iranian architecture can tell.
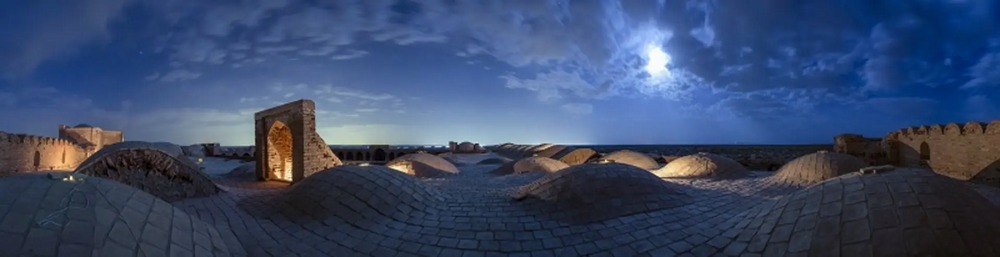
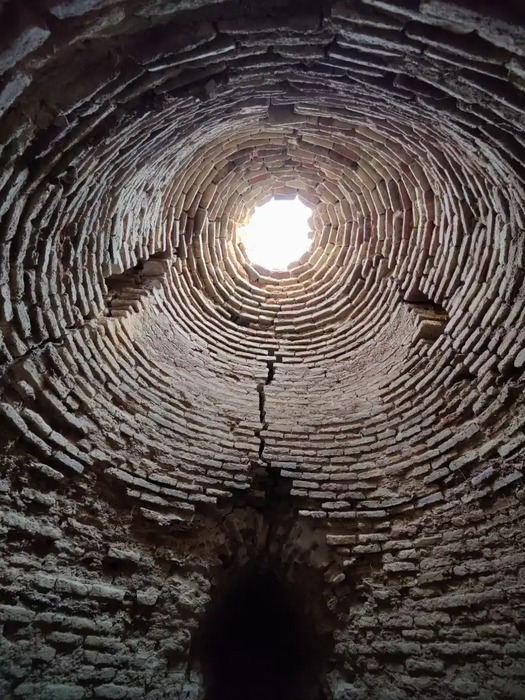
One of the greatest challenges of building a caravanserai in the heart of the desert was securing a reliable supply of fresh water. Deyr-e Gachin addressed this challenge through an ingenious and sophisticated water-supply system. Water was supplied through an ancient qanat system, along with several large water cisterns with domed roofs and thick walls. The remains of these cisterns can still be seen around the caravanserai, and their impressive scale reflects the vital importance of water in this region. These cisterns stored rainwater and qanat water, allowing cool, fresh water to be stored for travelers and their animals for extended periods. This advanced water-supply system transformed Deyr-e Gachin into an “artificial oasis” in the heart of the desert—a place where weary and thirsty travelers could stop with confidence, knowing that sufficient water was available to restore their strength.
Today, after several phases of restoration and conservation, Deyr-e Gachin Caravanserai has become one of the major historical and cultural attractions of Qom Province. In 2023, it was inscribed as part of the serial “Persian Caravanserai” property on the UNESCO World Heritage List and now welcomes tourists, researchers, and those interested in Iran’s history and architecture. Its World Heritage inscription is not only a recognition of its historical and architectural significance, but also an opportunity to introduce this “mother of Iran’s caravanserais” to the world.
For contemporary architects, urban planners, and engineers, Deyr-e Gachin is a remarkable case study in sustainable desert architecture, the integration of defensive, residential, and religious functions, and the intelligent management of water resources in arid regions. It demonstrates how, in one of the driest, hottest, and most challenging environments, a secure, comfortable, and climate-responsive environment could be created for travelers through the use of local materials such as stone and brick, traditional knowledge such as qanats and water cisterns, and intelligent climate-responsive design—including thick walls, a central courtyard, and careful orientation.
Deyr-e Gachin reminds us that long before the age of complex and costly technologies, our ancestors responded to fundamental human needs through a profound understanding of nature and the wise use of limited resources. The caravanserai stands as a manifesto against the notion that sustainable architecture is a modern or imported concept; centuries ago, Iranian architects were already applying these principles with remarkable sophistication in the heart of the desert.