

_2.webp)
At the heart of the historic city of Kerman, amid narrow lanes and soaring windcatchers, lies a remarkable complex that stands as one of the finest and most cohesive examples of Safavid-era architecture in Iran. Built in the early seventeenth century on the orders of Ganjali Khan, the renowned governor of Kerman under Shah Abbas I, the Ganjali Khan complex is far more than a marketplace. It is a complete urban complex in which commerce, worship, education, bathing, and social life are so closely intertwined that the boundaries between them become almost impossible to define. Comprising a bazaar, square, mosque, bathhouse, school, caravanserai, water reservoir, and mint, the complex represents a remarkable example of Safavid urban planning, with an architectural vision reminiscent of Naqsh-e Jahan Square in Isfahan, though on a smaller scale.
Ganjali Khan, one of Shah Abbas I’s prominent and trusted commanders, was appointed governor of Kerman in 1005 AH and governed the vast province for approximately thirty years. Known for his extensive patronage of architecture and urban development, he undertook an ambitious program to improve and expand Kerman throughout his tenure. The Ganjali Khan complex stood at the heart of this development program. His vision was to create a commercial and cultural center that would meet the city’s economic needs, serve as a symbol of the power and grandeur of the Safavid state in this region far from the capital, and establish a lasting legacy in the city. The result was a remarkable complex whose pulse of daily life can still be felt four centuries later.
At the heart of the complex lies Ganjali Khan Square, a rectangular and relatively compact space compared with Naqsh-e Jahan Square, yet equally lively. Once a setting for public gatherings, ceremonies, and commercial activity, the square is surrounded on all four sides by the bazaar, mosque, bathhouse, and caravanserai, creating a cohesive and multifunctional urban space. Unlike Naqsh-e Jahan Square, which is broad and open, Ganjali Khan Square has a more intimate and semi-enclosed character, framed by brick vaults and surrounding shops. Its human scale and sense of intimacy are among the distinctive qualities of the complex, setting it apart from larger and more monumental urban squares.
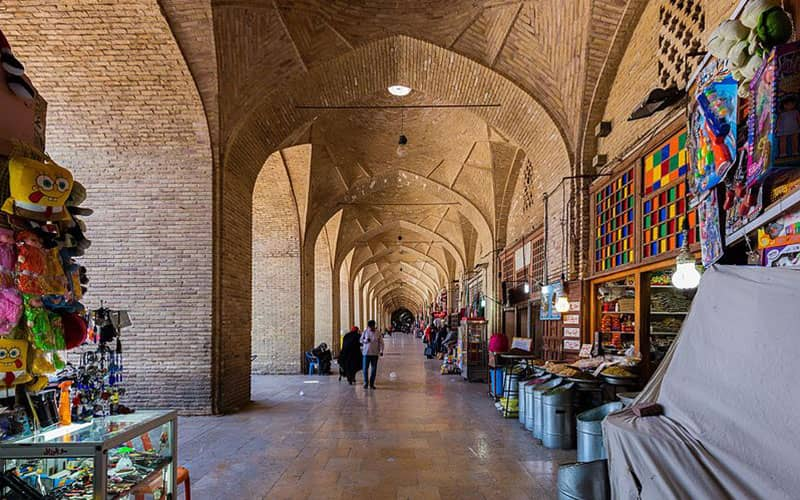
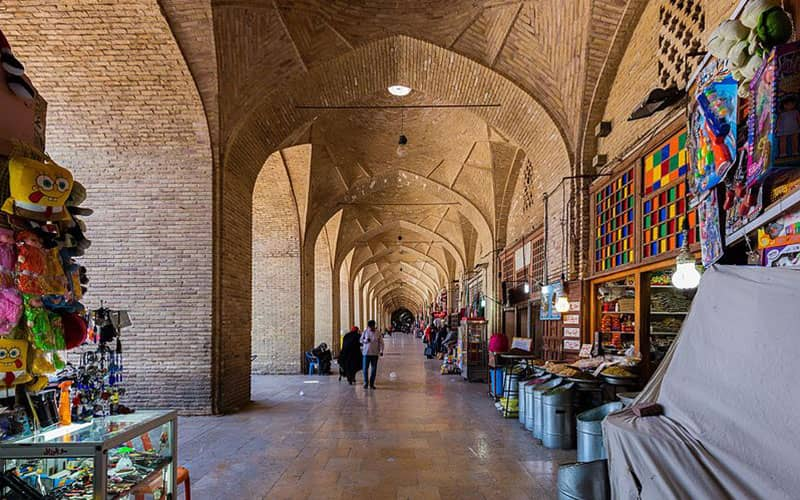
The main bazaar passage begins along the southern side of the square and extends southward as a long, covered walkway. It is roofed with high brick barrel vaults and punctuated by skylights, while merchants’ shops line both sides, raised slightly above the passage on stone platforms known as pakhoreh. The skylights, regularly spaced along the vaulted ceiling, allow sunlight to filter into the bazaar, creating soft patterns of light and shadow across the brickwork and the carpets hanging from the walls. As the day progresses, the direction and intensity of the light change, giving the bazaar a constantly shifting character. This “architecture of light,” in which natural light serves not merely to illuminate the space but also to shape its sensory and spatial experience, is one of the most remarkable aspects of traditional Iranian bazaar design.
On either side of the main bazaar passage are secondary passages and timchehs, each traditionally associated with a particular trade. The coppersmiths’ quarter once echoed with the rhythmic sound of their hammers; the apothecaries’ quarter was associated with spices and medicinal herbs; and the carpet merchants displayed the striking colors and intricate patterns of Kerman’s renowned carpets. Specialized timchehs were also used for trading more valuable goods, such as jewelry and brocade textiles. This functional organization of commercial spaces reflects a sophisticated approach to spatial planning that can also be seen in modern commercial environments, demonstrating the advanced spatial organization of traditional Iranian markets.
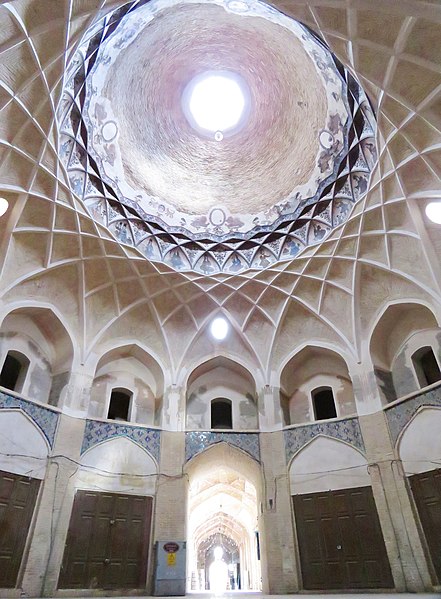
One of the most remarkable elements of the complex is the Ganjali Khan Bathhouse. Located along the southern side of the square, it is considered one of the most beautiful and impressive historic bathhouses in Iran. The entrance leads through a winding passage, designed both to minimize heat exchange and to preserve privacy, into the main changing room, known as the sarbineh. This spacious octagonal chamber features a large pool at its center and raised platforms around the perimeter where bathers could sit, rest, and change clothes. Its ceiling is richly decorated with deep plasterwork and wall paintings depicting scenes of hunting, feasting, and nature.
What makes the bathhouse particularly distinctive is the use of translucent stone elements incorporated into parts of the floor and walls, which helped reflect the light of traditional oil lamps and create a striking atmosphere. The stone sculptures traditionally associated with camel drivers, known as sarban figures, positioned in the corners of the bathhouse and depicted wearing distinctive stone caps, are also among its most fascinating decorative features. The bathhouse’s heating system was equally ingenious: the garmkhaneh, or main bathing area, was heated by hot air and smoke passing through a network of narrow underground channels beneath the floor, while steam from the heated water helped maintain a warm and comfortable environment.
On the eastern side of the square stands the Ganjali Khan Mosque, a small yet exceptionally refined and elegant structure, featuring a turquoise dome, a tiled mihrab, and a prayer hall supported by stone columns. On the western side are the Ganjali Khan School and Caravanserai, which provided accommodation for merchants and students of religious sciences.
The integration of these diverse functions within a cohesive architectural complex transformed the Ganjali Khan Bazaar from a mere commercial center into a “small city” within the city and a vibrant social hub, capable of meeting many of the everyday needs of Kerman’s residents.
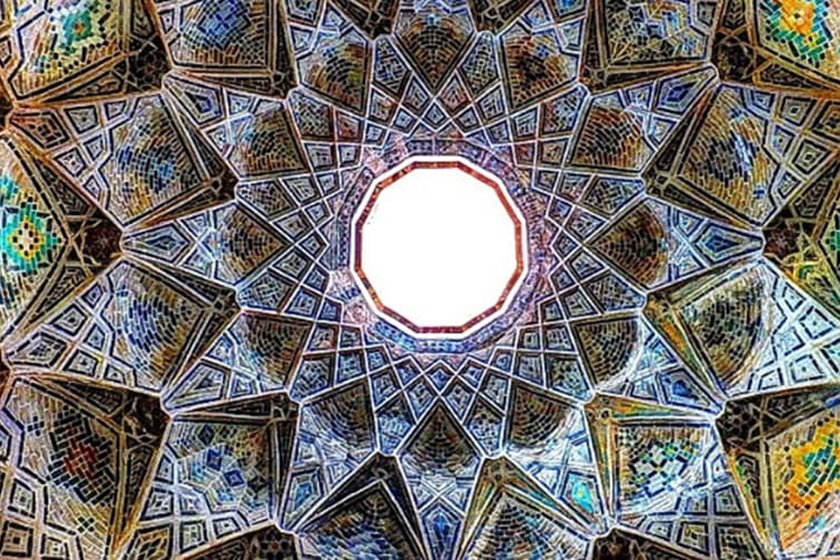
The decoration of the Ganjali Khan complex combines brickwork, mosaic tilework, plasterwork, and wall painting in a carefully balanced composition. Carved bricks arranged in intricate geometric patterns are complemented by turquoise and deep lapis-blue tiles featuring arabesque motifs and Qur’anic inscriptions, creating a vibrant yet cohesive visual environment. The bathhouse’s wall paintings, rendered in warm, earthy tones, depict scenes of everyday life, hunting, and entertainment. Rather than overwhelming the architecture with lavish ornamentation, as seen in some highly decorated Safavid monuments, these decorative elements are carefully balanced and proportioned, allowing the architecture itself to remain at the center of the experience.
Today, centuries after its construction, the Ganjali Khan complex remains a vibrant part of Kerman’s urban life. The bazaar continues to serve as a center for trade in fine Kerman carpets, copperware and other handicrafts, spices, and local products such as kolompeh and qavoot. Following careful restoration, the Ganjali Khan Bathhouse has been transformed into an ethnographic museum, where wax figures recreate scenes from traditional Iranian bathing practices. This thoughtful approach to adaptive reuse has given the historic complex renewed vitality and helped establish it as one of Kerman’s major cultural and tourist destinations.
For contemporary architects and urban planners, the Ganjali Khan complex offers valuable insights into multifunctional design, the integration of commerce, worship, education, and public services, and the creation of urban spaces at a human scale. The complex demonstrates how a commercial center can become a central part of a city’s social and commercial life and create a place that remains vibrant and closely connected to the life of the city centuries after its construction. With all its grandeur and beauty, Ganjali Khan reminds us that enduring architecture is not defined solely by the display of power, but by its ability to serve the needs of society.