

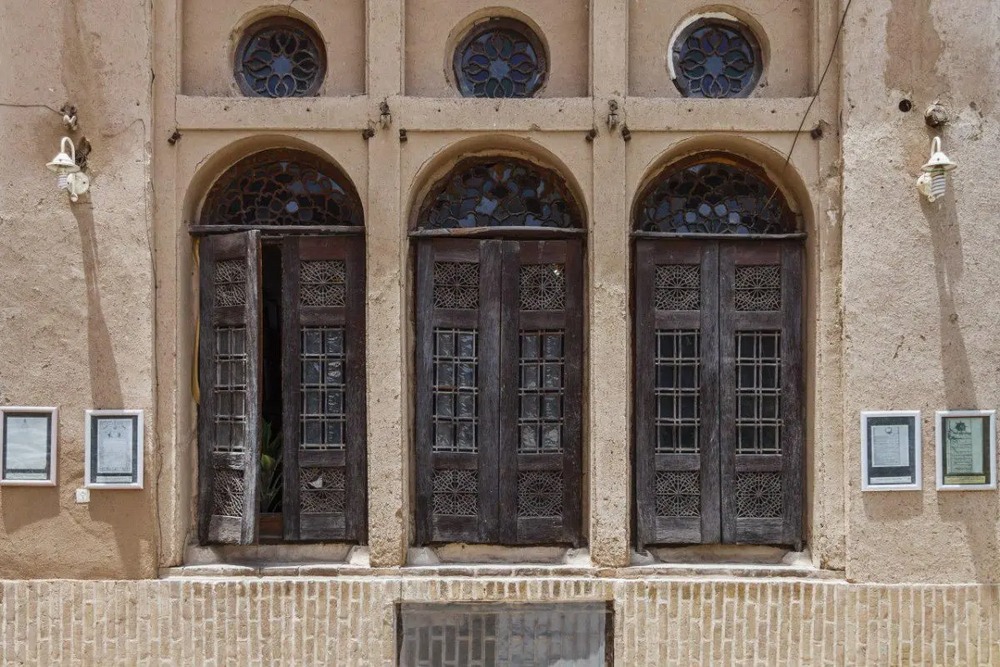
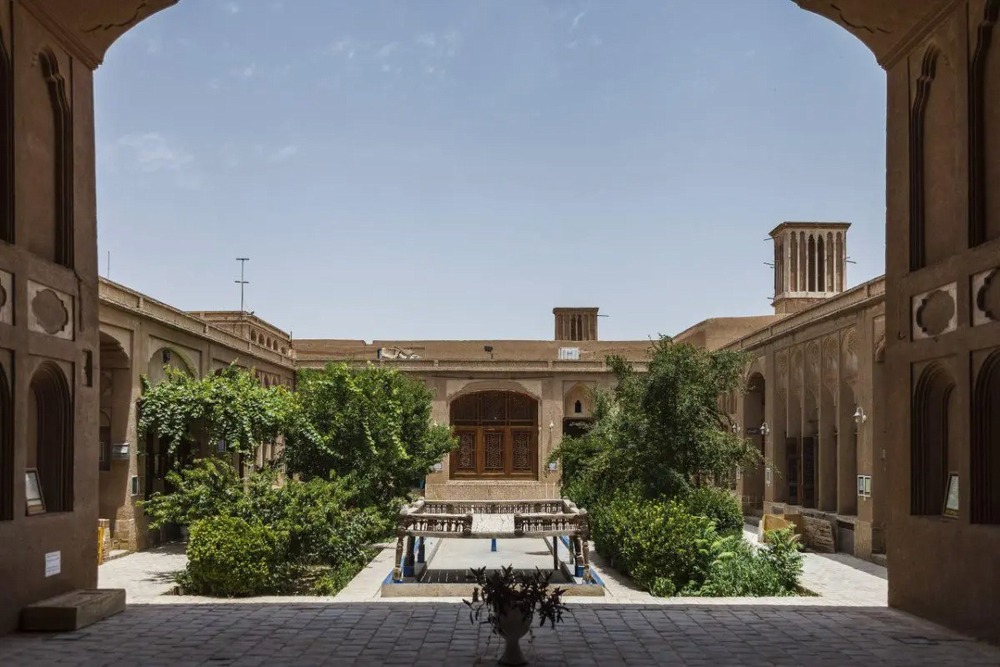
Amid the ancient mud-brick fabric of Yazd, in the Fahadan neighborhood and beside historic landmarks such as Alexander’s Prison and the Ziaiyah School, stands one of the most beautiful and magnificent, yet lesser-known, historic houses in Iran. Built during the Qajar period and commissioned by Haj Mohammad Ebrahim Lari, one of Yazd’s wealthy and influential merchants, Lariha House is a refined and remarkable example of desert residential architecture. With its tall, four-directional windcatchers, numerous lush courtyards, magnificent Mirror Hall, and deep, cool underground chambers, the house offers an ingenious fusion of beauty, comfort, and functionality.
The Lari family was among Yazd’s prominent and renowned merchant families. During the Qajar period, they migrated from Lar in Fars Province to Yazd and quickly became one of the wealthiest and most influential families in the city. Through investments in commerce and the construction of public and charitable buildings, including several magnificent residences, they played an important role in the development and prosperity of Yazd. Lariha House was built in the Fahadan neighborhood, the oldest and most historic district of Yazd, and, with an area of approximately 1,700 square meters, it is considered one of the largest and most luxurious houses in the city.
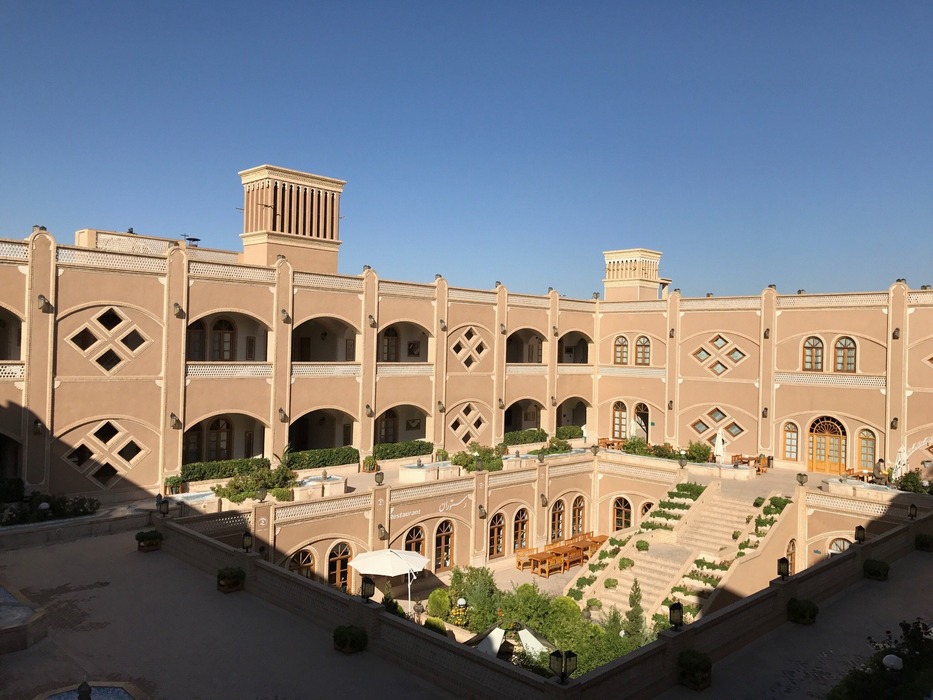
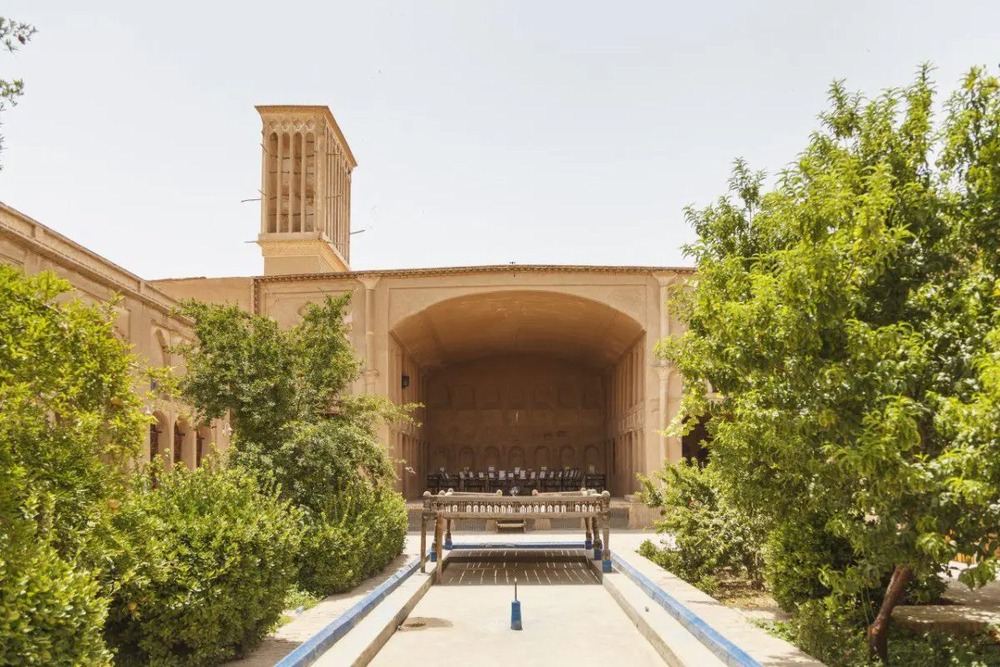
The most famous and distinctive feature of Lariha House is its tall, elegant, four-directional windcatchers, which stand out along Yazd’s mud-brick, earth-toned skyline like towering guardians. These windcatchers are among the tallest and most well-proportioned found in Yazd’s historic houses. They capture breezes from any direction and channel them through vertical shafts into the underground chambers and rooms of the house. As the hot, scorching desert air passes through the windcatchers and comes into contact with the water in the pools of the underground chambers and the cool, damp walls, it is transformed into a pleasant, cool, refreshing breeze before flowing into the living spaces. This “natural cooling system,” which continued to function even during the height of Yazd’s scorching summers, when temperatures could exceed 45°C, is a masterpiece of climate-responsive engineering and sustainable design, providing thermal comfort for the residents without relying on fossil fuels or electrical energy.
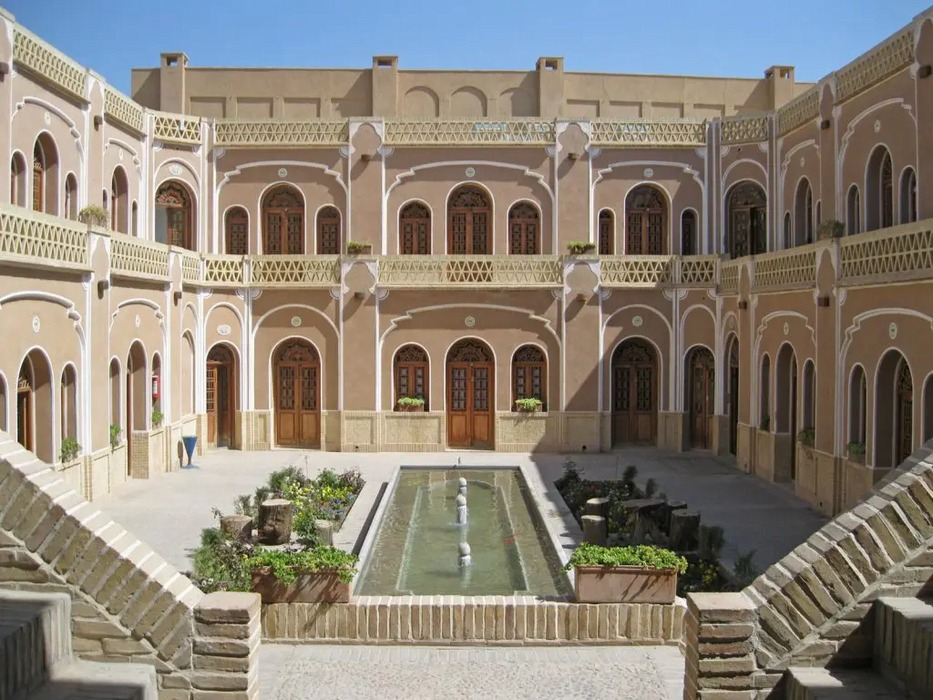
Lariha House has three main and independent courtyards, each serving a distinct function: the outer courtyard, or biruni, which was designated for guests, merchants, and business activities; the inner courtyard, or andaruni, which was reserved for the family and private life; and the servants’ courtyard, which was dedicated to workers, the kitchen, and storage areas. This precise division into “outer,” “inner,” and “service” areas is one of the fundamental and enduring principles of traditional Iranian residential architecture. This principle was observed with particular care in the traditional houses of Yazd, where such spatial divisions were especially precise.
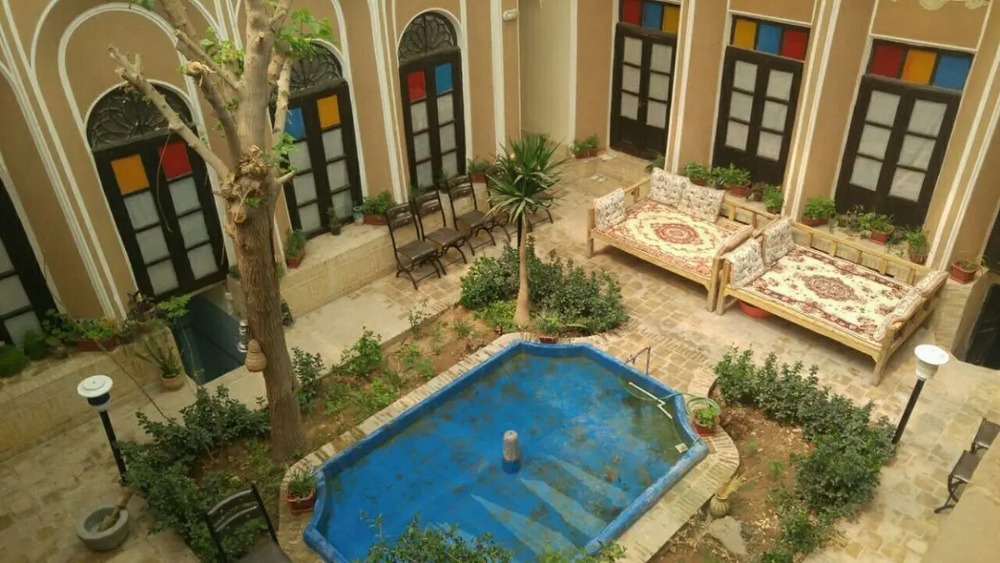
The outer courtyard is located on the southern side of the house and, with a large iwan, a magnificent hall, and rooms arranged around it, provided a formal and ceremonial setting for receiving the business guests and associates of Haj Mohammad Ebrahim Lari. The inner courtyard, located on the northern side within a more private zone, features a pool at its center, lush flower-filled gardens, and pomegranate trees and grapevines, creating an enclosed “private paradise” for the Lari family. The servants’ courtyard was situated in a secluded corner of the complex, away from the view of guests.
The main hall, or “Shahneshin,” of Lariha House is one of the most beautiful and magnificent spaces in the complex. The hall is adorned with delicate and intricate mirrorwork, deeply carved, intricate plasterwork, and colorful murals depicting flower-and-bird motifs, scenes of feasting and hunting, and natural landscapes. Large, tall orosi windows fitted with red, yellow, blue, and green glass filter soft, multicolored light into the hall, creating a poetic, dreamlike, and almost spiritual atmosphere. At the center of the hall stands a small stone pool carved from a single piece of marble, which intensifies the reflections of the mirrors and murals while adding to the coolness and freshness of the space. The ceiling is covered with intricate plasterwork muqarnas and arabesque patterns, while at its center is a “kolah farangi,” or central skylight, which allows light to stream in from above, enhancing the brightness and radiance of the interior.
The rooms of Lariha House were also designed with great care and meticulous attention to detail. The winter quarters, located on the southern side and facing the warm, low-angle winter sun, feature lower ceilings, thick walls, and large windows that allow the warmth of the winter sun to penetrate the rooms during the cold days. The summer quarters, situated on the northern side in the shade, have higher ceilings, orosi windows, and are directly connected to the windcatchers, providing a cool and pleasant environment during the summer. This intelligent “seasonal zoning” allowed residents to occupy different parts of the house throughout the year, adapting their living spaces to seasonal changes in the climate.
The underground chambers of Lariha House are among the deepest and coolest spaces in the residence. With their brick barrel vaults, thick mudbrick walls, and pools of clear water, these chambers provided an ideal refuge during the scorching days of the desert summer. In these dimly lit and tranquil spaces, temperatures could be up to 15°C lower than outside, allowing residents to retreat to these cool spaces during the hottest hours of the day. The ingenious connection between the underground chambers, windcatchers, and water pools created a complete and sustainable natural cooling system.
Lariha House also has a small yet complete private bathhouse, with a sarbineh (changing room), garmkhaneh (main bathing area), and khazineh (hot-water reservoir), decorated with haft-rang tiles and simple plasterwork. The presence of a private bathhouse within a residential house reflects the wealth and privileged social status of the Lari family.
Today, following expert restoration, Lariha House is used as a traditional hotel and museum, welcoming both domestic and international visitors. Guests can stay in historic rooms, stroll through its charming courtyards, and experience firsthand what life was like in a grand desert mansion.
Lariha House is a practical and inspiring lesson in “passive and sustainable climate-responsive design,” “the intelligent use of windcatchers as a natural cooling system,” “the precise separation of public, private, and service areas,” and “spatial organization adapted to seasonal living.” This house demonstrates how, in one of the world’s hottest and driest regions, a pleasant, comfortable, and beautiful living environment can be created by using local materials such as mudbrick and brick, combined with indigenous knowledge and a deep understanding of