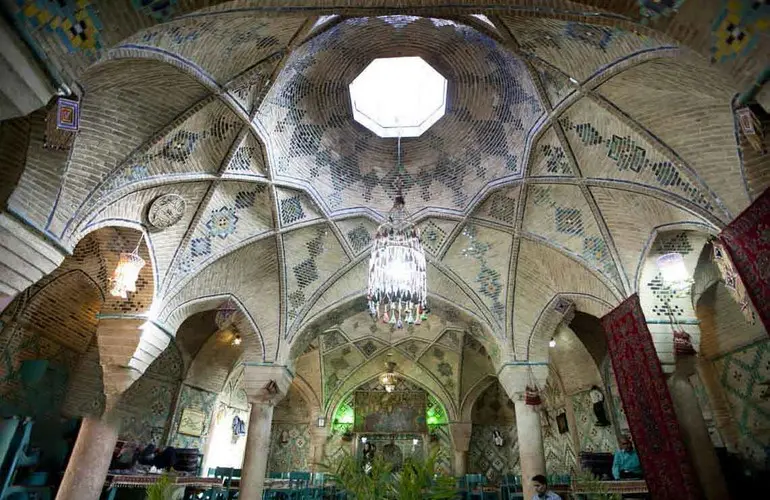
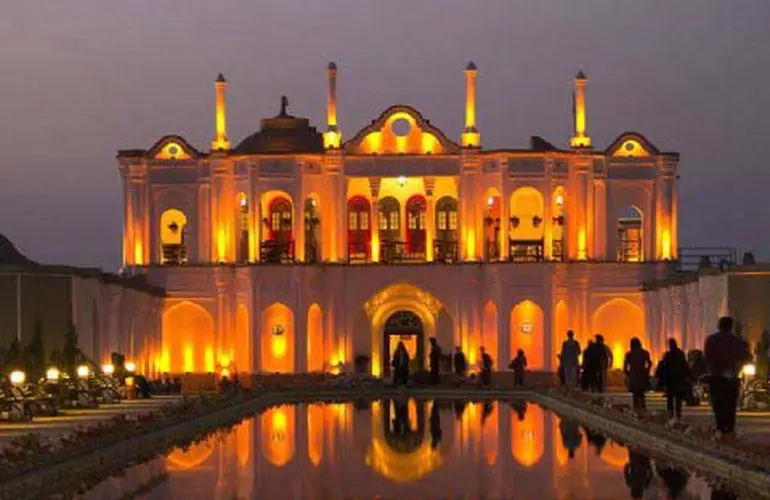
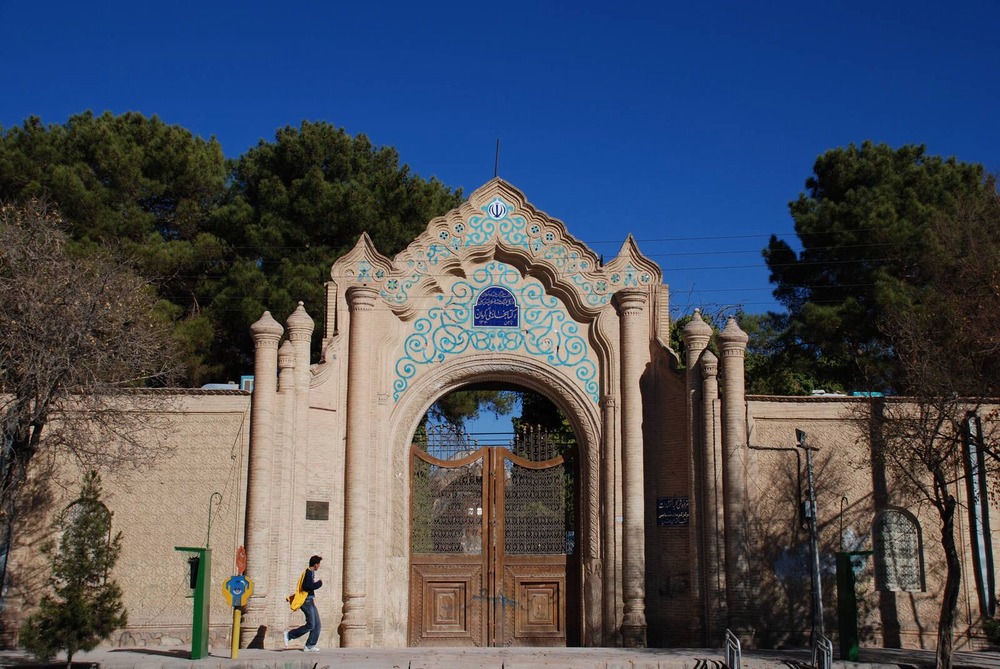
Gardens
The word garden, in Middle Manichaean Persian, was “b’w” and in Pahlavi, “bāg” that meant a piece of land, which was synonymous with the Avestan word “bāgā” and in Sanskrit “bhāga”, meaning a part or share of a property. In modern Persian, the term garden is referred to an enclosed and man-made area that is built on the basis of geometric rules containing trees, flowers, plants, water ponds or fountains, etc.
The history of the earliest gardens goes back to the early third millennium BC in Egypt, Sumer, Babylon, and Assyria that were built as royal gardens (such as the Hanging Gardens of Babylon) and as gardens of temples in Mesopotamia.
The Greeks, too, used trees and gardens to beautify their temples and areas around their stadiums, and the Romans, too, built different types of gardens either independently or as part of their buildings.
The history of making gardens in Iran goes back to the earliest garden made in Pasargad, the capital of the Achaemenian kings, Cyrus the Great. Having no significant fortifications, the buildings of this city were constructed within the vicinity of a royal garden, popularly known as “Pardis”, which was surrounded by a number of water streams. Pasargad, the oldest known garden of Iran, was designed and made as a royal garden and adjacent to Cyrus’s main. The garden had a rectangular space the longitudinal axis of which was connected to the main palace. This garden had four plots and certain waterways divided the garden. This was the geometric feature of one of the most fundamental elements of Iranian gardens, namely Chaharbagh (lit. four gardens), which was built as a symbol by Cyrus in Pasargad.
In terms of their design, Iranian gardens can be divided into three groups: 1- Flat and sloping gardens (like the Fin Garden); 2- Sloping and landscaped gardens the architecture of which is focused on their pathways and fountains made in the middle of them and the main building is located on the upper floor. The oldest example of such gardens is the “Takht-e Shiraz Garden” and the best example is the “Bagh-e Hezar Jarib (lit. a thousand-acre garden) in Isfahan, which was built in the Safavid era; 3- Gardens that are built in natural bedrock or among water reservoirs. These gardens are very similar to the ancient gardens and attempts have been made to preserve the natural state of the environment (Abbasabad Garden in Behshahr of the Safavid era).
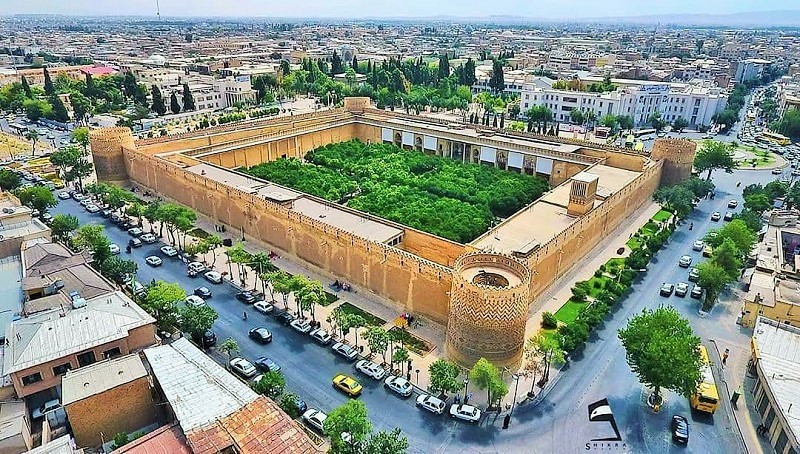
The Iranian gardens are generally designed in a rectangular shape and in a longitudinal direction. The gardens were surrounded by walls and at times were fortified (like the Fin Garden of Kashan). And their entrance would be indicative of the financial status of its owners. These entrances were usually made on the main axis of the garden. The layout of the pathways was shaped in accordance with the size and shape of the garden as well as the number of its buildings.
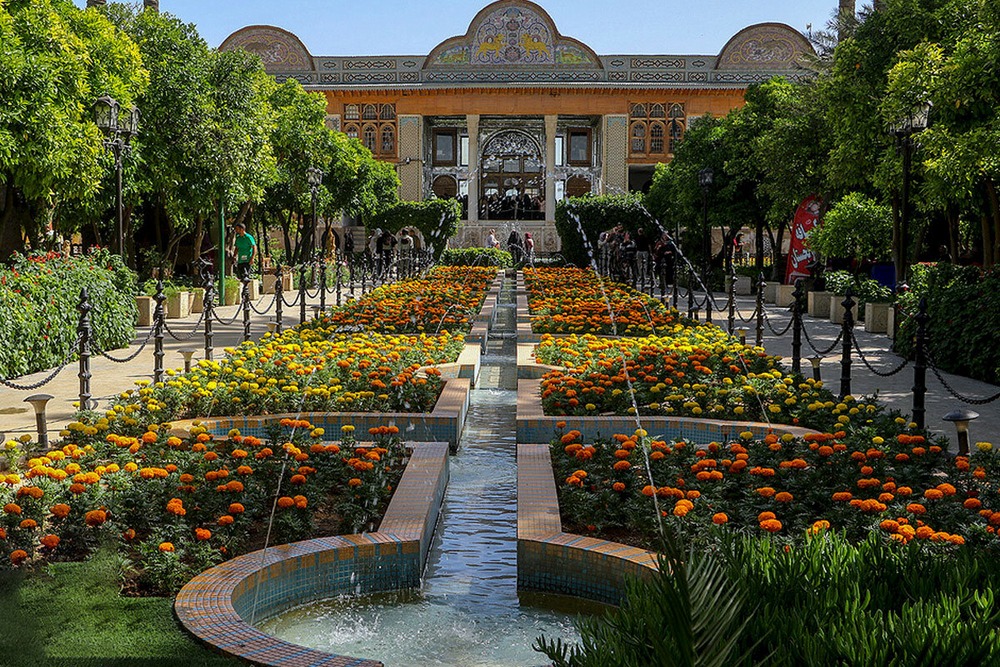
One of the most significant elements of the Iranian garden is the networking of their streams into four symmetrical parts (Chahar bagh), the construction of pavilions, mansions, and porches, which faced the best natural landscapes. Sometimes the pavilions were divided into two parts: the wider part, which is open to the public, and the smaller part that was private (an example of it is the Eram Garden of Shiraz). The most important element of the Iranian gardens was water and trees came second in importance.
In Iranian gardens, fruit trees are, usually, planted in large plots and the time of their flowering and the variety of the colors of their flowers are taken into account at the time of planting them. Fruit trees were also planted either on the edges of other plots and on the edge of the pathways or even inside them.
Some examples of Iranian gardens include Narenjestan or citrus orchards, small gardens, and small home gardens that were and are designed in various scales and in accordance with the spirit of Iranian architecture.
| Name | Gardens |
| Country | Iran |
.jpg)
.jpg)
.jpg)
.jpg)
.jpg)
.jpg)
.jpg)
.jpg)
.jpg)
.jpg)
Shiraz: The Architecture of Poetry and Gardens
To understand the architecture of Shiraz, one must momentarily set aside maps and rulers and instead open the Divan of Hafez. This is a city best understood not through the rigid logic of engineering, but through the language of poetry. While architecture in many parts of the world tells stories of royal power, imperial grandeur, and imposing fortresses, the architecture of Shiraz whispers a different tale: the story of a garden that brought paradise down to earth, a mausoleum transformed into a sanctuary of love and contemplation, and spaces that dissolve the boundary between earth and sky so completely that both pilgrims and travelers are left with a profound sense of serenity and transcendence.
Shiraz, the city of poetry, wine (in the realm of literature), and cypress trees, has long been celebrated not for politics or military conquest, but for its legacy of thought, literature, and art. This spirit is reflected with remarkable clarity in its architecture. Unlike the imposing and austere monuments of political power, the architecture of Shiraz embodies gentle inwardness, the beauty of transitional spaces, and an invitation to pause and reflect. Here, architecture was not created to overwhelm or intimidate the viewer, but to embrace them with warmth, serenity, and quiet grace.
The Persian Garden: Paradise Enclosed on Earth
To begin the story of Shiraz’s architecture, one must begin with the garden—not as a verdant backdrop to a building, but as the very essence of the architectural idea itself. The Persian garden, recognized by UNESCO as part of the World Heritage property "The Persian Garden," reaches one of its most refined conceptual and spatial expressions in Shiraz. Eram Garden, Jahan Nama Garden, Delgosha Garden—these names are more than poetic titles; they are architectural manifestos, each expressing the intended spatial experience and spirit of the place.
The Persian garden follows a precise geometric order born from a profound metaphysical worldview. Its four quadrants—divided by two intersecting water channels in the classic chahar bagh (four-part garden) layout and converging at a central pool—are far more than an elegant horticultural design. They represent a terrestrial vision of the Qur'anic paradise: “Gardens beneath which rivers flow.” By laying out these flowing waterways and planting cypress trees alongside fruit-bearing trees, the Persian architect sought to frame a fragment of heaven upon the earth.
What distinguishes the Persian garden from a modern park is its principle of enclosure. High earthen walls separate it from the surrounding desert and the disorder of the outside world. Passing through the garden gate feels like stepping beyond a veil into another realm. This dialogue between inside and outside lies at the heart of the Shirazi garden experience: outside are dust, heat, and the bustle of the city; inside are silence, cool shade, the fragrance of orange blossoms, and the gentle sound of flowing water.
The kushk—the principal pavilion, positioned either at the center or at the end of the chahar bagh axis—is not a massive or domineering structure. Instead, it opens gracefully onto the garden through a lofty iwan supported by tall, slender columns that seem almost to suspend the roof in midair. The pavilion of Eram Garden, with its grand portico and richly painted walls, is not a closed architectural mass but a semi-open living space—a threshold where its occupants can sit, neither entirely within nature nor apart from it, but in quiet harmony with the surrounding landscape. This architecture of the threshold, where built form and nature seamlessly meet, remains one of Shiraz's most enduring lessons for contemporary architecture..
Hafezieh: Where a Mausoleum Becomes a Place of Pilgrimage
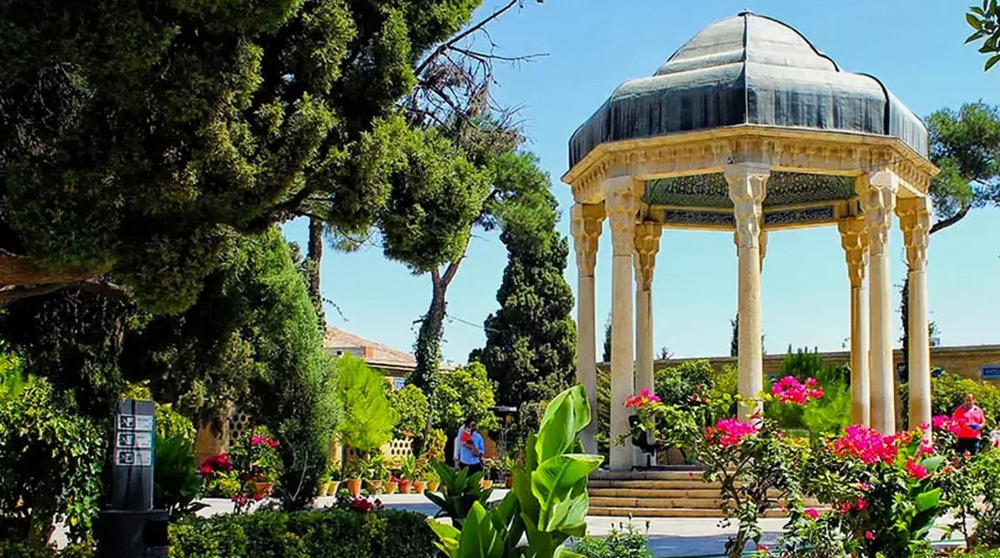
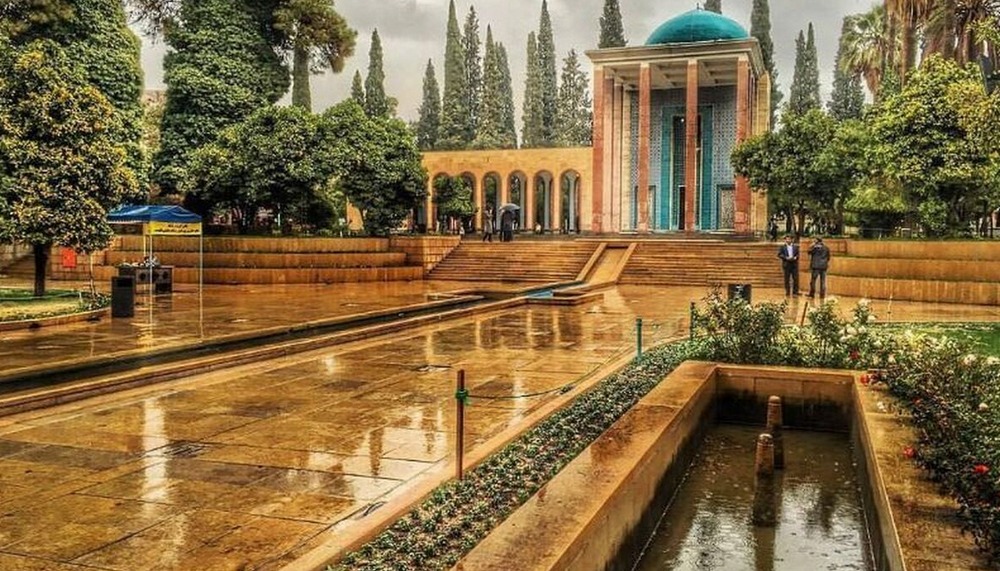
If we were to choose a single monument that most completely embodies the spirit of Shiraz's architecture, it would undoubtedly be the Tomb of Hafez, known as Hafezieh. The story of this site is the story of how a simple grave was transformed into a secular sanctuary dedicated to love, poetry, and intellectual freedom—a phenomenon that is, if not entirely unique, certainly exceedingly rare in the Islamic world.
Hafez, the celebrated fourteenth-century Persian poet, gradually came to occupy the status of a prophet of love, wisdom, and spiritual freedom in Iranian culture. His Divan is found alongside the Qur'an in countless Iranian homes, and the practice of seeking guidance by opening it at random (fal-e Hafez) remains a cherished daily tradition. The architecture of Hafezieh is a remarkable reflection of this singular cultural position. The present-day monument, largely redesigned during the early Pahlavi era by the French architect and archaeologist André Godard, draws deeply upon the principles of Persian architecture while expressing them through a refined modern sensibility.
As you enter the complex, you first pass through an outer courtyard centered around a large reflecting pool. This space serves as a threshold of preparation, gently separating visitors from the rhythm of everyday life. A short flight of steps then leads to the elevated terrace where the poet's tomb rests beneath its iconic pavilion. Here, the architecture introduces a deliberate vertical progression: to reach Hafez, one must ascend. This physical movement upward becomes a metaphor for spiritual elevation and inner reflection.
The pavilion's tall, unadorned stone columns stand in striking contrast to the richly ornamented columns of royal palaces. Slender, restrained, and graceful, they seem to direct the eye effortlessly upward, drawing the visitor's gaze toward the turquoise dome that shelters the poet's resting place and symbolically connects earth with the heavens.
The dome of Hafezieh is one of the most striking architectural elements of the complex. Known as the Kolah Farangi ("European-style pavilion"), it differs profoundly from the monumental domes of Persian mosques. Rather than overwhelming the visitor with sheer scale, it is modest, elegant, and delicately proportioned. Its turquoise color symbolizes paradise, while its ribbed, star-shaped form evokes the night sky above Shiraz. Instead of creating a heavy, enclosed structure anchored to the earth, the architect conceived a light, semi-open pavilion that seems to float effortlessly within the garden.
At the center of this open pavilion lies Hafez's marble tombstone, bathed in sunlight throughout the day and illuminated by moonlight at night. Here, no walls separate the poet from the heavens. In a remarkable architectural transformation, Hafezieh redefines the very idea of a mausoleum: it is no longer a dark, enclosed chamber of mourning, but an open, poetic garden-tomb where nature, architecture, and memory exist in harmony.
Visitors gather around the tomb with copies of Hafez's Divan in hand, reciting his verses and practicing the cherished tradition of fal-e Hafez—seeking guidance through the random opening of his poetry. Though it is a place of burial, the atmosphere is filled not with silence and grief, but with life, quiet conversation, reflection, and hope. Here, architecture does more than shelter a grave; it provides the setting for a living cultural ritual that continues to unite generations of Iranians and visitors from around the world.
The Houses of Shiraz: In Search of a Lost Sense of Space
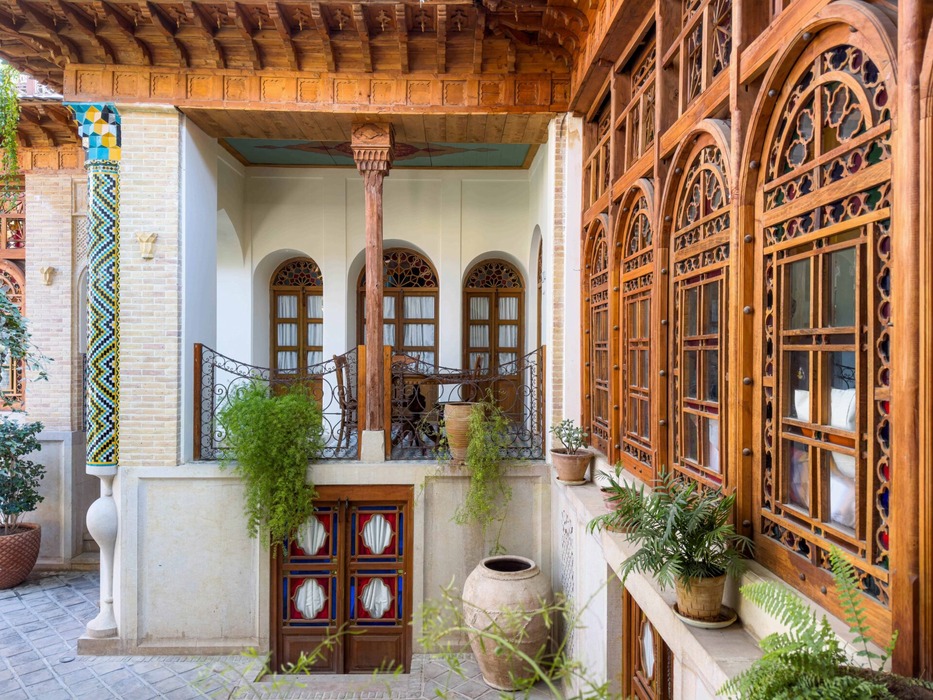
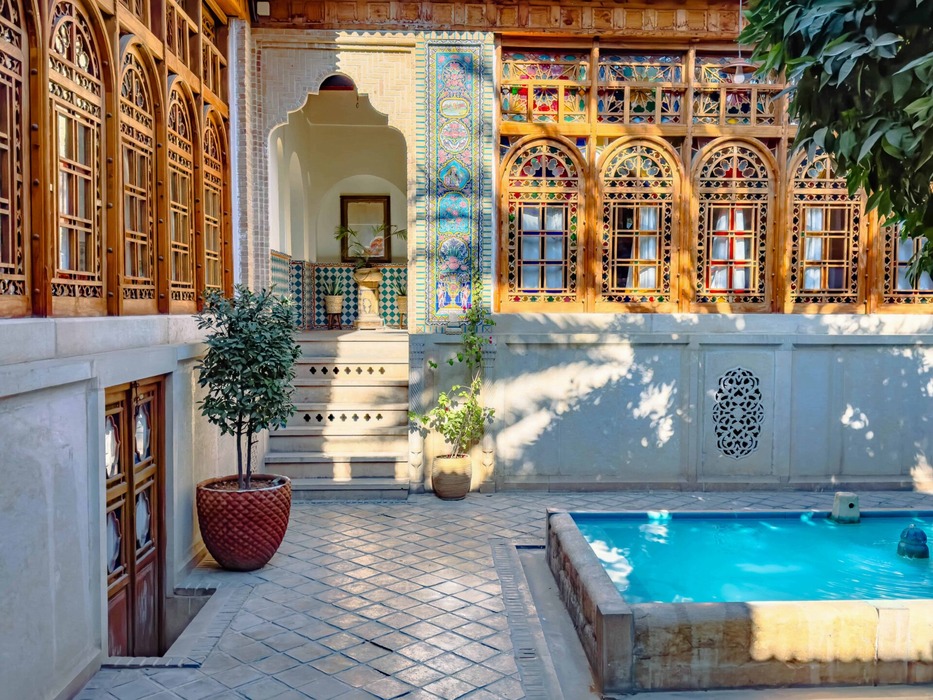
To complete this architectural journey, one must leave behind the royal gardens and monumental mausoleums and step into the historic residential quarters of Shiraz. Traditional houses such as the Zinat al-Molk House and the Forough al-Molk House are outstanding examples of Iran's inward-looking domestic architecture, executed with remarkable refinement. Yet even here, the unique spirit of Shiraz reveals itself: central courtyards adorned with flowerbeds of geraniums and fragrant orange trees, reflecting pools that draw the sky into the heart of the home, and graceful iwans supported by slender wooden columns that open generously toward the courtyard.
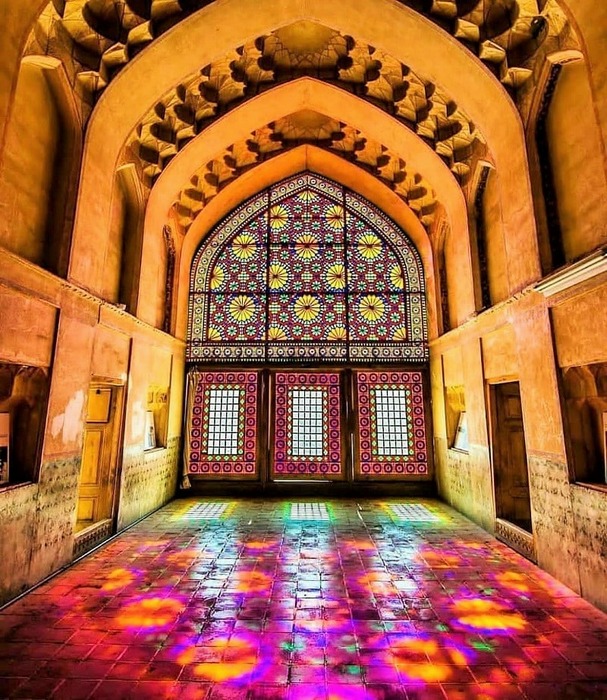
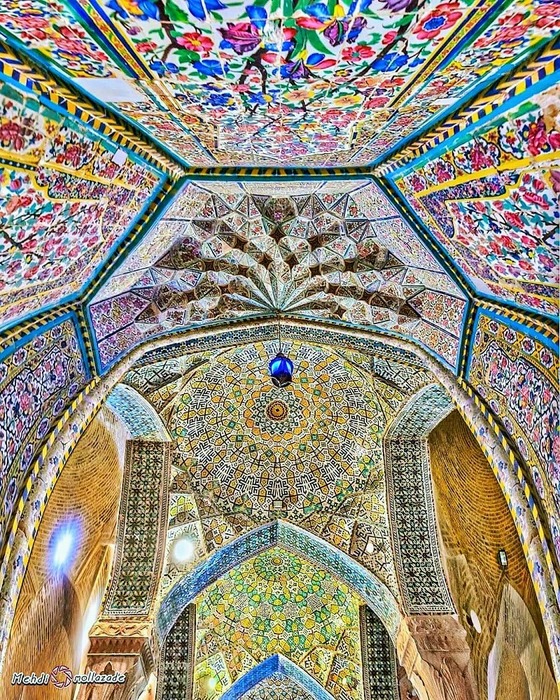
Unlike the houses of Iran's desert regions, with their massive walls and narrow openings designed to shield against the harsh climate, the historic houses of Shiraz feature expansive orsi windows filled with vibrant stained glass, transforming sunlight into a mesmerizing play of color and shadow. Reception halls embellished with intricate mirrorwork and finely carved wooden ceilings reflect a cultural outlook that sought beauty not in overwhelming grandeur, but in elegance, craftsmanship, and the perfection of detail.
.Ultimately, what does the architecture of Shiraz tell us? It quietly reminds us that the spaces we create need not be monuments to power and wealth; they can instead become reflections of the gentle spirit of a civilization. The gardens of Shiraz reconcile architecture with nature. Hafezieh transforms the idea of a mausoleum from a cold and silent memorial into a vibrant civic space where lovers of poetry gather, reflect, and celebrate life. Shiraz teaches today's architects and urban planners that a place endures not because of its size or grandeur, but because people are able to form an emotional bond with it—to read poetry within it, to fall in love, to contemplate, and to gaze toward the sky. In Shiraz, architecture is not an end in itself, but the beginning of a poetic dialogue between humanity, nature, and space.
.
| Name | Shiraz: The Architecture of Poetry and Gardens |
| Country | Iran |


Gardens of Iran
When we hear the word “garden,” we may picture a green space with a few trees and a flowing stream. But the Persian garden was something entirely different. It was a world in miniature. The garden was meant to be a reflection of paradise on earth: shade, flowing water, fragrant flowers, ripe fruit, and tranquility. It was not designed for farming or exercise, but for sitting, strolling, and contemplation. The garden was a place of escape—from the bustle of the city, from the heat, from politics, and from the watchful eyes of others.
The earliest Persian gardens can be seen depicted in the reliefs of Persepolis. During the Achaemenid period, royal gardens featured orderly rows of trees and parallel water channels. Cyrus the Great created a garden at Pasargadae based on the famous chahar-bagh design: four water channels dividing the land into four sections. This pattern later spread throughout the Islamic world, from Spain to India. The chahar-bagh was a simple yet profound idea: four sections symbolizing the four elements, the four gardens of paradise described in the Qur’an, often interpreted as symbolizing the four elements, the four gardens of paradise described in the Qur’an, or the four cardinal directions. Different people have interpreted it in different ways. What mattefred was that water flowed at the center or at the intersection of the channels, while trees were planted in orderly rows. Nothing was accidental.
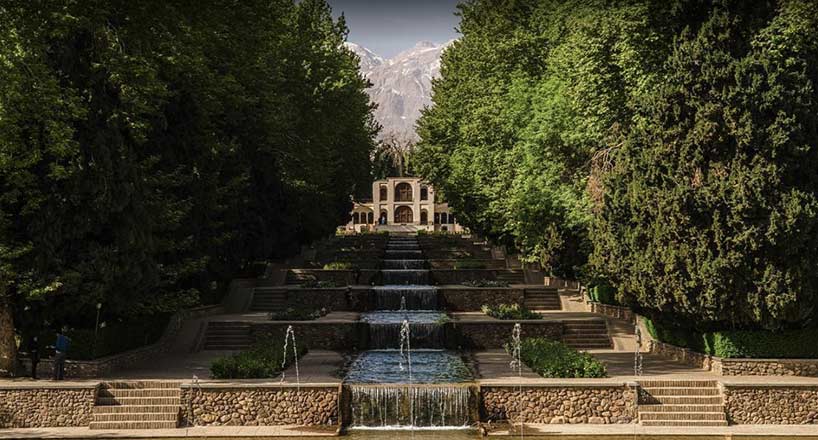
The Persian garden had three essential elements: water, trees, and enclosure. Water was the most important of all. In Iran’s hot and arid climate, water meant life—the sound of flowing water, its coolness, and the way it reflected light. Water in the garden was not stagnant; it was constantly flowing. It moved through narrow, tiled channels and passed through large pools. Sometimes it cascaded down a small slope, creating the soothing sound of a waterfall. There were fountains as well, but traditional fountains operated without pumps, using differences in elevation to create water pressure. The water came from a qanat or a river, rather than from an urban water supply. In other words, the garden was built in close connection with a natural or traditional source of water.
Trees were the second essential element. Without trees, there was no garden. Cypress, pine, plane, and poplar trees stood alongside fruit trees such as apples, pears, apricots, cherries, pomegranates, and citrus. The trees were planted in orderly rows, their shade falling across the water channels, while their fruit was harvested in its proper season. Some gardens also featured flowers: roses, jasmine, narcissus, and tulips. The fragrance of the flowers in the cool morning and evening air was an essential part of the garden experience. In the Shazdeh Garden in Mahan, Kerman, the cypress trees are so tall that when you walk beneath them, you can barely see the sky. All you see is shade, and all you feel is the breeze.
Enclosure was the third essential element. The garden was always enclosed by a high wall, or a hedge. This enclosure served two purposes. First, it protected the garden from animals and intruders. Second, it separated the garden from the outside world. When you walked through the garden, you were not supposed to see the city, the desert, or the houses around you. You saw only the garden, as if you had entered another world. The entrance to the garden was also usually marked by an ornate gateway and a short passageway that deliberately blocked the view of the interior. Until you passed through the entrance, you could see nothing of what lay beyond.
The kushk, or garden pavilion, was another important element of the Persian garden. It was typically a building placed at the center or at the highest point of the garden. It usually featured an iwan opening toward the main pool, halls behind it, and windcatchers to help keep the interior cool.
The kushk was a place for the garden owner to sit, receive guests, and, during the summer, even sleep. From its iwan, the entire garden could be seen: the orderly rows of trees, the paths of the water channels, and the large pool at the center. This sense of order and symmetry was calming to the eye. Everything had its place.
The garden was not merely something to admire; it was also a way of life. There were customs associated with visiting a garden: going early in the morning, when the air was cool, or in the evening, when the sun had lost its intensity. You would bring a small rug and something to eat, then spend hours sitting beneath the trees, talking, reciting poetry, and drinking tea. The garden was also a place for qeyluleh, a short afternoon nap after lunch. At times, gardens served as places for business deals, romantic meetings, or gatherings where poets recited their verses and kings listened. Fin Garden in Kashan, Eram Garden in Shiraz, Dowlatabad Garden in Yazd, and Chehel Sotoun Garden in Isfahan each have stories of this kind.
One of the most famous Persian gardens is Fin Garden in Kashan. Its water comes from the Soleymaniyeh Spring and flows through the garden under natural pressure . Water channels run throughout the garden, connecting large pools with low fountains, while ancient plane trees provide abundant shade. Summers in Kashan can be unbearably hot, yet temperatures inside Fin Garden are several degrees cooler. The garden has been restored and renovated several times, particularly during the Safavid, Zand, and Qajar periods. For anyone visiting Kashan, it is an essential stop. But Fin Garden is not only beautiful; it also carries a tragic history. It was here that Amir Kabir, the chief minister of Naser al-Din Shah Qajar, was killed. He was killed in the Fin Bathhouse, where his veins were opened. The garden, once a place of beauty, tranquility, and contemplation, was also a witness to violence.
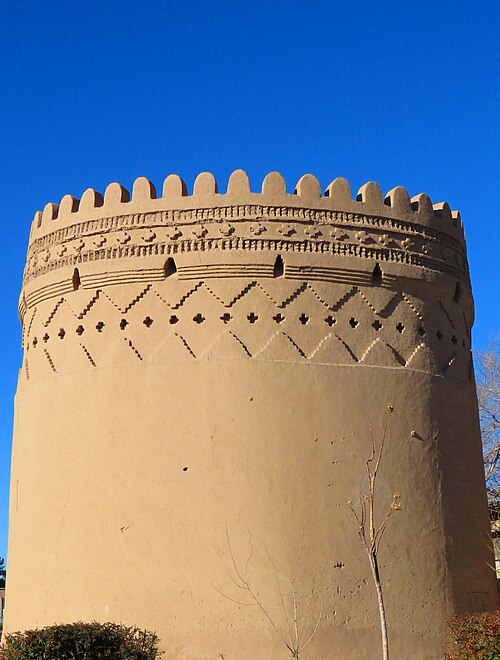
Let’s take a look at Dowlatabad Garden in Yazd. Its famous windcatcher, the tallest earthen-brick windcatcher in the world, rises more than 30 meters high. It captured the wind and directed it into the pavilion, and from there into the howz-khaneh and the basement. Even in Yazd’s 40-degree heat, you could sit inside the pavilion without air conditioning. The windcatcher was highly practical, but it was also visually striking—tall and octagonal, with beautiful brickwork. Dowlatabad Garden shows how the Persian garden adapted to and adapted to its harsh climate —not by fighting against it, but by working in harmony with it.
Eram Garden in Shiraz, however, is a different story. Its pavilion dates back to the Qajar period and blends European and Persian architectural elements. Tall cypress trees, colorful flowers, and flowing water create an atmosphere that feels quintessentially Shiraz—a city of poetry, flowers, and nightingales. Hafez and Saadi never saw Eram Garden, but it captures the spirit of the Shiraz they knew. Today, Eram Garden belongs to the University of Shiraz and is open to the public. Students study beneath the trees, tourists take photographs, and elderly men sit on the benches, sharing memories.
Today, Persian gardens are inscribed on the UNESCO World Heritage List—not simply as gardens, but as an idea. The idea of the Persian garden has influenced gardens across the world: the Mughal gardens of India, the gardens of Andalusia in Spain, and the formal gardens of France and Italy. Perhaps wherever people have placed a pool amid green lawns, they have unknowingly echoed the Persian garden.
, they have unknowingly echoed the Persian garden. Its roots can be traced back to this dry plateau, where water was precious and shade was invaluable. And to escape the heat, the dryness, and the loneliness of the desert, people created gardens—and called them paradise. The gardens of Iran are narratives of tranquility. They tell the story of how people, even under the harshest conditions, created some of the most beautiful things—not for display, but simply to breathe.
When you look at a garden, you can see what its creator had in mind: water, shade, symmetry, and the opportunity to simply be surrounded by nature.
| Name | Gardens of Iran |
| Country | Iran |
_3.jpg)
_2.jpg)
_3.jpg)
_2.jpg)
_2.jpg)
_2.jpg)
_2.jpg)
_3.jpg)
_2.jpg)
_3.jpg)
_2.jpg)
_2.jpg)
_2.jpg)
_2.jpg)

Choose blindless
Red blindless Green blindless Blue blindless Red hard to see Green hard to see Blue hard to see Monochrome Special MonochromeFont size change:
Change word spacing:
Change line height:
Change mouse type: