

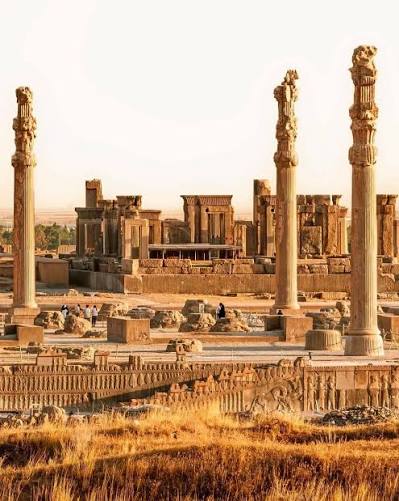
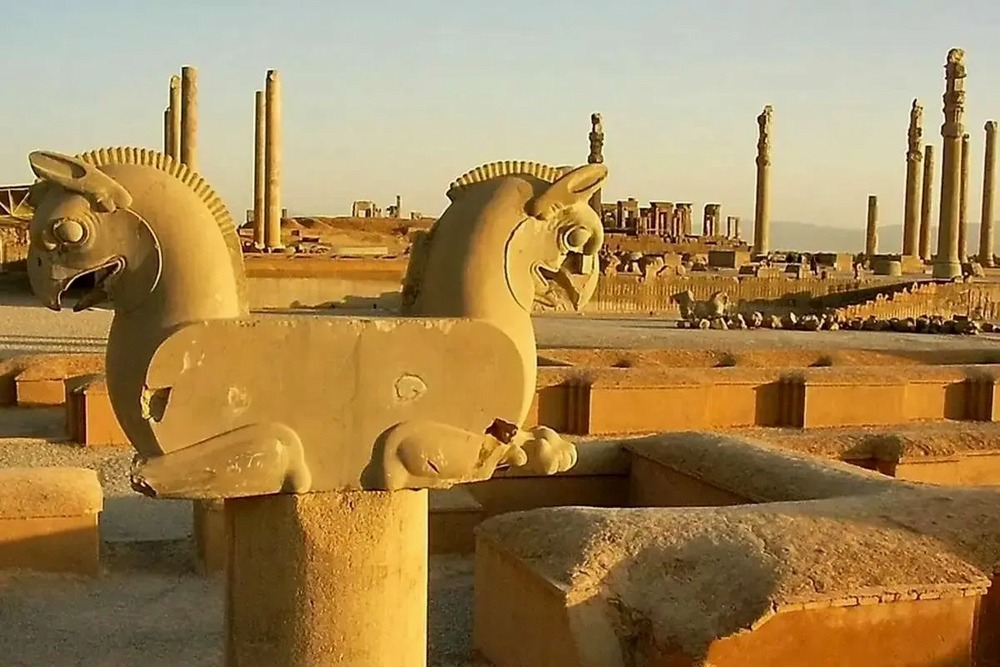
A towering column of white stone rises from the plain, taller than a cypress tree. The morning sun shines behind it, casting a long, slender shadow across the ground. At its base lies a broad flight of shallow stone steps. Above, a magnificent capital carved in the form of a seated bull supports the sky—its two heads facing in opposite directions. Between them once rested a great wooden beam, part of a roof that has long since disappeared. Today, only the stone remains... and its shadow.
This is Persepolis—the Royal Terrace—where stone itself has found its voice.
Persepolis is far more than a palace. It stands upon a vast stone terrace, rising several meters above the surrounding plain and resting against the foothills of Mount Rahmat. To create this monumental platform, the ancient builders excavated the land, filled it with massive stone blocks, and constructed a terrace covering more than 120,000 square meters. From its lowest to its highest point, the platform rises about fourteen meters.
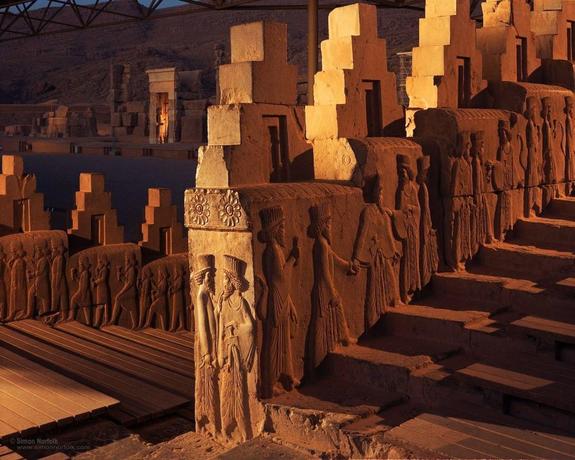
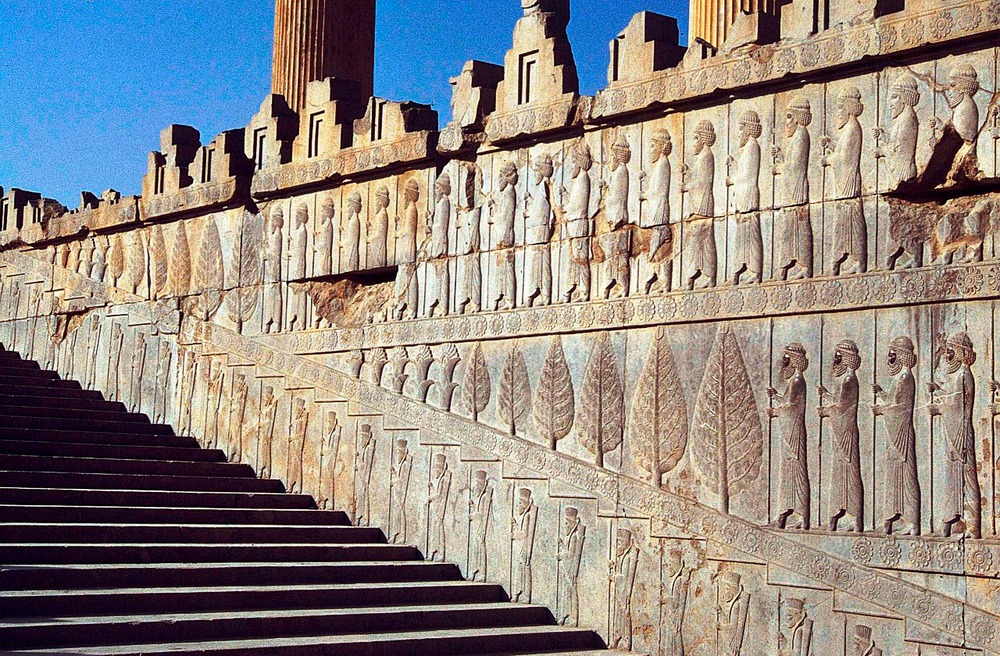
The broad, shallow stairways invite visitors to ascend at an unhurried pace. They are not designed to exhaust the traveler, but to slow the journey—allowing every step to reveal another scene carved into the stone.
Along the walls, processions of people from across the empire appear in finely carved reliefs. Each delegation is distinguished by its own clothing, customs, and offerings: silk from China, golden vessels from Lydia, ivory from India, and Bactrian camels from the eastern frontiers.
All move toward a common destination. There is an unmistakable order in their procession—neither imposed by force nor born of chance, but an order that expresses the very idea of imperial rule.
The Achaemenid Empire stretched from the Indus to the Nile, embracing dozens of peoples, languages, and beliefs. Force could conquer such a vast realm, but it could not hold it together forever. The empire needed an idea—one powerful enough to unite its diversity within a single vision. Persepolis was the embodiment of that idea.
It was neither a temple, nor a tomb, nor a royal palace in the conventional sense. Persepolis was a ceremonial capital—a place of royal audience where, during Nowruz, the King of Kings received delegations from across the empire. Its architecture was designed to give physical form to this ritual of reception and imperial unity.
Twin stairways ascend from either side of the terrace, guiding visitors upward in a slow, ceremonial procession. The two routes converge at a monumental gateway known as the Gate of All Nations. Standing guard at its entrance are two colossal winged bulls with human heads, each rising nearly five meters high.
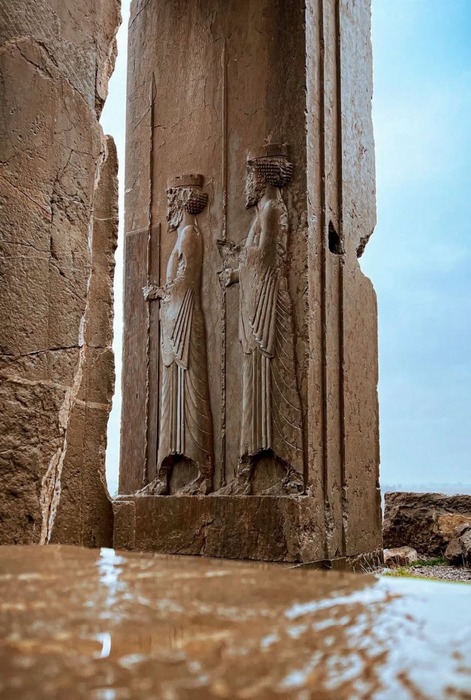
Beyond the gateway lies a broad ceremonial avenue, once lined with mud-brick and stone walls adorned with reliefs of the Achaemenid Immortals—the empire's elite royal guard.
Following this avenue, visitors arrive at the heart of Persepolis: the magnificent Apadana Hall, the grand audience hall where the empire's many nations gathered before the King.
The Apadana Hall was supported by thirty-six towering columns, each rising more than twenty meters into the air. Its roof was not built of stone or crowned with a dome, but constructed from timber. The cedar beams were brought from the forests of Lebanon—wood prized for its fragrance, strength, and natural resistance to insects.
These massive beams rested upon magnificent capitals carved in the forms of bulls and lions. Each capital featured two opposing heads: one facing east, the other west. Between them, the wooden beams were securely set, transferring the weight of the roof to the columns below.
The choice of these figures was both structural and symbolic. The bull represented fertility and agriculture, while the lion embodied royal authority and power. Their paired heads, gazing in opposite directions, have often been interpreted as symbols of a sovereign realm extending across east and west.
With its soaring columns, sculpted capitals, and monumental stairway reliefs, the Apadana was more than an audience hall—it was a statement carved in stone: a vision of order, kingship, and unity within diversity. Archaeologists estimate that this extraordinary hall could accommodate as many as ten thousand people at a time.
The eastern staircase of the Apadana is the most celebrated part of Persepolis. Along its walls, magnificent bas-reliefs unfold in a series of horizontal bands. At the highest level stand Persian and Median dignitaries. Below them appear delegations from across the empire—Greeks, Babylonians, Egyptians, Ethiopians, Indians, Sogdians, and many other peoples.
Each delegation brings its own distinctive tribute: fine textiles, golden vessels, ivory tusks, sheep, and other precious gifts. Yet they all advance in the same measured rhythm, moving toward a common destination.
There are no prisoners in these reliefs. No scenes of battle. Instead, every delegation is portrayed with remarkable attention to detail—their garments, hairstyles, beards, headdresses, and footwear all carefully rendered, preserving the identity of each people while placing them within a shared imperial order.
At the top of the composition sits the King upon his throne. Behind him stands the Crown Prince; before him, the Master of Ceremonies. The King holds neither sword nor spear. Instead, he carries a lotus blossom—a symbol often associated with renewal, harmony, and royal dignity.
The message is unmistakable. Here, kingship is not portrayed through conquest or violence, but through order, justice, and the peaceful governance of a vast and diverse empire. Persepolis does not celebrate war. It celebrates order—an order so firmly established that it no longer needs to proclaim victory on the battlefield.
At Persepolis, no building stands in isolation. The Palace of Darius, known as the Tachara; the Palace of Xerxes, or Hadish; the Palace of Artaxerxes; the Hall of One Hundred Columns; the Treasury; and the Royal Harem are all interconnected through gateways, corridors, and courtyards. Each served a distinct purpose, yet together they formed a single, carefully planned architectural whole.
The Hall of One Hundred Columns—the second-largest hall at Persepolis—was supported by one hundred monumental stone columns. Archaeologists believe it served as a grand audience hall, where high-ranking officials, nobles, and imperial dignitaries gathered during royal ceremonies.
The Tachara, Darius's private palace, is distinguished by its polished dark stone. Its stairways are adorned with finely carved reliefs depicting attendants carrying towels, perfume vessels, and ceremonial utensils—subtle reminders of the refinement and order of court life.
To the southeast of the terrace lies the Royal Harem, a complex of numerous chambers believed to have housed the women and children of the royal household.
Together, these structures express more than architectural sophistication—they reflect the very organization of the Achaemenid Empire itself. Different spaces fulfilled different functions, yet all were integrated into a coherent and unified design.
The architects of Persepolis did not create a collection of isolated palaces. They conceived an architectural vision in which every element was connected to a central order—a powerful expression of the idea that authority, harmony, and governance radiate from the heart of the empire.
Look closely at the stone beneath your feet. The terrace of Persepolis was constructed from enormous blocks of stone, joined without mortar. Instead, the builders used precisely cut joints secured with metal clamps, fitting each block so perfectly that they have remained in place for centuries.
For more than twenty-five centuries, these stones have endured rain, wind, and blazing sun—yet they have scarcely shifted. Some weigh several tons. How were they quarried, transported, and raised to this height? With nothing more than levers, rollers, and human ingenuity. There were no cranes, no trucks, no modern machinery.
The craftsmanship was so precise that even today, the joints between many of the stones are almost imperceptible.
This enduring strength was no accident. It reflected the very ideal of the empire itself—a kingdom determined to build not only for its own age, but for generations yet to come. A monument whose message would still be read thousands of years later.
Yet Persepolis is more than a monument to order and imperial power. It is also a place filled with the quiet details of everyday life. On the stairways of the Tachara, the private palace of Darius, attendants are depicted carrying towels, perfume vessels, and ceremonial bowls. Elsewhere, another servant bears a finely crafted vessel. These seemingly ordinary scenes reveal a court sustained not only by kings and nobles, but also by the people whose work kept the empire running.
The clay tablets discovered at Persepolis tell an equally remarkable story. They record the names of workers—men and women, Persians, Egyptians, Babylonians, Greeks, and many others. They were not anonymous laborers. Their work was documented, and they received compensation, sometimes in silver, sometimes in goods and provisions. The stones they laid became part of the monument; their names survived on tablets preserved by history.
Persepolis was conceived from above, but it was built from below. It reflects the very structure of the empire itself: direction from the center, effort from every corner of the realm. Then came the fire.
In 330 BCE, Alexander of Macedon captured Persepolis. Ancient sources recount that during a royal banquet, the palace was set ablaze—some say at the urging of a Greek woman named Thais. The cedar roofs burned fiercely and collapsed. Yet the stone endured. Fire could consume the timber, but it could not destroy the rock.
Today, the ruins still stand beneath the open sky. Of the thirty-six columns that once supported the Apadana Hall, thirteen remain standing. In the Hall of One Hundred Columns, only the shafts survive, while many of the magnificent capitals—bulls and lions once raised high above the court—now rest upon the ground.
The stairways remain. The gateways remain. The carved reliefs still tell their silent stories.From sunrise to sunset, the shadows of the columns move slowly across the great terrace. The solitary stone column you first encountered still rises above the plain, its twin bull capitals gazing toward east and west. Once, they supported a roof of Lebanese cedar that sheltered those gathered below from the heat of summer and the cold of winter. That roof is gone.
What remains is something greater than architecture: a presence.A presence that rises from the plain, from the stone, and from the ashes of history.
The presence of an idea—an idea that sought to bring many peoples beneath one roof. The roof was destroyed. The idea endured.
Persepolis does not preach. It does not tell us who was right or wrong. It simply stands. And in the vast red plain of Fars, with the bare mountains behind it and the endless sky above, that silent endurance may be its greatest lesson of all.