

If only one surviving building could represent an old Iranian city, it should be a house, it would be best if that structure were a house. For the house was the place where people spent most of their lives. There, they talked, ate, slept,raised children, grew old, and eventually died. A house tells the story of life itself, rather than the story of power, faith, or commerce.
Traditional Iranian houses, particularly those dating from the Safavid and Qajar periods, share a defining characteristic: from the outside, they reveal almost nothing. A tall and simple wall, often without windows, and a small wooden door are all that can be seen. If you were to pass by one of these houses, you would have no idea what lay behind its walls.
This sense of concealment was no accident. In Iranian culture, privacy has always been of great importance. The house was not considered a place for strangers, and anyone who entered was expected to do so only with permission. Even the door knockers were designed with this principle in mind. A slender knocker, which produced a higher-pitched sound, was intended for women, while a heavier knocker, producing a deeper tone, was used by men. From the sound alone, the occupants of the house could tell whether the visitor was a man or a woman, allowing the women of the household time to prepare themselves if necessary.
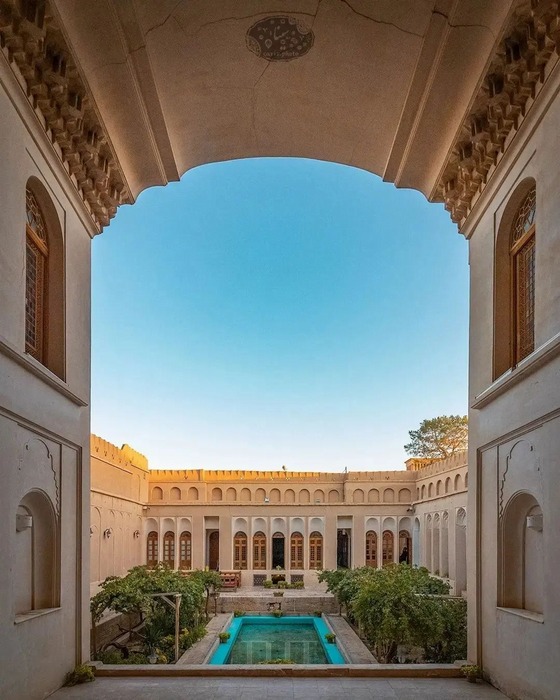
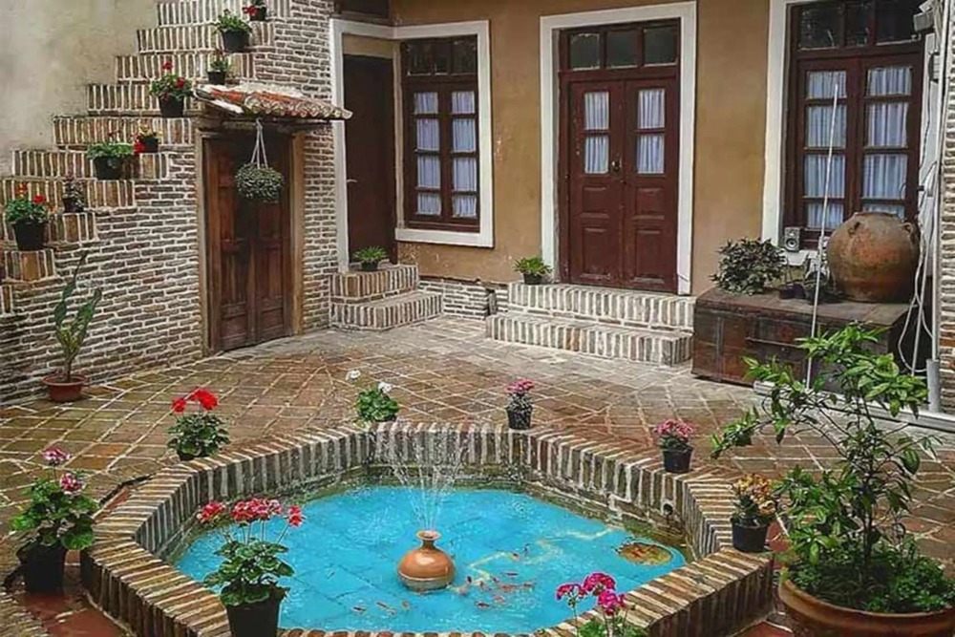
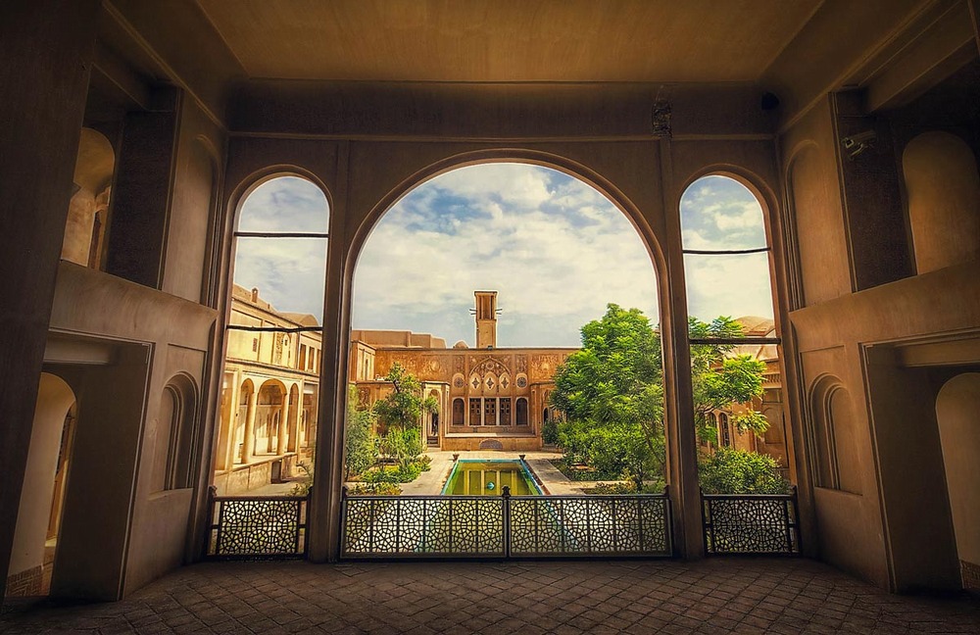
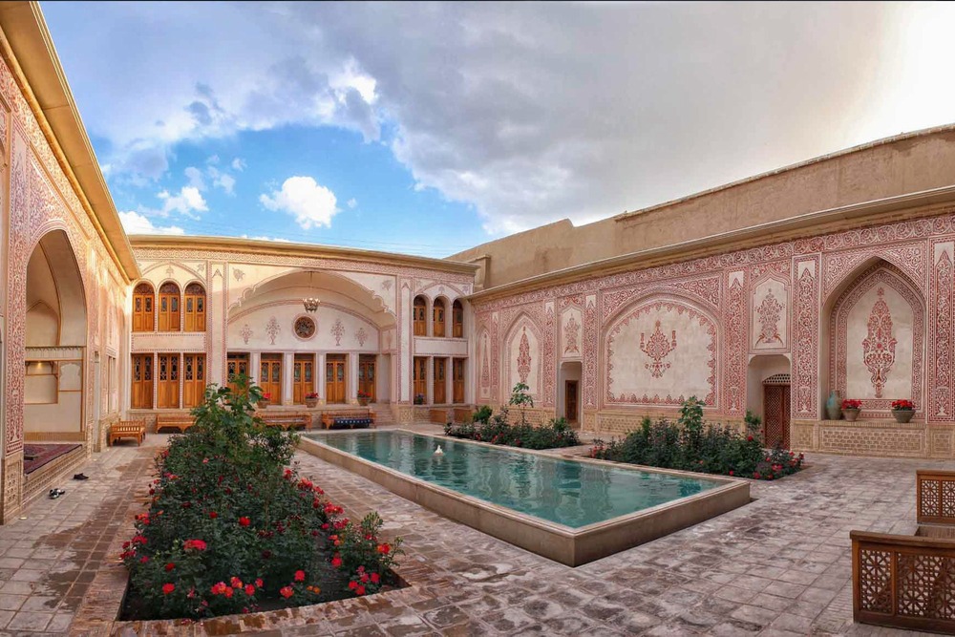
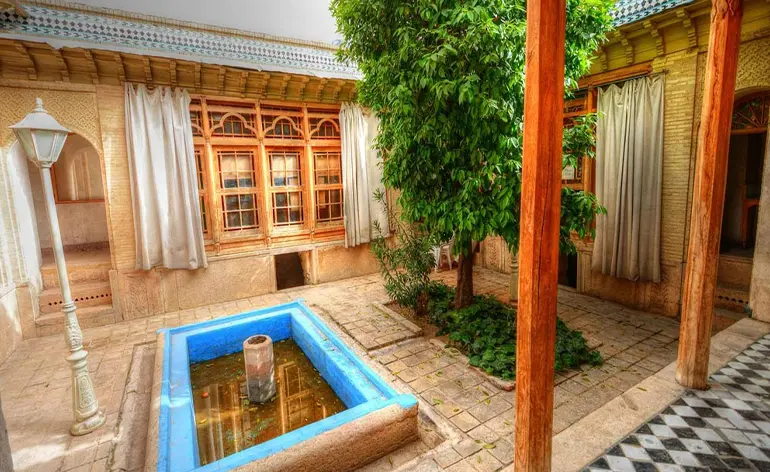
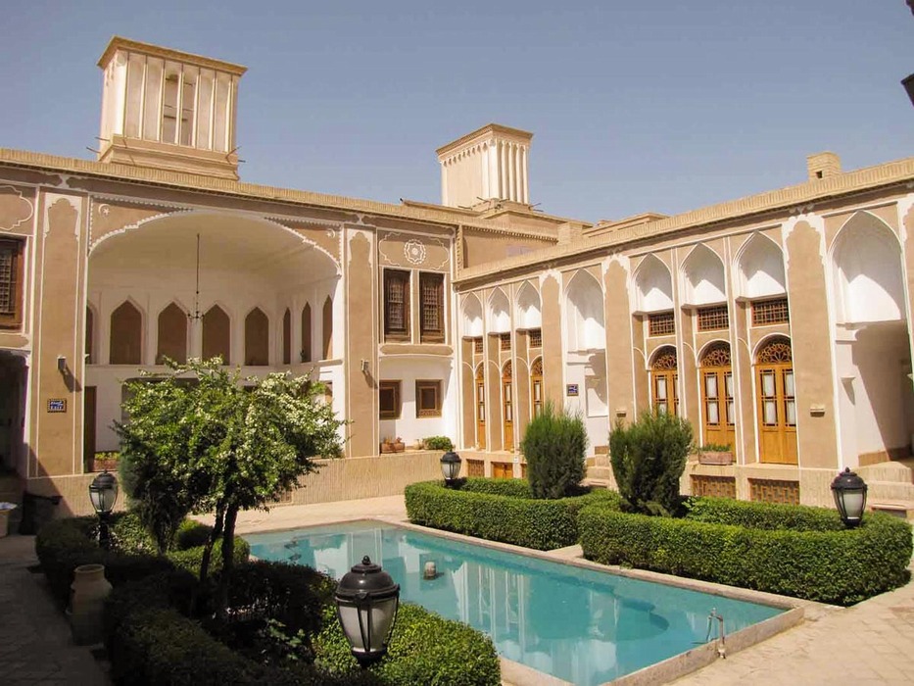
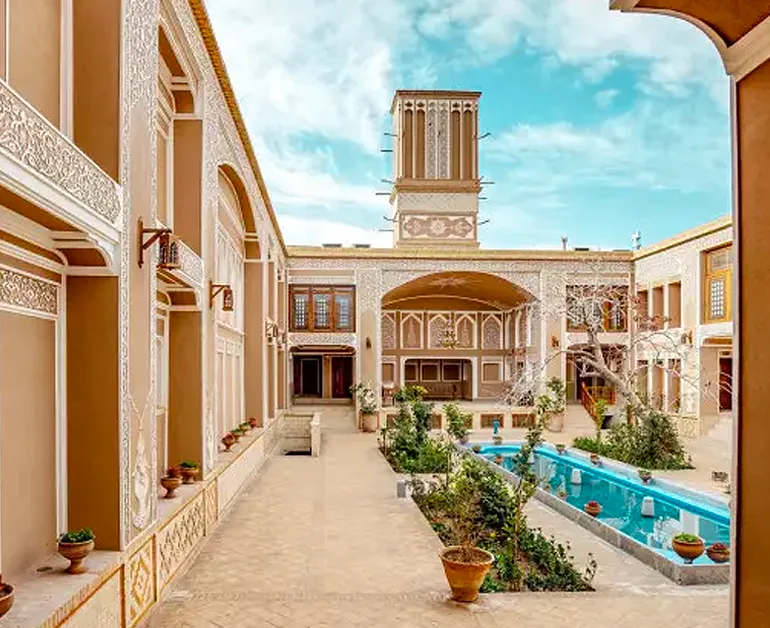
Yet the moment you step through the doorway, the space suddenly opens up. A central courtyard appears, with a pool at its center and flower beds filled with trees and blossoms. This courtyard is the heart of the house, around which all the rooms are arranged. As sunlight strikes the surface of the pool, reflected light spreads throughout the surrounding rooms. When the wind blows, it passes through the trees before entering the house as a cool and pleasant breeze.
At first glance, this arrangement of the central courtyard may seem simple, but Iranian architects refined and perfected it over the course of centuries. Their concern was not merely beauty, but also climate. During the summer, the courtyard provided shade, while the water in the pool increased humidity and cooled the air. In winter, the high walls protected the house from strong winds, and the frozen pool caused no inconvenience. This was architecture designed not to conquer nature, but to live in harmony with it.
Traditional Iranian houses were generally divided into two sections: the biruni and the andaruni. The biruni served as the reception area for guests, particularly male visitors in traditional society, while the andaruni was the family's private domain, reserved for family life, including women and children.
In the homes of wealthy families, this separation was clearly defined, sometimes with two separate entrances leading directly from the street. In more modest houses, there was usually only one courtyard, but the rooms were arranged in such a way that guests would be guided directly to the reception room without passing through the family's private quarters. Winding corridors, narrow passageways, and heavy curtains at the entrances all played a role in preserving privacy.
This arrangement may seem unusual from a modern perspective, but in its own time, it was regarded as an essential expression of comfort, dignity, and mutual respect.
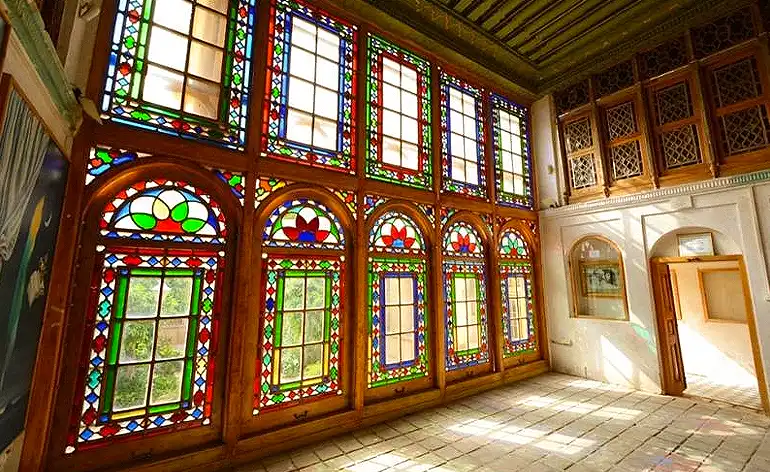
The principal rooms of a traditional Iranian house usually consisted of three parts: the talar, the recessed wall niches (taqchehs) , and the pastu. The talar was the main living area, distinguished by its lattice windows overlooking the courtyard. The floor was covered with carpets, and during the winter a korsi—a low table with a charcoal brazier placed beneath it—was set up to provide warmth.
The taqchehs, recessed niches built into the walls, were used to store dishes, books, bedding, and other household items. The pastu, a small storage room located behind the main chamber, located behind the main room.
Larger houses also featured rooms known as se-dari and panj-dari. A panj-dari, or “five-door room,” had five openings facing the courtyard, reflecting the room's importance and status within the house. There was also the shahneshin, an elevated chamber that overlooked the courtyard and, in some cases, even the street beyond. Reserved for the head of the household or distinguished guests, it occupied one of the most prestigious locations in the house.
Yet a traditional Iranian house was more than a collection of rooms arranged around a courtyard. It also included a an underground cooling chamber known as a sardab . During the intense heat of summer, the sardab was the coolest part of the house. Its thick walls and Its thick walls and location several meters below ground —sometimes reaching as much as three meters—helped maintain a comfortable temperature. The ceiling was carefully constructed to prevent moisture from penetrating the space.
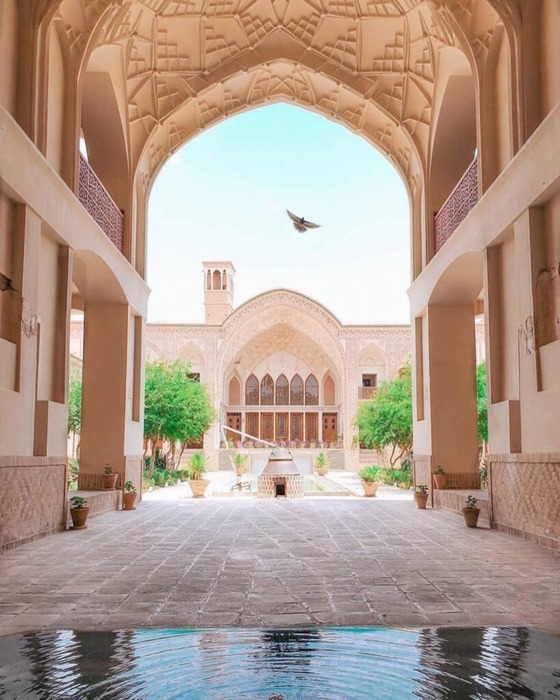
Some houses also featured windcatchers, known as badgirs. Rising above the rooftops, these tower-like structures captured the wind and directed it toward the sardab or the main living hall. They required no mechanical systems, electricity, or fuel only the proper orientation and an understanding of the prevailing winds. Iranian architects knew precisely from which direction the dominant winds of each city would blow, and they designed their windcatchers accordingly. Remarkable examples of this ingenious system can still be found in the traditional houses of Yazd and Kashan.
The primary materials used in traditional Iranian houses were adobe and brick, often covered with kāhgel (a traditional mixture of clay and straw). In some cases, walls were reinforced with layers of plaster, mud and earth to increase their durability. Yet what truly distinguished these houses from mere boxes of brick and clay was their ornamentation.
Stucco work above doorways, mirror work in the main halls, intricate tile mosaics on entrances, and wall paintings depicting floral motifs, birds, or scenes from the Shahnameh all contributed to the beauty of these homes. The houses of wealthy families were so richly decorated that many have now been transformed into museums, such as the Borujerdi House and Tabatabaei House in Kashan, and the Lari House in Yazd.
However, the most important point is that even in more modest homes, beauty was not absent. A small plaster mihrab was often incorporated into the prayer room facing the qibla, or a simple pool was placed in the courtyard. In traditional Iranian architecture, beauty was found in the details—not in extravagance.
A house was not only a physical structure; it was also a way of life. It carried its own customs: the etiquette of visiting others, the traditions of hosting guests, and the rituals surrounding a young woman’s departure from her parents’ home to begin a new life with her husband. A house was where children were born, where mourning took place, and where weddings were celebrated.
In some large houses, the courtyard was so spacious that tents could be erected to host hundreds of guests. In smaller homes, gatherings took place around the korsi, with only a few glasses of tea and pieces of nabat (traditional crystallized sugar). All of these customs were deeply connected to the architecture of the house: large rooms provided spaces for gatherings, courtyards allowed children to play freely, and pastus served as storage areas for extra belongings.
In this sense, the traditional Iranian house was not merely a place of shelter; it was a framework for social life, family relationships, and shared memories.
From the late Qajar period onward, with Iranians traveling to Europe and the arrival of Western architectural styles, traditional Iranian houses gradually began to change. The central courtyard was removed. Houses turned outward toward the street. Windows became larger and opened onto public spaces. Windcatchers and sardabs were gradually replaced by air conditioners and heaters.
These transformations accelerated in the following decades. Apartments emerged, and the traditional courtyard, pool, and trees disappeared from everyday life. Living became confined to a few small rooms within high-rise apartment buildings.
Opportunities for everyday interaction became more limited; children no longer played in shared courtyards; and neighbors could hear each other’s televisions through the walls, yet rarely entered one another’s homes. The house was transformed from a “social space” into a “residential unit.”
Yet traditional houses can still be found in historic cities such as Yazd, Isfahan, Kashan, Shiraz, and Tehran’s old districts, including areas like Odlajan (the name of a neighborhood in Tehran). Some have been carefully restored, while others are gradually falling into decay. In recent years, a wave of restoration projects has transformed many old houses into eco-lodges and traditional hotels.
Both domestic and international visitors enjoy the experience of spending a night in a house with a courtyard, a pool, and wooden ceilings—spaces that preserve a different rhythm of life. Perhaps this renewed interest is a sign that the value of traditional Iranian architecture is being rediscovered. Or perhaps it is only a temporary fascination.
Either way, these houses continue to remind us that architecture is not merely about walls and roofs; it is about the way people live, interact, and create memories within that space.