

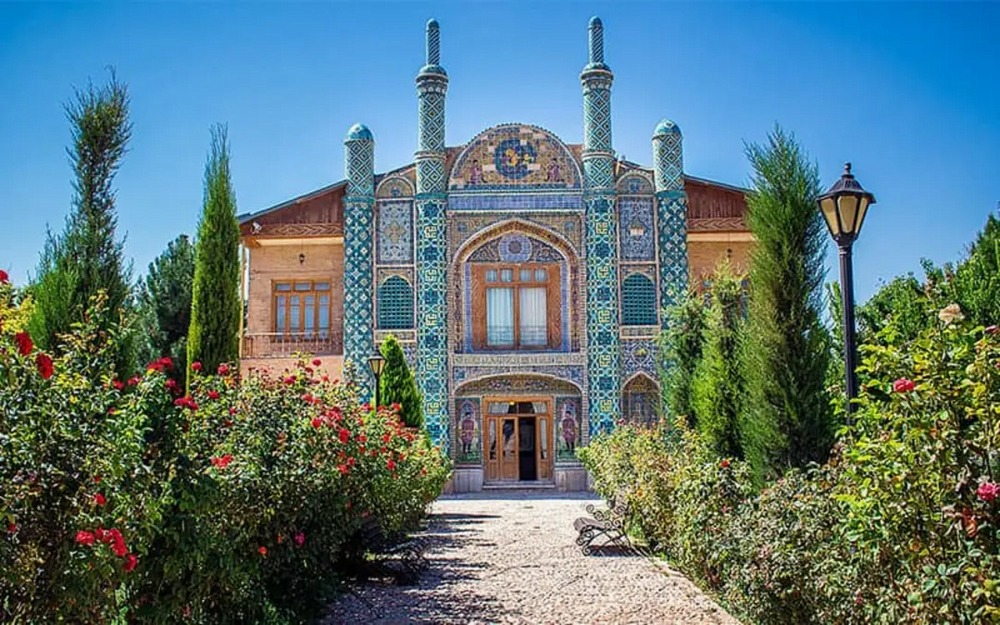
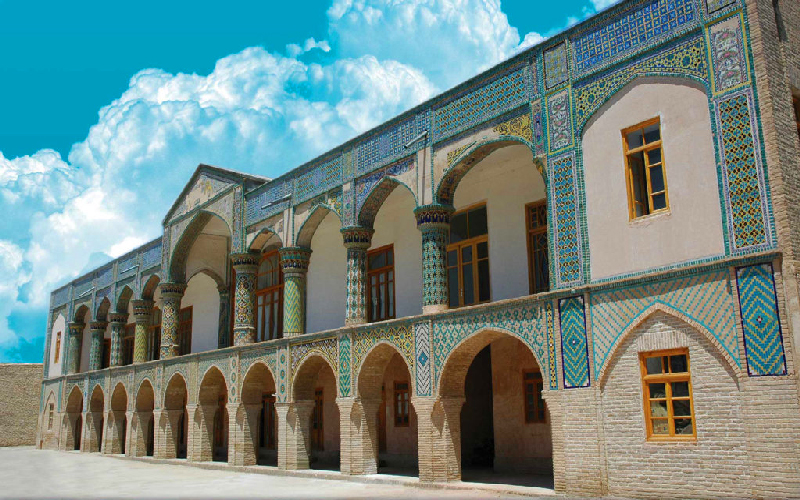
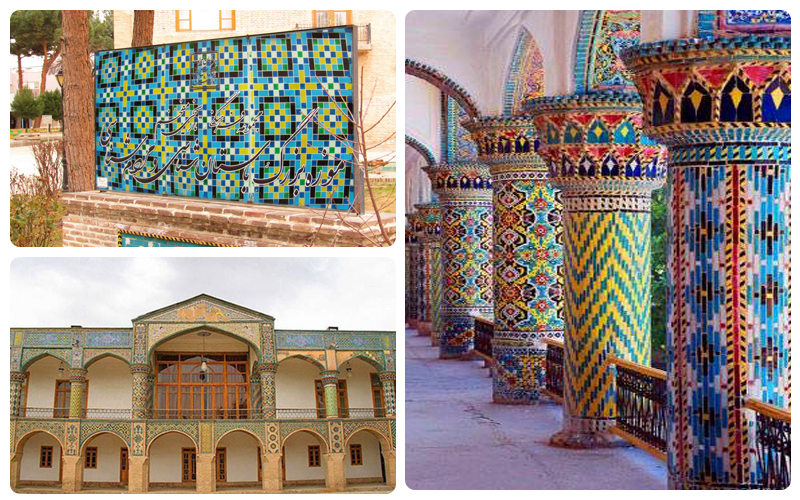
In the city of Bojnurd, the capital of North Khorasan Province, stands a magnificent mansion surrounded by a large, lush garden filled with old trees and ornamental pools. It is considered one of the most magnificent and striking examples of residential architecture in eastern Iran. Known as Mofakham House or Mofakham Mansion, the building was constructed in the late Qajar period and the early Pahlavi era, commissioned by Habibollah Khan Sardar Mofakham, one of the most powerful, wealthy, and influential figures in North Khorasan and a military commander who supported the Constitutional Revolution. The two-story mansion, with its stunning mirrorwork, intricately carved stucco work, colorful seven-color tilework, and wall paintings, is a remarkable example of Qajar architecture in a region shaped by a rich blend of Persian, Turkmen, Kurdish, and Turkic cultures.
North Khorasan is a region of remarkable ethnic, cultural, and linguistic diversity, where Kurds, Turkmens, Khorasani Turks, Tats, and Persians have long lived alongside one another. This cultural plurality is also reflected in the region’s architecture. Although Mofakham House primarily follows the Qajar architectural style of Tehran and Isfahan, clearly reflecting their influence, it also incorporates local and indigenous details, along with influences from neighboring cultures—particularly Russian and Caucasian architectural traditions transmitted through cultural connections with Central Asia. This unique blend makes it a distinctive and exceptional example among Iran’s Qajar-era mansions.
Habibollah Khan Sardar Mofakham, known as Sardar Mofakham, was a prominent political and military figure of the late Qajar and early Pahlavi periods. As one of the rulers of Bojnurd and North Khorasan, he joined the Constitutionalists during the Constitutional Revolution and played an important role in the political developments of the era. A culturally sophisticated man with an awareness of developments beyond Iran, Sardar Mofakham decided to build a mansion in Bojnurd that would reflect his power and social standing. He invited architects and artists from Isfahan, Tehran, and even the Caucasus to Bojnurd. The result was a magnificent mansion that, more than a century later, remains a remarkable architectural masterpiece and continues to inspire admiration.
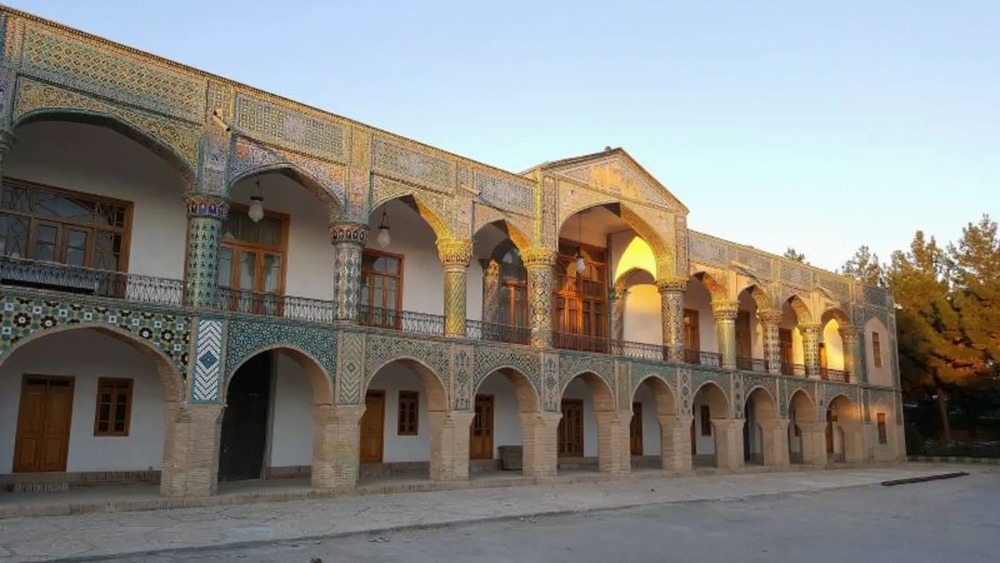
Unlike Iran’s desert houses, which are typically inward-looking and organized around secluded central courtyards, Mofakham House was built within a vast, lush garden covering approximately two hectares, giving it a more open relationship with nature. The garden, still filled today with towering old plane trees, pines, cypresses, and fruit trees, serves as the mansion’s “courtyard.” The mansion stands at the center of the garden, with its windows, verandas, and balconies opening on all four sides toward the surrounding garden, trees, and sky. This concept of building within a garden rather than around a central courtyard was likely influenced by Bojnurd’s milder and more pleasant climate compared with Iran’s desert cities, as well as by Russian and European architectural influences transmitted through connections with Central Asia and the Caucasus.
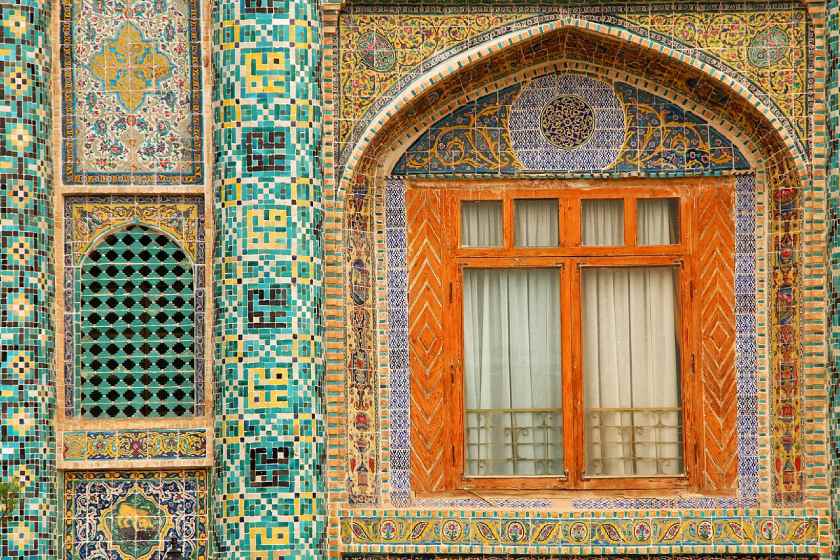
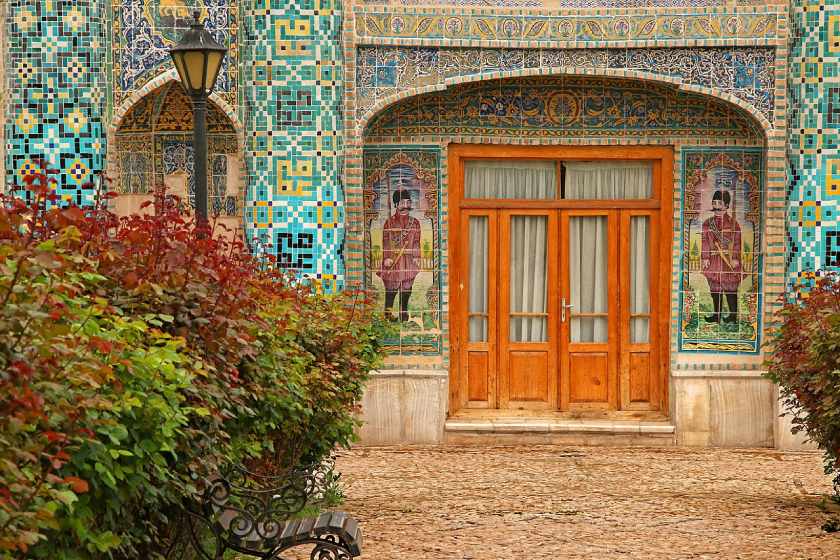
Mofakham Mansion is a two-story building with a rectangular and symmetrical plan. The ground floor consists of the main reception hall, numerous rooms, corridors, and service areas. The upper floor contains more private rooms, verandas overlooking the garden, and spaces where the family could relax and spend their leisure time. The exterior façade is decorated with Qajar-era seven-color tiles featuring arabesque motifs, floral and bird designs, natural landscapes, hunting scenes, and festive gatherings. The tiles, dominated by shades of pink, yellow, blue, and green—colors characteristic of the Qajar period—give the mansion a cheerful, welcoming, and visually striking appearance.
The main hall, or Shahneshin, on the ground floor of Mofakham House is a breathtaking masterpiece of mirrorwork and intricate stucco decoration. The walls and lofty ceiling of the hall are covered with mirrors of various sizes, meticulously cut and artistically arranged in geometric patterns. Wall paintings depicting flowers and birds, festive gatherings and scenes of dancing, natural and European landscapes, as well as epic and romantic stories, further enhance its richness and grandeur. Tall Orosi windows fitted with large panes of colored glass in shades of red, yellow, blue, green, and purple filter soft, multicolored light into the hall. In the soft morning light, the space is transformed into a mesmerizing kaleidoscope of light and color.
The ceiling of the hall is adorned with elaborate, deeply carved stucco work featuring arabesque and geometric motifs, along with delicate floral patterns. At its center is a central skylight known as a kolāh farangi, which allows natural light to stream down from above, enhancing the brightness and shimmering effect of the space. In the middle of the hall stands a small, shallow stone pool carved from a single piece of marble. Its surface reflects the mirrors, paintings, and colored light, creating an intensified interplay of light and reflection, while also helping to keep the interior cool and refreshing. The hall served as a reception space for distinguished guests, ambassadors, and political representatives from neighboring regions, including Russia and Central Asia, as well as government and military officials.
The seven-color tilework on the exterior façade of Mofakham Mansion depicts scenes from Ferdowsi’s Shahnameh, royal hunting scenes, natural and European landscapes, as well as arabesque and geometric motifs. Their vivid, cheerful colors give the mansion a welcoming and distinctive appearance. Among the tile panels are images of Qajar soldiers dressed in uniform and carrying firearms of the period, as well as depictions of animals and birds. These elements reflect the influence of European and Russian art on the mansion’s decorative style.
Mofakham House also features a spacious basement, or sardab, with brick-vaulted ceilings and thick walls. During the hot summer months, it provided a cool and pleasant space for relaxation and food storage. The mansion was also heated by wall-mounted heaters and fireplaces with plasterwork decoration, some of which have survived to the present day.
Today, following expert restoration, Mofakham House has been transformed into the Bojnurd Museum of Anthropology and Archaeology, welcoming tourists, researchers, and visitors interested in the history, culture, and architecture of North Khorasan. The museum displays ethnographic objects, traditional clothing representing the region’s various ethnic groups, agricultural tools and implements, as well as archaeological artifacts from the region.
Mofakham House offers an inspiring example of architecture in harmony with nature, the fusion of national and regional styles with global influences, and the importance of narrative decoration and tilework. The mansion demonstrates how a residential building can become a “narrator” and “storyteller,” embodying the mythical, historical, and cultural narratives of its people and region in its very architecture. With its magnificent mirror hall, vibrant tilework, and lush garden, Mofakham House stands as a symbol of the grandeur, artistic sensibility, and cosmopolitan outlook of the ruling elite of North Khorasan on the threshold of a new era.