

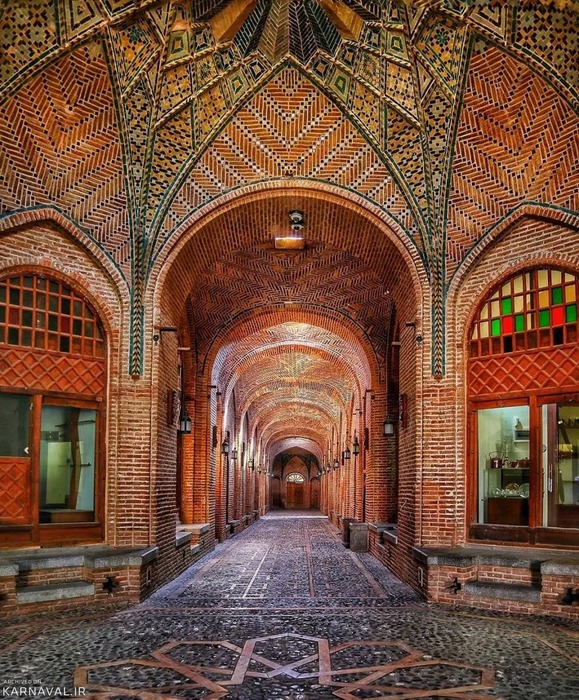
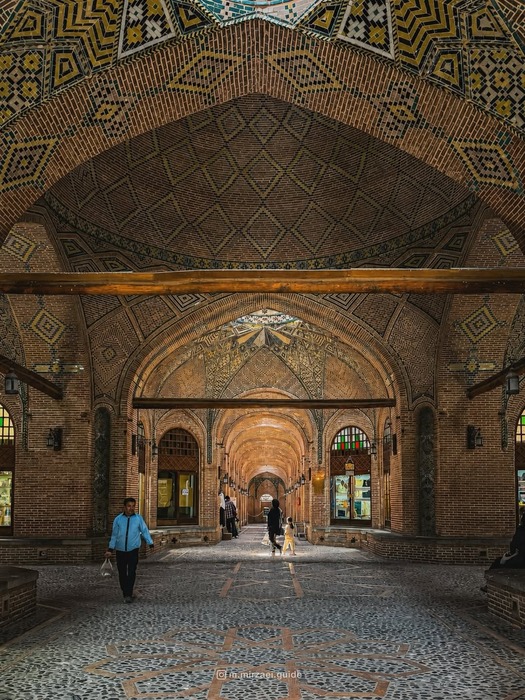
At the heart of Qazvin’s historic urban fabric, once the first capital of the Safavid dynasty, stands a remarkable complex widely regarded as Iran’s largest urban caravanserai. Built in the late Qajar period on the orders of Mohammad-Baqer Khan Sa’d al-Saltaneh, the governor of Qazvin at the time, Sa’d al-Saltaneh Caravanserai is a vast commercial and accommodation complex covering nearly 26,000 square meters. Far more than a roadside inn, it functioned as a complete commercial center, with covered bazaar passages, timchehs, courtyards, a bathhouse, a mosque, and magnificent chahar-suqs. Still vibrant and active today, the complex is an important example of Qajar-era commercial architecture and the thoughtful integration of multiple functions within a single architectural ensemble.
To understand the significance of Sa’d al-Saltaneh, we must first understand Qazvin’s strategic position within Iran’s commercial network during the Qajar period. Qazvin lay along the major route connecting Tehran with northern Iran, particularly Gilan and Mazandaran, and from there to Russia and Europe. During the Qajar era, as Iran’s trade with Russia and Europe expanded significantly through the Caspian Sea, Qazvin became a vital commercial center and a gateway for European goods entering the Iranian market. Sa’d al-Saltaneh Caravanserai was built precisely along this strategic route and beside Qazvin’s traditional bazaar to meet the growing commercial and accommodation needs of Iranian and foreign merchants. In effect, the caravanserai functioned as an international commercial hub, where goods from Russia, Europe, Iran, the Ottoman Empire, and India were traded and merchants from different regions came together.
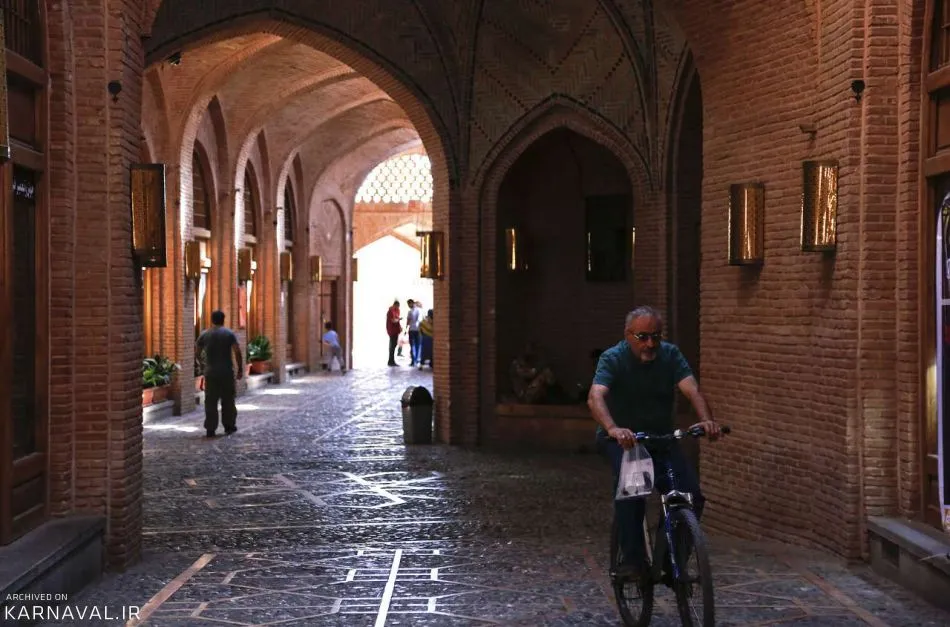
Unlike out-of-town caravanserais, which typically feature relatively simple, orderly, and self-contained plans, Sa’d al-Saltaneh is a complex, organically organized architectural ensemble with multiple functions. It was formed through the interconnection of several sara (courtyard-based commercial units), timchehs (domed commercial spaces), covered bazaar passages, and courtyards. The complex has four main entrances on different sides, connected by an intricate network of winding covered passages, open courtyards, and enclosed spaces. At first glance, this spatial complexity may seem confusing, but in fact, it reflects the commercial and social logic of Iran’s traditional bazaars: each space has a specific function, while the circulation network connects the different parts of the complex into a coherent whole.
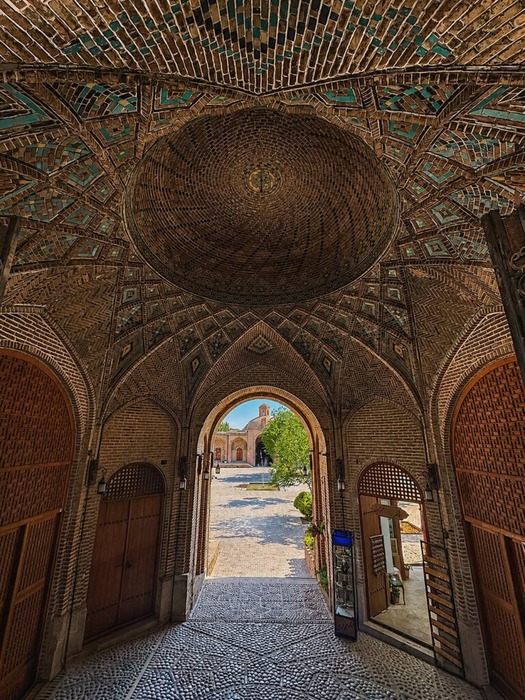
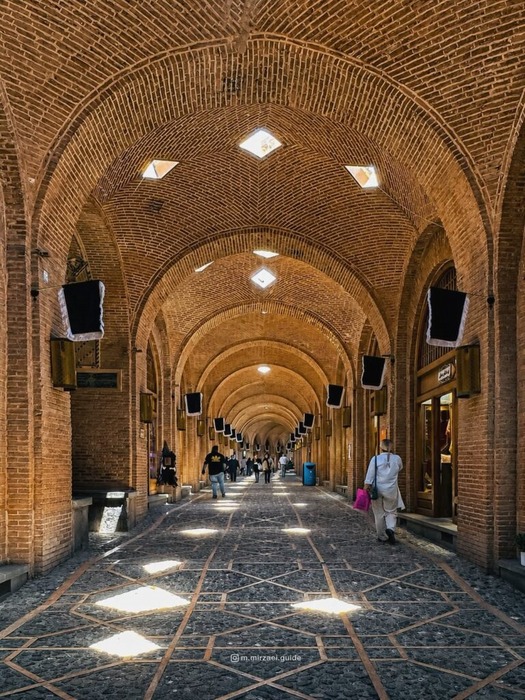
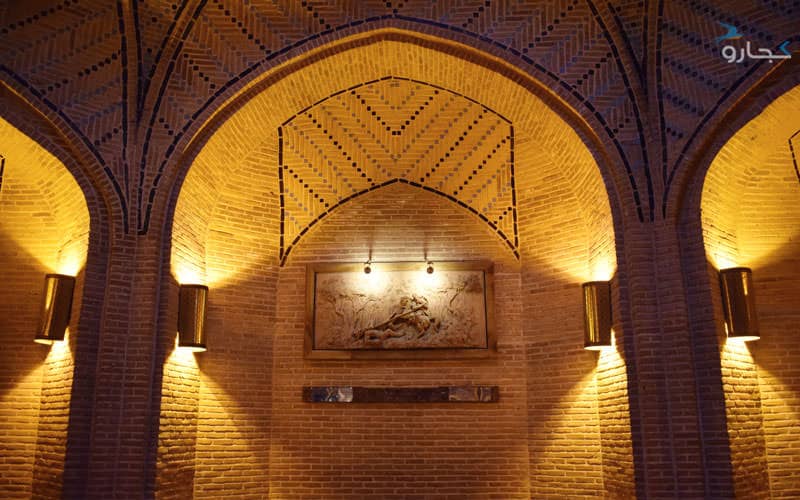
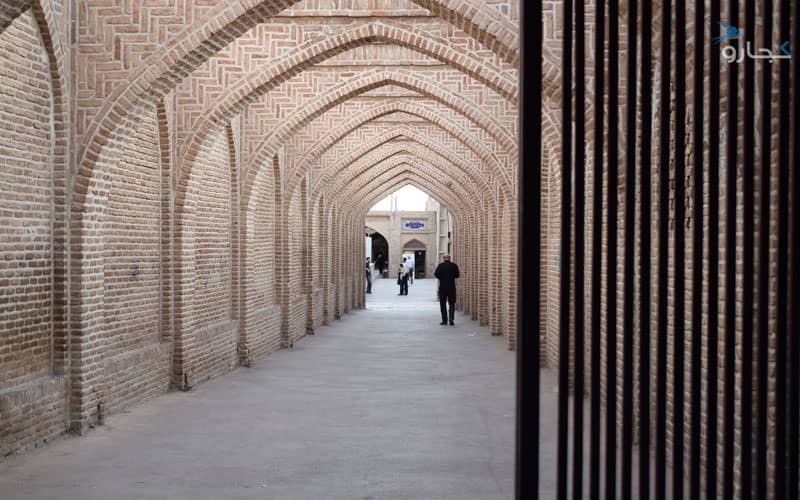
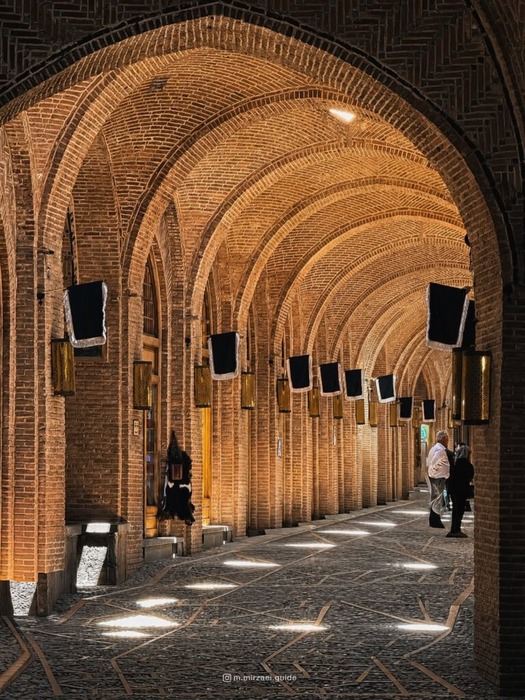
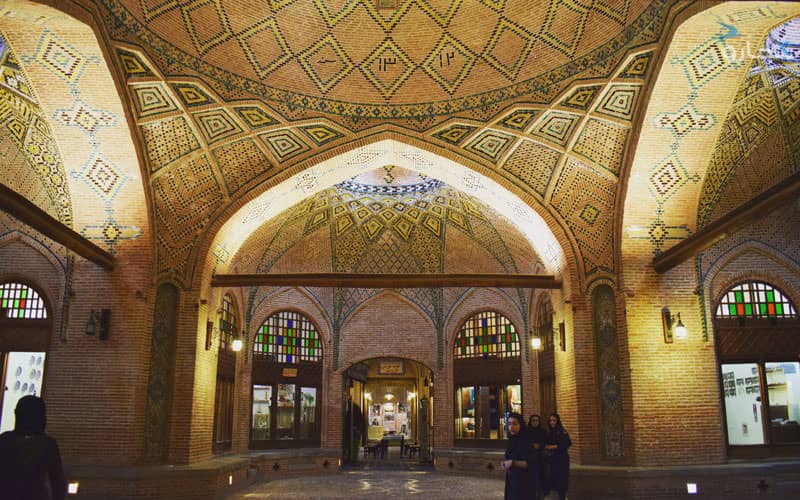
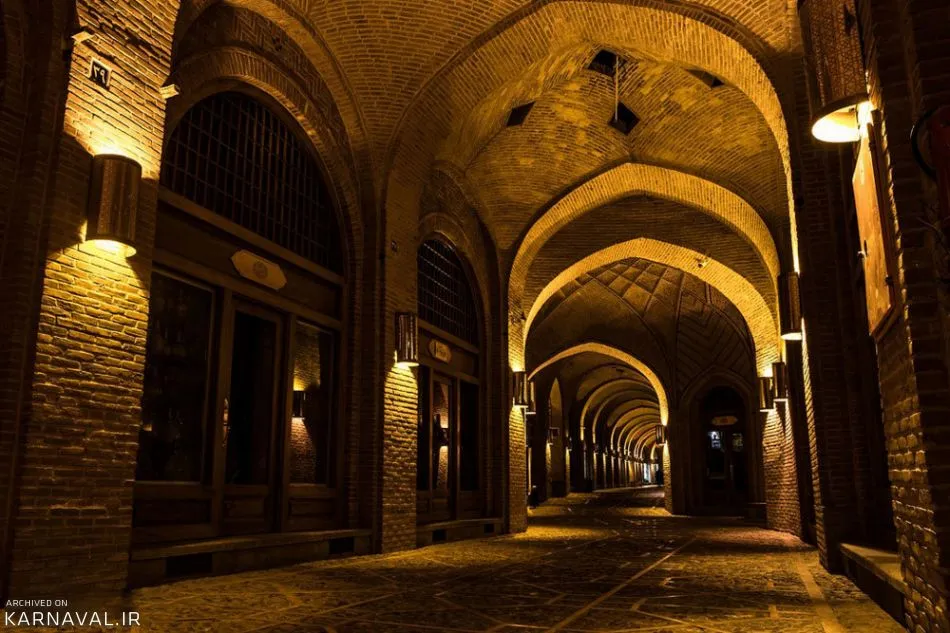
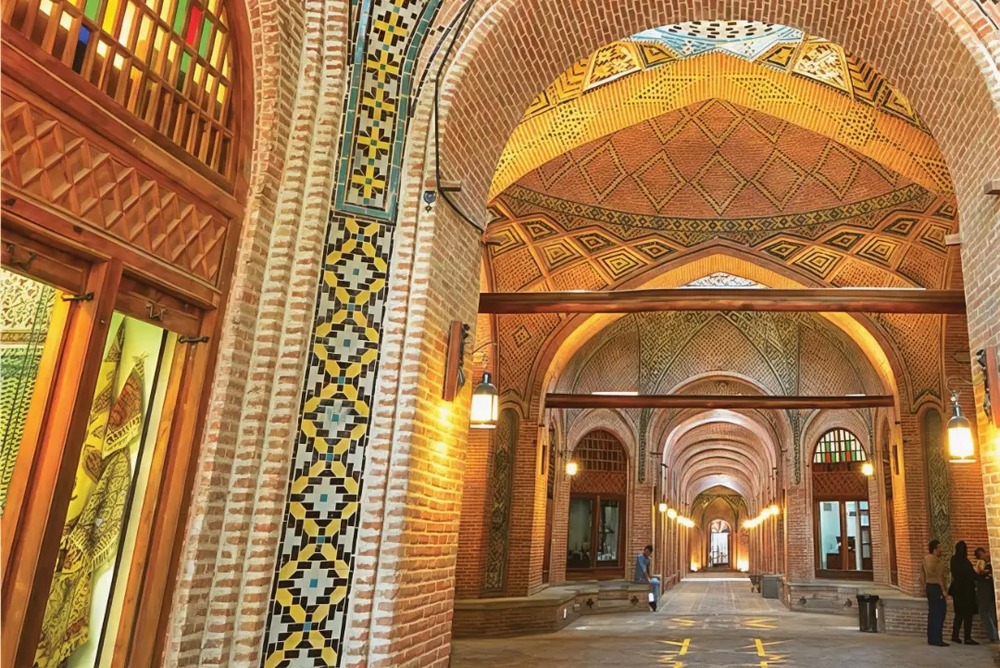
The main entrance to the complex features a magnificent portal decorated with Qajar-era haft-rang (seven-color) tiles bearing arabesque and floral motifs, along with Qur’anic inscriptions. With its soaring pointed arch and delicate plaster muqarnas, the portal is more than an entrance; it reflects the prosperity and architectural character of Qazvin’s commercial life during the period. After passing through the portal, visitors enter a large, octagonal hashti vestibule. With its brick vaults and overhead openings, this space creates a cool, dimly lit transition between the bustle of the street and the calmer atmosphere of the bazaar. From the hashti, the route continues into the main covered bazaar passage—a long, spacious corridor with high vaulted ceilings and overhead openings, lined on both sides by merchants’ shops. This passage forms an important circulation spine within the complex and connects several courtyards and commercial units, each serving different purposes within the broader trading environment.
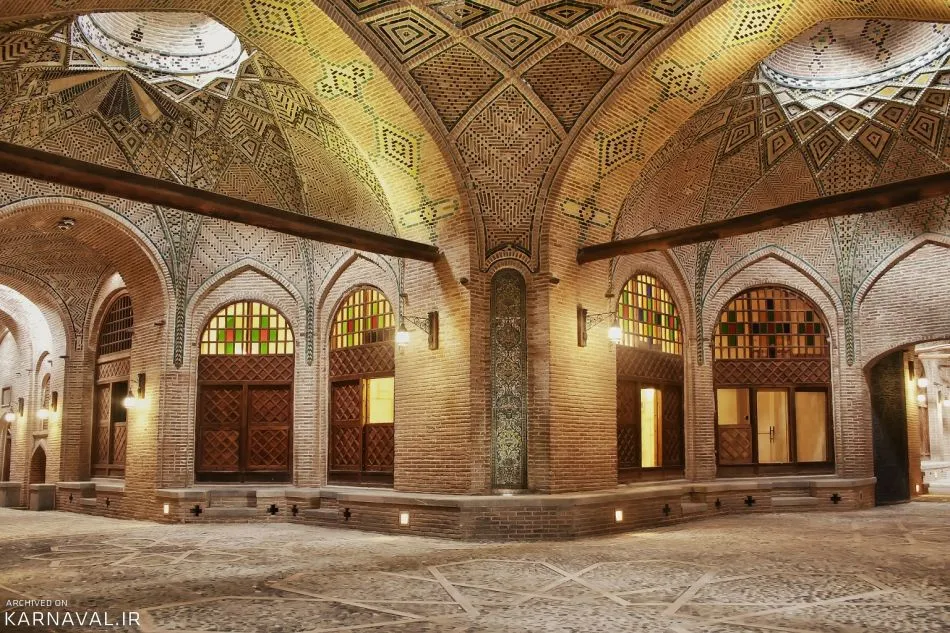
At the heart of the complex are magnificent timchehs, representing some of the finest features of Qajar-era commercial architecture. The Great Timcheh of Sa’d al-Saltaneh, with its soaring dome, carefully positioned skylights, and intricate brickwork and haft-rang tile decoration, creates an atmosphere in which commerce becomes closely intertwined with architectural experience. As daylight filters through the openings in the domed ceiling, illuminating the dust suspended in the air, the space takes on a poetic and almost dreamlike atmosphere. These timchehs provided settings for the trade of valuable goods such as fine carpets, jewelry, and brocade textiles, as well as for meetings, negotiations, and major business transactions among merchants.
Sa’d al-Saltaneh was far more than a commercial center; it was a largely self-contained complex designed to accommodate many of the practical needs of merchants and travelers. The complex included a large bathhouse, known as Sa’d al-Saltaneh Bathhouse, with stone columns, domed ceilings, and decorative tilework and plasterwork. Merchants exhausted by long journeys could bathe there and recover before returning to their business. The complex also included a mosque for prayer and worship, as well as spaces for rest and social interaction where merchants could converse, exchange news and commercial information, and conduct negotiations. This thoughtful integration of trade, accommodation, bathing, worship, and social interaction transformed Sa’d al-Saltaneh into a highly integrated commercial environment—a “small city” within the city that brought many aspects of commercial life together in one place.
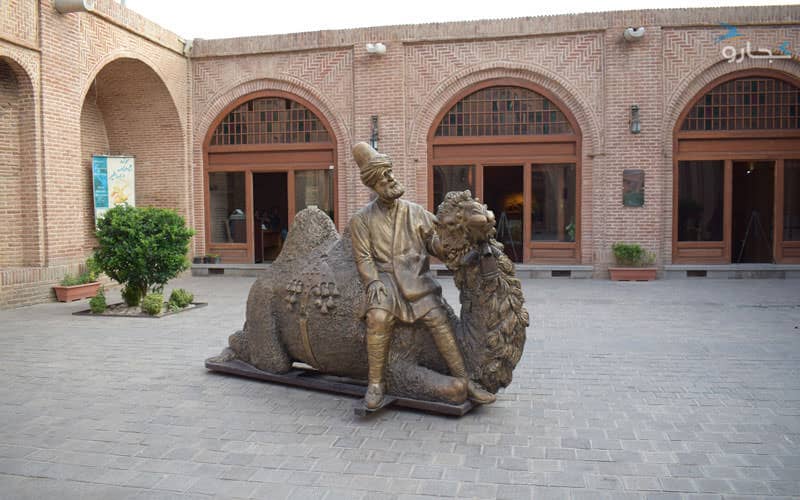
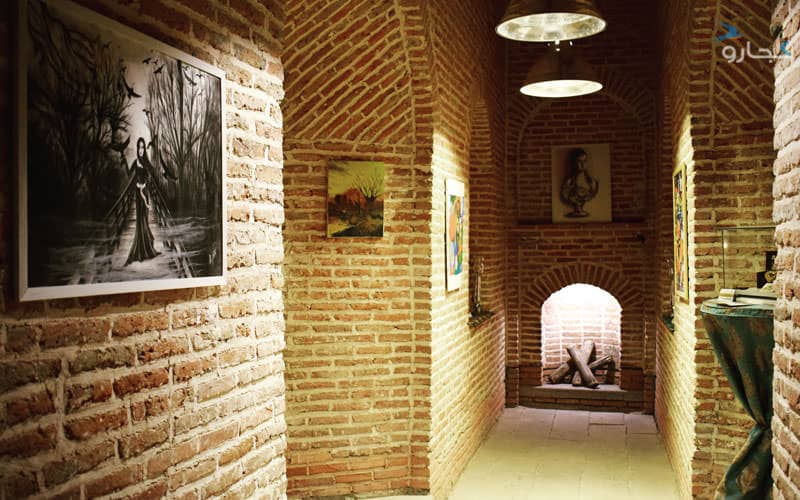
Today, following decades of neglect and subsequent extensive restoration, Sa’d al-Saltaneh Caravanserai has become one of Qazvin’s leading tourist destinations and an important example of adaptive reuse in Iran. The complex is home to shops selling Qazvin handicrafts, including reverse-glass painting, kilim weaving, and copperware, as well as traditional sweets and local souvenirs. Cafés, traditional and modern restaurants, and art galleries are also found throughout the complex, creating a lively and welcoming environment for visitors. Unlike historic buildings that can become isolated from everyday urban life after restoration, Sa’d al-Saltaneh remains closely connected to the contemporary life of Qazvin, with commerce, tourism, culture, and social activity continuing within its historic spaces.
Sa’d al-Saltaneh Caravanserai offers a valuable model for the design of multifunctional commercial complexes, the harmonious integration of trade, accommodation, amenities, and public spaces, and the adaptive reuse of historic architecture. It demonstrates how a historic structure can be integrated into contemporary urban life while preserving its identity, architectural character, and historical significance. More than a century after its construction, Sa’d al-Saltaneh remains a living part of Qazvin’s urban fabric and an inspiring example of how historic architecture can continue to serve society while contributing to the cultural and economic vitality of the city.