

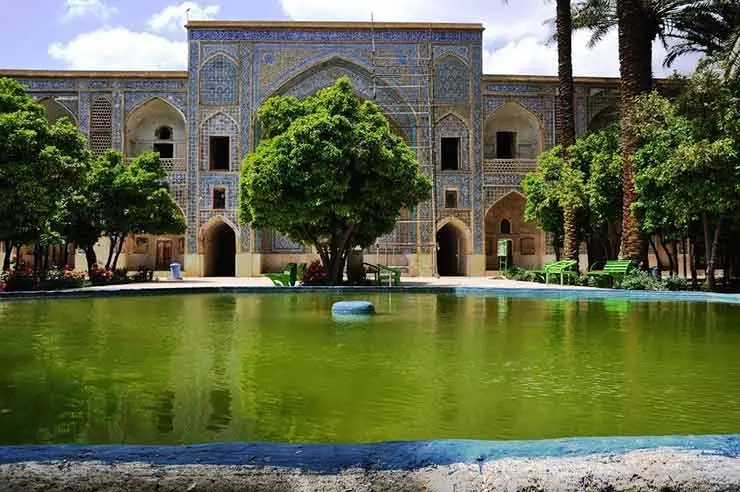
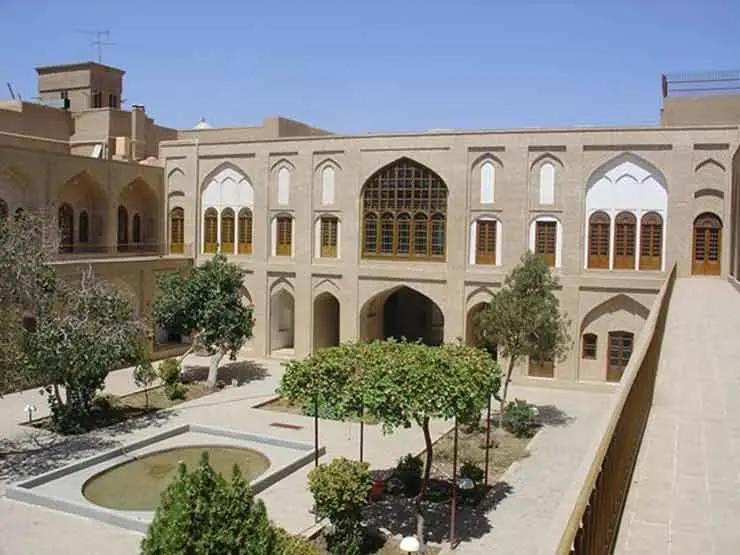
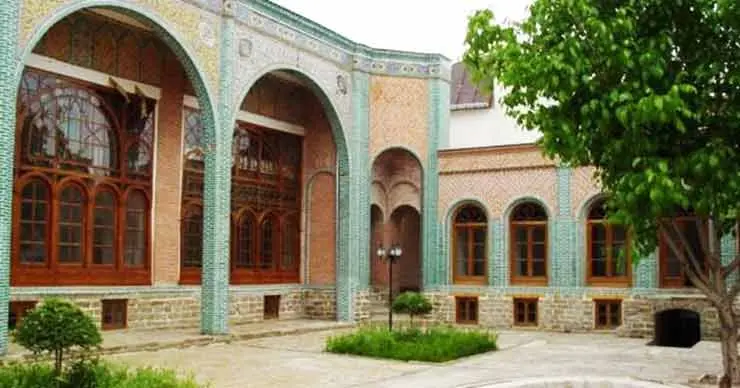
When we say “school,” you may picture enclosed classrooms with desks and a blackboard. But traditional schools in Iran were quite different. They had a large courtyard with a pool in the center, small chambers surround it, a tall veranda on one side, and a few shade trees. Students would sit beneath the trees or on the veranda, while the teacher would sit on a step or a low platform, and lesson would takeplace. There was no school bell, no supervisor. They simply knew when to sit down and when to get up. The school was a place for learning, but it was also a place for living.
The oldest schools in Iran date back to the Seljuk period. Nizam al-Mulk, the scholarly Seljuk vizier, established schools known as Nizamiyyas in various cities across Iran. Nothing remains of those schools today, but we know that they became the model for later schools that followed .The architecture of these schools was influenced by that of mosques: a central courtyard, iwans, and chambers around the courtyard where students could sleep and live. The main difference was that madrasa courtyards were generally smaller and had more chambers. There were no minarets, and sometimes no domes either. A madrasa was not a place of worship; it was a place for study, reading, debate, and intellectual exchange.
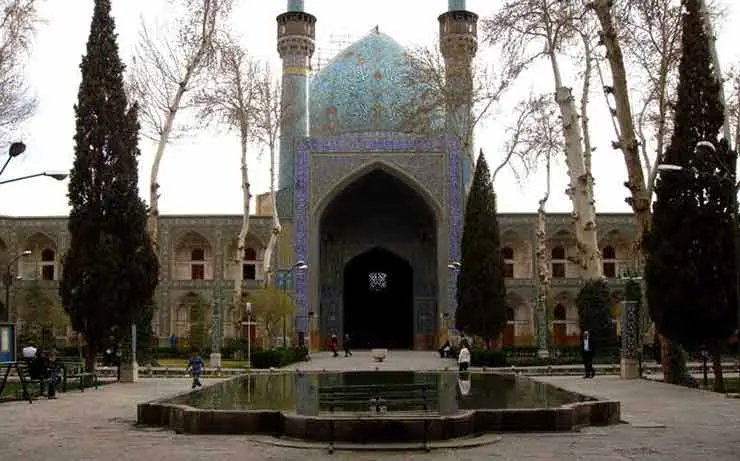
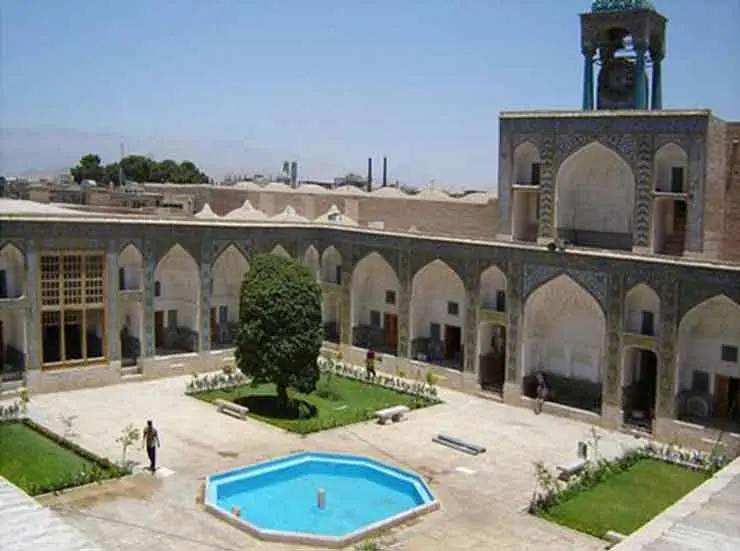
Now, let’s step inside a historic madrasa—say, the Chaharbagh Madrasa in Isfahan. As you enter, you pass through a hashti, a domed vestibule decorated with colorful tiles. Then, suddenly, the courtyard suddenly opens up before you. In the center is a large pool, with fountains fed by water from a qanat. Surrounding the courtyard are two levels of chambers for student : one underground and one above ground. The underground chambers are cooler in summer and were used as sleeping quarters , while the upper chambers were used for studying. Each chamber has a small iwancheh, or little veranda, facing the courtyard. From there, a student could see his neighbor, feel the breeze, and enjoy the daylight. On all four sides of the courtyard are four tall iwans. The qibla iwan, facing Mecca, is larger than the others. Behind it is a domed prayer hall with a beautifully tiled mihrab.
The Chaharbagh Madrasa was built by Shah Sultan Hussein Safavid for students who were expected to later become preachers of Shi'a Islam. So its architecture had to be grand. And it is.
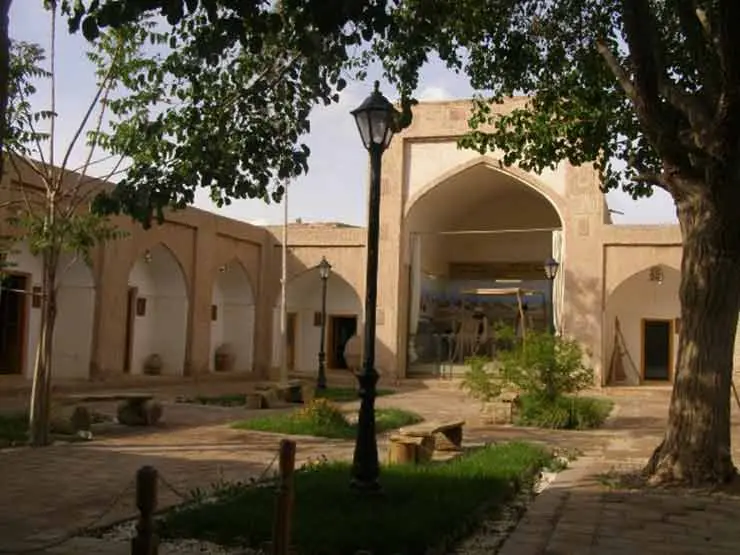
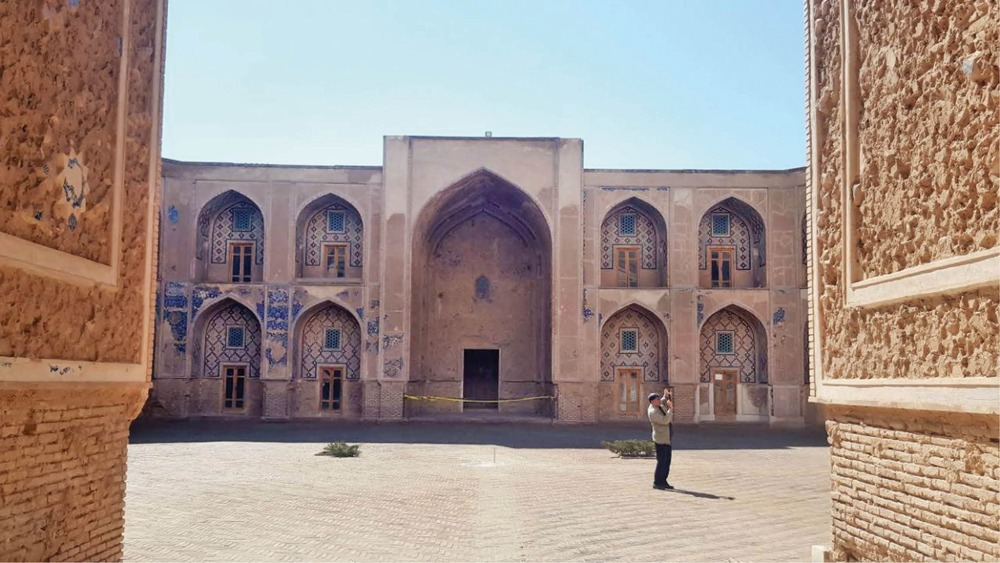
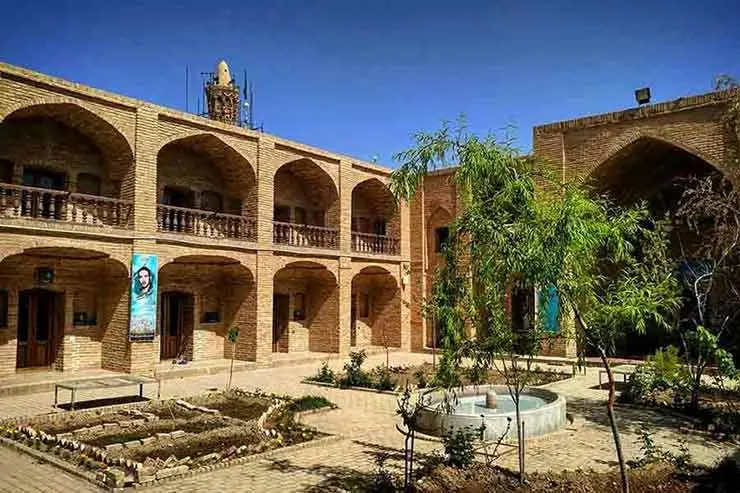
But not all madrasas were this grand. The Ghiyathiyya Madrasa in Khargerd, near Torbat-e Heydarieh, dates back to the Timurid period. It has a small courtyard, narrow and dimly lit chambers, and a simple iwan. Yet this relativly modest madrasa is considered one of the masterpieces of Iranian brickwork. The bricks were arranged so skillfully that light and shadow create intricate patterns across the walls. No tiles, no stucco—just brick and light.
The students who studied here likely came from poor backgrounds. Their chambers served as bedrooms, dining rooms, and study spaces—all within a single room measuring roughly three by four meters. Yet this very madrasa later produced some of the region’s great scholars. The architecture of a madrasa, shaped by the resources available to it, could have a significant impact on both the number and quality of its students.
A madrasa was not just a physical space; it was also a method of education. Students read books in their own chambers, then gathered in the afternoons on the iwans or beneath the trees. The teacher would read a text and explain it. The students asked questions, debated, and sometimes the arguments even grew heated.
But the teacher was a guide, not a disciplinarian . A student could disagree with the teacher or even choose not to attend a lesson. Yet such indiscipline was rare, because the students were responsible for supporting themselves—either through the madrasa’s endowment (waqf) or at their own pockets. If they did not study, they were simply wasting their own time.
Large madrasas also had libraries. The library was usually located in the qibla iwan or in the chambers surrounding the domed prayer hall. Books were kept in wooden chests and sometimes secured with chains to prevent them from being taken away. The books were handwritten, on parchment or handmade paper. Reading them was difficult, and finding the particular book could be just as challenging. A student who wanted to use a book had to obtain permission from the teacher or librarian. In some madrasas, books were not allowed to be taken out of the library. So students would spend the entire day in the library, sitting on the floor or at a wooden writing board, copying texts by hand.
That is why many of the manuscripts that survive today are filled with notes in the margins written by students: “There is a mistake here.” “Master X believed that…” “God help me, I have an exam tomorrow.” The human voices of the past seem to emerge from between the pages.
A madrasa was not merely a place of learning; it could also be a place of politics. Throughout Iranian history, madrasas sometimes became gathering places for those opponents of the ruling authorities. The Feyziyeh School in Qom, the Sepahsalar School (now Shahid Motahari School) in Tehran, and the Sadr School in Isfahan are examples.
Students who studied ethics and Islamic jurisprudence sometimes came to the conclusion that a ruler was unjust and that they should protest. The madrasa became their refuge. The authorities would sometimes close the school, imprison the students, or even attack the madrasa. With its high walls and enclosed courtyard, the architecture of a madrasa could, in such situations, resemble a fortress. The main gate would be closed, and students and others inside would defend themselves from the rooftops, throwing stones and broken tiles at the attackers. I have read about these events in history rather than witnessed them myself—but it is easy to imagine how they might have happened.
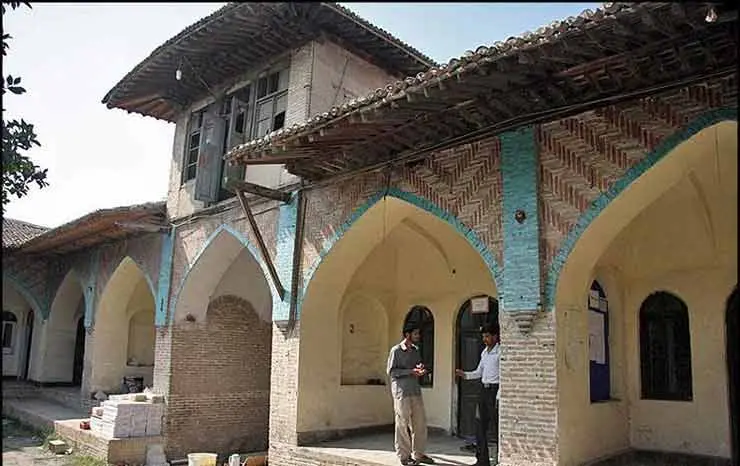
The materials used to build madrasas were much the same as those used in other Iranian buildings: brick, mud brick, and plaster. In hot regions, the walls were thick and the student chambers were deep, helping keep the interiors cool. In colder regions, madrasas were sometimes built as single-story structures, with flat roofs and large openings for natural light .
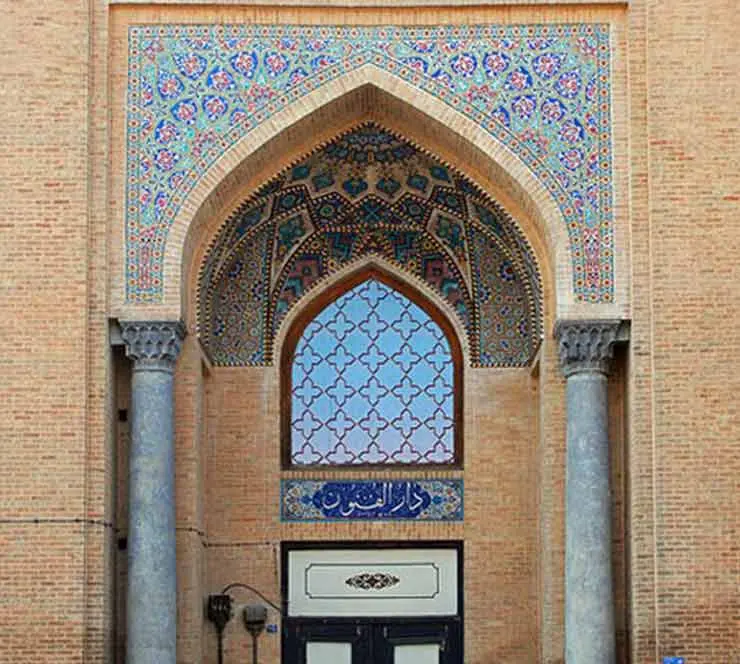
The decoration of a madrasa depended largely on the resources provided by its endower. The Chaharbagh Madrasa is richly decorated with mosaic faience tilework, mirrorwork, and delicate stucco ornamentation. The Ghiyathiyya Madrasa, by contrast, relies almost entirely on brickwork. Yet both are masterpieces.
The beauty of a madrasa lay in its proportions, not in its extravagance. The courtyard was neither so large that a student could feel lost in it, nor so small that it became suffocating. The chambers were neither so cramped that one could not comfortably open a book, nor so spacious that they wasted valuable space. Madrasa architecture is an architecture of proportion and balance.
From the Qajar period onward, with the introduction of modern European-style schools, traditional madrasas gradually declined. Religious students moved to newer seminaries, such as those in Qom and Mashhad, while the old madrasas were left empty. Some were converted into universities or secondary schools, others into government offices, while some were simply abandoned and left to deteriorate.
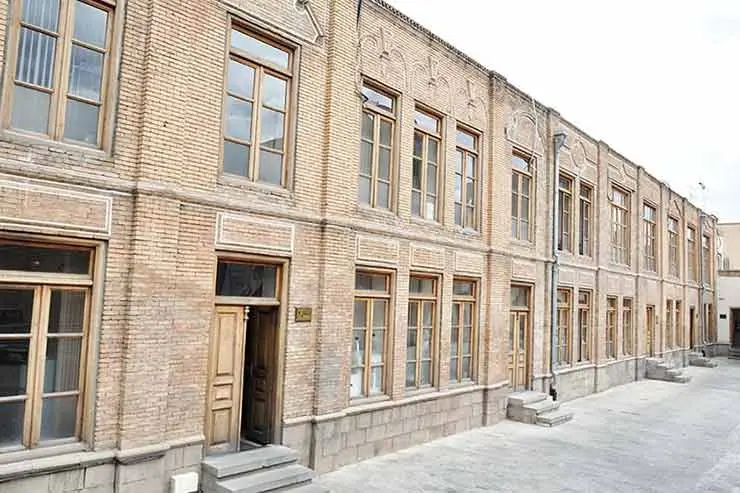
The Sepahsalar School in Tehran, now Shahid Motahari University, still stands, but its function has changed. The religious students are no longer there, and university students have taken their place. There are no longer cramped student chambers or books secured with chains in the library.
Today, in the historic cities of Iran, you can still find many of these old madrasas. Some are museum-like , such as the Chaharbagh Madrasa in Isfahan, the Khan Madrasa in Shiraz, and the Ghiyathiyya Madrasa in Khargerd. Tourists walk through their courtyards, take photographs, and move on.
Others are still active, such as the Feyziyeh Madrasa in Qom and the Marvi Madrasa in Tehran. Religious students still live and study there, although the chambers no longer have the simplicity they once did. There is electricity, running water, and sometimes even air conditioning. But the courtyard is still much the same—with its pool, trees, and iwans. Iran’s madrasas tell the story of knowledge, but not just knowledge alone . They tell the story of how people learned, how they debated, how they lived together, and how they respected one another.
The architecture of the madrasa was an architecture of community. A student might be alone in his chamber, yet he could still hear the discussions of others. When he stepped into the courtyard, he would be visible to everyone. There were no walls or curtains separating people. Perhaps, in its simplicity, the madrasa was one of the example forms of urban space in Iran: open, yet protected; public, yet private; orderly, yet not so rigid that it left no room for spontaneity.