

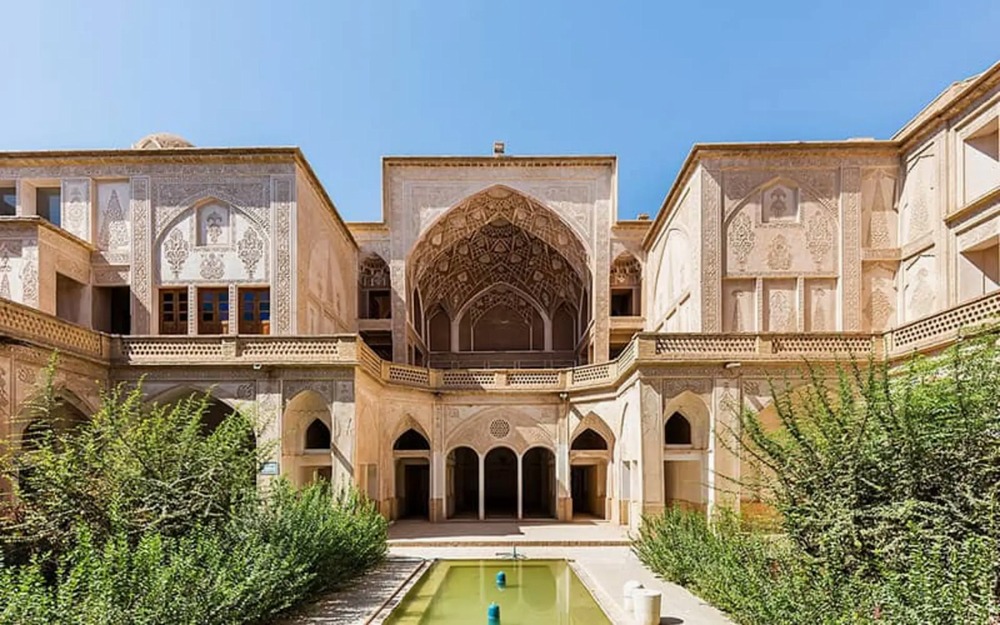
Among the historic houses of Kashan, there is one that is less like a conventional residence and more like a “mystical khanqah” and a “private sanctuary.” Built in the late Zand and early Qajar periods, the Abbasian House belonged to Haj Mohammad Ebrahim Abbasian, a prominent merchant and religious scholar. With its complex, multi-level spatial organization, breathtaking and unparalleled plasterwork, and spaces that seem to have been designed for meditation, seclusion, and spiritual contemplation, the house is one of Iran’s most unique and enigmatic historic houses.
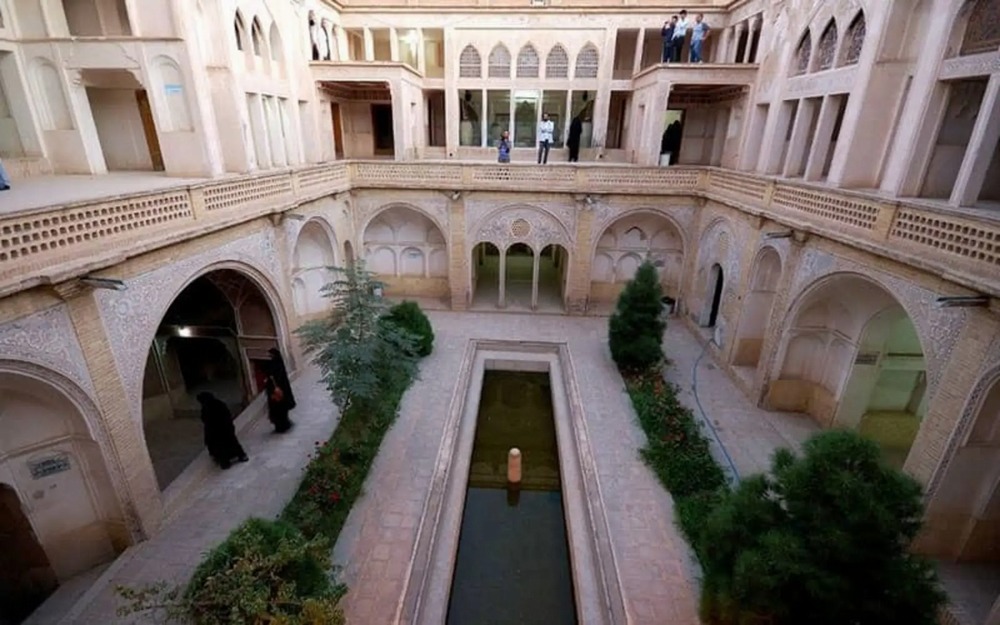
Unlike the traditional houses of Kashan, which were usually built on one or two levels, the Abbasian House is organized across five distinct levels: two basement levels containing deep, cool underground chambers; a ground floor comprising the main living and reception spaces; an upper floor with secluded rooms and guest quarters; and a vast rooftop featuring numerous windcatchers and skylights. This complex and exceptional “vertical organization” creates a three-dimensional, labyrinthine space full of surprises, where multiple winding passageways suddenly lead to unexpected, intimate, and breathtaking spaces. In this house, unlike others where everything is organized around a central courtyard on one or two levels, visitors are constantly discovering new spaces, hidden passageways, and unexpected rooms. This spatial complexity is not merely an architectural game; it also reflects the multifaceted character of its owner, who was both a successful and worldly-wise merchant and a reclusive mystic devoted to spiritual practice.
To understand this dual nature, we must first become more familiar with Haj Mohammad Ebrahim Abbasian. He was one of the prominent merchants of Kashan in the late Zand and early Qajar periods, having amassed his wealth through the trade of carpets and textiles. Yet unlike many merchants of his time, he was not solely devoted to worldly affairs and commerce; he also had a deep interest in religious studies, mysticism, and Sufism. It is said that he himself was a student and disciple of some of the great mystics of his time, and that he devoted part of his wealth to the construction of religious and charitable buildings. The Abbasian House is the physical embodiment of this dual character: on the one hand, magnificent halls and lavish reception spaces for business dealings and social gatherings; and on the other, secluded and spiritual spaces for worship and mystical practice. This duality is woven into the very fabric of the house’s architecture, transforming it into a unique landmark in the history of Iranian residential architecture.
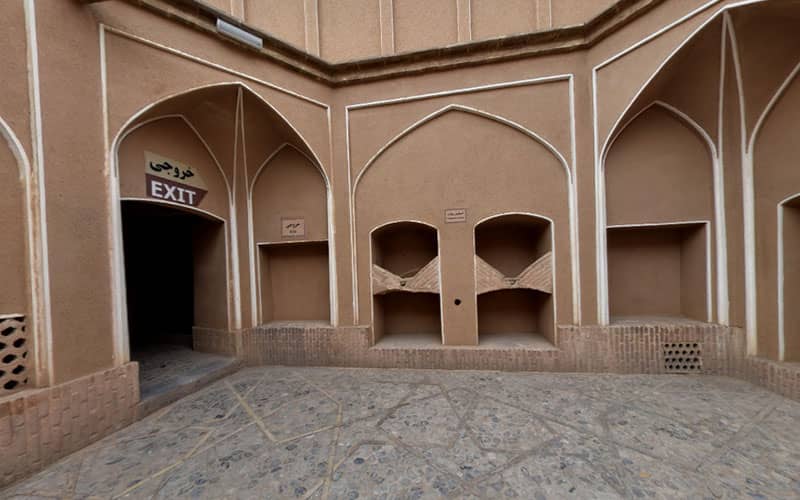
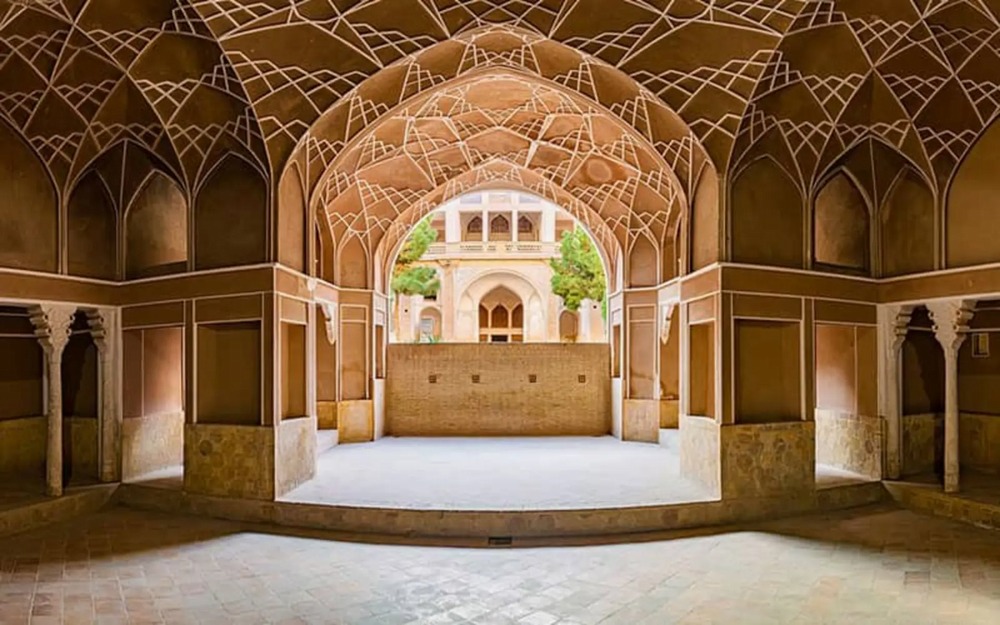
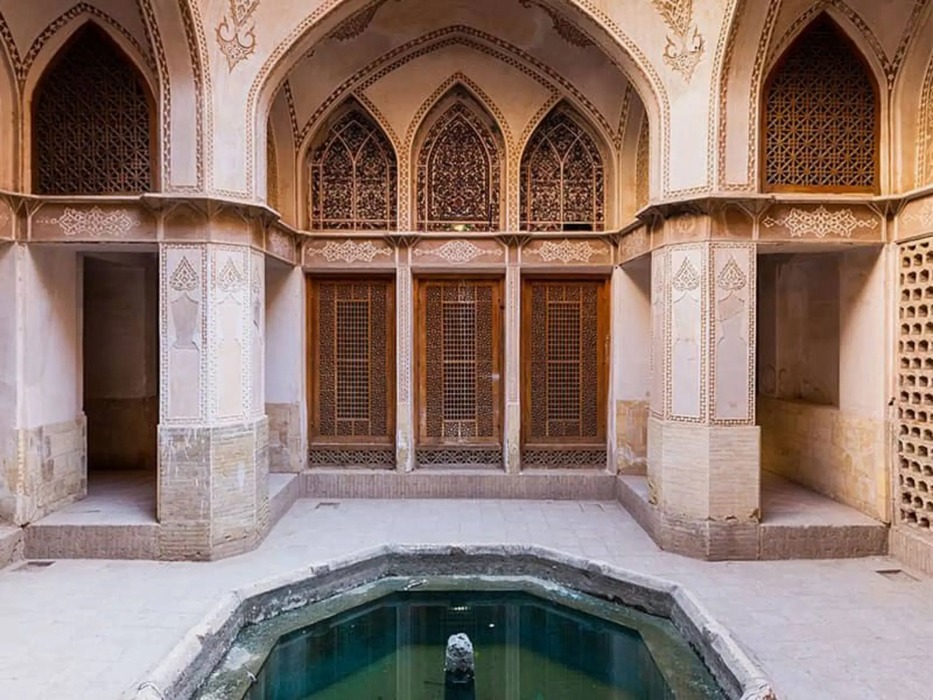
The underground chambers of the Abbasian House are among the deepest, coolest, and most intricate in Kashan. These dimly lit and mysterious spaces, with their brick-vaulted ceilings, thick stone walls, and pools of clear water, provided an ideal refuge and a pleasant escape from the oppressive heat of the desert summer. Yet the most fascinating and enigmatic underground space is a small, dimly lit, mihrab-like “seclusion chamber” located at the deepest point of the underground complex, seemingly designed for worship, meditation, and spiritual practice. Accessible through a narrow staircase, this chamber is completely secluded and far removed from the bustle of the house. Some architectural researchers and historians believe that it served as a place of seclusion, night vigil, and mystical practice for Haj Mohammad Ebrahim Abbasian, who was also devoted to religious studies, mysticism, and Sufism. This spiritual and secluded space, in stark contrast to the grandeur and opulence of the reception halls on the upper levels, reveals the dual and multifaceted character of the house’s owner.
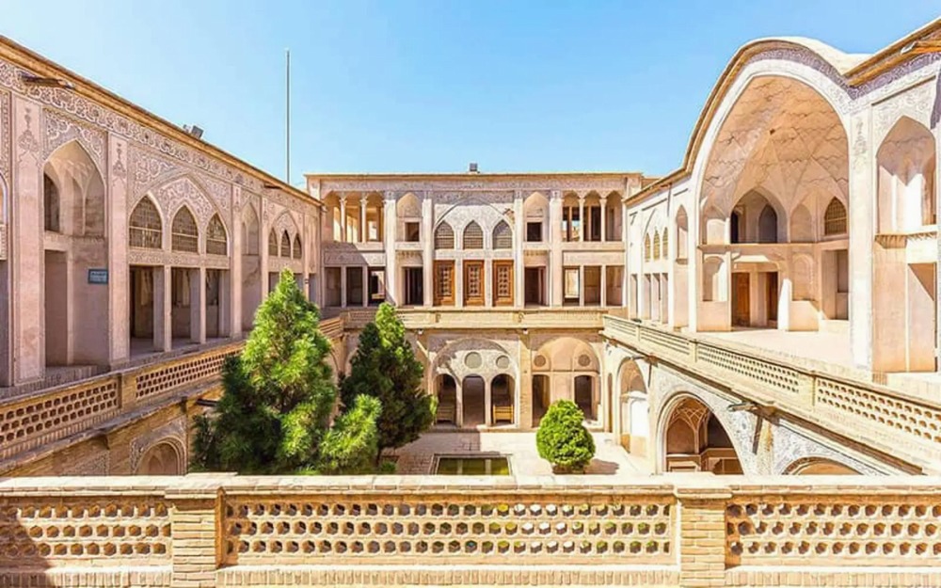
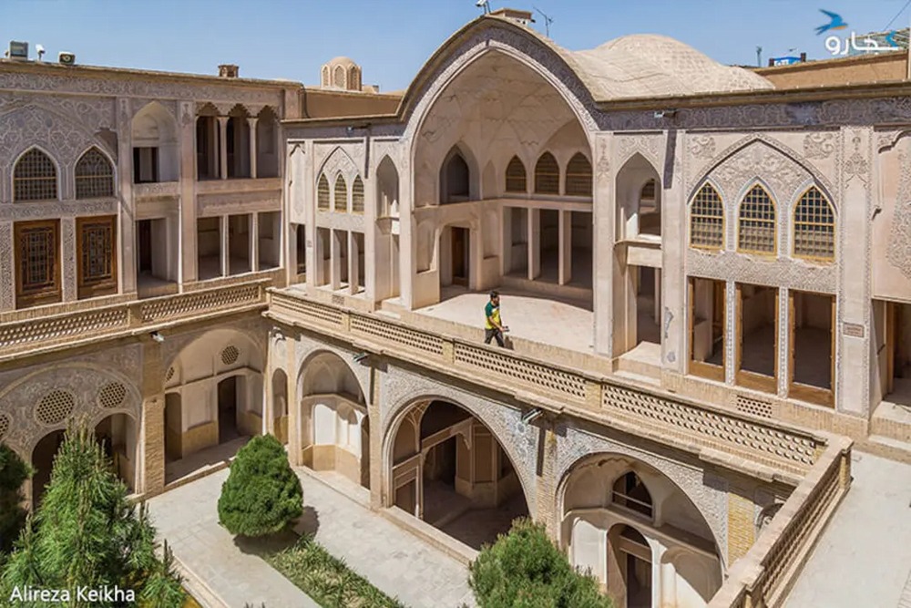
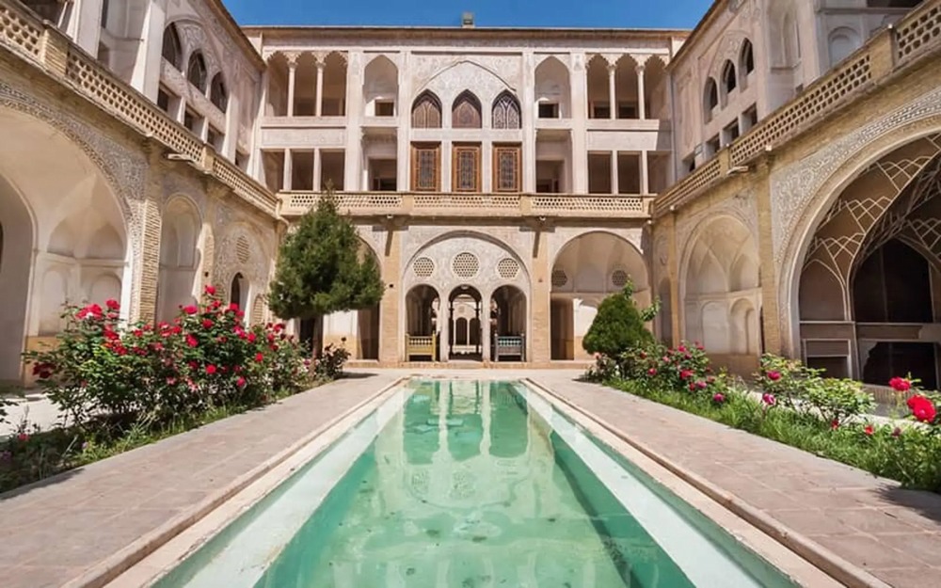
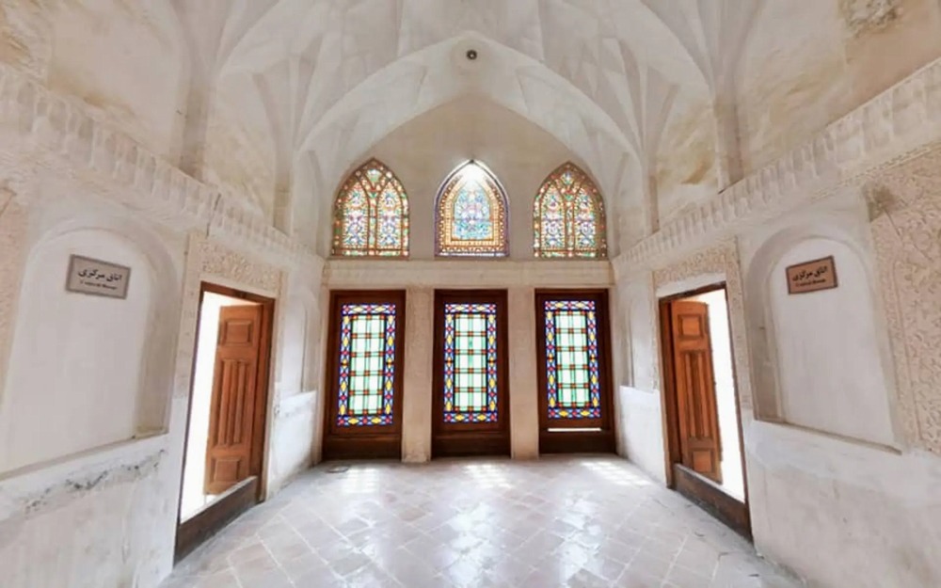
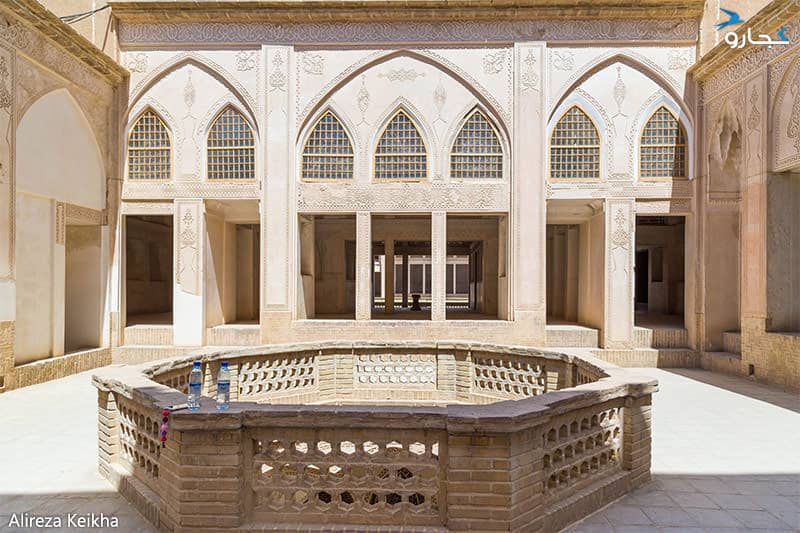
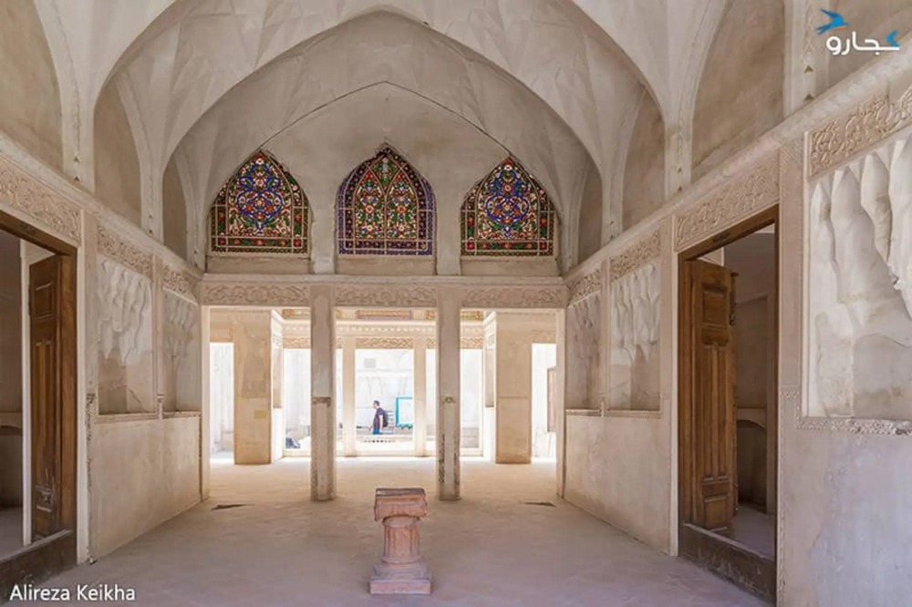
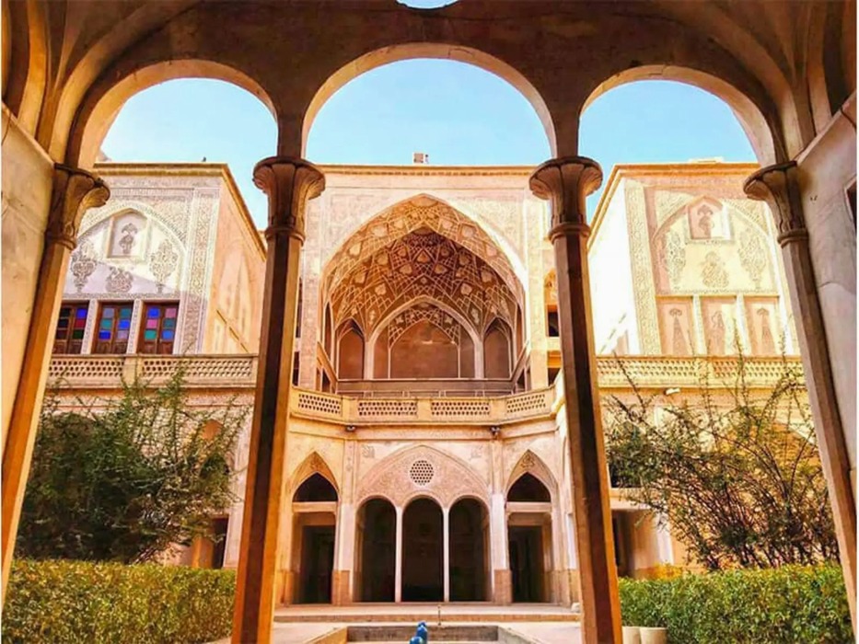
The ground floor contains the main living and reception spaces, organized around a rectangular central courtyard with a pool and gardens. Unlike the large and magnificent courtyards of the Tabatabaei and Borujerdi houses, this courtyard is more compact, intimate, and informal in character. The main reception hall is located along the northern side of the courtyard and is decorated with colorful orosi windows, deeply carved plasterwork, and murals. Yet what distinguishes this hall from those found in other historic houses of Kashan is not its size or grandeur, but its serene, spiritual, and contemplative atmosphere. It is as though this space, like the secluded chamber in the underground levels, was designed for reflection and contemplation rather than for displaying wealth and opulence.
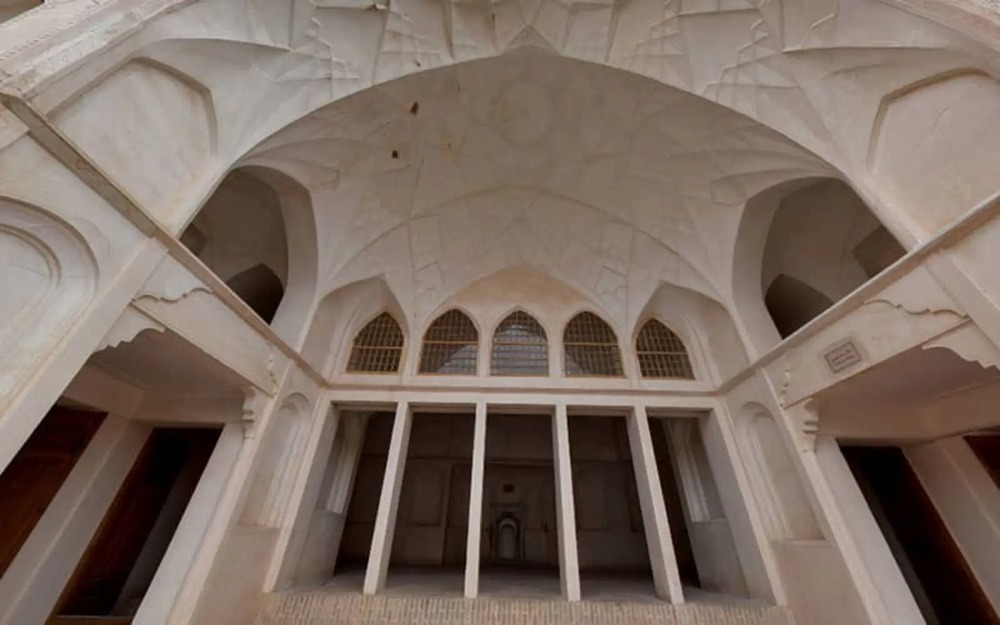
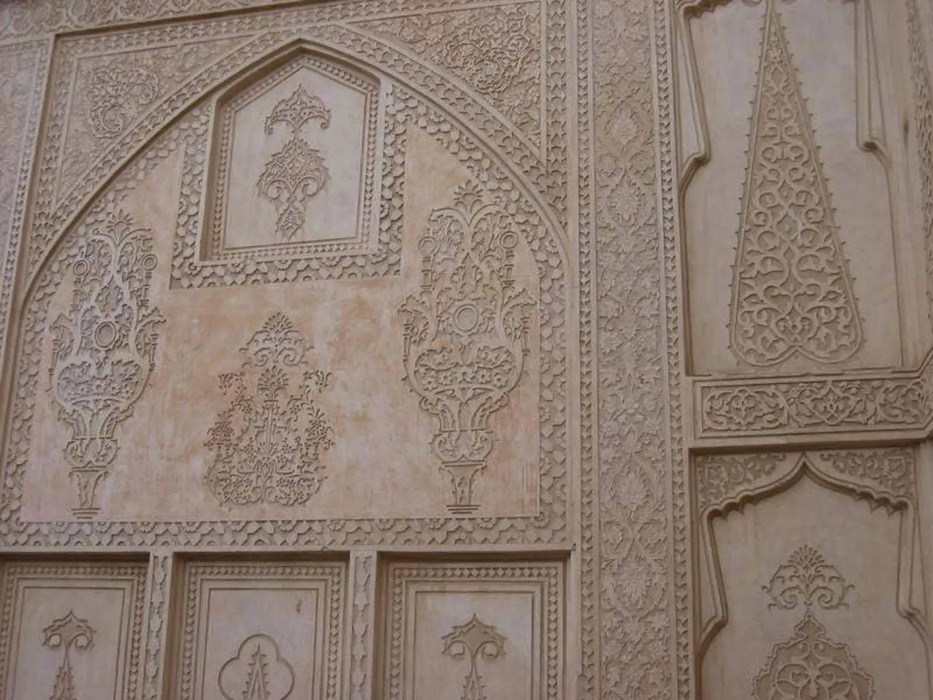
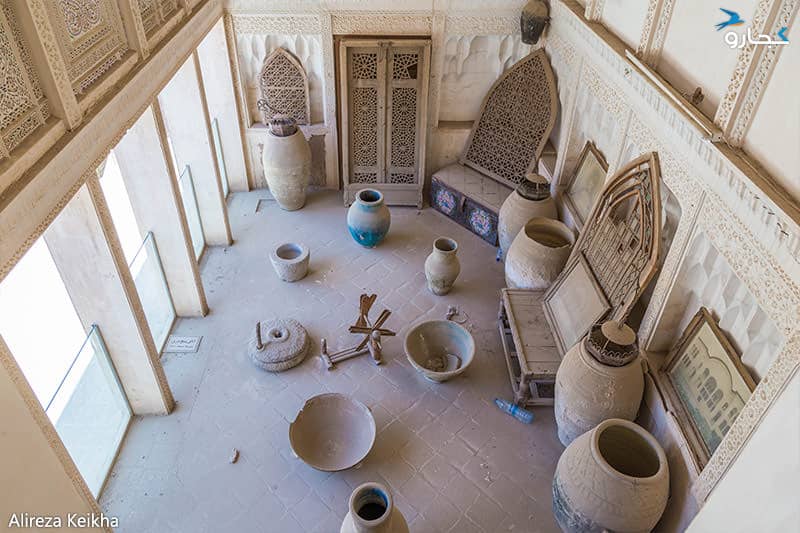
One of the most astonishing and admirable features of the Abbasian House is its exceptional and unparalleled plasterwork. Unlike other Qajar-era houses in Kashan, whose plasterwork is predominantly decorated with flower-and-bird motifs, scenes of feasting and hunting, and worldly and festive themes, the plasterwork of the Abbasian House features intricate and abstract geometric patterns, Qur’anic inscriptions in Thuluth and Kufic scripts, deeply carved, intricate arabesques, and designs that bear a greater resemblance to the plasterwork of the Ilkhanid period and medieval mosques than to the decorative styles commonly associated with the Qajar era. This “deliberate return to earlier architectural styles,” likely influenced by the owner’s religious, mystical, and conservative inclinations, has transformed the Abbasian House into a “museum of plasterwork” and an exceptional example in the history of Iranian residential architecture. With their remarkable depth, precision, and exquisite craftsmanship, the plasterwork decorations of the house are so striking that they seem as though they have been lifted from the mihrab of an Ilkhanid mosque and brought into a Qajar-era residence.
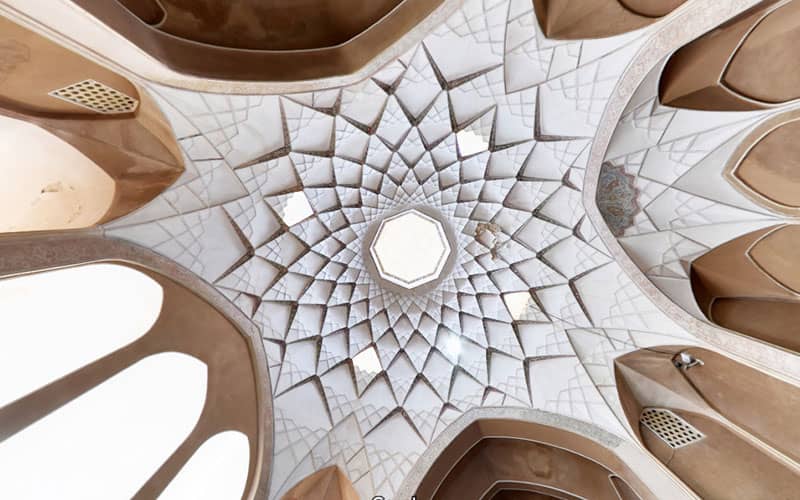
The Abbasian House also features several tall, four-directional windcatchers rising from various points across the rooftop, channeling cool air into the underground chambers and rooms. Numerous skylights of various shapes and sizes in the ceilings of corridors, vestibules, and rooms draw natural light deep into the interior spaces. By creating soft and ever-changing patterns of light and shadow, they lend the spaces greater depth, character, and vitality. The interplay of light and shadow across the deeply carved, high-relief plasterwork creates one of the most beautiful and poetic visual experiences found throughout the house.
The Abbasian House teaches today’s architects and designers that a home can be more than a mere shelter or a space for everyday living; it can be a “spiritual space” and a “sanctuary for the soul”—a place for solitude, reflection, meditation, and connection with one’s inner self and with God. The house’s vertical, multi-level organization also demonstrates the ingenuity of Iranian architects in making the most of limited urban land while creating diverse and richly layered spaces within a relatively compact plan.
Through its remarkable fusion of “worldly luxury” and “mystical asceticism,” “everyday life” and “spiritual practice,” and “art and faith,” the Abbasian House stands as one of the most profound and contemplative works of residential architecture in Iran. It demonstrates how a spiritually inclined merchant could create, in the heart of the desert, a space that not only met his worldly needs but also provided a setting for his spiritual journey.