

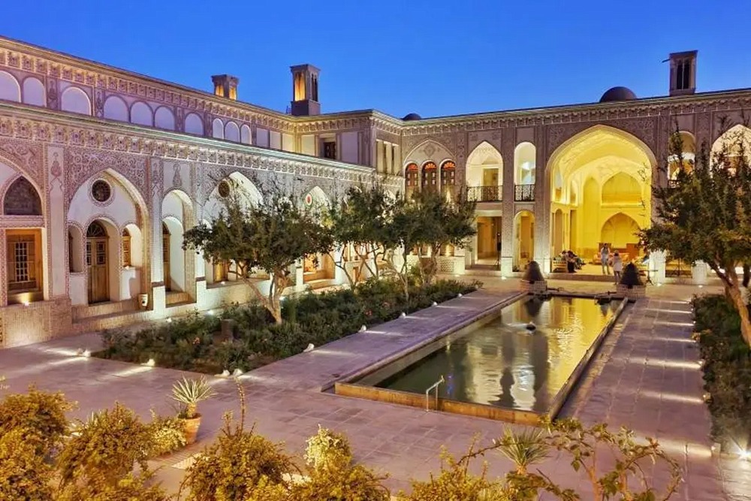
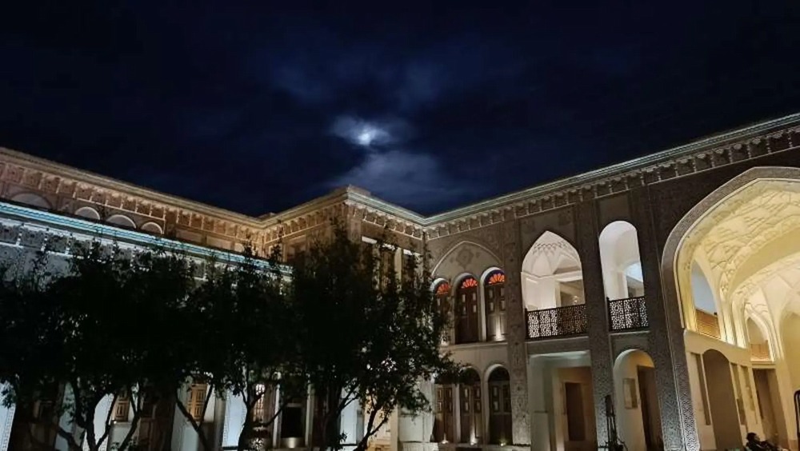
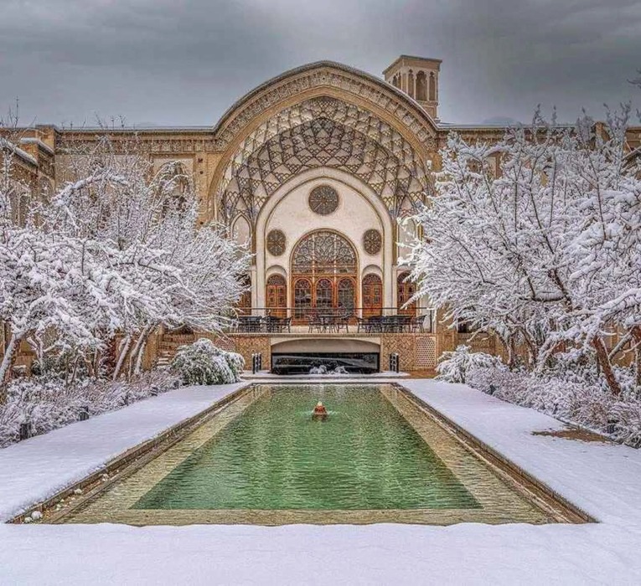
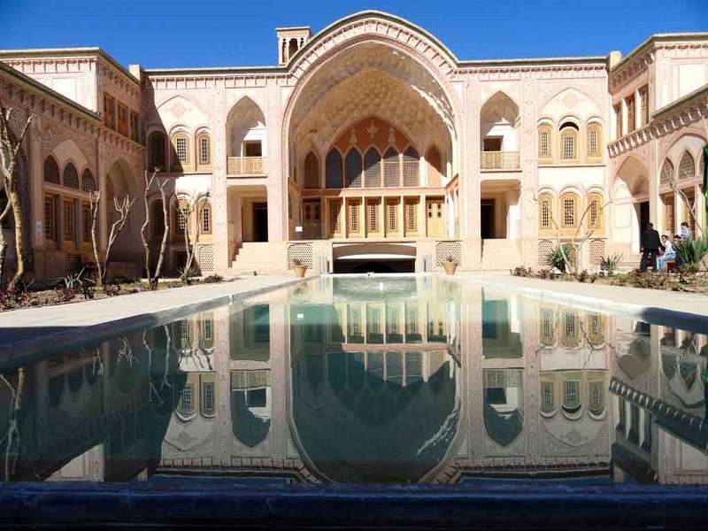
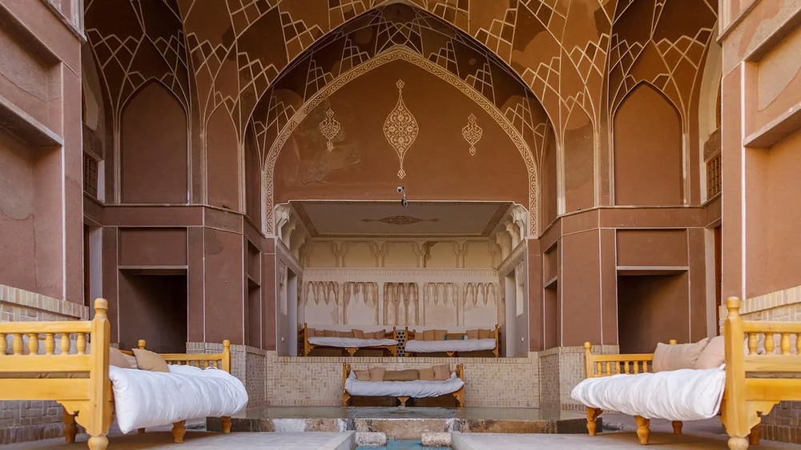
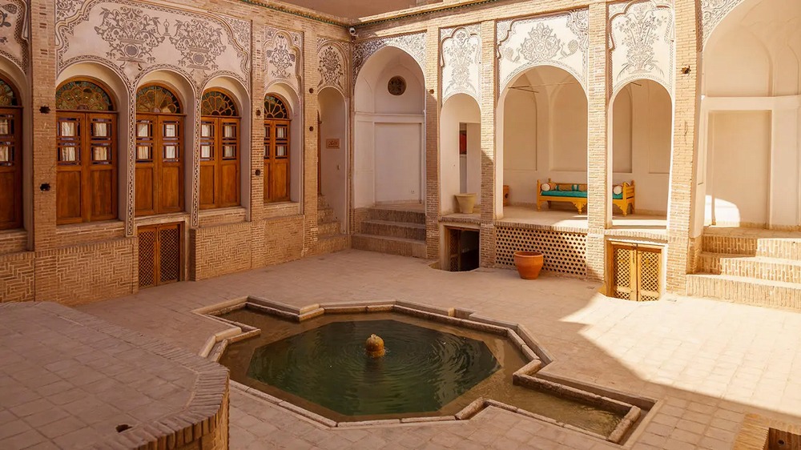
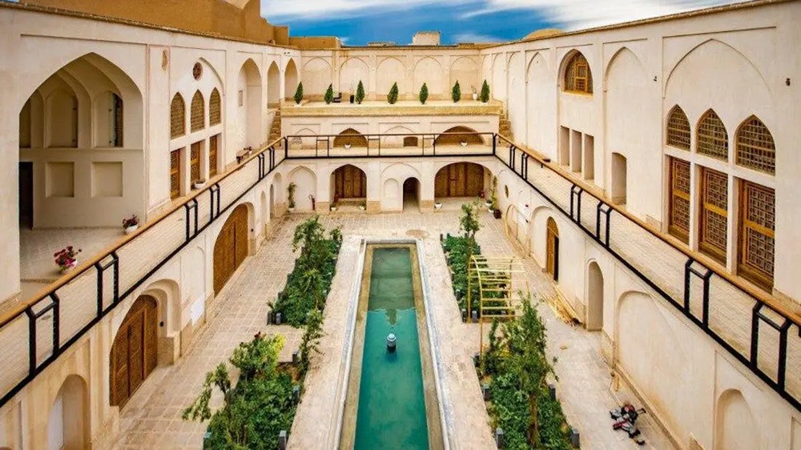
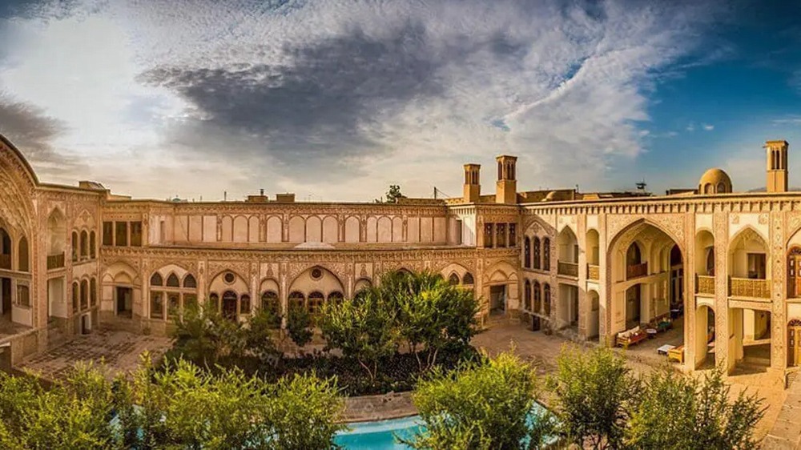
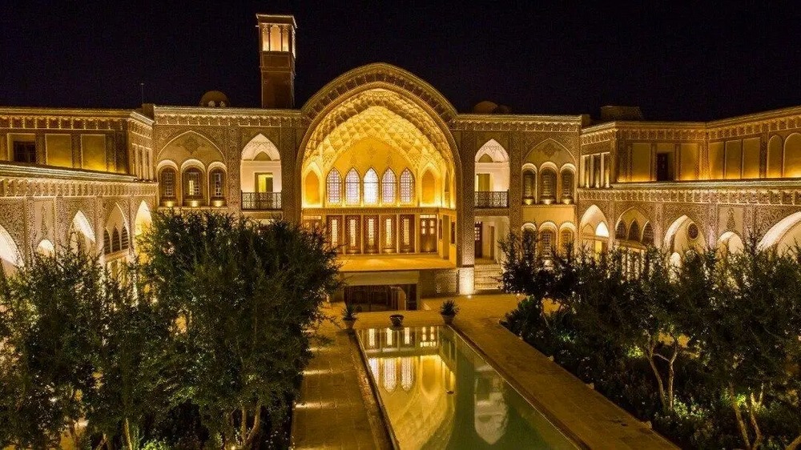
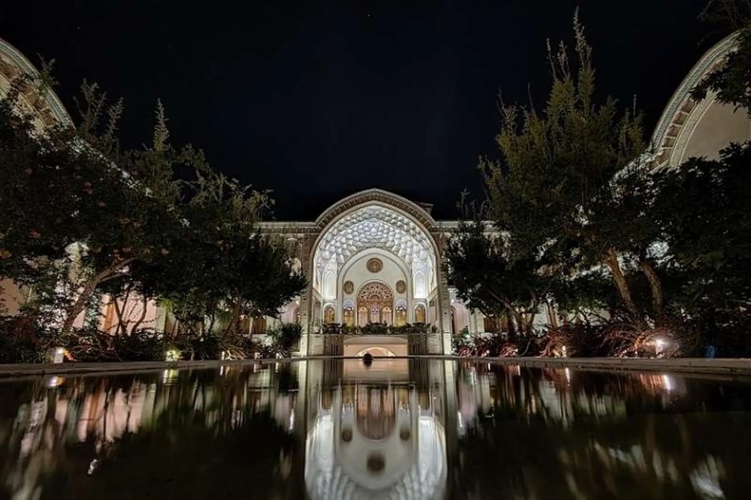
If the Tabatabaei and Borujerdi houses can be described as the “bride” and “sister” of Kashan’s historic houses, the Ameriha House is undoubtedly their “mother.” Covering nearly 9,000 square meters, this vast and magnificent complex is considered the largest historic house in Iran and one of the largest historic residential houses in the world. The Ameriha House began to take shape during the Zand period and was expanded and completed during the Qajar era. It belonged to the Ameri family, one of the most influential, wealthiest, and most powerful families in Kashan. Tracing their lineage back to the Arab Ameri tribes, the family remained among the region’s most influential political, economic, and religious figures for centuries, and their residence reflects this power, wealth, and unparalleled influence. This was not merely a house, but a “private city” of its own, with seven independent courtyards, several magnificent halls, dozens of rooms, deep and cool underground chambers, numerous tall windcatchers, and even a private bathhouse.
The unique feature of the Ameriha House, which sets it apart from all other historic houses in Iran, is the number and diversity of its courtyards. The house consists of seven independent and self-sufficient courtyards, each belonging to a different branch of the extended Ameri family and serving a distinct function. The main courtyard, or “andaruni,” is the largest and most magnificent of them all and served as the residence of the main family and the central household. The other courtyards were designated for married children, special guests, ordinary guests, servants, workers, and even the stables and livestock. This “clustered organization of spaces,” now recognized in the design of modern residential complexes and new housing developments as a sustainable, human-centered, and efficient model, had already been put into practice at the Ameriha House centuries ago. It stands as a testament to the ingenuity of Iranian architects in designing complex, multi-family residential spaces.
Each courtyard is a “world of its own” and a “complete house,” with its own pool, gardens, portico, hall, and dedicated rooms. Yet all of these courtyards are interconnected through corridors, vestibules, and passageways, forming a complex but orderly spatial network. This intelligent organization preserved the independence and privacy of each nuclear family while also allowing for interaction, gatherings, and large family ceremonies involving the extended family as a whole. In other words, the Ameriha House was a “residential complex” centuries ahead of its time, in which concepts such as “private,” “semi-private,” and “public” spaces were carefully defined and distinguished.
The main courtyard, or andaruni, is the beating heart of this vast complex. With a large rectangular pool at its center, lush flower-filled gardens, and mature plane, pomegranate, and fig trees, it served as a “private paradise” for the Ameri family. On the northern side of the courtyard, which is shaded and forms the coolest part of the house, stands the summer hall, featuring a tall portico with slender columns and a four-directional windcatcher. On the southern side, which receives more sunlight and warmth, the winter hall was built with large windows and a lower ceiling. This precise climatic orientation allowed residents to use different parts of the house according to the seasons, maintaining thermal comfort throughout the year.
The main hall of the Ameriha House is a masterpiece of mirrorwork and plasterwork. Its walls and ceiling are covered with small geometric mirrors and deeply carved plasterwork in high relief, reflecting and multiplying the light of candles and oil lamps to create a luminous, dreamlike, and mesmerizing atmosphere. Large orosi windows with panels of red, yellow, blue, and green glass allow light to filter into the hall, transforming it into a vast, multicolored kaleidoscope during the golden hours of the morning. Murals depicting hunting scenes, scenes of feasting and dancing, as well as mythical and romantic stories, further enrich the visual splendor and grandeur of the hall. At the center of the hall is a shallow stone pool that enhances the reflections of light and the surrounding paintings while contributing to the coolness and freshness of the space.
The Ameriha House has several tall, four-directional windcatchers scattered throughout the complex. These windcatchers capture breezes from every direction and channel them into the deep, cool underground chambers below the house. The cellars of the Ameriha House are among the deepest and coolest in Kashan. With their brick-vaulted ceilings, thick walls, and water pools, they provided an ideal refuge during the scorching days of the desert summer. As hot outdoor air passed through the windcatchers, it came into contact with the water in the pools and the damp walls of the underground chambers. The air then cooled and became more pleasant before flowing into the rooms and halls. This natural cooling system is a masterpiece of climatic engineering and sustainable design, providing thermal comfort for the residents without relying on mechanical cooling or electrical energy.
Another unique feature of the Ameriha House is its private bathhouse. Located in one corner of the complex, the bathhouse includes a sarbineh (changing room), garmkhaneh (main bathing area), khazineh (hot-water reservoir), and tun (furnace), and is decorated with haft-rang tiles, plasterwork, and murals. The presence of a fully private bathhouse within a residential complex reflects the legendary wealth and exceptional status of the Ameri family.
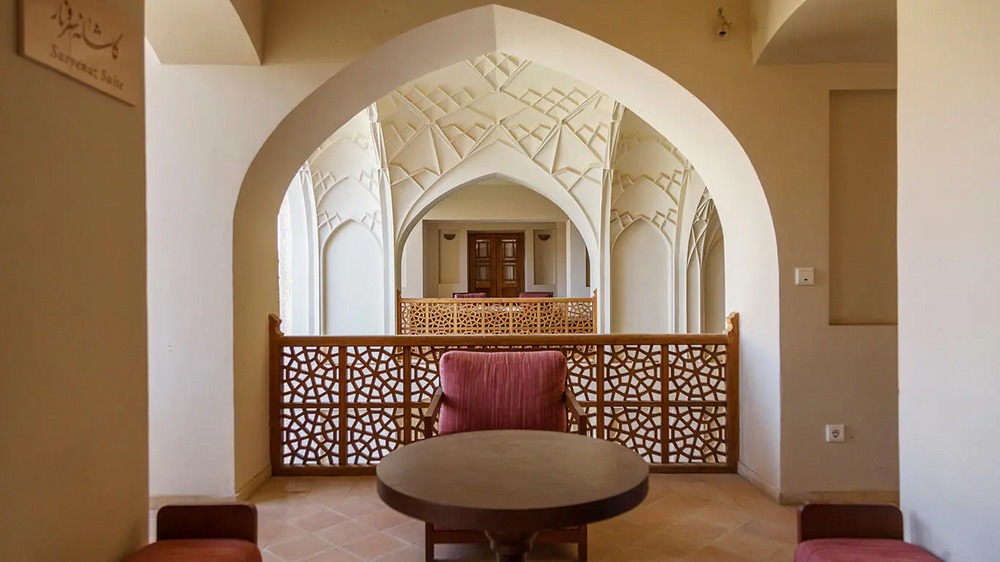
Today, following extensive and expert restoration, the Ameriha House has been transformed into a traditional hotel and cultural center. This thoughtful adaptive reuse has breathed new life into the vast complex, turning it into one of Kashan’s leading destinations for both domestic and international visitors. Guests can stay in historic rooms, stroll through its magnificent courtyards, and experience firsthand what life was like in a grand Qajar-era mansion.
The Ameriha House is a living textbook of “residential complex design,” “clustered spatial organization,” “the separation of private, semi-private, and public spaces,” and “multigenerational and extended-family living.” It demonstrates how a large, multigenerational family could be accommodated within a single complex while preserving the independence of each family unit, yet still allowing for interaction, coexistence, and shared gatherings and ceremonies. With its grandeur, complexity, and ingenuity, the Ameriha House reminds us that, long before the modern era, Iranian architecture had already developed brilliant solutions to complex housing challenges—solutions that remain relevant and inspiring even today.