

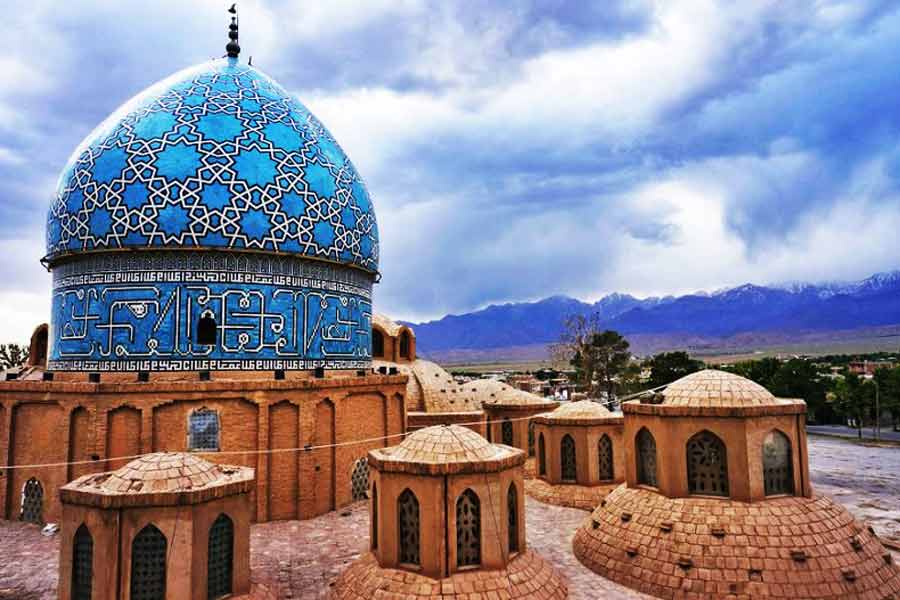
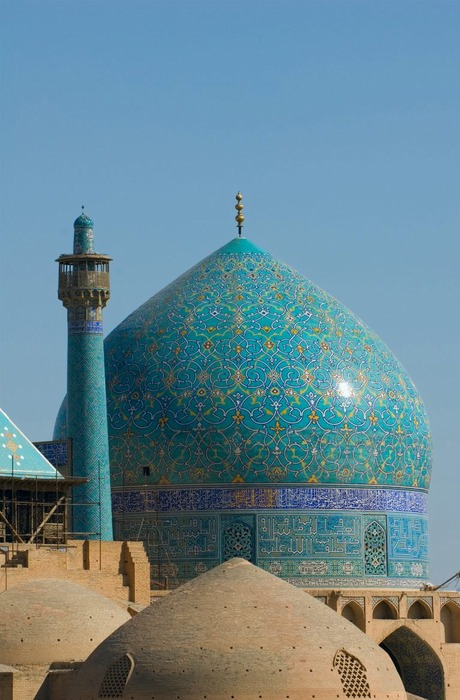
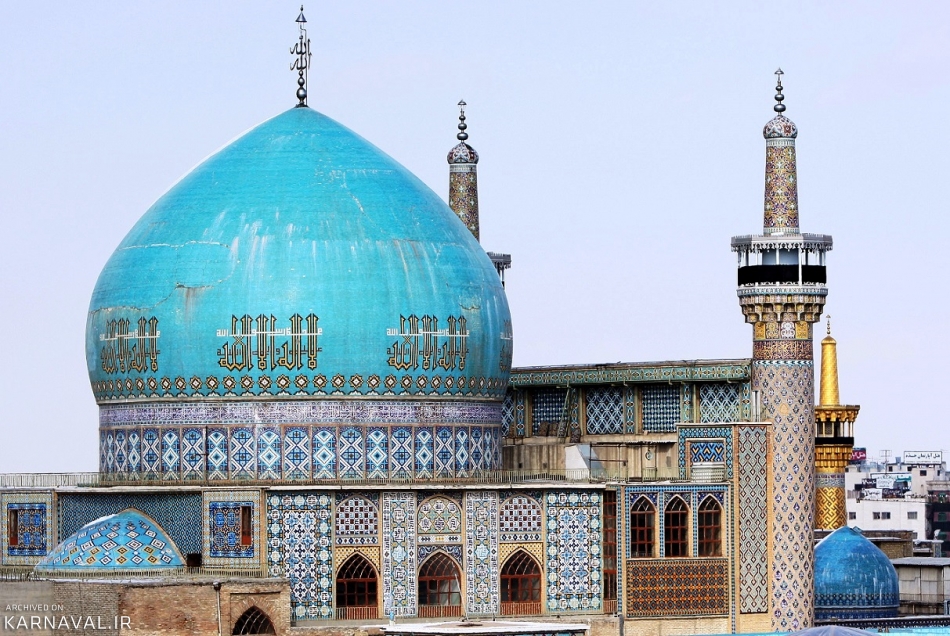
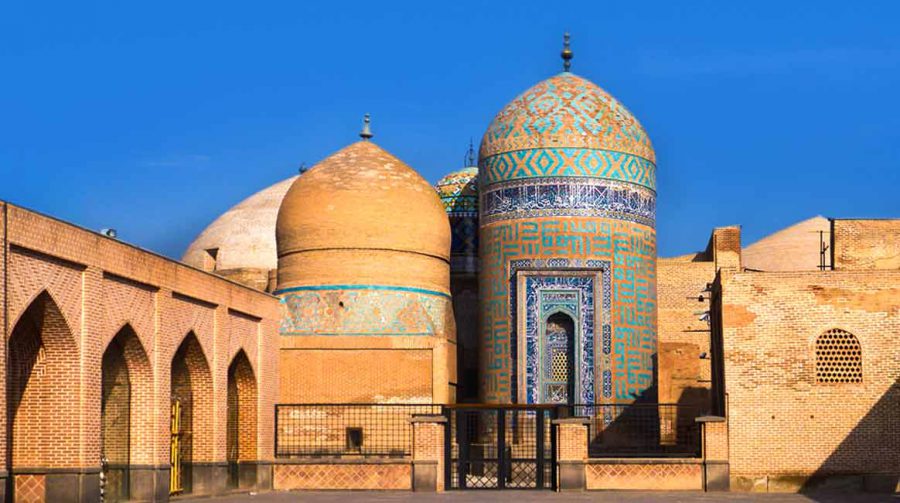
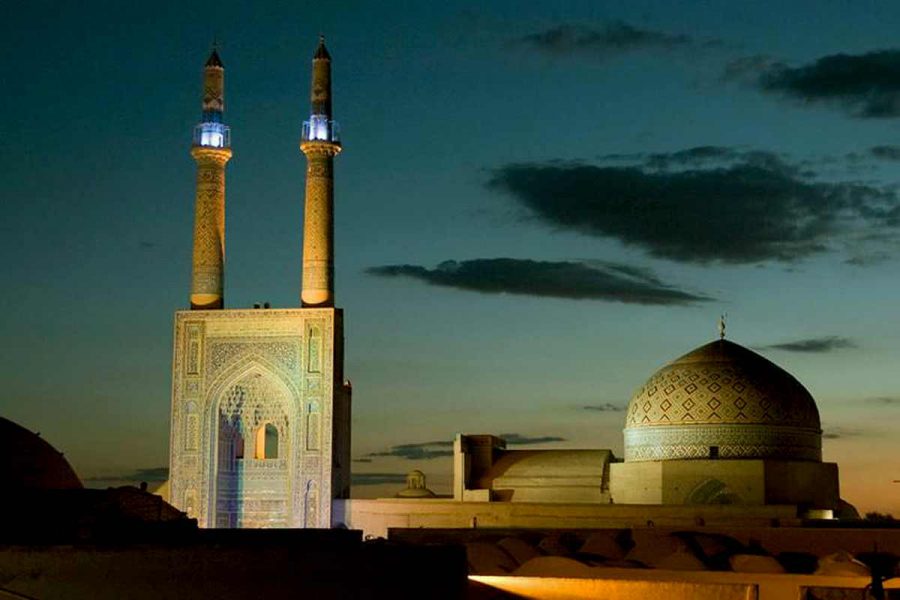
On the skyline of every historic city in Iran, the dome is one of the most prominent elements that catches the eye and stands out from afar. Turquoise, azure, earthen, and brick domes rising above mosques, mausoleums, madrasas, and even bazaars and cisterns are not merely structural elements designed to cover and enclose space; they are also associated with the sky, divine unity, and the sophistication of Iranian architectural design and engineering. In Iranian architecture, the dome represents a remarkable fusion of advanced engineering, complex geometry, refined aesthetics, and profound spirituality. Evolving over centuries, it has become one of the most distinctive and enduring achievements of architectural history.
The history of dome construction in Iran dates back to antiquity. Although only a few examples of domes from the Achaemenid and Parthian periods have survived, archaeological evidence suggests that the ancient Iranians were among the early civilizations to develop and refine dome-building techniques. During the Sasanian period, techniques of vaulting and domed construction reached a remarkable stage of development. The Taq Kasra in Ctesiphon, with its immense vaulted span, represents a major achievement in Sasanian vaulting, while the Palace of Ardashir in Firuzabad, with its domed chambers, is an important example of early Sasanian domed architecture. In monumental settings, such structures could also contribute to expressions of royal power and grandeur.
With the arrival of Islam in Iran, the dome entered a new phase. Architects of the Iranian-Islamic tradition incorporated the dome into religious and architectural traditions, and it came to be interpreted in various religious and mystical ways, sometimes in relation to concepts such as the sky, the Divine Throne, and the unity of being. The dome of a mosque was no longer simply a roof; in some symbolic interpretations, it could also evoke the Qur’anic imagery of divine light: “Allah is the Light of the heavens and the earth.”
To understand the remarkable achievement of the dome in Iranian architecture, we must first understand its structural challenges. A dome is a curved shell that typically has to be placed over a square or polygonal space. The transition from a square chamber to a circular or polygonal dome presents a complex geometric and structural problem.
To address this challenge, Iranian architects developed remarkable innovations. The squinch, known in Persian as fil-gush or sakanj, is one such innovation. A squinch is an arched structure built across the corners of a square space, creating a transitional zone between the square chamber and the circular or polygonal base of the dome. Depending on the construction system, this transition could involve an octagonal or other intermediate geometry before reaching the dome itself.
This structural transition not only helps distribute the dome’s loads toward the supporting walls, but can also create a visual and symbolic movement from multiplicity toward unity, inviting the viewer to contemplate the deeper meaning of the space.
Another remarkable development was the double-shell dome. Unlike a single-shell dome, in which the interior and exterior surfaces form a single structural shell, a double-shell dome consists of two distinct shells: an inner shell that covers the interior space and an outer shell that forms the visible exterior and is generally taller and more pronounced. The separation between the two shells can reduce material requirements in the overall construction and can also contribute to thermal insulation.
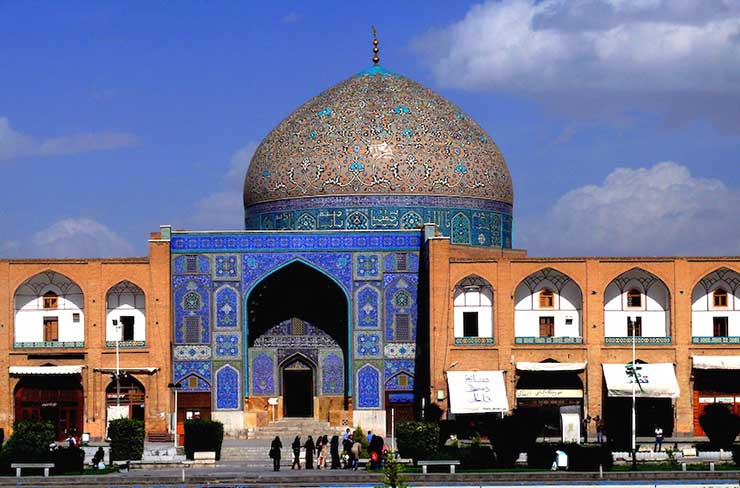
The development of double-shell construction took place over several periods of Iranian architectural history. Important examples appeared during the Seljuk period, while the technique was further developed in later centuries. The Soltaniyeh Dome, built during the Ilkhanid period in the early fourteenth century, represents a particularly important stage in this development. The north dome of the Jameh Mosque of Isfahan and the dome of the Shah Mosque of Isfahan are also notable examples of sophisticated domed construction.
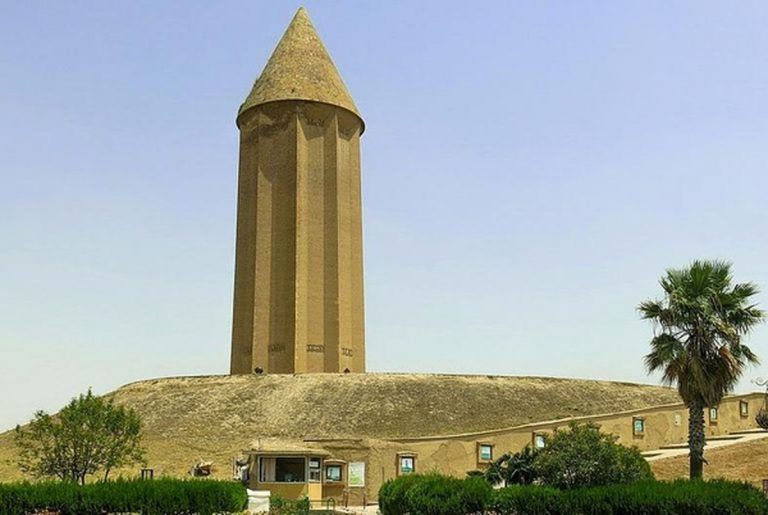
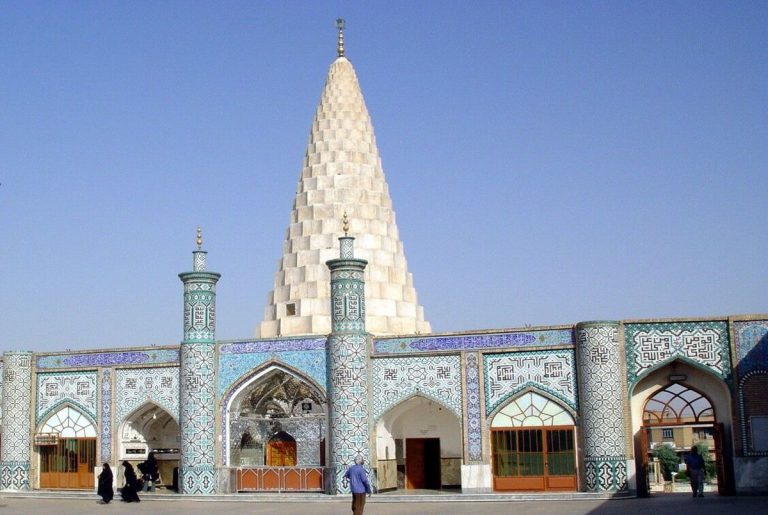
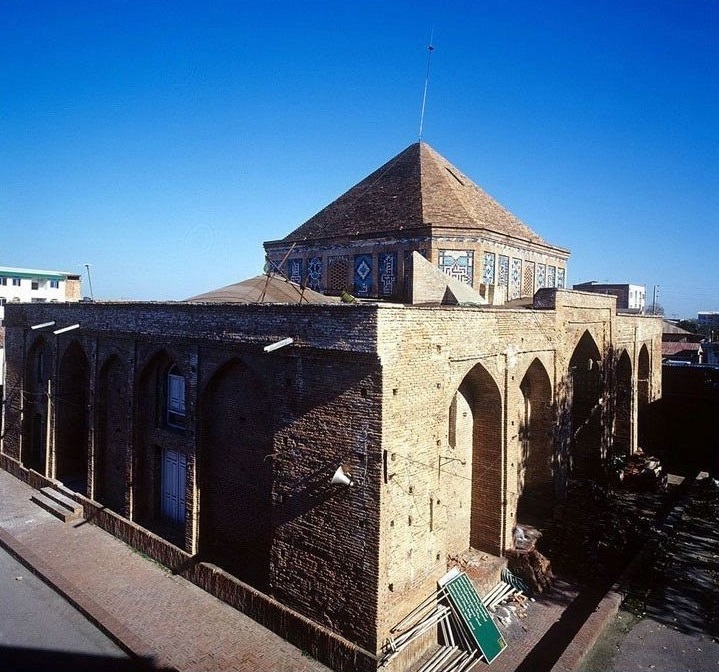
Iranian domes are also remarkably diverse in shape. The “nari” dome, or conical dome, was used particularly in mausoleums and funerary towers; the “rak” dome, or pyramidal dome, is found especially in northern and western regions of Iran; the “shalgami” dome, or onion-shaped dome, became particularly prominent in later Iranian architecture, including the Safavid period; and the “kolah-khudi,” or helmet-shaped dome, became an identifiable form in later Iranian architecture, including the Qajar period. These forms were not merely aesthetic choices; they could also respond to climatic conditions, available materials, regional traditions, and structural requirements.
The decoration of Iranian domes tells another fascinating story. The relatively restrained brick domes of the Seljuk period, with their geometric brickwork patterns, created a subtle interplay of light and shadow. During the Ilkhanid period, some major domes were increasingly enriched with glazed tiles, including turquoise and deep-blue tones, transforming them into striking features of the urban skyline.
During the Safavid period, seven-color haft-rang tiles, featuring arabesque patterns, floral and bird motifs, and Qur’anic inscriptions, transformed many domes into vast and magnificent architectural canvases. Turquoise, which became characteristic of many Iranian domes, was also traditionally associated with the sky, paradise, and spiritual imagery.
In Iranian architecture, the dome is more than a structural and decorative element; it can also be understood as a symbolic and meaning-bearing element. The dome has often been interpreted as evoking the sky, while the space beneath it may be read as the earthly realm. Standing beneath the dome of a mosque or mausoleum can offer an experience of being between earth and sky, on the threshold between matter and meaning.
The circle of the dome can, in symbolic interpretations, represent unity, wholeness, and continuity, while the square at its base may be associated with the earthly and material realm. The transition from the square toward the circle can therefore be understood as a metaphor for the human journey from multiplicity toward unity, and from transience toward permanence. The dome is also a powerful urban element and visual landmark. In the historic urban fabric of Iran, prominent domes helped with orientation and served as recognizable landmarks. A turquoise dome of a mosque or mausoleum could be visible from a considerable distance, particularly in open landscapes and along desert routes, helping travelers identify the presence of a settlement and its religious or civic institutions.
Today, the dome in Iranian architecture is not merely a historical legacy; it is also a source of inspiration for contemporary architects. The structural challenges that earlier architects addressed through innovations such as the squinch and double-shell construction can still inspire new approaches to architectural design. The symbolic and spiritual meanings associated with the dome can likewise inform the design of contemporary sacred and contemplative spaces.
The Iranian dome reminds us that an architectural element can be functional, beautiful, and meaningful at the same time. It can respond to physical and environmental needs while also expressing cultural values and creating spaces for spiritual and contemplative experience. It can also serve as a powerful symbol of a nation’s architectural heritage and cultural identity. The dome—this earthly sky—continues to rise above the cities and landscapes of Iran after centuries of architectural development, bearing witness to the architectural knowledge, artistic traditions, and cultural values of successive generations.