

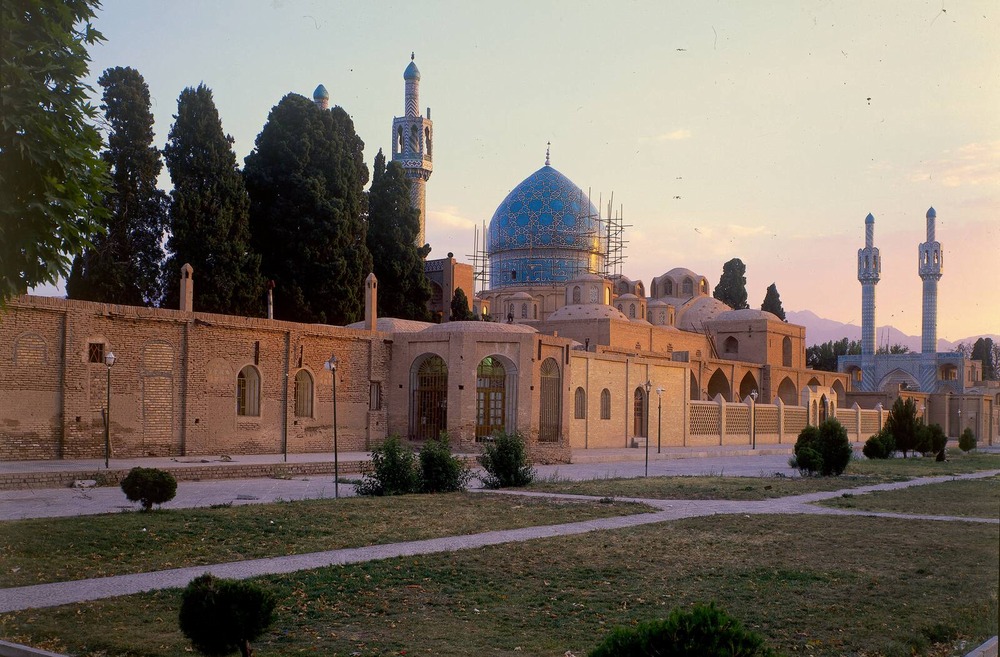
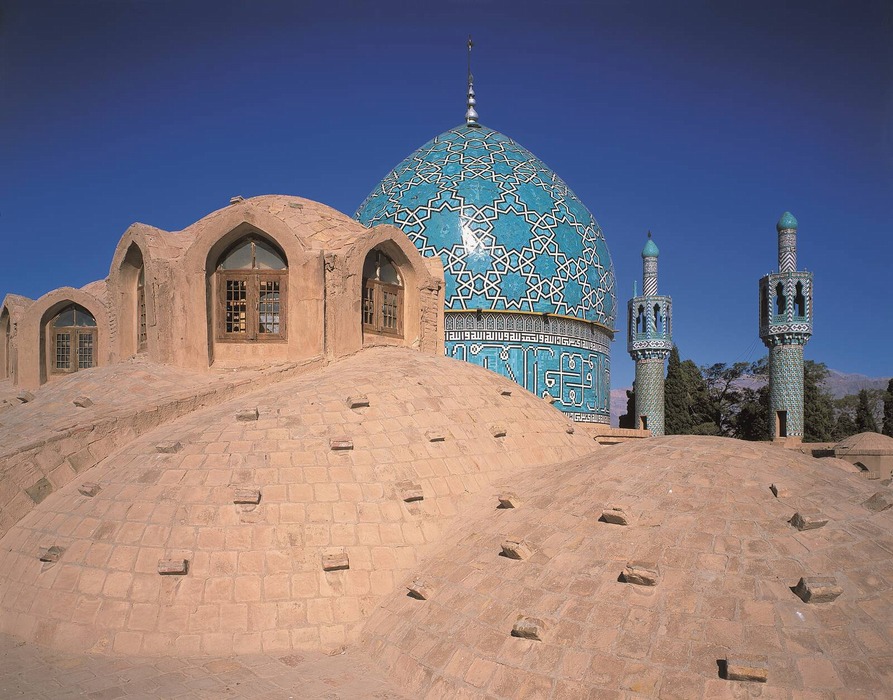
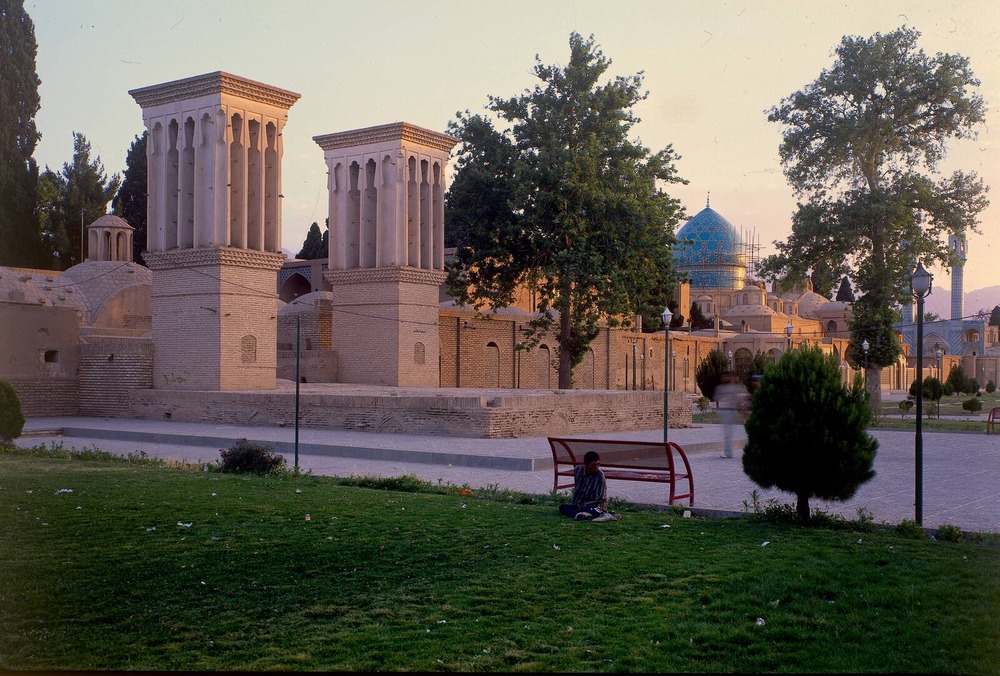
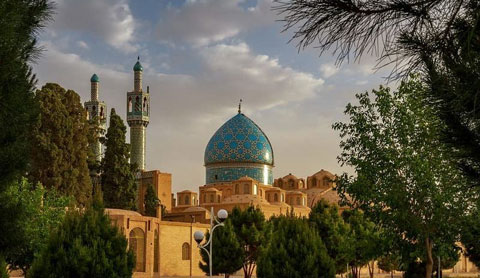
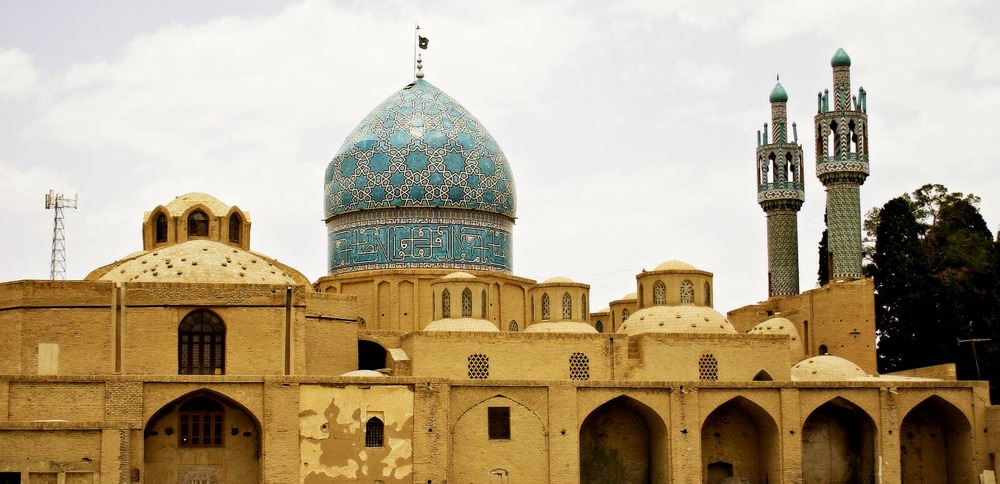
On the edge of the Lut Desert, in the city of Mahan in Kerman Province, where the earth is dry and the sky seems endless, stands one of Iran’s most poetic and magnificent garden-tombs—a funerary complex integrated with gardens and religious spaces: the Mausoleum of Shah Nematollah Vali, the renowned fourteenth- and fifteenth-century Persian mystic and poet. Construction of the complex began during the Timurid period and continued through the Safavid and Qajar eras. Far more than a mausoleum, it can be understood as a “small spiritual city,” where the mosque, khanqah, religious school, garden, elongated pools, and turquoise dome are woven together into a unified whole, guiding visitors on a gradual journey from the noise of the outside world toward inner peace.
To understand this complex, we must first understand the figure buried within it. Seyyed Nur al-Din Nematollah ibn Abdollah, better known as Shah Nematollah Vali (1330–1431 CE), was one of the most influential mystics and poets of Iran during the transition from the Ilkhanid to the Timurid period. He is traditionally regarded as the spiritual founder of the Nematollahi Sufi order, which remains one of the major Sufi traditions in Iran and beyond. His fame and influence during his lifetime were such that rulers and princes of his era, including Ahmad Shah Bahmani of the Deccan, who was regarded as a devotee of his, held him in high esteem.
An intriguing fact about the mausoleum is that Shah Nematollah Vali did not live in Mahan and did not die there. Nevertheless, owing to the deep devotion of the people of Kerman, particularly local rulers and governors of Kerman, a magnificent mausoleum was built for him in Mahan. Over time, the site developed into an important pilgrimage and cultural center in southeastern Iran.
The experience of visiting the Mausoleum of Shah Nematollah Vali begins with a carefully orchestrated “spatial journey.” The entrance to the complex leads through a traditional bazaar, where visitors pass among small shops and the bustle of vendors. This transition through the marketplace creates a meaningful threshold: before entering the sacred precinct, the visitor moves through the rhythms of everyday life, making the contrast between the “bustling world outside” and the “tranquility within” all the more palpable.
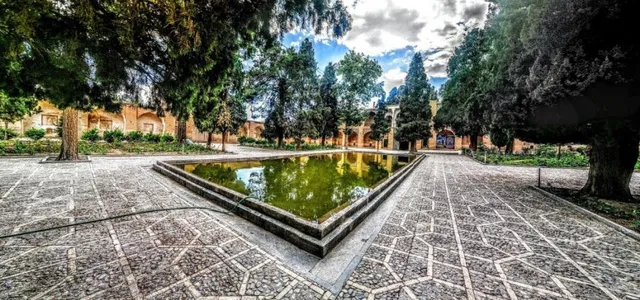
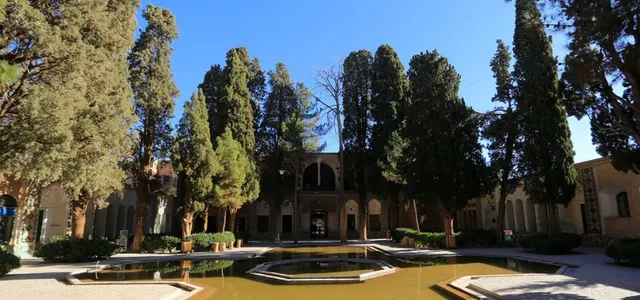
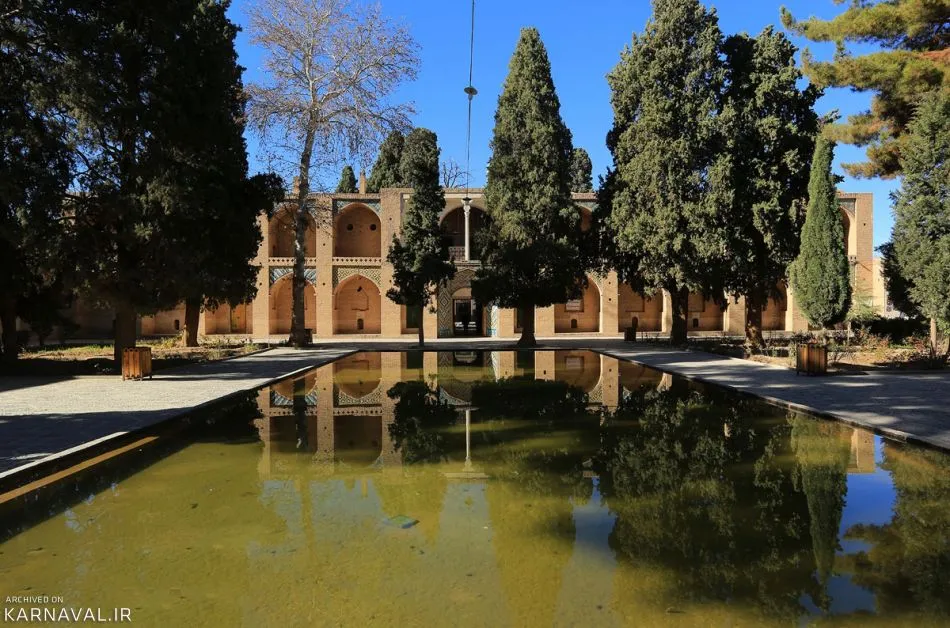
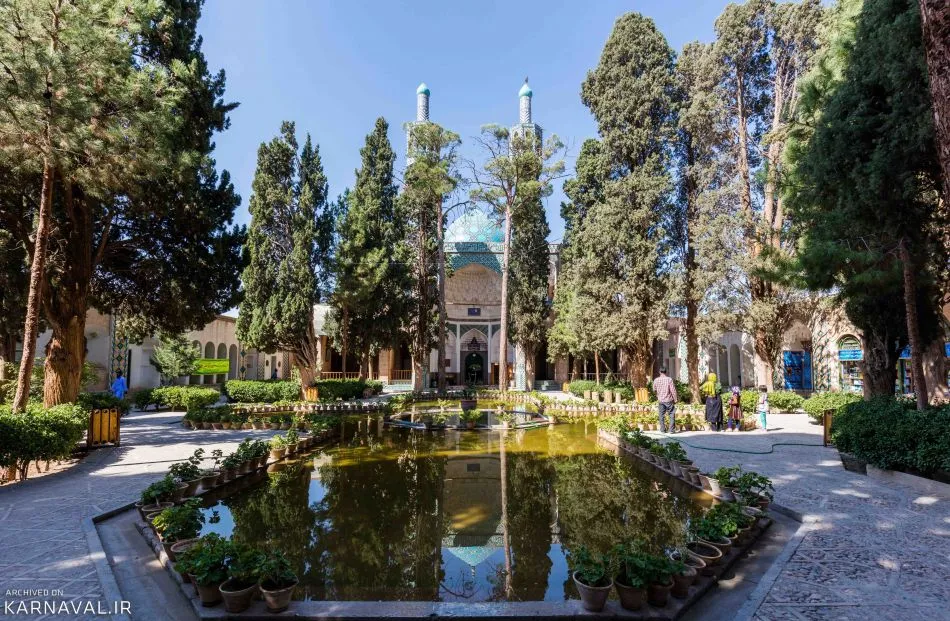
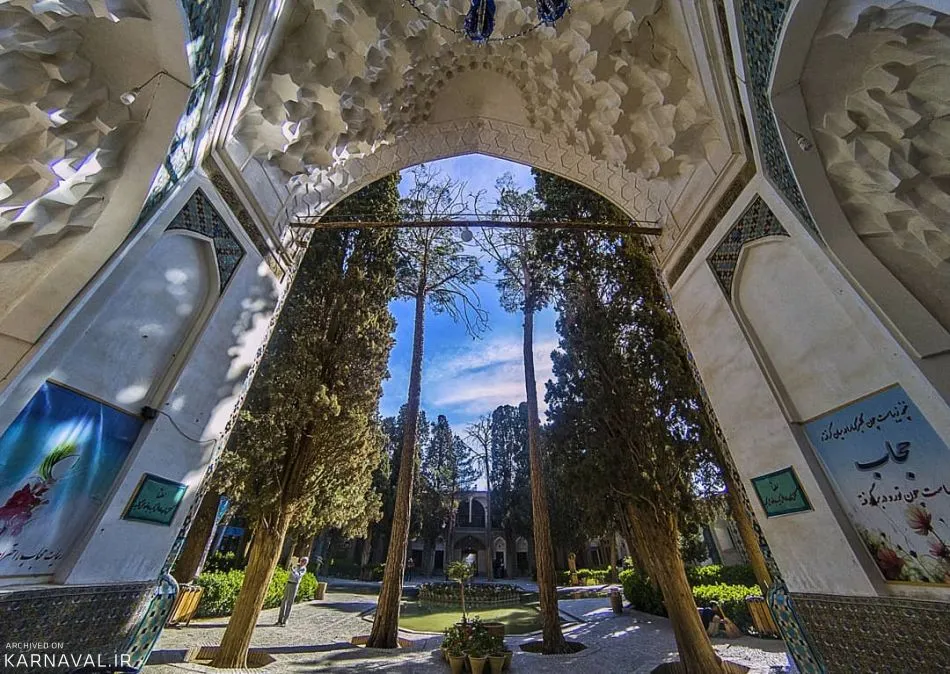
After the marketplace, you enter an octagonal vestibule, or hashti, crowned by a muqarnas-decorated ceiling. This hashti functions as a “space of pause,” giving visitors a moment to leave the bustle of the marketplace behind and prepare themselves for entry into another realm. Then, passing through a corridor, you suddenly emerge into the complex’s first courtyard, known as the Atabaki Courtyard. With a large pool at its center and cypress and pine trees lining the surrounding space, this expansive courtyard forms the first layer of the garden-tomb. At this point, the dome and mausoleum are still hidden from view; you find yourself simply standing in a beautiful and tranquil garden.
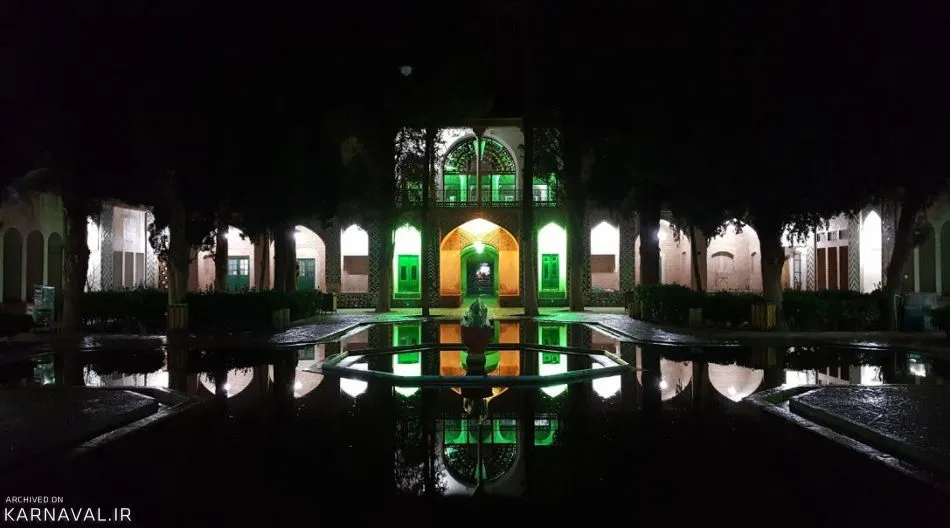
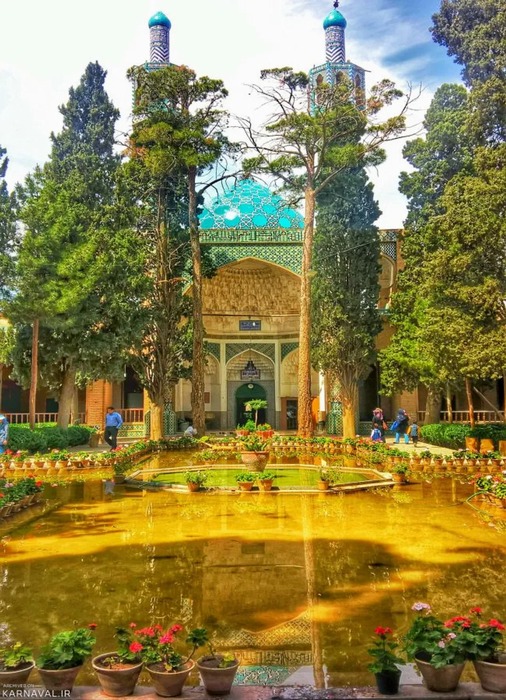
But the most poetic and visually striking feature of the complex is the long water axis of the second courtyard, known as the Vakil-al-Molki Courtyard. Beginning at the entrance to the courtyard and extending toward the mausoleum’s iwan, this axis is defined by a long, narrow pool flanked by mature cypress trees and flowering geraniums. At the far end, the mausoleum’s turquoise dome shines like a jewel, while its reflection in the pool creates a dreamlike and contemplative image.
This water axis is not merely a decorative element; it can also be understood as a spatial metaphor for mystical concepts. In Sufi thought, water can symbolize purity, life, and spiritual truth. Walking alongside the water toward the dome—an architectural symbol that may evoke unity and transcendence—can be experienced as a symbolic journey from multiplicity toward unity, from earth toward the heavens, and from the self toward God. With each step, the visitor gradually withdraws from the outside world and approaches the sacred precinct associated with the mystic. This “architecture of movement,” in which the path toward a destination becomes part of the spiritual experience itself, is one of the most compelling aspects of the complex’s spatial design.
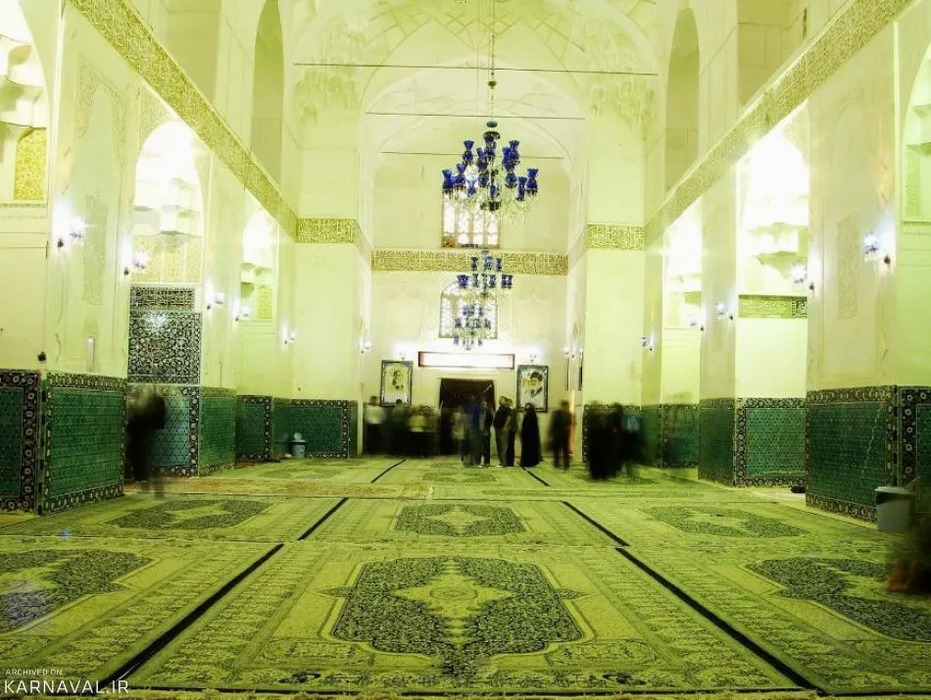
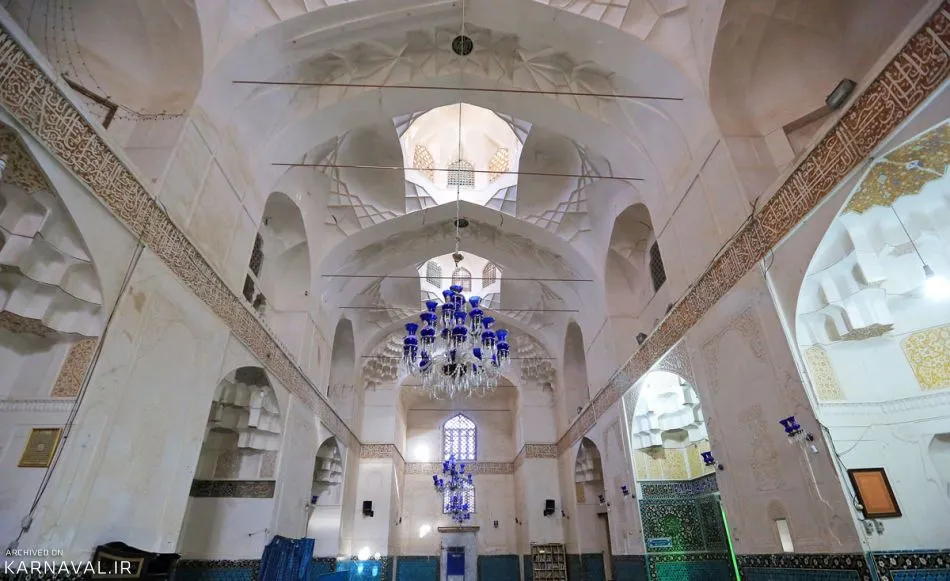
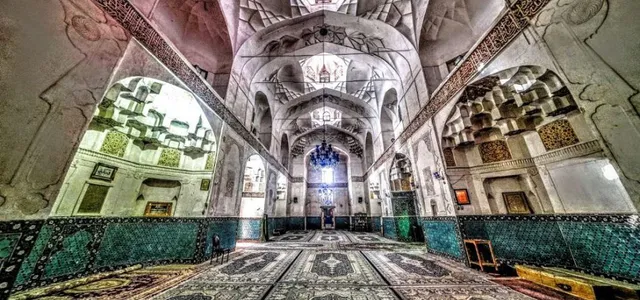
The interior of the mausoleum, in contrast to the exterior, which impresses through its simplicity and dignity, is richly ornamented. The walls are adorned with colorful floral murals, Quranic inscriptions in Thuluth script, and deeply carved stucco work. At the center of this sacred space stands the intricately carved and latticed wooden shrine enclosure over Shah Nematollah’s tomb, serving as its visual and spiritual focal point. Light filtering through the geometric screens of the dome creates a soft, contemplative atmosphere, inviting visitors to pause, pray, and reflect.
The Mausoleum of Shah Nematollah Vali extends far beyond its central domed chamber. The complex has developed over time to include multiple courtyards, a mosque, a khanqah, religious and educational spaces, and other facilities associated with pilgrimage and daily life. In this sense, it functioned as a kind of “small city” for pilgrims. Visitors could stay at the complex for extended periods, lodge in chambers surrounding the courtyards, worship in the mosque, engage in Sufi devotional practices in the khanqah, and pursue religious learning in its educational spaces.
This multifunctionality is one of the defining characteristics of Iranian garden-tombs. Unlike many Western mausoleums, which often function primarily as memorial structures, Iranian garden-tombs have traditionally been living and dynamic spaces for community, education, worship, and everyday life. The Mausoleum of Shah Nematollah Vali, through the integration of these functions, suggests that in Iranian culture, death is not necessarily conceived as a tragic ending separate from life, but as part of the broader fabric of everyday and spiritual existence.
The Shah Nematollah Vali complex offers a practical lesson in “path design and spatial sequencing,” “architecture as a spiritual journey,” and “the integration of multiple functions.” It demonstrates how water, trees, light, and carefully proportioned spaces can be orchestrated to create a gradual transition from the outside world to an inward realm of contemplation. It also shows that a commemorative monument does not have to be a cold, silent, museum-like space; it can instead function as a living center for community, culture, worship, and spiritual life.