

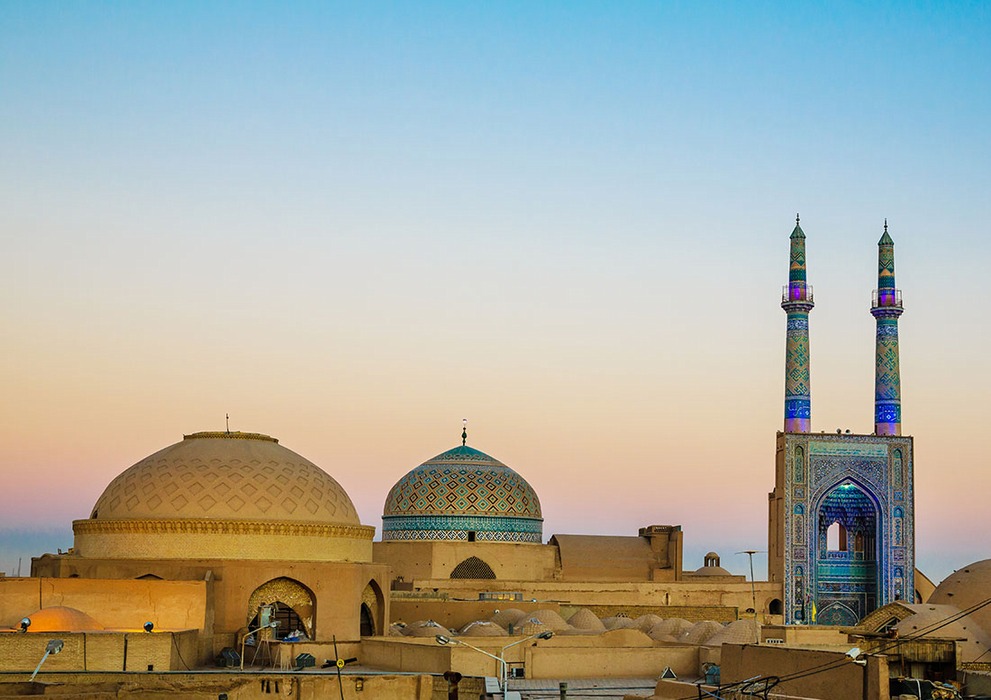
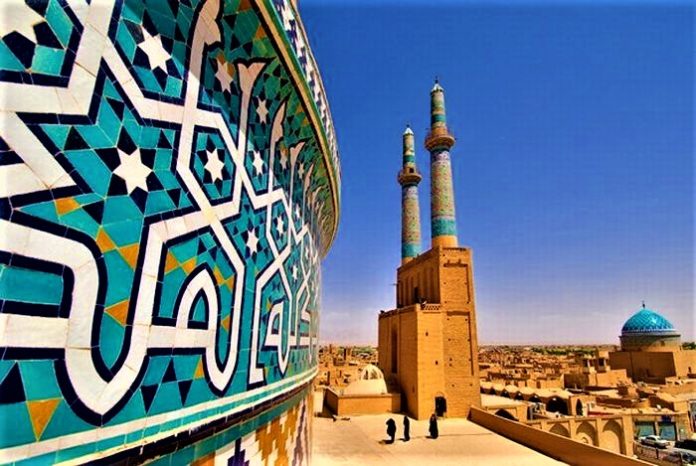
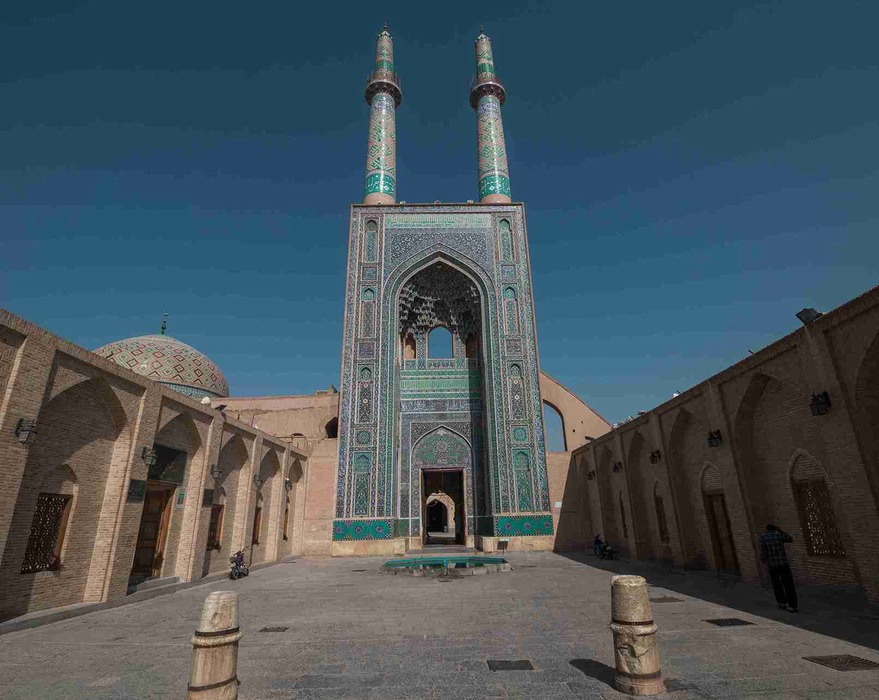
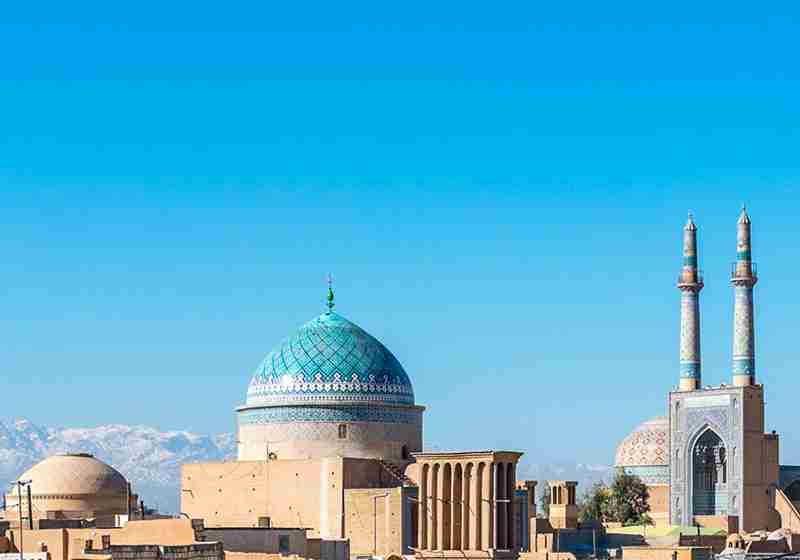
At the heart of Iran’s central desert, where the sky stretches endlessly and the earth provides abundant, locally available building materials, a remarkable structure rises above the historic city of Yazd, crowned by two of Iran’s tallest mosque minarets. The Jameh Mosque of Yazd, with its two minarets rising approximately 52 meters into the sky, is an unmistakable urban landmark and an extraordinary achievement of architecture and craftsmanship in one of the world’s driest regions. Unlike many historic monuments built largely within a single period, this mosque is the product of a long historical dialogue—a dialogue between different architectural periods, successive dynasties, and generations of builders, each of whom contributed to the form we see today.
The story of the Jameh Mosque of Yazd, like that of many ancient mosques in Iran, begins with transformation and reuse. Historical sources associate the site with a pre-Islamic religious structure, traditionally identified as a Zoroastrian fire temple. After the arrival of Islam, earlier religious and urban structures in Yazd were gradually incorporated into the development of Islamic religious architecture. However, the precise relationship between the earliest mosque and the pre-Islamic structure is not completely certain, and very little of the earliest phase survives today. What we see now is the result of several centuries of construction, reconstruction, and expansion. The principal surviving structure was largely rebuilt between 1324 and 1365 CE, during the Ilkhanid period, with important additions and alterations continuing under the Timurids, Safavids, and Qajars.
This layered historical character is one of the most fascinating features of the Jameh Mosque of Yazd. In this building, we can see a dialogue between different traditions and periods of Iranian architecture: an Ilkhanid architectural core, Timurid additions and ornamentation, Safavid interventions, and later Qajar alterations, all existing side by side. Unlike a single-period monument that seems frozen in a particular historical moment, this mosque can be understood as a building that has grown and evolved over time, preserving traces of different generations rather than presenting a single, unified architectural moment.
Without a doubt, among the most iconic elements of the Jameh Mosque of Yazd are its monumental minarets. Rising above the great entrance portal, the two minarets reach approximately 52 meters and are widely regarded as the tallest mosque minarets in Iran. Their present form, however, should not simply be attributed to the Ilkhanid period. Earlier minarets existed, but the tall pair visible today belongs to later phases of the mosque’s history and was subsequently repaired and reconstructed. To appreciate their scale, imagine structures roughly comparable in height to a modern seventeen-story building—yet constructed and maintained through traditional masonry techniques, without modern cranes or reinforced concrete.
The construction and maintenance of these minarets represent an impressive achievement of traditional masonry engineering. Their tall, tapering forms rely on carefully laid brickwork, structural mass, and internal circulation rather than on modern steel or reinforced-concrete frames. At least one of the surviving minarets contains a staircase that provides access to the upper levels. Their history also illustrates the vulnerability of monumental masonry: the minarets suffered collapse and damage in the nineteenth and twentieth centuries and were subsequently reconstructed and restored. Thus, rather than imagining them as an untouched Ilkhanid engineering experiment, it is more accurate to see them as the result of several generations of construction, repair, and conservation.
The ornamentation of the minarets is equally striking. Intricate mosaic tilework in shades of turquoise, deep blue, white, and other colors creates geometric patterns and inscriptions across their surfaces. The blue-and-turquoise surfaces contrast dramatically with the earth-colored architecture of Yazd, allowing the minarets to function as powerful visual markers within the cityscape. Their primary religious function was, of course, associated with the call to prayer, while their extraordinary height and visibility also gave them a strong landmark quality within the urban environment. It is tempting to describe them as guides for caravans crossing the desert, but there is not enough evidence to establish that as a specific historical function; it is safer to understand their landmark role primarily within the urban and regional landscape.)
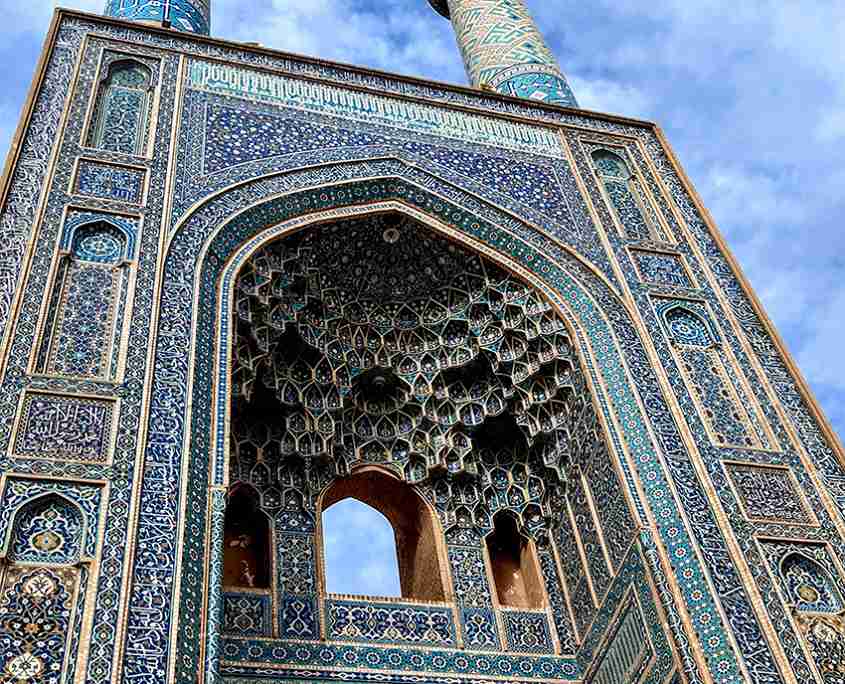
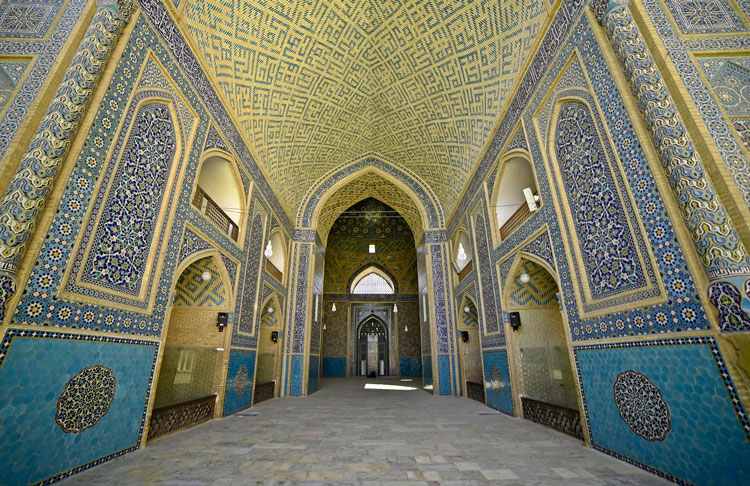
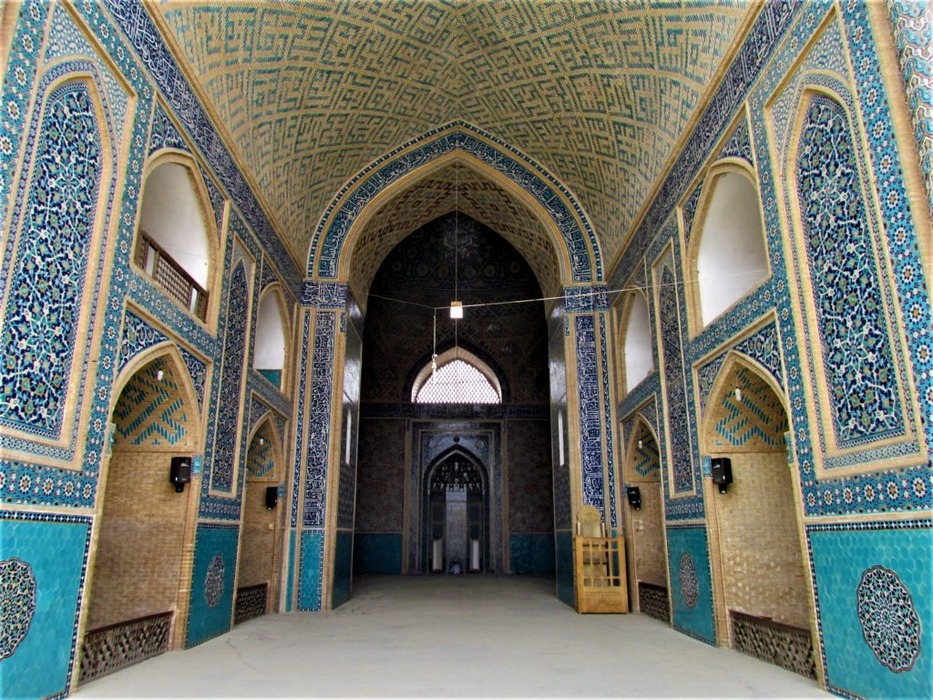
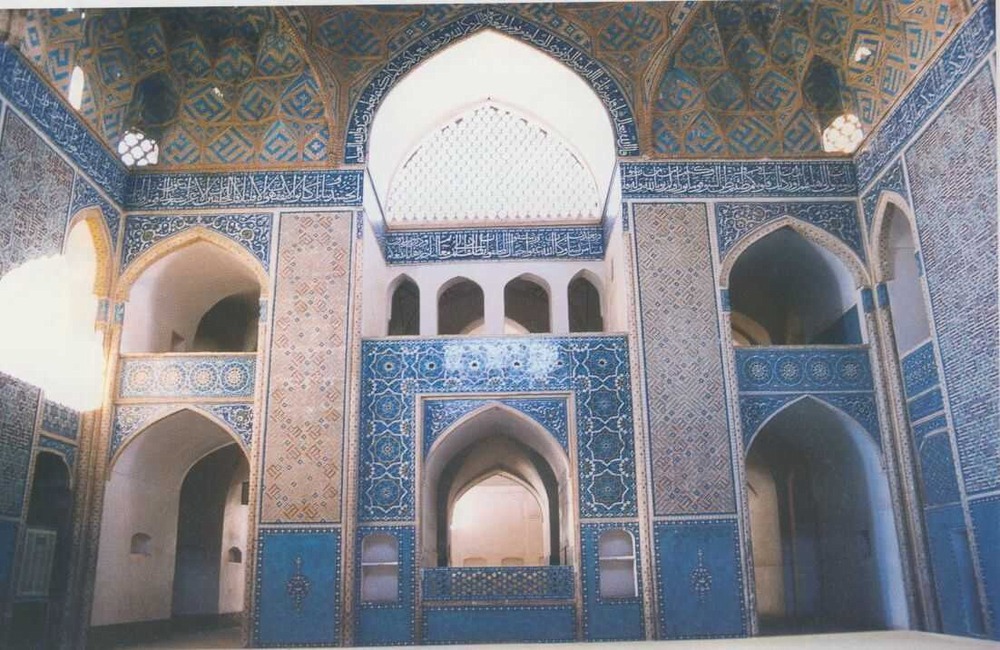
The main southern iwan of the Jameh Mosque of Yazd, oriented toward the qibla and leading toward the domed sanctuary, is one of the most monumental spaces in the complex. Its soaring pointed arch, decorated with muqarnas and mosaic tilework, creates a powerful sense of verticality. Rather than describing it as literally one of the tallest iwans in Iran, it is more useful to emphasize the remarkable relationship between its height, narrowness, and the vertical emphasis of the surrounding portal architecture. The composition draws the viewer’s gaze upward and creates a strong visual connection between the courtyard, the iwan, and the sky. )
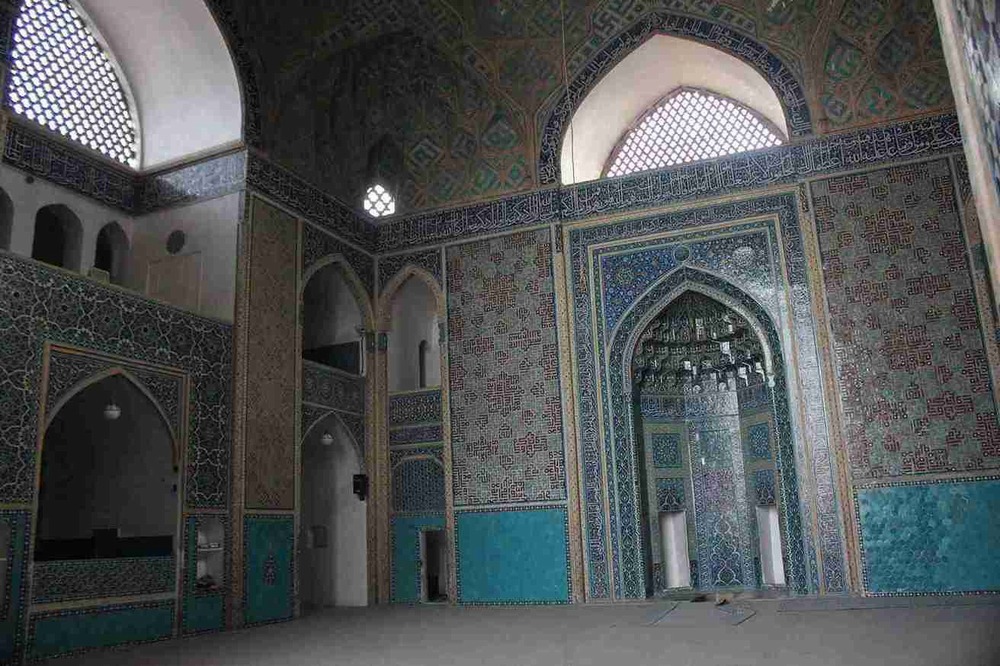
Within the southern sanctuary, the mosque’s mihrab provides an important focal point for prayer. It is richly decorated with mosaic tilework, geometric and vegetal motifs, and carefully executed inscriptions. The turquoise and deep-blue palette contributes to the contemplative atmosphere of the prayer space. Rather than relying solely on the material or color of the mihrab, however, its architectural significance lies in the way ornament, geometry, calligraphy, and spatial orientation work together to focus attention toward the qibla.
Behind the main iwan lies the mosque’s domed chamber. The dome is a double-shell structure built over a square chamber, with the transition from the square base to the curved dome achieved through traditional transitional elements and supporting arches. Unlike the minarets, the double-shell construction is a feature of the dome itself. Double-shell domes represent an important development in Iranian architectural engineering, allowing architects to create a relatively light and elevated outer profile while maintaining a distinct interior space. At the Jameh Mosque of Yazd, the dome is an especially important example of this structural tradition, and the space between its shells also contributes to the building’s thermal performance in Yazd’s hot climate.
The interior of the domed chamber is decorated with intricate tilework, geometric patterns, and vegetal motifs. Soft light entering through openings in the dome creates a calm and contemplative atmosphere for worship. The massive masonry construction, shaded interior spaces, and carefully controlled openings also help moderate the intense heat of Yazd’s desert climate. It would be too strong to call the domed chamber simply “one of the coolest places in Yazd,” since its thermal performance varies with season and conditions, but the architecture clearly demonstrates a sophisticated response to the demands of a hot, dry environment.
The courtyard of the Jameh Mosque of Yazd, unlike the monumental entrance portal and domed sanctuary, creates a striking sense of openness and relative simplicity. The central courtyard is enclosed by arcades and provides an important space for circulation, gathering, and worship. What is particularly striking is the contrast between the relatively restrained surfaces of some parts of the courtyard and the richly decorated architectural focal points around it. This contrast can be understood as part of a broader tendency in Iranian architecture to balance plain masonry surfaces with concentrated areas of ornament, rather than as a universal rule that Iranian desert architecture was always “simple outside and magnificent inside.” The mosque demonstrates this balance in a particularly powerful way.
The Jameh Mosque of Yazd reminds us that Iranian architecture can achieve extraordinary grandeur while remaining deeply responsive to climate, materials, structure, and urban context. Its soaring minarets, monumental portal, intricate tilework, and carefully proportioned spaces rise above one of Iran’s most distinctive desert cities. Rather than viewing the mosque simply as a symbol of “spiritual ambition,” we can see it as the result of several ambitions working together: religious aspiration, architectural experimentation, urban representation, craftsmanship, and adaptation to the demanding environment of Yazd. Its enduring power lies precisely in the way these different forces have been brought together across centuries.