

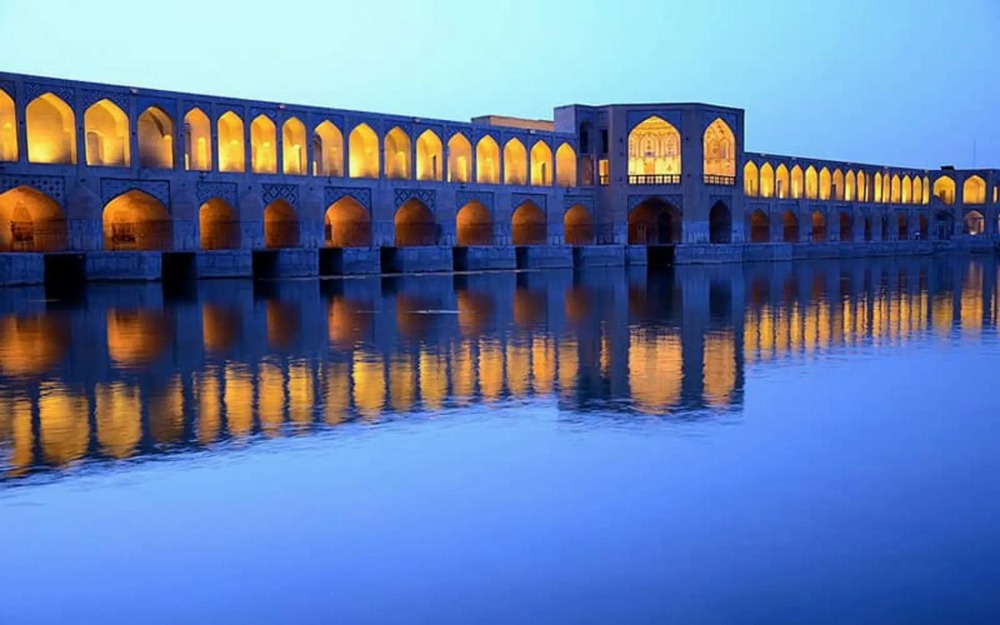
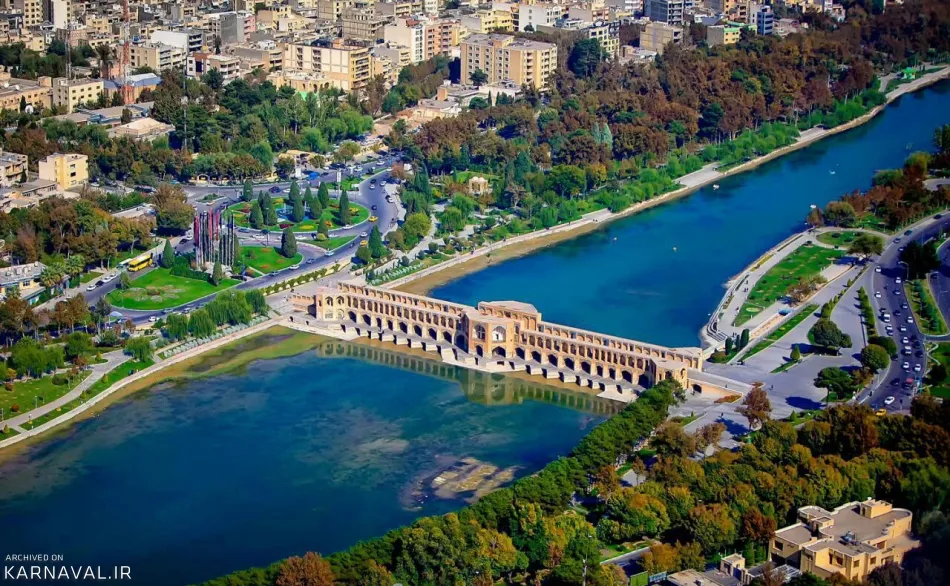
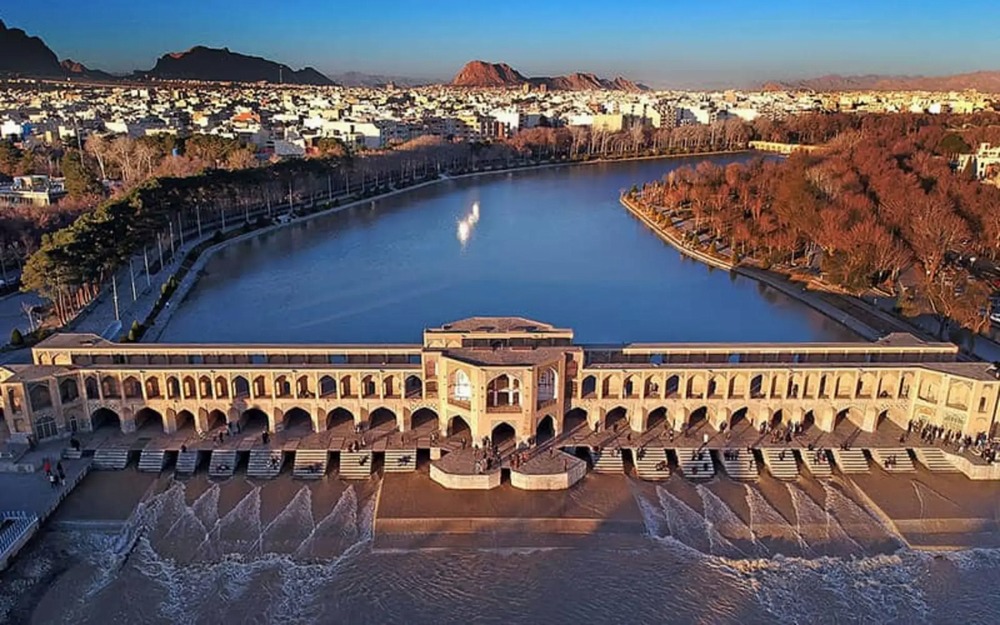
Among all the historic bridges of Iran, there is one that is far more than a mere crossing. It is at once a recreational palace, a gathering place, a water-regulating structure, and a masterpiece of art and architecture. Khaju Bridge, built in the mid-seventeenth century by order of Shah Abbas II of the Safavid dynasty over the Zayandeh Rud River in eastern Isfahan, represents one of the high points of Iranian bridge architecture. Here, hydraulic engineering, monumental architecture, and landscape design are woven together with such remarkable intelligence that, even nearly four centuries later, the bridge remains truly breathtaking.
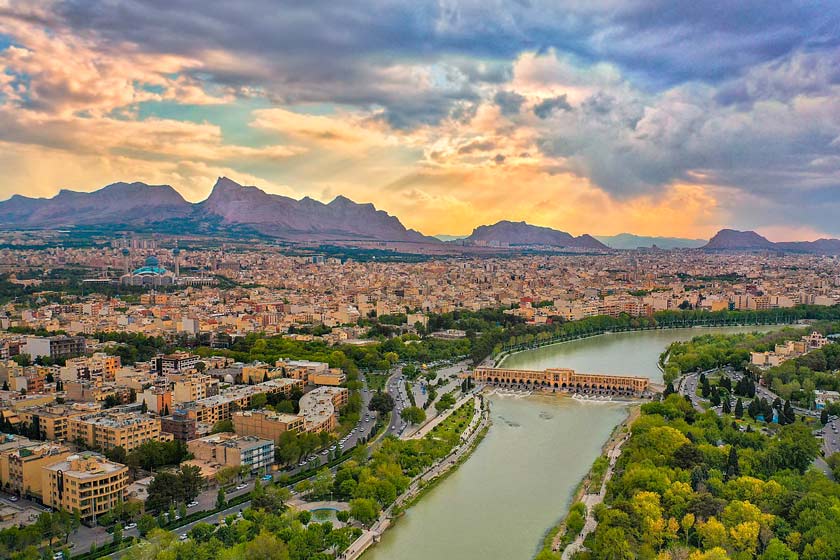
To understand Khaju Bridge, we must first imagine Safavid Isfahan—a city that Shah Abbas I chose as his capital and transformed, through Naqsh-e Jahan Square, Chaharbagh Avenue, and its extensive gardens, into one of the most magnificent cities of the early modern world. Yet the Zayandeh Rud River, flowing through the heart of the city, was both a blessing and a challenge: a blessing because it provided water for gardens and urban life, and a challenge because it created a natural divide between different parts of the expanding city, including the northern urban quarters and the Armenian community of New Julfa to the south.
Khaju Bridge, built east of Si-o-se-pol in the Khaju neighborhood—one of the historic quarters of Isfahan—was an answer to these needs. But Shah Abbas II and his architects were not content with a simple crossing. They envisioned a structure that would serve simultaneously as urban infrastructure, a royal recreational retreat, and an enduring work of art. The result was a bridge that the seventeenth-century French traveler Jean Chardin praised as one of the most beautiful bridges he had seen.
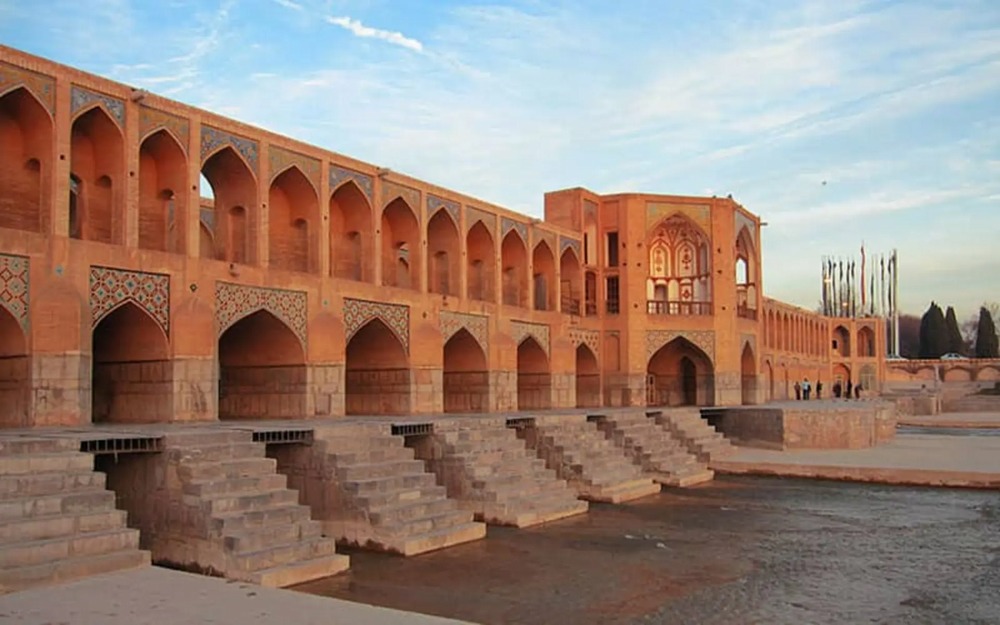
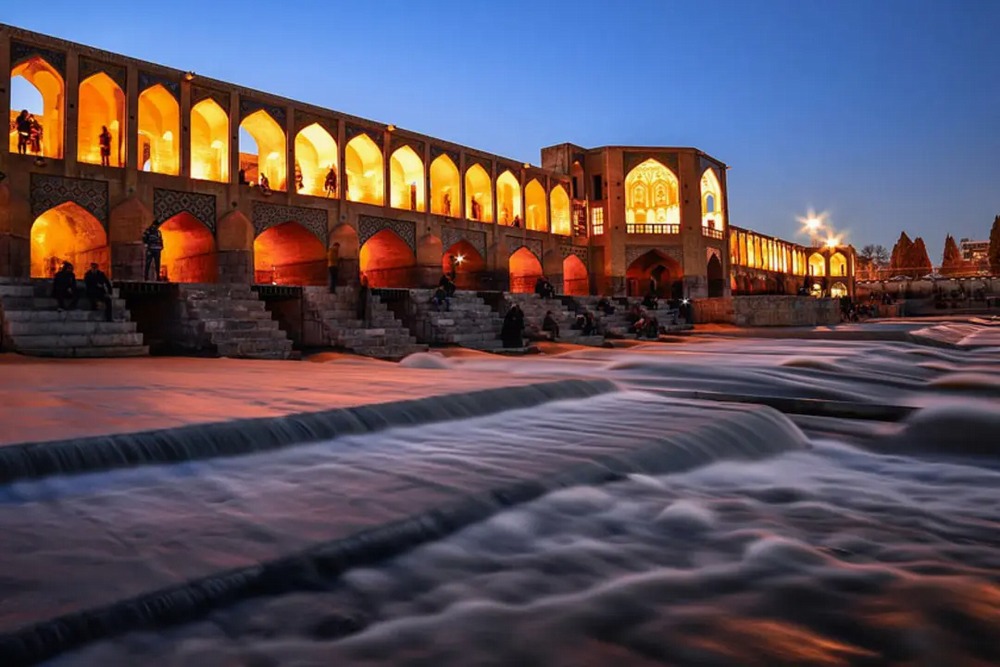
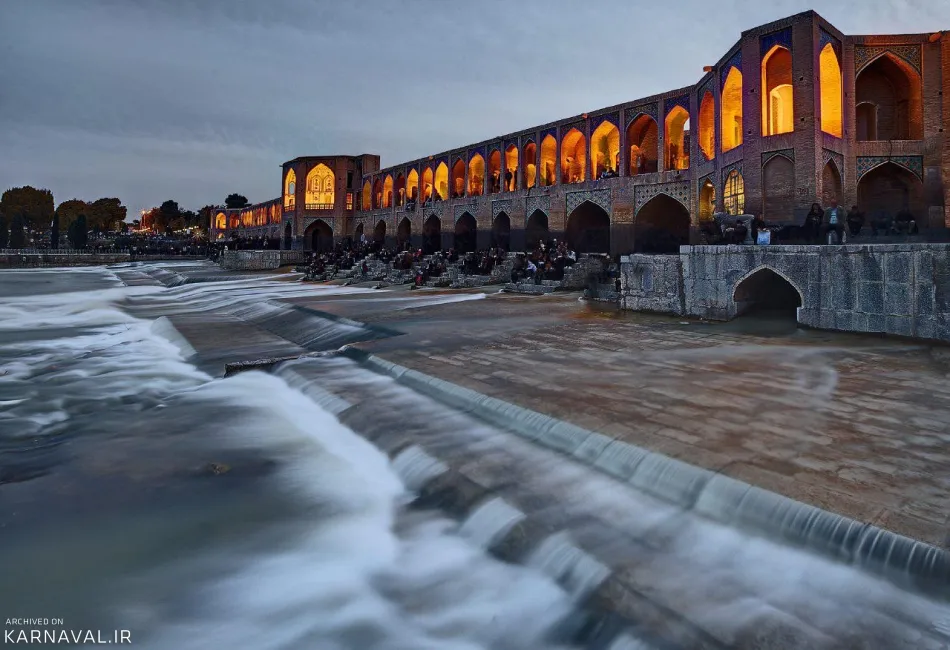
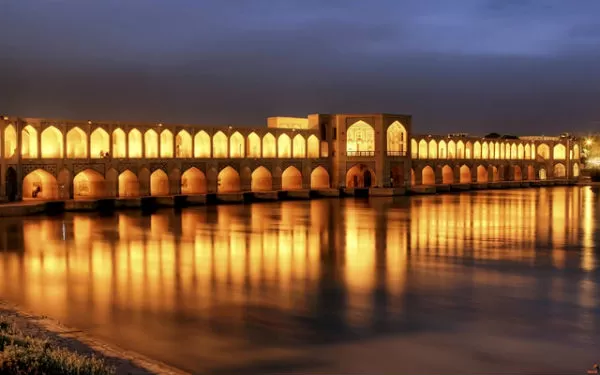
Khaju Bridge, approximately 133 meters long and 12 meters wide, rests on 23 brick arches. Yet these arches are far from identical. The central spans are wider and taller, gradually becoming smaller toward both ends. This arrangement gives the bridge a dynamic, undulating profile while also responding to the hydraulic conditions of the river and allowing water to pass through the structure in a controlled manner.
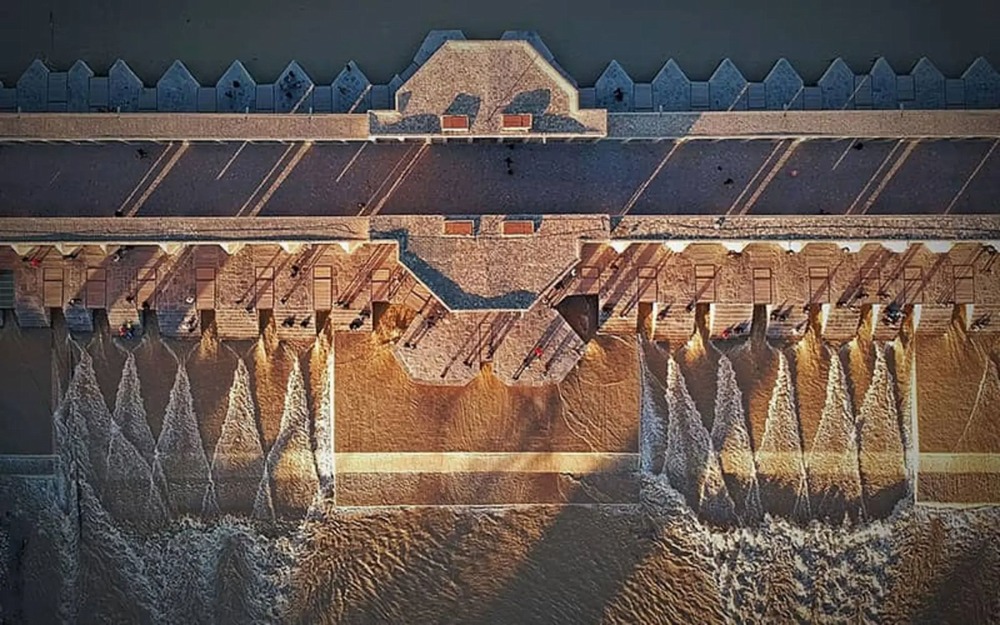
But the most remarkable engineering feature of Khaju Bridge is its dual function as a bridge and water-regulating structure. Wooden sluice gates were incorporated into the lower structure and could be closed to raise the water level upstream. This helped regulate and retain water for irrigation and urban use, while also creating a broad pool upstream of the bridge that enhanced the landscape and provided a setting for royal recreation. When water passed through the hydraulic system, it produced cascades downstream, filling the surrounding space with the sound and movement of water. This ingenious combination of bridge, water regulation, and cascading water is one of the features that makes Khaju Bridge so distinctive in the history of Iranian architecture and hydraulic engineering.
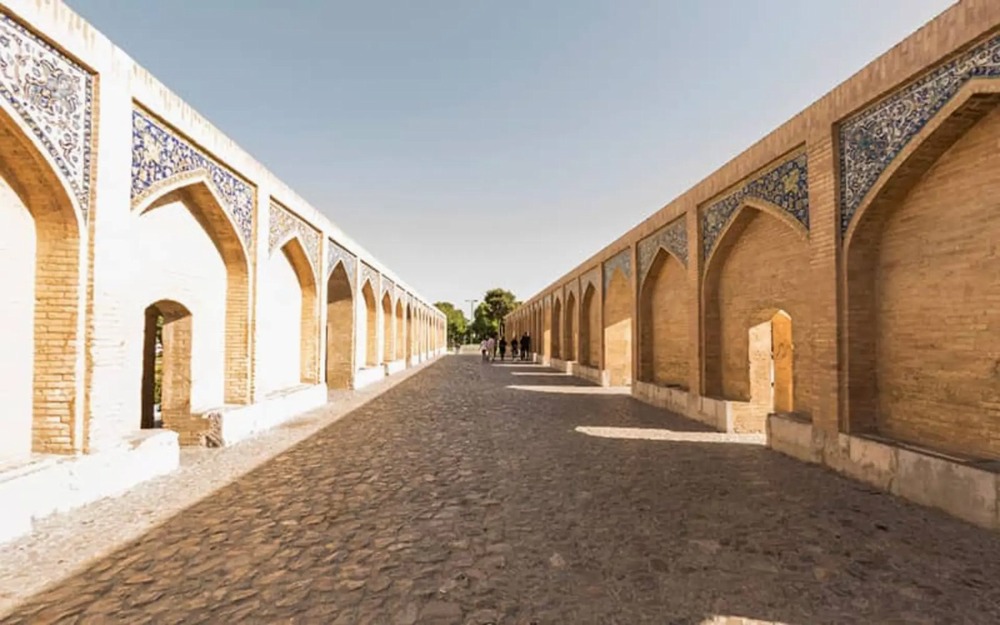
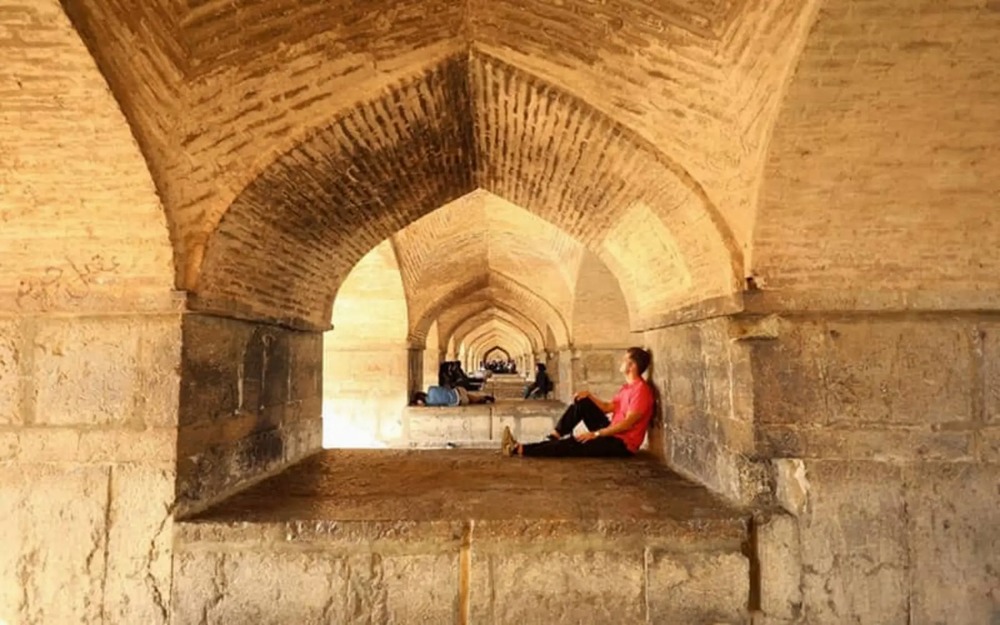
The bridge’s main passageway is located on the upper level. Framed by brick vaults and high walls on either side, it created a partially enclosed, shaded environment for pedestrians and other travelers. Unlike Si-o-se-pol, whose passageways are comparatively simple, Khaju Bridge is richly decorated with ornamental arches, haft-rang, or seven-color tiles, and inscriptions. Along both sides of the passageway are stone seating platforms where people could sit, rest, and enjoy views of the river.
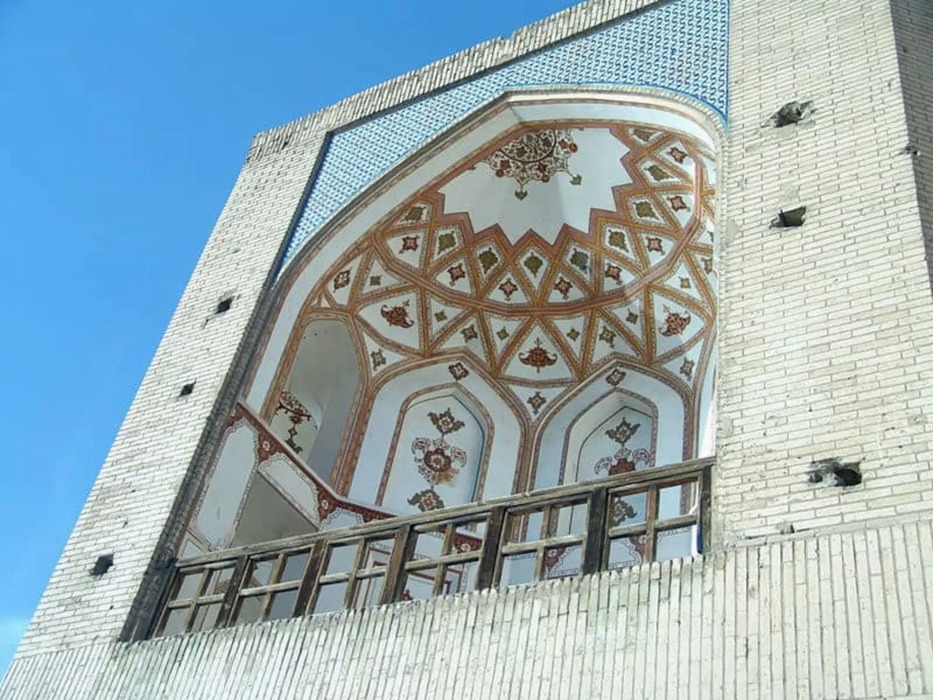
But what truly distinguishes Khaju Bridge is its central octagonal pavilion, traditionally associated with the Biglarbegi. Built on the upper level above the central spans, it functions almost like a small palace suspended over the water. From the outside, the pavilion was richly decorated with haft-rang tiles, intricate arabesque and geometric patterns, and inscriptions featuring poetry and Quranic verses. Its interior was once equally elaborate, with wall paintings, delicate stucco work, and muqarnas-decorated ceilings, some of which have unfortunately deteriorated over time.
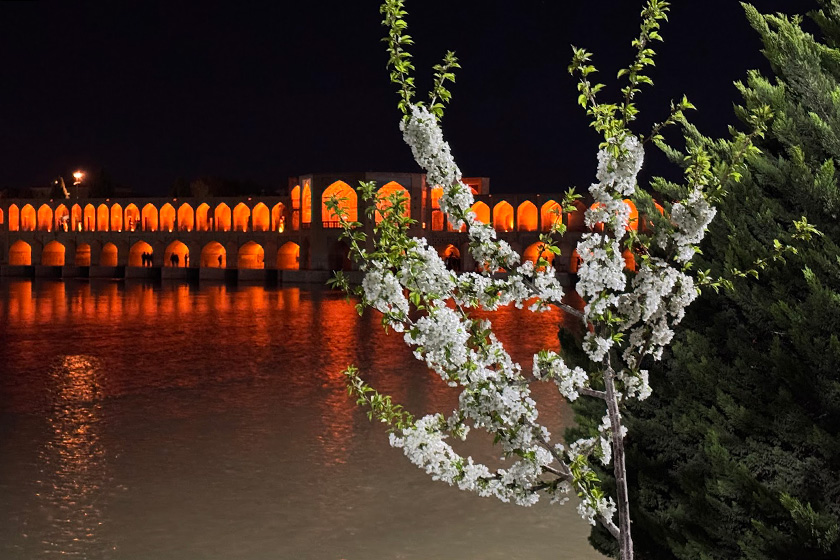
The pavilion was associated with royal use and provided a vantage point from which the shah and his court could watch ceremonies and festivities. From its balconies, the royal party could observe activities and entertainments on the broad pool of water upstream. During evening celebrations, lights and festive displays reflected across the water, creating an enchanting atmosphere. Steps descending from the pavilion toward the water allowed members of the court to approach the river and board boats. This vertical relationship between architecture and water is one of the distinctive features of Khaju Bridge, helping transform it from a simple crossing into something closer to a “water palace.”
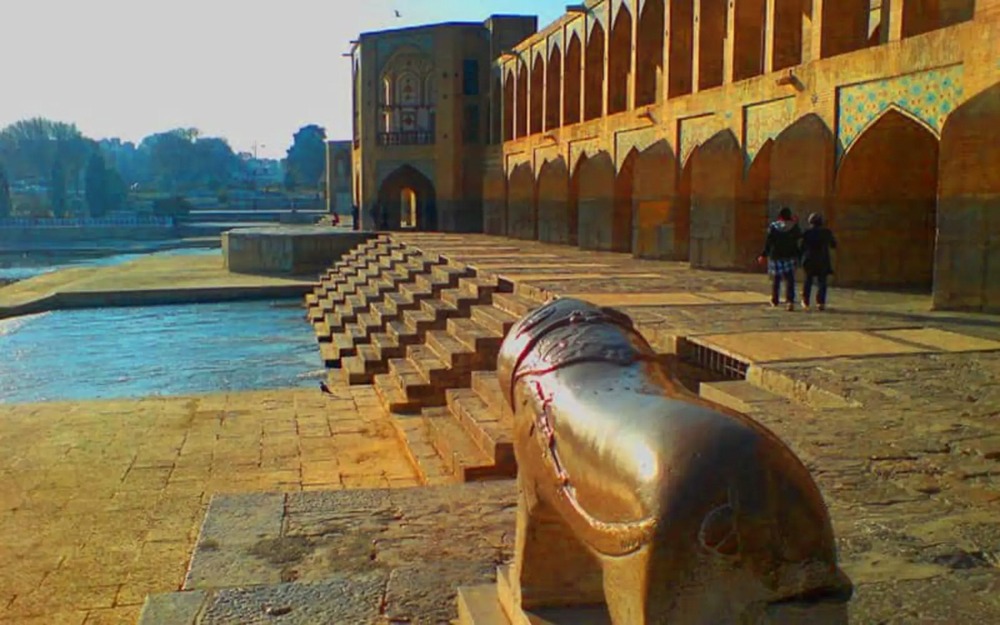
One of the most beloved and iconic details of Khaju Bridge is its stone lions, positioned on both sides of the passageway near the seating platforms. Carved from single blocks of stone, these lions—with their open mouths and gazes fixed toward the river—seem like silent guardians of the bridge. Some interpretations regard them as symbols of royal power and majesty, while others associate them with protective or spiritual meanings. Their exact symbolic significance, however, remains uncertain. Local traditions have sometimes attributed additional functions to the sculptures, but these interpretations are difficult to verify historically. Their decorative and symbolic presence is far more certain than any supposed practical function as lanterns.
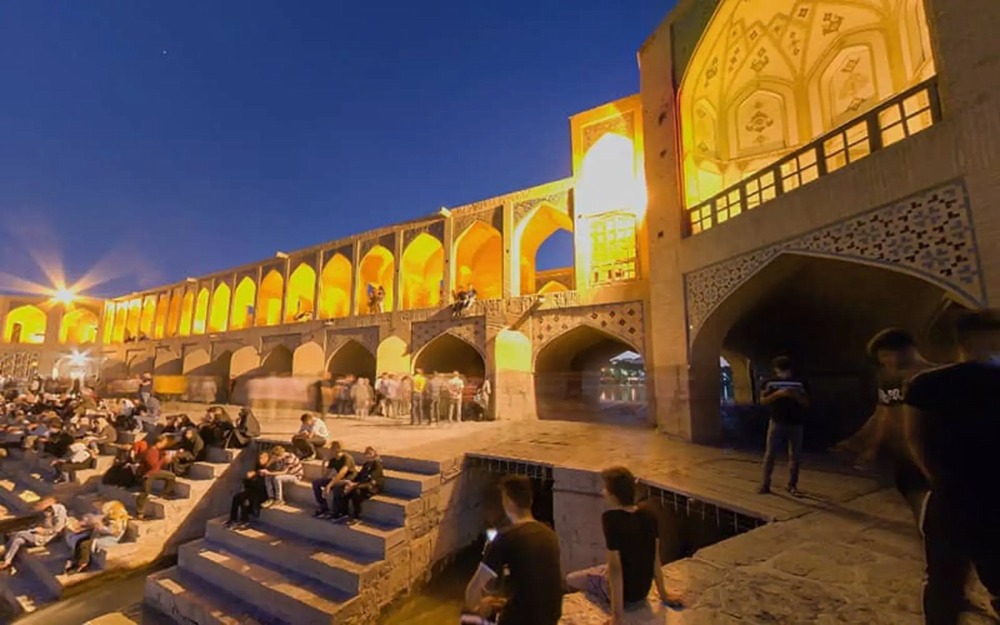
What lessons does Khaju Bridge offer contemporary architects and urban planners? The first is the integration of infrastructure with public space. At a time when bridges are often reduced to fast, traffic-heavy corridors for automobiles, Khaju shows that a bridge can be a destination, not merely a route. People came to Khaju not simply to cross the river, but to sit, talk, watch the water, and enjoy the cool breeze and atmosphere created by the river.
The second lesson is “sensory engagement with nature.” Through its hydraulic cascades, seating platforms overlooking the water, and steps descending toward the river, Khaju Bridge creates a multisensory architecture in which the sound of flowing water, the coolness of the breeze, the sight of the river, and the atmosphere created by its presence become integral parts of the spatial experience.
The third lesson is the “cultural and identity-building dimension of infrastructure.” Khaju Bridge was not merely an engineering structure; it was an urban landmark, a work of art, and a civic space that helped define the identity of Isfahan. It reminds us that urban infrastructure can—and should—become part of a city’s collective memory and cultural identity.