Architecture

Iranian architect

You will not easily find the Iranian architect in the history books. Not because such architects did not exist or lacked importance, but because they did not seek recognition for their names. Their anonymity was not imposed upon them, it was a choice. Their professional training and ethos taught them that their work was for God and for the people, not for fame or fortune. But let me make one thing clear, the Iranian architect was a genius. Not merely a skilled craftsman or an accomplished builder, but a creative mind capable of solving complex problems. The work may have been collective, but without those exceptional minds, that collective effort would never have achieved what it did.

You will not easily find the Iranian architect in the history books. Not because such architects did not exist or lacked importance, but because they did not seek to have their names remembered. Their anonymity was not imposed upon them. It was a choice. Their professional training and ethos taught them that their work was for God and for the people—not for fame or fortune. Yet let us be clear about one thing: the Iranian architect was a genius. Not merely a skilled craftsman or an accomplished executor, but a creative mind capable of solving complex problems. The work may have been collective, but without those exceptional minds, that collective effort would never have achieved what it did.

So, let's start again and tell the story more accurately. In traditional Iran, the architect was known as an ostād, a master builder. He was someone who had grown up in the workshop from childhood and spent years apprenticing before attaining the rank of master. But mastery was far more than a title or a certificate. An ostād could design and build an entire building from beginning to end. No paper blueprints, no supervising engineer, no computer. Everything existed in his mind, the dimensions, the proportions, the materials, the workforce, and the cost. That was genius, not the genius of a poet, but the genius of a problem solver. The Iranian architect achieved maximum performance with minimum resources. Using the simplest of tools, he created some of the most sophisticated architectural forms. 

Here you go. You can see the brilliance of the Iranian architect in the windcatchers. No motor, no electricity, no knowledge of thermodynamics. Through experience and trial and error, they figured out that if you build a small tower on the roof and face its openings toward the prevailing winds, cool air can flow into the house. Or look at the double shell domes. The inner shell provides structural strength. the outer shell forms the shape, and the air between the two insulates. These innovations did not come from a collective mind alone. They came from the mind of a particular person, whose ideas were later learned and developed by others. But the name of that individual? Lost. Lost because of the same professional ethos we've described.

One sec. Sure. Here's a natural English version that keeps your meaning. It was a collective effort, without question. A mosque was not the work of a single ostād, or master builder. Builders, bricklayers, tilemakers, plasterers, carpenters, and moqannis, the specialists who dug and maintained Qanats, each brought their expertise. The ostād coordinated their work. But he was more than a manager. He decided how high the Iwan should rise, how much curve the dome should have, where the skylights and openings for natural light should go. These were design decisions, not merely matters of management. And decisions like these require a mind capable of envisioning the whole. A mind of exceptional ingenuity. 

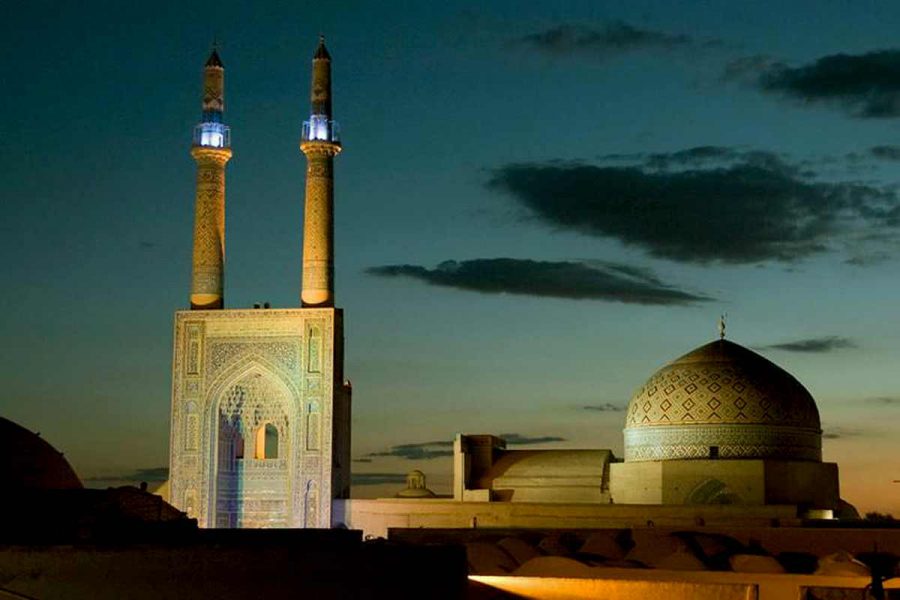
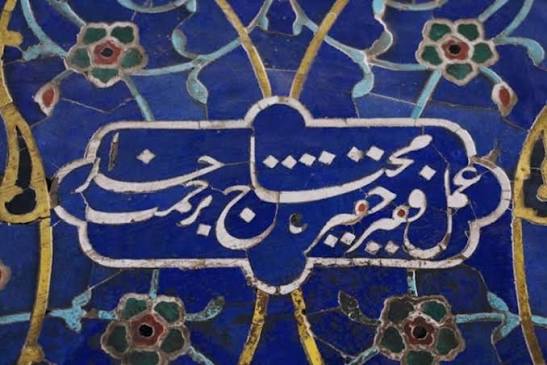
But why don't we know the names of these great minds? Because they themselves did not want to be known. Iranian architectural culture, unlike modern Western culture, was not individualistic. The architect did not see himself as the creator of the work. He would say, “This building was made by the will of God, through the efforts of the patron, and by our hands.” It was “we,” not “I.” On the inscriptions above the entrances of mosques, the name of the patron—a king, minister, or merchant—is usually written, rather than the architect’s name. But sometimes, in a hidden corner, on a small tile or behind a ceiling, the architect would carve his name. For example, on one of the tiles of the Imam Mosque in Isfahan, it says: “Work of Ustad Ali-Akbar Isfahani.” Or in the Jameh Mosque of Yazd, the architect’s name appears on a small tile beside the mihrab. No one notices these unless they deliberately look for them. In other words, the architect wanted his work to outlive him—not for display, but as a keepsake. A private, quiet “I was here.”

This ethos was rooted in an Iranian-Islamic worldview. Arrogance was considered one of the major sins. Making oneself appear greater than others was seen as a lack of humility and poor character. If an architect built a magnificent structure and  prominently displayed his name, it might be seen as claiming a share in the act of creation itself. Yet in this worldview, the only true Creator is God. So it was considered better for the architect to remain anonymous, or, if his name was to survive, to place it where the public would rarely notice. This humility was not a sign of weakness. It was a sign of strength, a kind of strength that has no need for the approval of others.

The master-apprentice system also reinforced this culture. An apprentice would work for years in the shadow of his master, without his own name being mentioned. When he eventually became a master himself, he would continue the same tradition. He might write his own master’s name in the chambers of the school or on the back of a dome—somewhere his apprentices would see it and know it, but ordinary people would not. This was a kind of professional ritual. The transmission of knowledge from master to apprentice also meant the transmission of professional ethics: that an architect should remain humble, regard money as a trust and a matter of public responsibility, and do the work properly even when no one is watching.

Now, let us return to the technical abilities of the Iranian architect. He understood mathematics—not textbook mathematics, but practical mathematics. He could lay out geometry using knots, ropes, and a set square. He applied proportional systems to his plans. He could calculate the surface beneath a dome using empirical formulas. He might not have been able to write, but he could calculate. It is astonishing, but it is true.

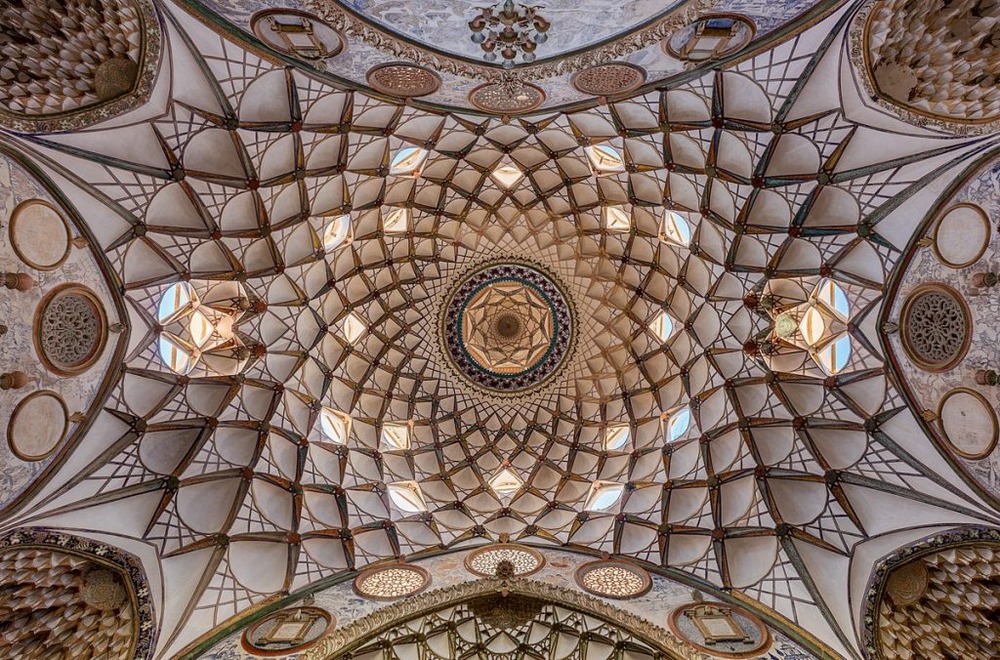
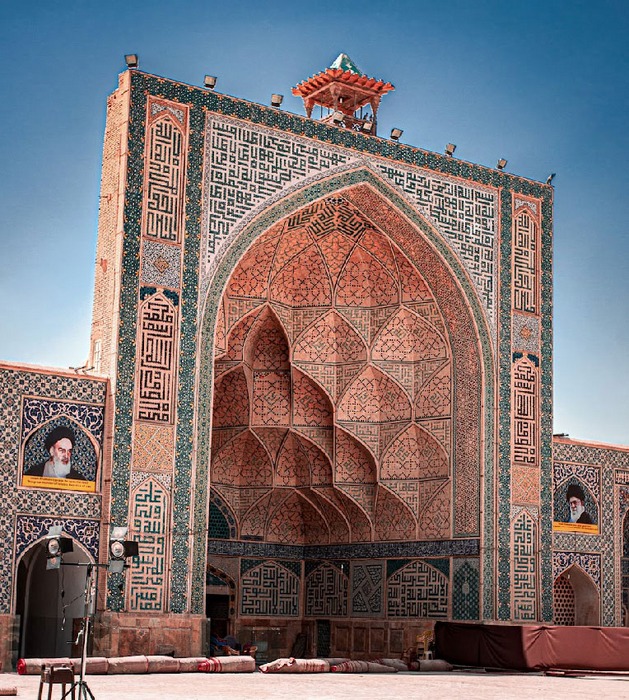
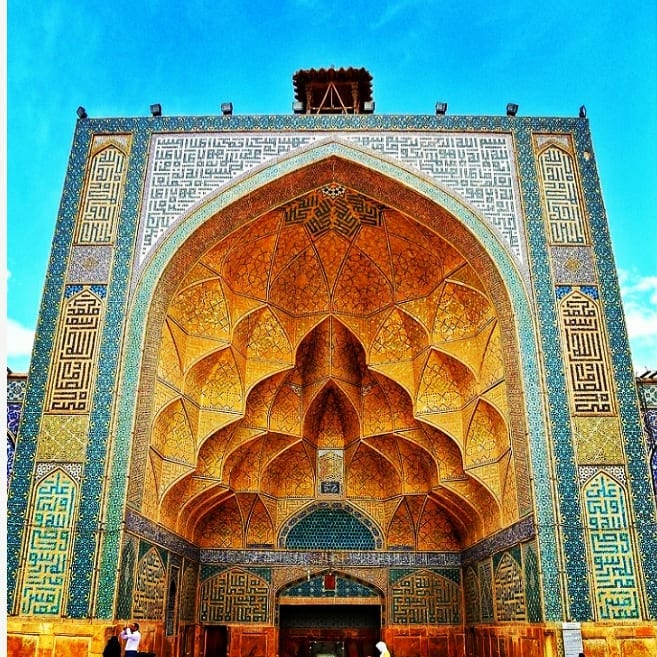
A striking example is muqarnas: those honeycomb-like plaster structures that expand downward from the upper parts of a building. Each tier of muqarnas projects slightly farther than the one above it. Designing this structure and distributing its weight requires calculation. The Iranian architect could achieve this without a computer, relying on experience, practical knowledge, and his own ingenuity.

 The Iranian architect was also a climatologist of sorts. He knew that in Kashan, walls should be thick and rooms deep; in Gorgan, roofs should be sloped and ceilings made of wood; in Tabriz, buildings should be oriented toward the south; and in Yazd, windcatchers should be tall. This knowledge came from practical experience, not from books. And he passed that knowledge on to his apprentices. That is why Iranian architecture is so closely attuned to its natural environment. It does not fight nature; it works with it.

But the Iranian architect was not concerned only with technical matters. He was also an artist. He understood the feeling created by turquoise tiles beneath the desert sun, the way red brick takes on a particular color in the rainy air of the north, and the shadows cast by simple plasterwork in the soft light of the evening. He created ornament not for himself, but for God, for the people, and for the patron. Yet he had freedom in choosing the patterns and colors. The patron provided the money and said, “I want a mosque.” It was the Ustad who decided whether the decoration should be mosaic tilework or plasterwork, and whether the colors should be lapis blue or turquoise. 

That is creativity.

From the late Qajar period onward, with the arrival of European architecture and the establishment of modern schools, the master-apprentice system began to decline. The university-trained architect replaced the workshop master. Paper blueprints replaced the mind. AutoCAD replaced the rope and set square. Many things improved, but many things were also lost—including that old sense of professional humility. Today, architects put their names on the façades of buildings, give interviews to magazines, and receive awards. There is nothing inherently wrong with that. But that old feeling that “the work is for God” has faded.

We know the Iranian architect through his buildings, not through his signature. The buildings remained; the names disappeared. Perhaps that is not fair, but there is something beautiful about it: someone could create something without leaving his name behind, while his work would continue to breathe hundreds of years later. And you, sitting today in the shade of that mosque’s iwan, may not know who built it. But you can know that someone with a brilliant mind and skilled hands once stood here—and left this shade behind for you.
Architecture

Gorgan: The City of Forests and History; A Showcase of Northern Iranian Architecture

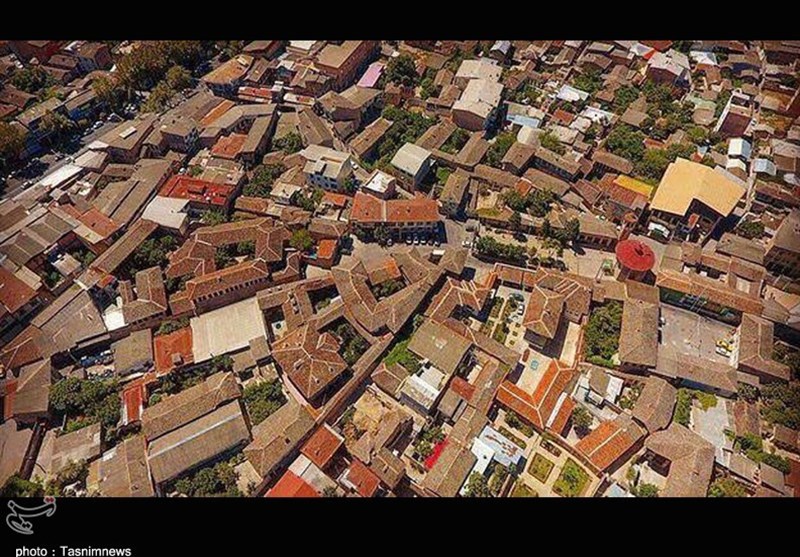
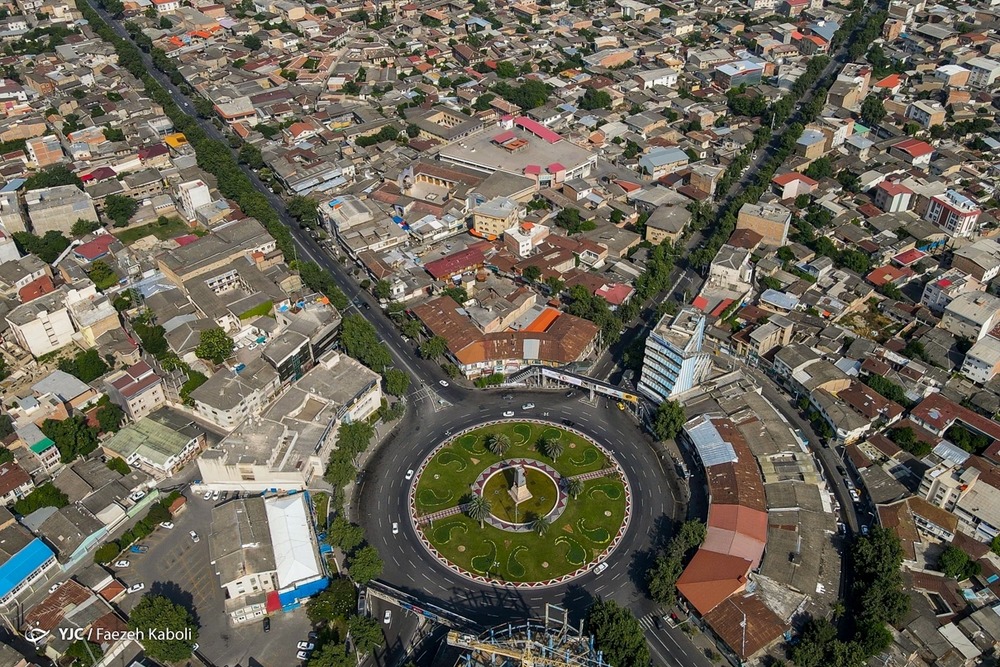
In northern Iran, nestled among the lush Hyrcanian forests and the fertile plains along the Caspian Sea, lies a city whose history is intertwined with myth, culture, and a civilization spanning thousands of years. Gorgan, formerly known as “Astarabad,” is one of the oldest human settlements in northern Iran and has been an important center of civilization throughout history. Gorgan can be described as the “City of Forests and History”—a city where the indigenous architecture of northern Iran blends with an ancient historical heritage, creating pleasant spaces that exist in harmony with nature and are imbued with a rich sense of collective memory.

In northern Iran, nestled among the lush Hyrcanian forests and the fertile plains along the Caspian Sea, lies a city whose history is intertwined with myth, culture, and a civilization spanning thousands of years. Gorgan, formerly known as “Astarabad,” is one of the oldest human settlements in northern Iran and has been an important center of civilization throughout history. Gorgan can be described as the “City of Forests and History”—a city where the indigenous architecture of northern Iran blends with an ancient historical heritage, creating pleasant spaces that exist in harmony with nature and are imbued with a rich sense of collective memory.

The story of Gorgan is deeply intertwined with its unique geographical location. Situated between the Caspian Sea and the eastern Alborz Mountains, the city has long been one of the most important centers of settlement in northern Iran. The ancient name of the region, “Hyrcania” or “Varkana,” meaning “Land of the Wolves,” reflects its deep historical roots, with human settlement in the region dating back thousands of years. Throughout history, Gorgan has attracted the attention of successive rulers and dynasties because of its mild climate, fertile soil, and strategic location along the Silk Road. The city flourished during the Safavid period and, during the Qajar era, became one of the important commercial and cultural centers of northern Iran.

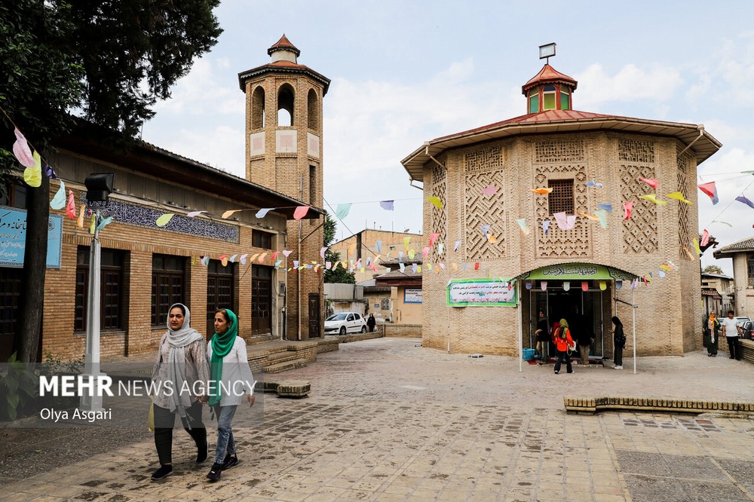
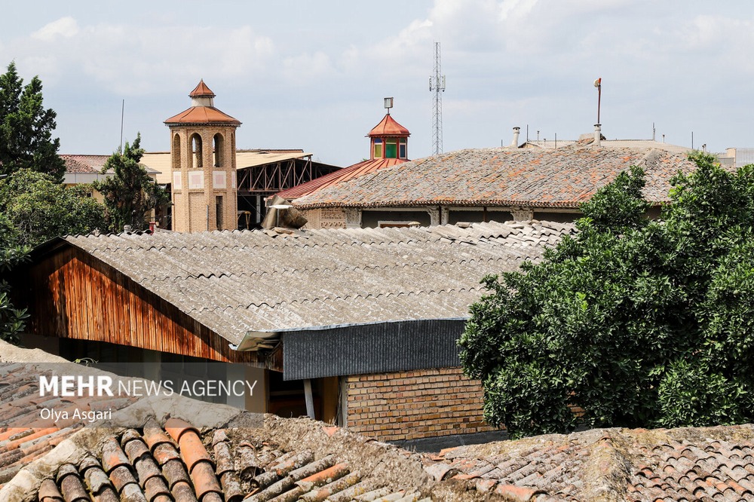
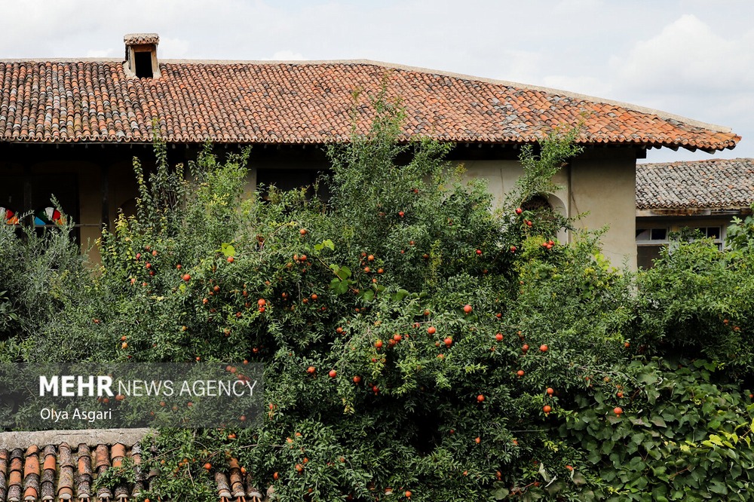
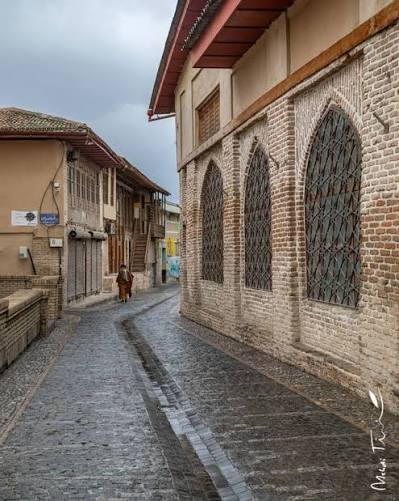
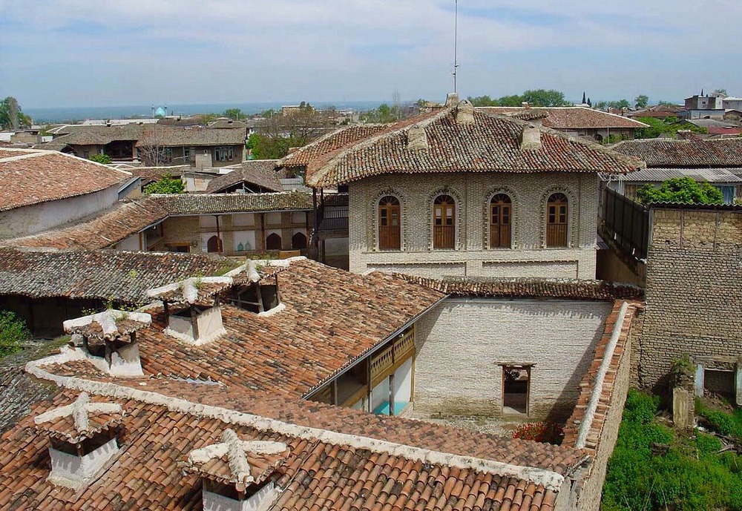
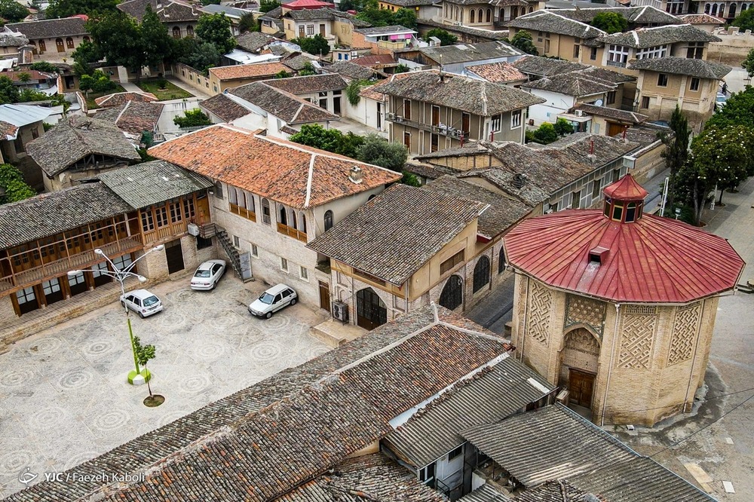
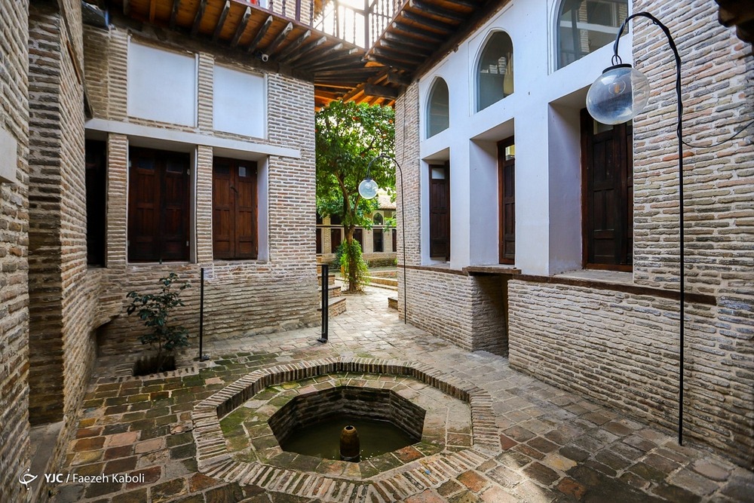
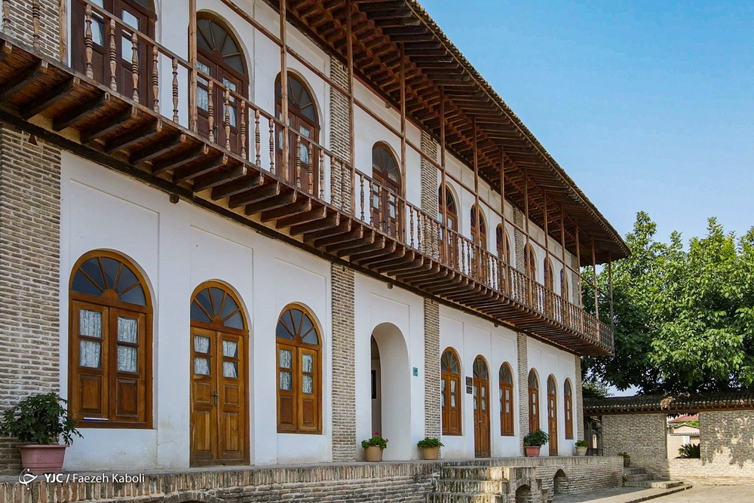
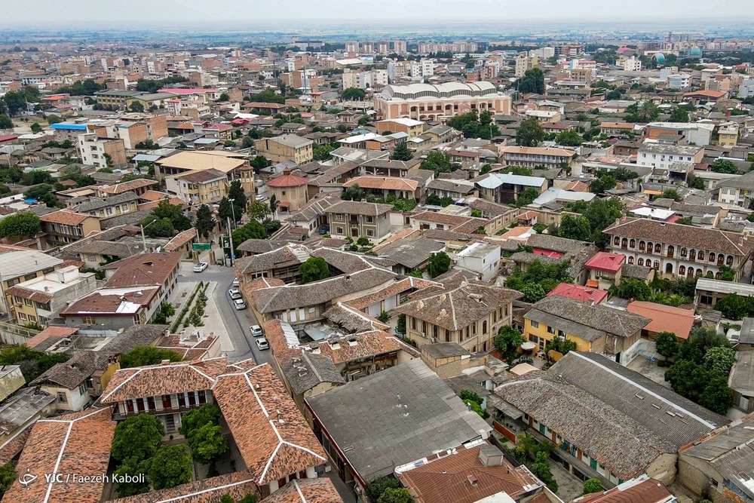
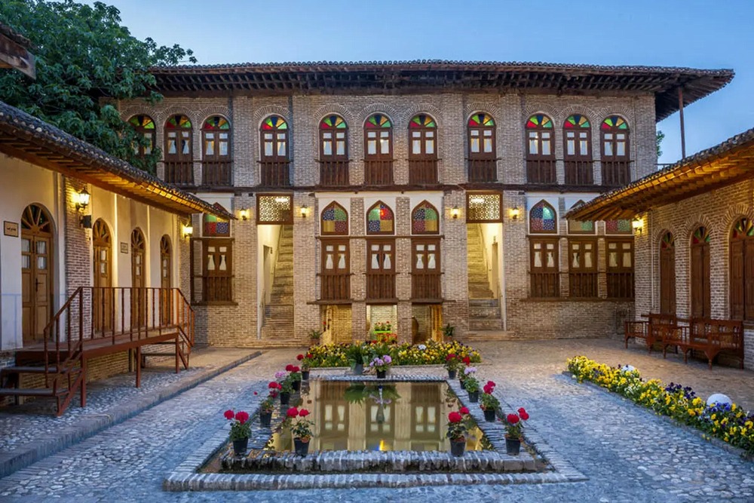
The historic urban fabric of Gorgan, formerly known as Astarabad, is a valuable treasure trove of Qajar- and Pahlavi-era architecture. Located in the heart of present-day Gorgan, this historic district, with its narrow, winding alleyways, historic houses featuring spacious verandas, and clay-tiled pitched roofs, offers a brilliant example of northern Iranian architecture. Unlike the desert cities of Iran, where architecture is typically inward-looking and enclosed, Gorgan’s historic houses open outward toward the region’s lush and rainy natural environment through their verandas, balconies, and numerous windows. This “outward-looking” approach, an intelligent response to the mild and humid climate of northern Iran, allows the houses to benefit from natural airflow and daylight while helping protect them from excessive moisture and decay.

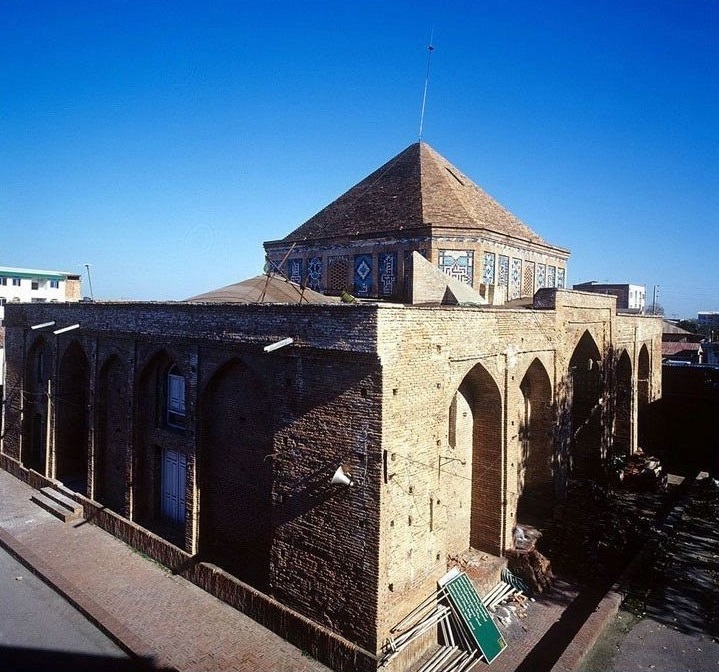
The Jameh Mosque of Gorgan is another prominent historic monument in the city. Its original core dates back to the Seljuk period, and it has been restored and expanded over the centuries. With its tall iwan, brick minaret adorned with Kufic inscriptions, and prayer hall featuring wooden columns and a pitched roof, the mosque offers a remarkable example of the fusion of Iranian religious architecture with the indigenous traditions of northern Iran. The mosque’s mihrab is decorated with delicate plasterwork and Qur’anic inscriptions, creating a serene and spiritual space for worship.

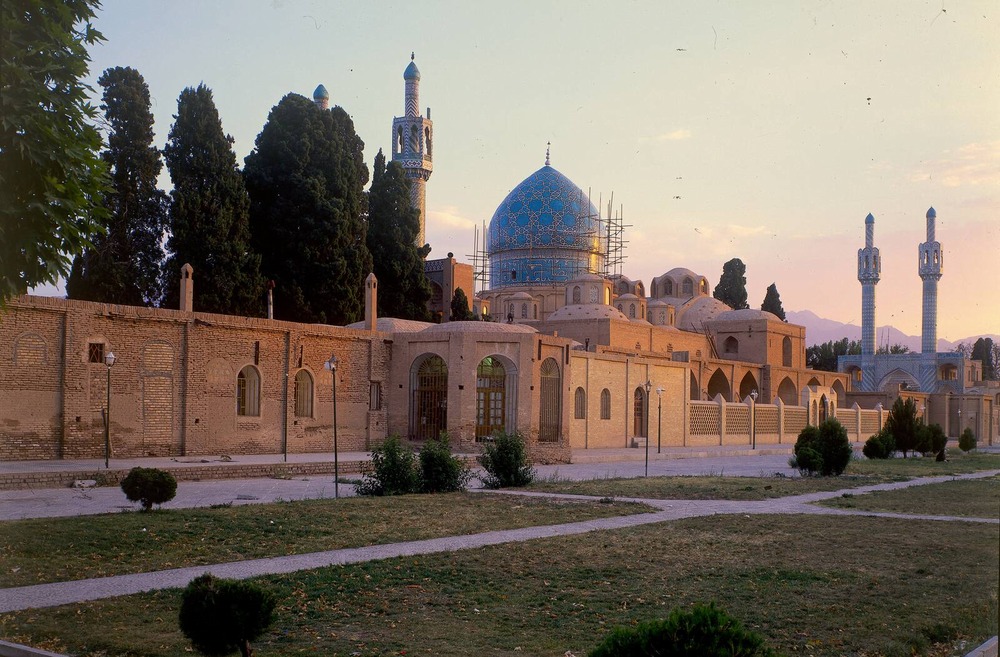
Gorgan is also a city of imamzadehs and historic shrines. Imamzadeh Noor (Ishaq ibn Musa ibn Ja‘far) is one of the city’s important pilgrimage sites. Located within Gorgan’s historic urban fabric, the shrine features a turquoise dome, a magnificent iwan, and a spacious courtyard. Built during the Safavid period and expanded in later eras, the complex is adorned with seven-color tiles, delicate plasterwork, and tall minarets, making it a remarkable example of historic shrine architecture in northern Iran.

One of the distinctive features of Gorgan’s architecture is the extensive use of wood as a primary building material. In this region, the abundance of timber in the Hyrcanian forests, combined with the need for lightweight structures that can better withstand humidity and seismic movement, has given wood an important role in local architecture. Pitched roofs covered with glazed clay tiles, wooden verandas with turned-wood railings, and wooden windows fitted with colored glass are among the defining elements of Gorgan’s architectural tradition. Beyond creating warm and inviting spaces, the use of wood also provides buildings with a degree of flexibility that can help them better withstand earthquakes.

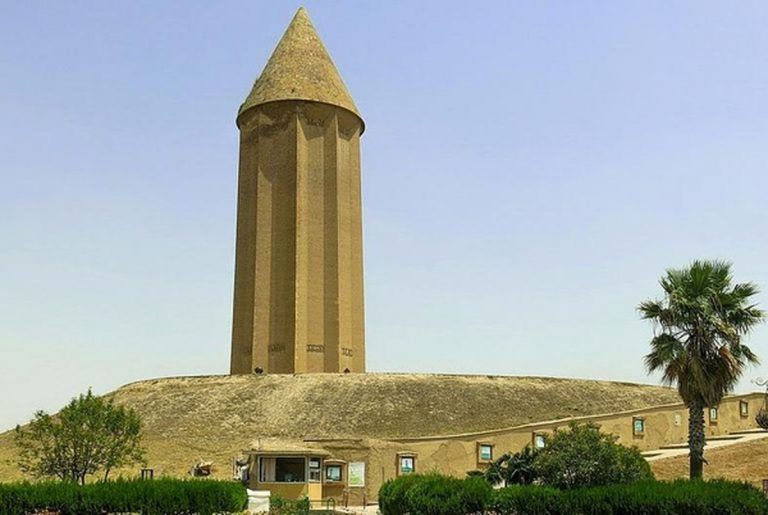
Gorgan is also the gateway to the “Great Wall of Gorgan,” also known as “Alexander’s Wall,” one of the largest and most enigmatic defensive structures of the ancient world. Stretching for approximately 200 kilometers from the eastern shores of the Caspian Sea to the mountains of Golestan, it is regarded as the second-longest historical wall in the world after the Great Wall of China. Built during the Sasanian period to defend against invasions from the north, the Great Wall of Gorgan, constructed with large mudbricks and fired bricks, was accompanied by a deep ditch and a chain of forts and watchtowers, forming a sophisticated and comprehensive defensive system. Although much of the wall is now buried beneath the soil, its remains testify to the remarkable engineering skills and organizational capabilities of the Sasanian Empire.

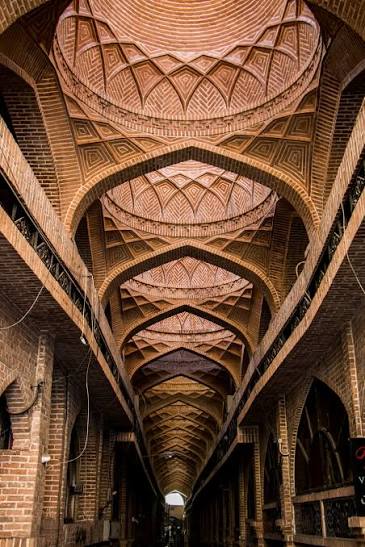
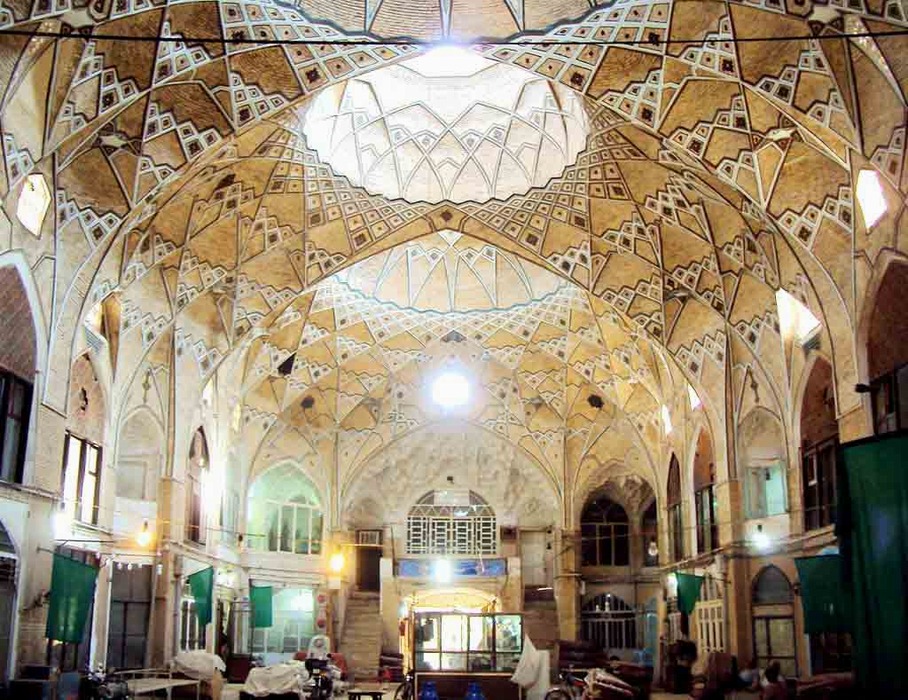
The traditional bazaar of Gorgan, also known as Na’lbandan Bazaar, is another of the city’s notable attractions. Dating back to the Qajar period, the bazaar features brick vaults, traditional shops, and numerous interconnected market lanes, and it continues to serve as a vibrant center of commerce and everyday life. Here, visitors can find Turkmen handicrafts, handwoven rugs, and a variety of local products.

Gorgan offers valuable lessons in “outward-looking architecture adapted to a mild and humid climate,” “the use of local materials such as wood and clay,” and “the preservation and revitalization of historic urban fabrics.” The city demonstrates how a center of civilization can, over thousands of years, draw on indigenous knowledge and local materials to create pleasant, sustainable spaces in harmony with nature.

Architecture

Domes in Iranian Architecture: The Earthly Sky From Structure to Meaning

The Iranian dome teaches us that an architectural element can be functional, beautiful, and meaningful at the same time. It can meet human physical needs, nourish the spirit, and serve as a symbol of a nation s culture and civilization.

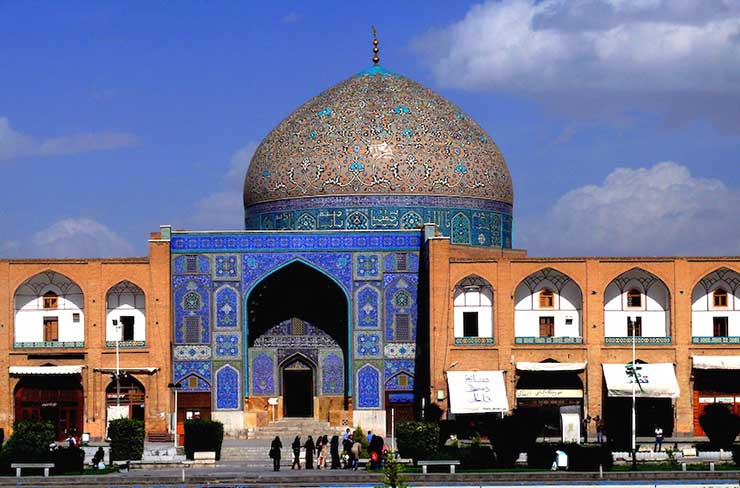
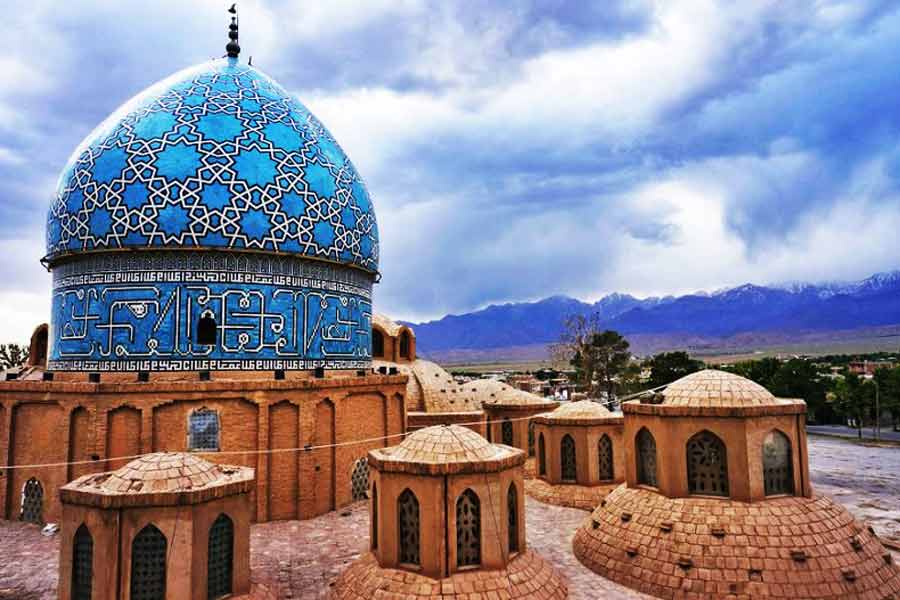
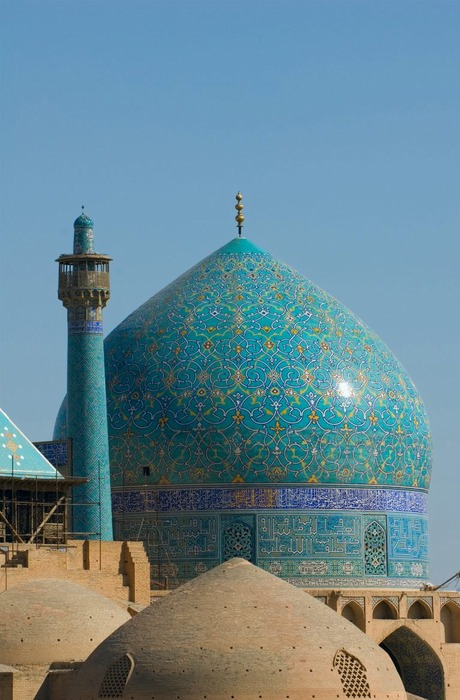
On the skyline of every historic city in Iran, the dome is one of the most prominent elements that catches the eye and stands out from afar. Turquoise, azure, earthen, and brick domes rising above mosques, mausoleums, madrasas, and even bazaars and cisterns are not merely structural elements designed to cover and enclose space; they are also associated with the sky, divine unity, and the sophistication of Iranian architectural design and engineering. In Iranian architecture, the dome represents a remarkable fusion of advanced engineering, complex geometry, refined aesthetics, and profound spirituality. Evolving over centuries, it has become one of the most distinctive and enduring achievements of architectural history.

The history of dome construction in Iran dates back to antiquity. Although only a few examples of domes from the Achaemenid and Parthian periods have survived, archaeological evidence suggests that the ancient Iranians were among the early civilizations to develop and refine dome-building techniques. During the Sasanian period, techniques of vaulting and domed construction reached a remarkable stage of development. The Taq Kasra in Ctesiphon, with its immense vaulted span, represents a major achievement in Sasanian vaulting, while the Palace of Ardashir in Firuzabad, with its domed chambers, is an important example of early Sasanian domed architecture. In monumental settings, such structures could also contribute to expressions of royal power and grandeur.

With the arrival of Islam in Iran, the dome entered a new phase. Architects of the Iranian-Islamic tradition incorporated the dome into religious and architectural traditions, and it came to be interpreted in various religious and mystical ways, sometimes in relation to concepts such as the sky, the Divine Throne, and the unity of being. The dome of a mosque was no longer simply a roof; in some symbolic interpretations, it could also evoke the Qur’anic imagery of divine light: “Allah is the Light of the heavens and the earth.”

To understand the remarkable achievement of the dome in Iranian architecture, we must first understand its structural challenges. A dome is a curved shell that typically has to be placed over a square or polygonal space. The transition from a square chamber to a circular or polygonal dome presents a complex geometric and structural problem.

To address this challenge, Iranian architects developed remarkable innovations. The squinch, known in Persian as fil-gush or sakanj, is one such innovation. A squinch is an arched structure built across the corners of a square space, creating a transitional zone between the square chamber and the circular or polygonal base of the dome. Depending on the construction system, this transition could involve an octagonal or other intermediate geometry before reaching the dome itself.

This structural transition not only helps distribute the dome’s loads toward the supporting walls, but can also create a visual and symbolic movement from multiplicity toward unity, inviting the viewer to contemplate the deeper meaning of the space.

Another remarkable development was the double-shell dome. Unlike a single-shell dome, in which the interior and exterior surfaces form a single structural shell, a double-shell dome consists of two distinct shells: an inner shell that covers the interior space and an outer shell that forms the visible exterior and is generally taller and more pronounced. The separation between the two shells can reduce material requirements in the overall construction and can also contribute to thermal insulation.

The development of double-shell construction took place over several periods of Iranian architectural history. Important examples appeared during the Seljuk period, while the technique was further developed in later centuries. The Soltaniyeh Dome, built during the Ilkhanid period in the early fourteenth century, represents a particularly important stage in this development. The north dome of the Jameh Mosque of Isfahan and the dome of the Shah Mosque of Isfahan are also notable examples of sophisticated domed construction.

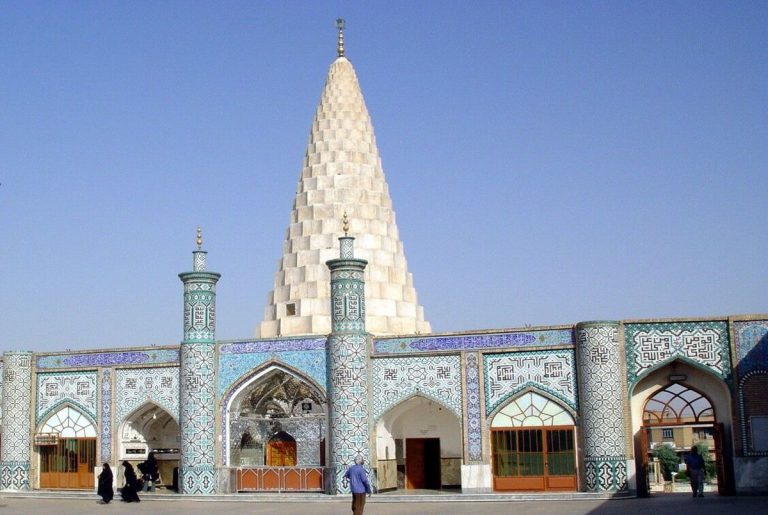
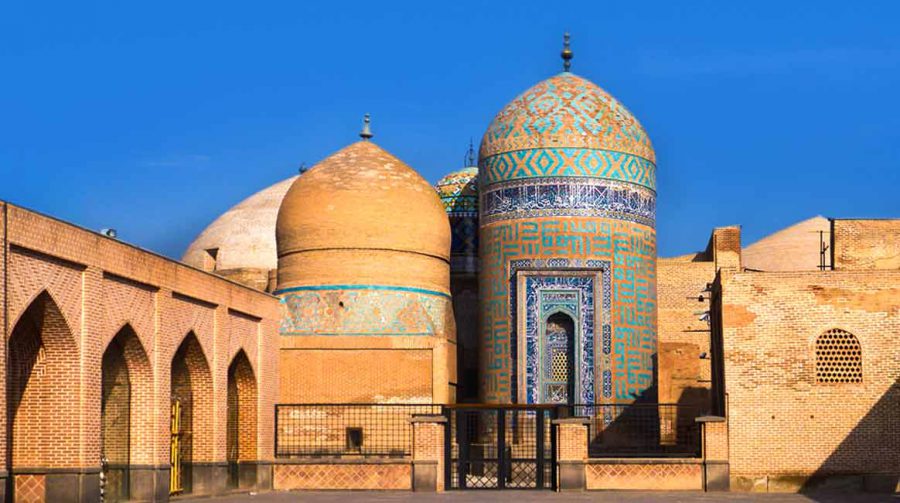
Iranian domes are also remarkably diverse in shape. The “nari” dome, or conical dome, was used particularly in mausoleums and funerary towers; the “rak” dome, or pyramidal dome, is found especially in northern and western regions of Iran; the “shalgami” dome, or onion-shaped dome, became particularly prominent in later Iranian architecture, including the Safavid period; and the “kolah-khudi,” or helmet-shaped dome, became an identifiable form in later Iranian architecture, including the Qajar period. These forms were not merely aesthetic choices; they could also respond to climatic conditions, available materials, regional traditions, and structural requirements.

The decoration of Iranian domes tells another fascinating story. The relatively restrained brick domes of the Seljuk period, with their geometric brickwork patterns, created a subtle interplay of light and shadow. During the Ilkhanid period, some major domes were increasingly enriched with glazed tiles, including turquoise and deep-blue tones, transforming them into striking features of the urban skyline.

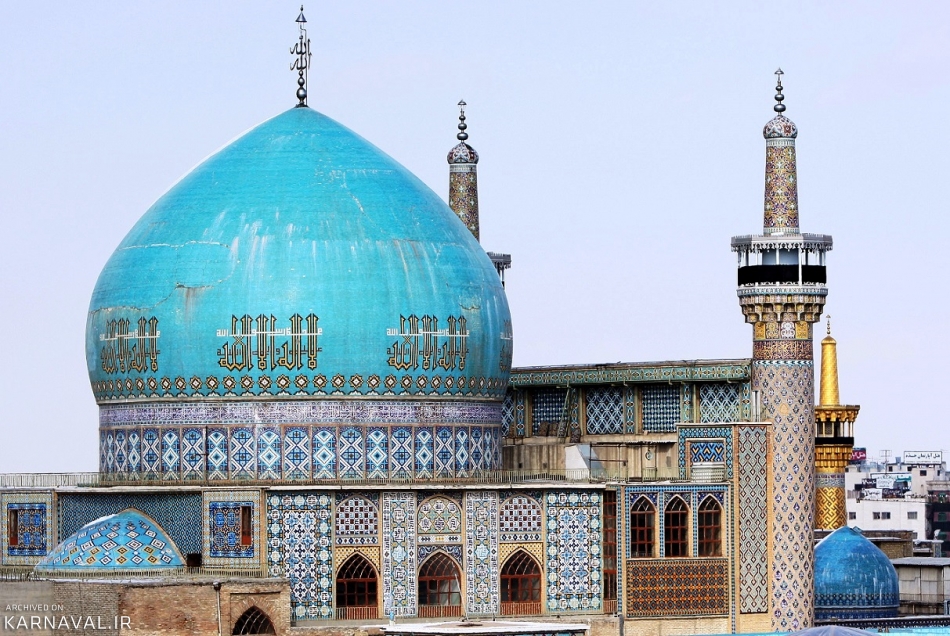
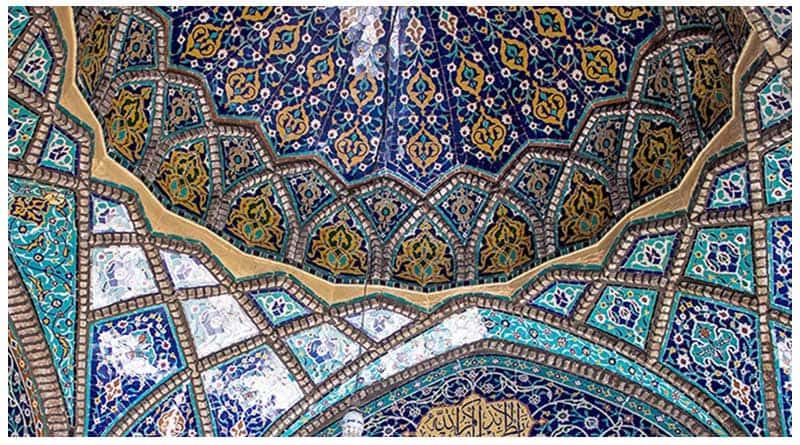
During the Safavid period, seven-color haft-rang tiles, featuring arabesque patterns, floral and bird motifs, and Qur’anic inscriptions, transformed many domes into vast and magnificent architectural canvases. Turquoise, which became characteristic of many Iranian domes, was also traditionally associated with the sky, paradise, and spiritual imagery.

In Iranian architecture, the dome is more than a structural and decorative element; it can also be understood as a symbolic and meaning-bearing element. The dome has often been interpreted as evoking the sky, while the space beneath it may be read as the earthly realm. Standing beneath the dome of a mosque or mausoleum can offer an experience of being between earth and sky, on the threshold between matter and meaning.

The circle of the dome can, in symbolic interpretations, represent unity, wholeness, and continuity, while the square at its base may be associated with the earthly and material realm. The transition from the square toward the circle can therefore be understood as a metaphor for the human journey from multiplicity toward unity, and from transience toward permanence. The dome is also a powerful urban element and visual landmark. In the historic urban fabric of Iran, prominent domes helped with orientation and served as recognizable landmarks. A turquoise dome of a mosque or mausoleum could be visible from a considerable distance, particularly in open landscapes and along desert routes, helping travelers identify the presence of a settlement and its religious or civic institutions.

Today, the dome in Iranian architecture is not merely a historical legacy; it is also a source of inspiration for contemporary architects. The structural challenges that earlier architects addressed through innovations such as the squinch and double-shell construction can still inspire new approaches to architectural design. The symbolic and spiritual meanings associated with the dome can likewise inform the design of contemporary sacred and contemplative spaces.

The Iranian dome reminds us that an architectural element can be functional, beautiful, and meaningful at the same time. It can respond to physical and environmental needs while also expressing cultural values and creating spaces for spiritual and contemplative experience. It can also serve as a powerful symbol of a nation’s architectural heritage and cultural identity. The dome—this earthly sky—continues to rise above the cities and landscapes of Iran after centuries of architectural development, bearing witness to the architectural knowledge, artistic traditions, and cultural values of successive generations.

Architecture

Geometry in Iranian Architecture: The Hidden Language of Order and Beauty

Geometry in Iranian architecture is a language that has transcended the boundaries of time and place. It speaks both to our reason and logic, and to our spirit and emotions. It responds to structural and climatic challenges while also embodying philosophical and mystical concepts. It gives buildings both order and stability, as well as beauty and grandeur. Perhaps the secret behind the enduring legacy of Iran’s architectural masterpieces lies in this profound connection between geometry, function, and meaning—a connection that Iranian architects brought to its highest expression and passed down as an enduring heritage to humanity.

Geometry in Iranian architecture is a language that has transcended the boundaries of time and place. It speaks both to reason and logic, and to the human spirit and emotions. It responds to structural and climatic challenges while also embodying philosophical and mystical concepts. It gives buildings both order and stability, as well as beauty and grandeur. Perhaps the secret behind the enduring legacy of Iran’s architectural masterpieces lies in this profound connection between geometry, function, and meaning—a connection that Iranian architects brought to a remarkable level of refinement and passed down as an enduring heritage to humanity.

Behind every pointed arch, every turquoise dome, every intricate muqarnas, and every mesmerizing geometric pattern we see in Iranian architecture lies a silent yet powerful language—a language without which these masterpieces could not have taken their distinctive forms. That language is geometry. In Iranian architecture, geometry was not merely a technical tool for drawing plans and constructing buildings; it was an intellectual system, an aesthetic language, and a bridge between earth and sky. Through geometry, architects of the Iranian tradition could overcome structural and spatial challenges while also giving physical form to profound philosophical, mystical, and aesthetic ideas within architecture itself.

The roots of the emphasis on geometry in Iranian architecture can be traced back to the ancient civilizations of this land. In ancient Iran, mathematics and geometry were important fields of knowledge, and Achaemenid and Sasanian architects, drawing on their knowledge of these sciences, created monumental structures such as Persepolis and Taq Kasra. With the arrival of Islam in Iran, however, geometry entered a new phase. In the Islamic worldview, God is Jāmiʿ—the All-Embracing—and Aḥad—the One—and behind the infinite multiplicity and diversity of the world lies a fundamental unity. Geometry provided a visual language through which this metaphysical idea could be expressed. Thus, architects of the Iranian-Islamic tradition used geometry not only to address technical challenges, but also to give tangible form to profound philosophical, spiritual, and mystical ideas.

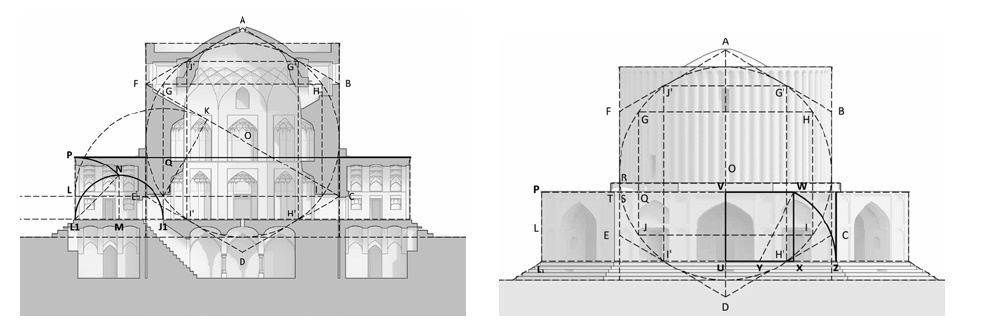
One of the fundamental geometric principles in Iranian architecture is the use of proportional systems and harmonious relationships between dimensions. Iranian architects employed various geometric ratios and proportional relationships to create spaces and volumes that feel balanced and visually harmonious. Such proportions, many of which can also be observed in nature, allowed buildings to appear well-balanced even when viewers were unaware of the mathematical principles underlying their design. For example, in the Jameh Mosque of Isfahan, the dimensions and relationships between the courtyard, iwans, and domed chambers reflect careful attention to proportion and geometry. As a result, despite the mosque’s vast scale, its spaces feel remarkably harmonious and balanced.

The second fundamental application of geometry lies in the transition from the square to the circle in the construction of domes. A dome, traditionally associated with the sky and divine unity, rises above a square space, which can be interpreted as representing the earthly realm and material multiplicity. This transition from square to circle presents a major geometric and structural challenge—one that Iranian architects addressed through the use of squinches and arched niches. In this technique, the square space at the base gradually transforms, through the addition of arched niches and squinches, into an octagonal form, and then into increasingly polygonal stages before reaching the circular base of the dome. This gradual transformation is not merely an ingenious structural solution; it can also be understood as a geometric metaphor for the human journey from multiplicity toward unity, and from earth toward the sky.

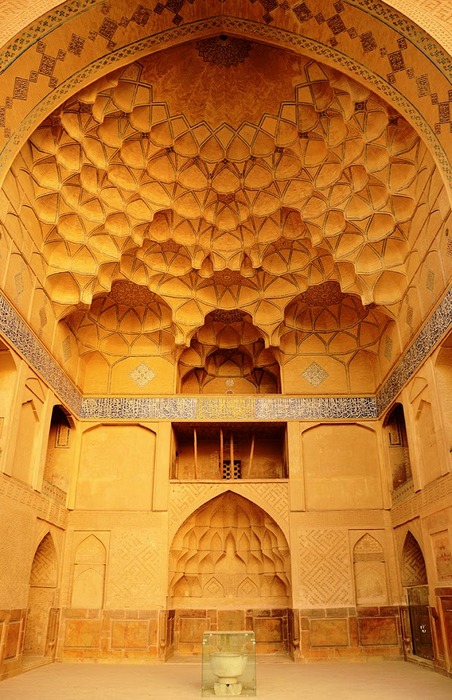
A third important expression of geometry in Iranian architecture can be found in muqarnas. Sometimes regarded as one of the early forms of three-dimensional geometric expression in architecture, muqarnas consist of a combination of repeated niches, projections, and recesses arranged according to precise geometric principles to create intricate, three-dimensional surfaces. Typically used in iwans, beneath domes, and above entrances, muqarnas served both architectural and ornamental purposes. They helped articulate the transition between different architectural surfaces and levels while creating an intricate interplay of light and shadow. In this way, they transformed architectural surfaces into dynamic compositions that naturally draw and captivate the eye.

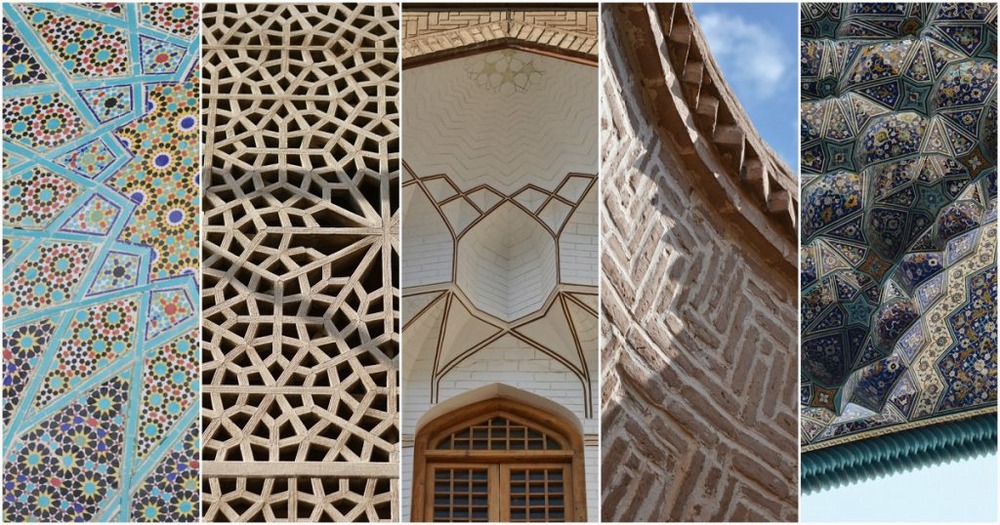
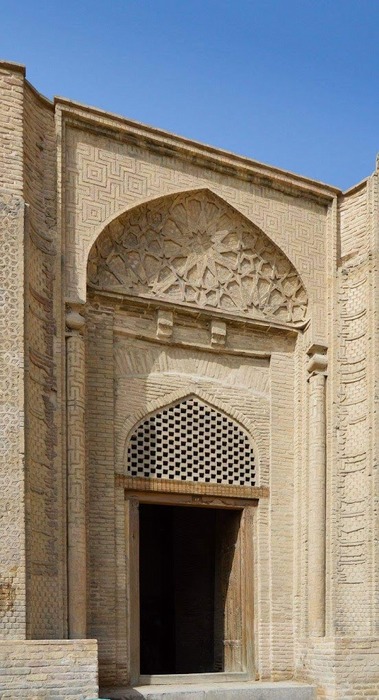
A fourth remarkable application of geometry is found in girih patterns and geometric ornamentation. Used in tilework, brickwork, stucco, mirrorwork, and woodcarving, girih consists of intricate geometric patterns created by repeating one or more basic units according to established rules. These patterns, often based on regular polygons such as hexagons, octagons, decagons, and dodecagons, can appear to extend indefinitely without being confined to a specific frame or boundary. This “infinite extension” of geometric patterns can itself be interpreted as a metaphor for divine and cosmic infinity.

Geometry also played a vital role in the orientation and positioning of buildings. Drawing on knowledge of astronomy and geometry, Iranian architects carefully oriented structures toward the qibla and in response to sunlight and prevailing winds. This precise orientation, applied in mosques, houses, windcatchers, and ice houses, demonstrates the deep connection between geometry, climate, and culture.

Perhaps one of the most significant examples of the application of geometry in Iranian architecture can be found in geometrically organized plans and deliberately planned cities. Cities such as Persepolis, Sasanian Bishapur, and Safavid Isfahan were laid out according to carefully conceived spatial and geometric principles. Naqsh-e Jahan Square in Isfahan is a precisely proportioned rectangle whose design reflects careful attention to geometric relationships and spatial proportions, while the buildings surrounding it form a unified and harmonious architectural ensemble. This geometric order at the urban scale illustrates the sophisticated understanding of spatial organization and proportion in Iranian architecture and city planning.

Today, geometry in Iranian architecture is not merely a historical legacy; it is also a source of inspiration for contemporary architects and designers. In an era when contemporary architecture can sometimes explore increasingly complex forms, returning to the geometric principles of Iranian architecture can offer a valuable perspective. Geometry teaches us that order, proportion, and harmony can form the foundations of beauty. Iranian geometric design also demonstrates how complex and breathtaking forms can emerge from the combination of simple basic units, following logical and repeatable rules.

Ultimately, geometry in Iranian architecture is more than a system of lines, angles, and proportions. It is a language that connects function with beauty, structure with meaning, and the physical world with the realm of ideas. Perhaps it is this profound unity of geometry, function, and meaning that has allowed Iran’s architectural masterpieces to endure across centuries and continue to speak to us today

Architecture

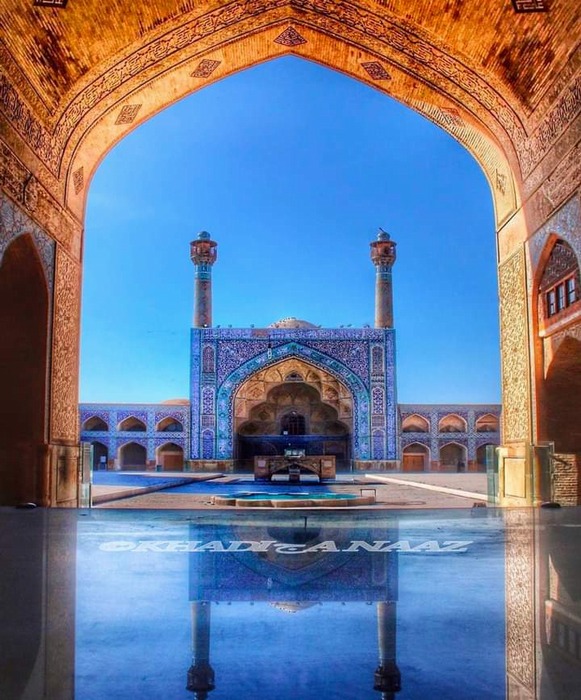
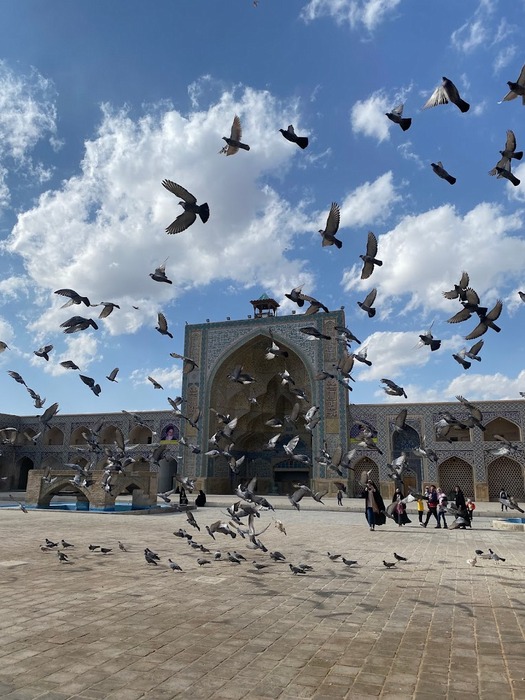
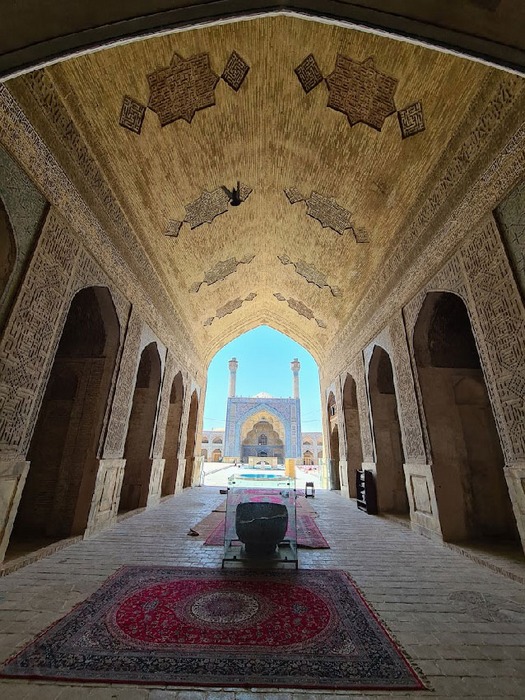
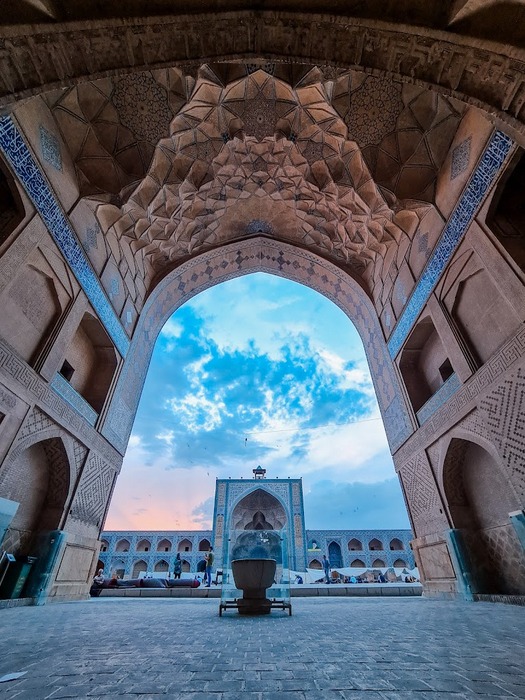
The Jameh Mosque of Isfahan A Living Museum of Iranian Architecture

What makes the Jameh Mosque of Isfahan unforgettable and deeply instructive for today s audience whether architects, historians, or travelers is its simultaneous continuity and change. The building is a manifesto against the idea of architecture as something finished, complete, and untouched. The Jameh Mosque shows that an architectural masterpiece does not necessarily have to be the product of a particular golden age or the work of a single genius. It can instead emerge from a collective dialogue, gradual evolution, and shared creation over the course of centuries.

Among all the historic monuments of Iran, there is one that is not merely a building, but a book—a vast book whose pages are made of mud brick, fired brick, and tile, and whose walls tell the story of centuries of Iranian architecture. This is the Jameh Mosque of Isfahan, one of the oldest and most historically significant mosques in Iran, located at the heart of the city’s historic fabric. Unlike grand but single-period mosques, frozen in a particular moment of history, the Jameh Mosque of Isfahan is a living, evolving organism. Across many centuries, it has been built, altered, damaged, restored, and expanded. Here, by standing in a single place, you can trace major chapters in the history of Iranian architecture, from the early Islamic period through the Abbasid, Seljuk, Ilkhanid, Timurid, Safavid, and even Qajar eras—without needing a single guidebook.

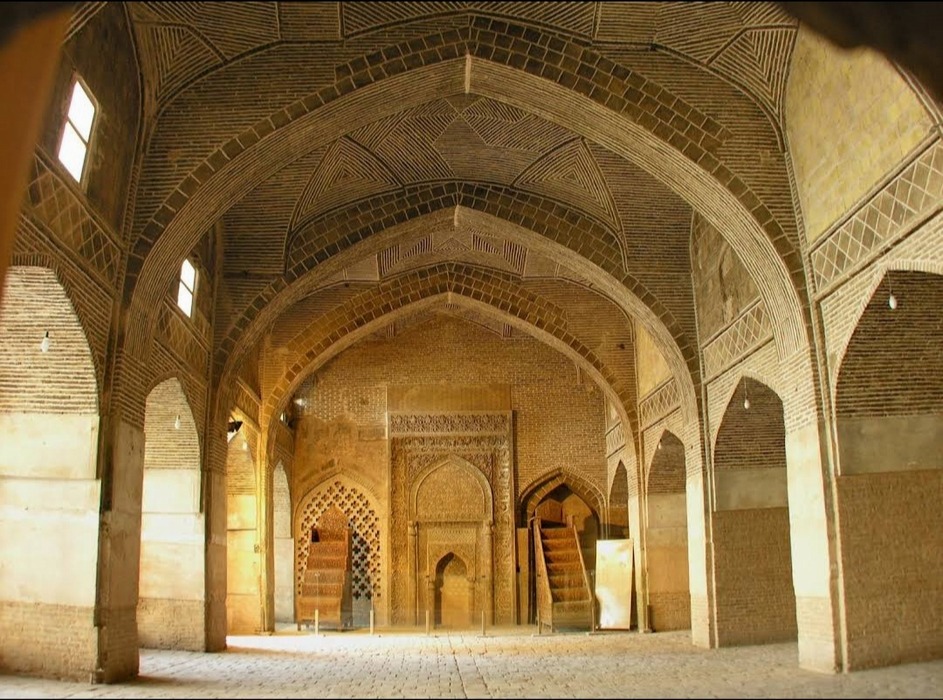
The story of the Jameh Mosque of Isfahan, like that of many ancient mosques in Iran, begins with a transformation. Before the arrival of Islam, this site appears to have been associated with an earlier place of worship, and some traditional accounts connect it with a Sasanian Zoroastrian fire temple. The exact nature of the pre-Islamic structures, however, remains a matter of archaeological and historical debate. By the second century AH, corresponding to the eighth century CE, a mosque had been established here under early Islamic rule. It was a hypostyle, or Arab-style, mosque, in which rows of columns supported a roof over a broad interior space. Only limited remains of this early phase survive today, including the bases of some columns and sections of walls. These remnants nevertheless testify to the mosque’s early importance as a major religious building in the city.

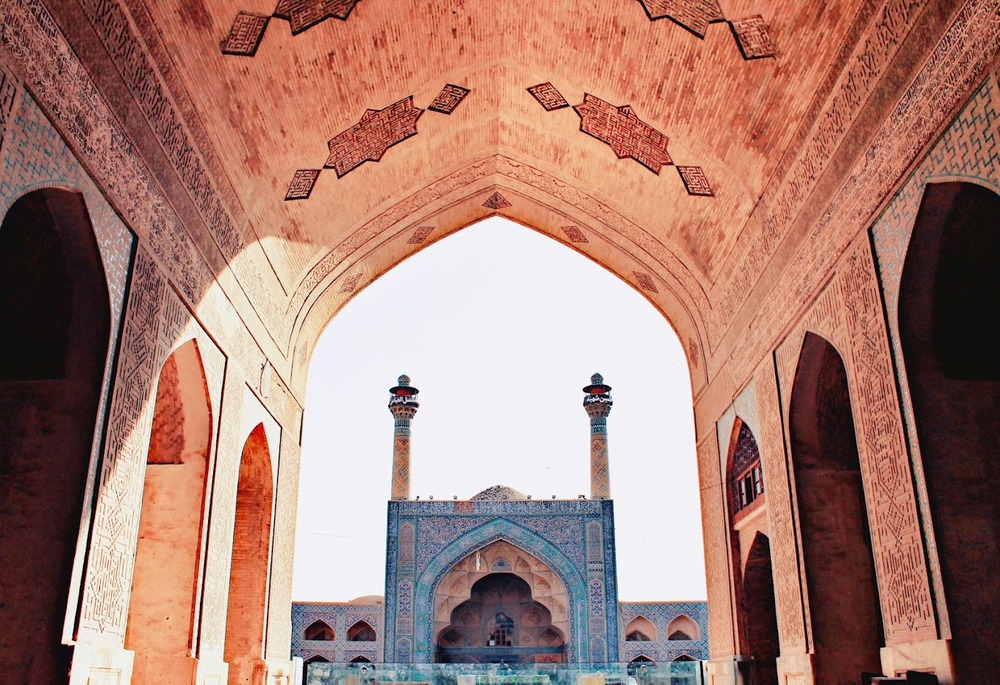
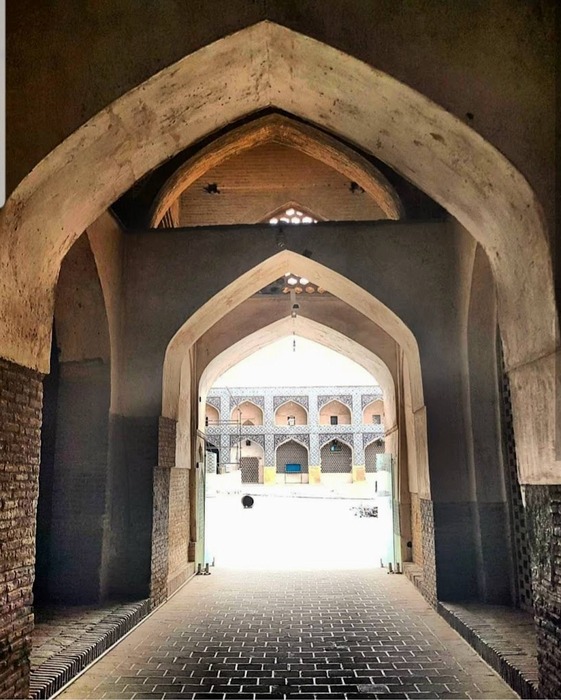
But the great transformation came in the fifth century AH, corresponding to the eleventh century CE, during the Seljuk period—a time that can be described as a golden age of spatial innovation in Iranian architecture. The Seljuks, who had emerged from the steppes of Central Asia, sought to create monumental spaces that reflected their growing power. They transformed the earlier hypostyle mosque into the Iranian four-iwan plan. In this innovative design, four iwans—grand, open halls with tall vaulted ceilings—are arranged around a rectangular central courtyard, creating a much stronger spatial hierarchy and a clearer directional organization.

This transformation was a genuine spatial revolution. It turned the mosque from a largely uniform arrangement of columns into a more dynamic and hierarchically organized space, with the qibla giving the complex a clear directional focus. The southern iwan, with its soaring pointed arch and elaborate plaster muqarnas, became one of the most powerful expressions of this transformation. The four-iwan plan proved so adaptable that it became a defining model for many congregational mosques in Iran and later influenced mosque architecture across Central Asia, Afghanistan, and the Indian subcontinent.

But perhaps the boldest and most astonishing feature of the Jameh Mosque of Isfahan is its two great domed chambers, positioned at the southern and northern ends of the mosque and engaged in a silent yet deeply meaningful dialogue with one another.

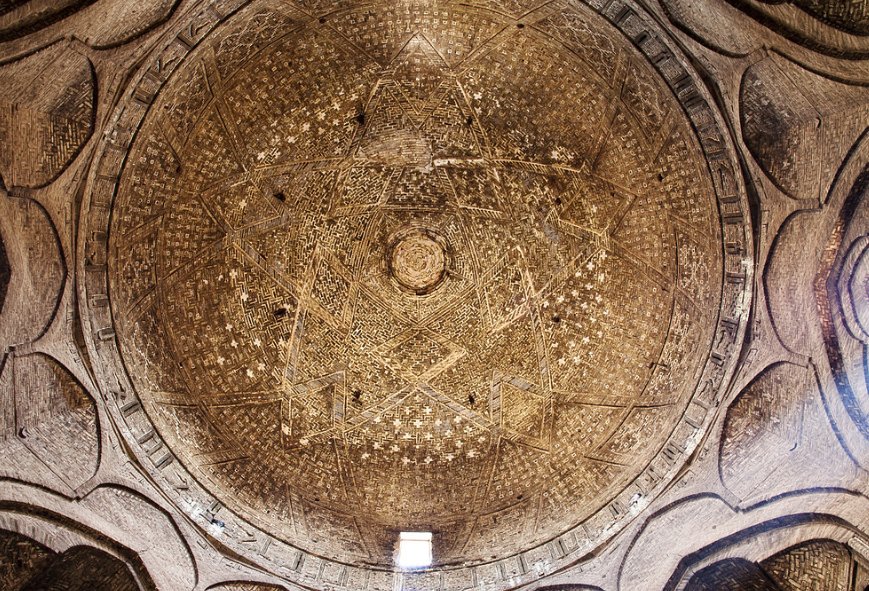
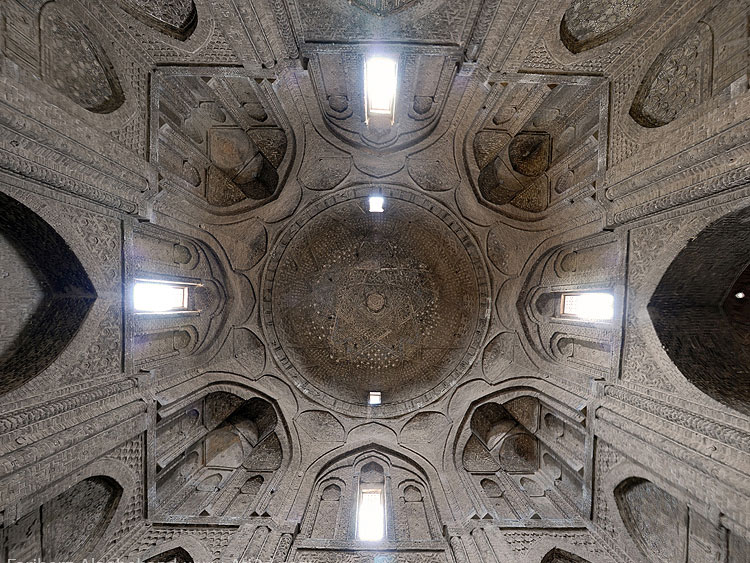
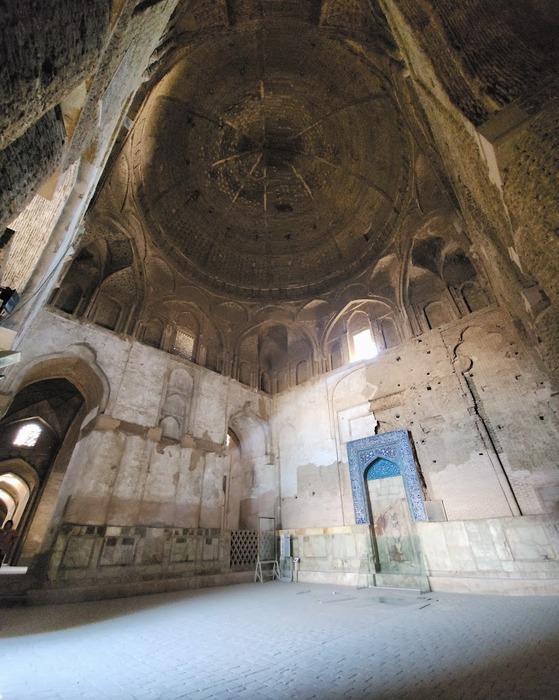
The Nizam al-Mulk Dome, on the southern side, was commissioned by the renowned and powerful Seljuk vizier, Khwaja Nizam al-Mulk Tusi, in the late eleventh century. This enormous brick dome, built over a square chamber, is both an engineering masterpiece and a political and religious statement. The architect of the dome—whose name has not survived in the historical record—used an ingenious system of squinches to mediate between the square chamber below and the circular base of the dome above. Through a carefully calculated sequence of geometric transitions, the architect created a monumental structure of remarkable stability and elegance.

The dome is remarkable not only for its scale and height, but also for its spatial clarity, mathematical proportions, and extraordinary sense of suspension. It represents a major achievement in the history of architectural engineering. Standing beneath it is an experience of being immersed in a vast, calm, and concentrated space, one that instinctively draws the eye upward toward the apex of the dome.

Directly opposite, on the northern side of the mosque, stands the Taj al-Mulk Dome, built several decades after the Nizam al-Mulk Dome, at the command of Taj al-Mulk, a powerful political rival of Nizam al-Mulk. Also known as the Khaki Dome, or Gonbad-e Khaki, it is smaller and more compact, yet astonishingly delicate and geometrically refined.

If the Nizam al-Mulk Dome can be read as an expression of power and grandeur, the Taj al-Mulk Dome can be read as an expression of elegance and geometric precision. Its squinches and intricate brickwork are executed with extraordinary care, creating the impression that the architect was composing poetry through mathematics and geometry. These two domes, facing one another at opposite ends of the mosque, form a remarkable architectural dialogue: a dialogue between power and elegance, boldness and precision, politics and art. 

But the story of the Jameh Mosque of Isfahan did not end with the Seljuk period. Across the centuries, successive dynasties left their marks on the mosque, turning it into a multilayered manuscript of Iranian architectural history. In the fourteenth century CE, during the Ilkhanid period, the Oljaytu Mihrab was added to the western side of the southern iwan. This plaster mihrab, commissioned by Sultan Muhammad Oljaytu, is one of the outstanding masterpieces of stucco decoration in the Islamic world.

Here, plaster was not treated merely as a building material, but as a medium for creating extraordinarily intricate arabesques, floral motifs, and Kufic and Thuluth inscriptions. The Oljaytu Mihrab is so delicate and richly ornamented that it seems as though a lacework of light and patterns has been spread across the wall. During the Timurid period and later under the Safavids, exquisite mosaic tilework and haft-rang tiles, in shades of turquoise, deep blue, yellow, and white, were added to parts of the mosque, transforming its courtyards, iwans, and façades into a vast canvas of color and pattern.

The western iwan, often associated with the Ustad Iwan, preserves an especially striking example of the mosque’s later decorative layers, including Safavid-era tilework. Even during the Qajar period, additional features and decorative elements were introduced, carrying the story of the mosque forward toward the modern era.

What makes the Jameh Mosque of Isfahan unforgettable and deeply instructive for today’s audience—whether architects, historians, or travelers—is its simultaneous continuity and change. The building is a manifesto against the idea of architecture as something “finished,” “complete,” and “untouched.” The Jameh Mosque shows that an architectural masterpiece does not necessarily have to be the product of a particular golden age or the work of a single genius. It can instead emerge from a collective dialogue, gradual evolution, and shared creation over the course of centuries.

Here, each generation has added its own voice while respecting the legacy of those who came before, without necessarily silencing earlier voices or erasing their traces. This kind of “democratic architecture,” in which history accumulates layer upon layer like sediment, offers a powerful lesson for our own time—an age in which excessive demolition and redevelopment can so easily erase historical memory. The Jameh Mosque of Isfahan reminds us that a great building is never truly “finished.” It is always in the process of becoming.

Architecture

Iranian Architecture, An Encounter with Iran

When someone sets foot in Iran for the first time, before words or books can say anything, the buildings themselves begin the conversation. The wooden doors of traditional houses, sometimes fitted with different knockers for men and women, courtyards filled with pomegranate trees and domes that, from a distance, seem like blue skies resting upon the earth all speak to the traveler from that very first moment to understand this land, you must experience it through its architecture.

When someone sets foot in Iran for the first time, before words or books can say anything, the buildings themselves begin the conversation. The wooden doors of traditional houses, sometimes fitted with different knockers for men and women; courtyards filled with pomegranate trees; and domes that, from a distance, seem like blue skies resting upon the earth—all speak to the traveler from that very first moment: to understand this land, you must experience it through its architecture.

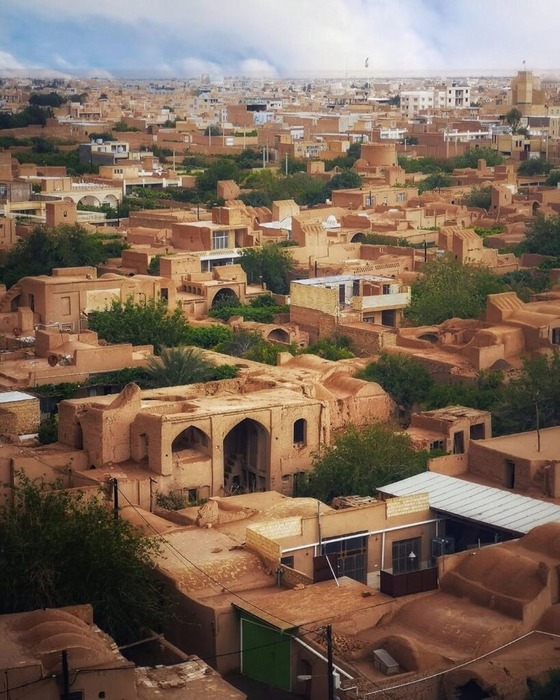
Iran is a vast land: the snow-covered mountains of the north and west, the arid deserts of the central plateau, the humid southern coasts, and the vast plains and semi-arid landscapes of the east have each shaped a distinct way of life. And architecture, perhaps more than any other expression, reveals both this diversity and this underlying unity.

All it takes is a journey from Persepolis in Fars to the terraced houses of Hawraman in Kurdistan, or from the windcatchers of Yazd to the woven-mat shelters of the Makran coast. You soon realize that Iranian architecture is not merely the art of building; it is a mirror of history, climate, beliefs, and the spirit of its people.

Iranian architecture cannot be reduced to the grandeur of royal or religious monuments, just as it cannot be confined to the simplicity of rural homes. It is like a thousand-colored Persian carpet: woven into it are both the golden patterns of Achaemenid palaces, with their towering columns, and the humble forms of mud-brick houses with their thatched roofs. Yet despite all their differences, these forms of architecture are woven together by a shared logic: a deep attention to human life, harmony with nature, and the pursuit of beauty within necessity.

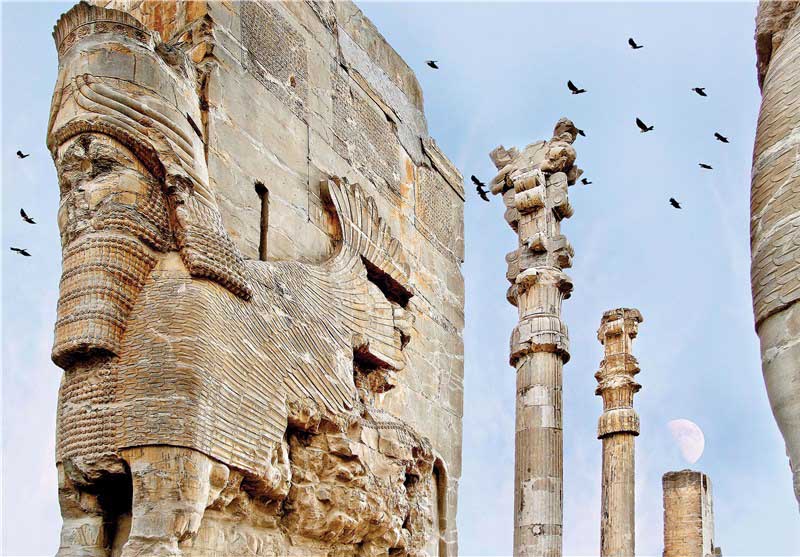
If we look at the grandeur of Persepolis, we see the story of an empire that sought to express the unity of its peoples through architecture. Its stone reliefs depict rows of people from different corners of the world, arriving to meet the king with their gifts. And if we travel a thousand years forward and stand in the Jameh Mosque of Isfahan, we encounter a different expression of that same communal spirit: a place where people gather beneath towering iwans, where light, tile, and brick come together to create both shelter and meaning.

But Iran is not only this. If you walk through the alleys of Yazd, you will see windcatchers rising like silent towers, drawing breezes into homes and cooling their interiors through natural ventilation. In some of the rainy regions of northern Iran, houses are raised on wooden posts so that the wet ground does not make daily life difficult. Wooden stairways and covered verandas provide practical shelter from rain and humidity. In the mountains, houses are built in stepped forms, following the natural slope of the land while offering beautiful views of valleys and fields. And in the hot south, simple but efficient woven-mat shelters make life possible, showing how Iranian architecture can create remarkable comfort with remarkably few resources. Across all these examples, the Iranian architect was not seeking to show off, but to respond to the needs of life—a response that was both practical and beautiful.

Iran’s bazaars tell another story: vaulted roofs that soften the summer heat, brightly lit timchehs—the domed commercial halls of traditional bazaars—that make the merchandise come alive, and passageways that were not merely places for shopping, but spaces for meeting, conversation, and communal life.

The bridges tell a similar story. If you look at Si-o-se-pol in Isfahan, you realize that it was not simply a bridge for crossing the river; it also served as a place for walking, gathering, and socializing.

The great caravanserais along the Silk Road, with their central courtyards and orderly chambers, were not merely places where travelers and caravans could rest. They were also symbols of Iranian hospitality. Through their geometric order and carefully designed interiors, each caravanserai offered travelers a sense of security and tranquility—reflecting a deeply human concern at the heart of their design.

Iranian architecture has long sought to bring function and beauty together. Even the simplest mud-brick house might be adorned with plasterwork or geometric patterns. The turquoise blue of the tiles brought the Iranian sky down to earth; the mirrorwork in grand halls placed thousands of stars within the home.

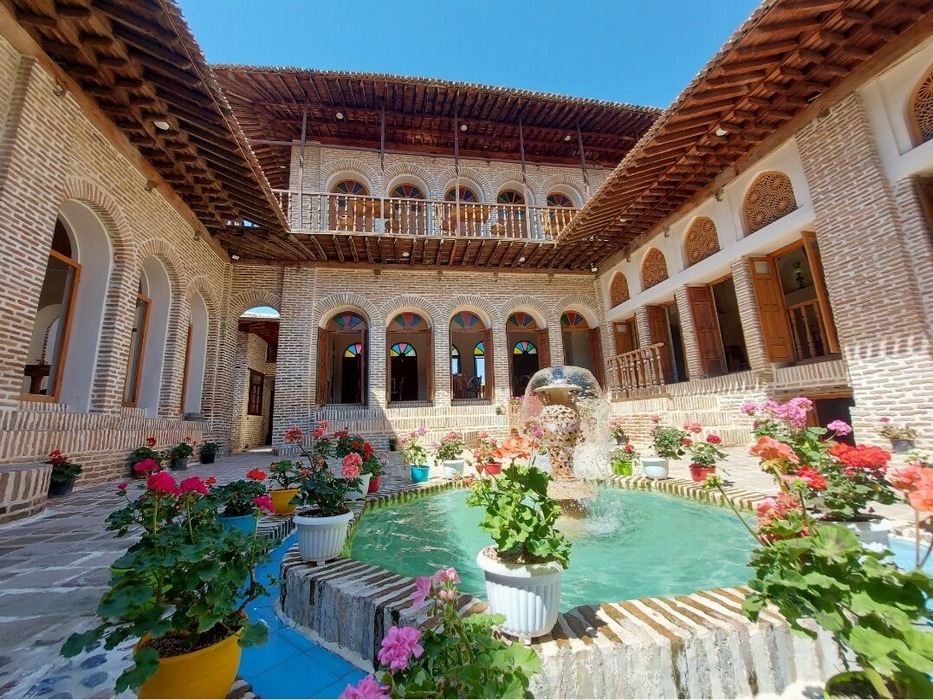
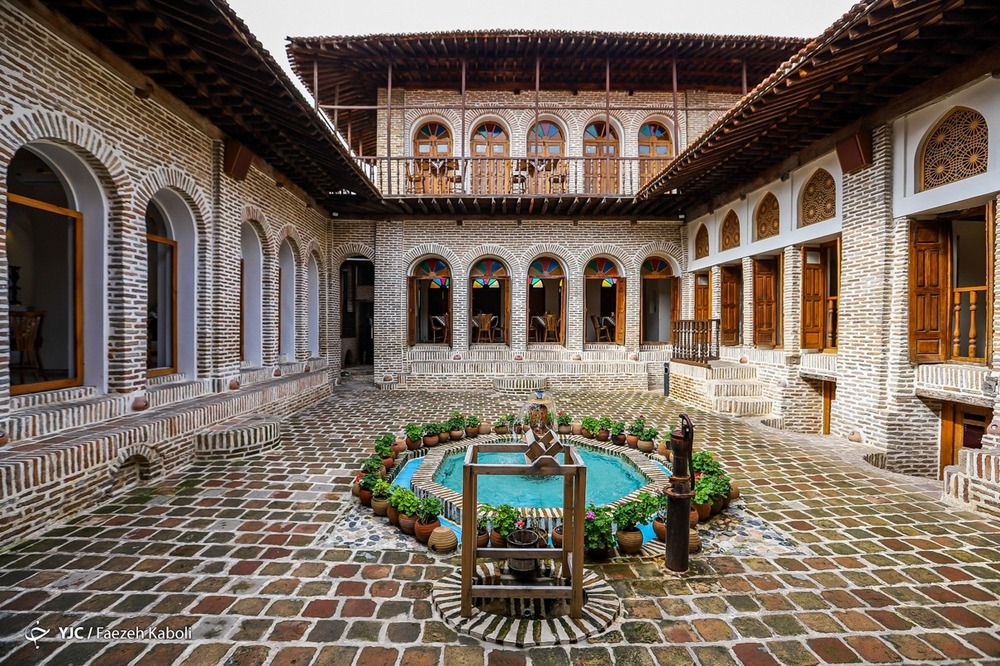
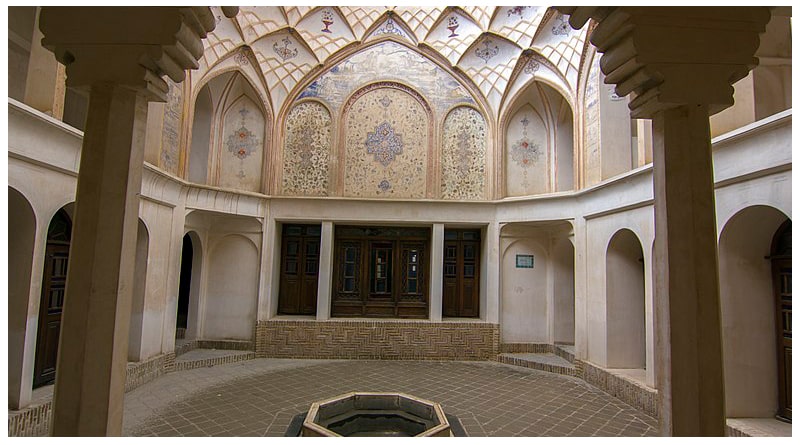
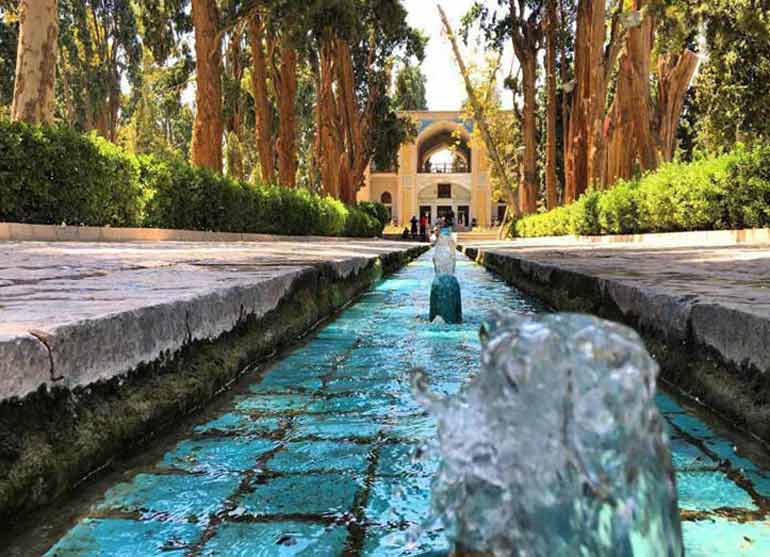
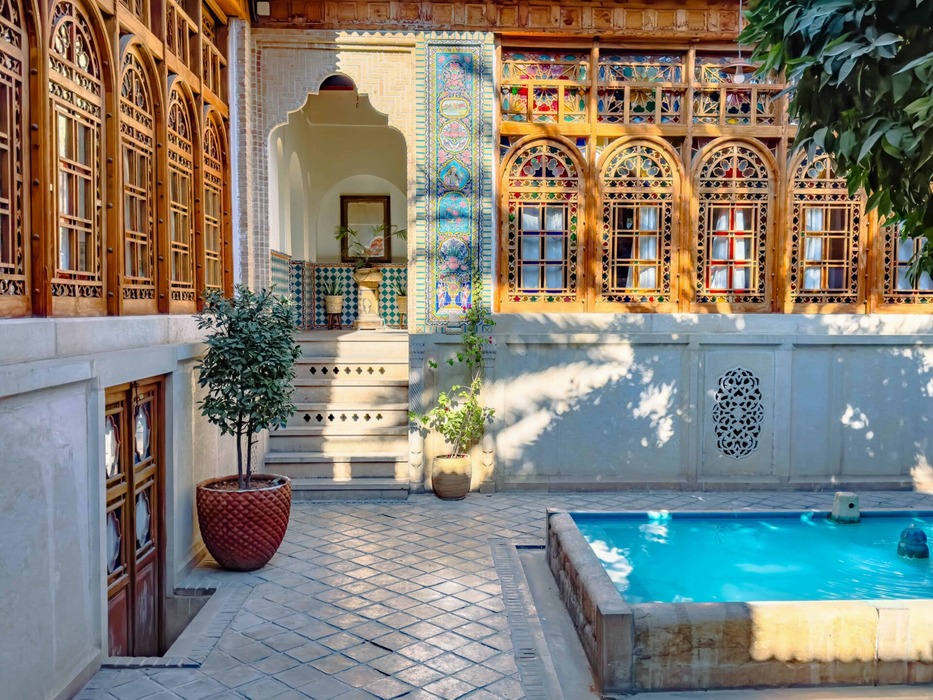
This appreciation of beauty was not merely superficial decoration. It was part of an Iranian worldview: that life should be infused with meaning and beauty, and that every space should offer a meaningful, human, and beautiful experience. Central courtyards, with their fruit trees and pools of water, are a perfect example of this approach, expressing a sense of balance between human beings and nature.

If we want to understand Iran, it is enough to look at its architecture. Architecture takes us into a land where grandeur and simplicity, power and everyday life, earth and sky exist side by side.

Just as Taq Kasra, the great Sasanian arch at Ctesiphon, symbolizes imperial power, the simple reed shelters of the south symbolize resilience and creativity. And just as the turquoise dome of the Goharshad Mosque evokes a sense of spirituality, the tree-filled courtyards of Qajar-era houses express the warmth and intimacy of family life.

This remarkable diversity shows that Iranian architecture is not simply a collection of buildings to admire, but a living narrative of a culture. A culture that, across different historical periods, responded to the needs of its time while never losing sight of beauty.

For this reason, anyone who visits Iran’s architectural landmarks can be more than a spectator. They can become a listener to a story—a story of thousands of years of life on this land.

Today, despite all the changes and challenges of the modern world, this heritage remains alive. Contemporary architects are once again turning to these traditions in search of a path toward the future. They draw inspiration from windcatchers for natural ventilation, from central courtyards to recreate a sense of communal life, and from vernacular architecture to create homes that live in harmony with nature.

In this return to tradition, Iranian architecture is not a nostalgia for the past, but a horizon for the future. Every new design becomes a bridge between tradition and today’s needs, between beauty and function, and between history and human experience.

Iranian architecture is not merely a proud legacy of the past; it is a story that continues to unfold. Anyone who wishes to understand Iran need only listen closely to what its architecture has to say.

There, they will hear the story of a people who, throughout history, used brick, tile, wood, and reeds to create ways of living—a people who, between hardship and beauty, between earth and sky, turned architecture into a bridge for life.

Every house, every mosque, every bazaar, and every caravanserai is a fragment of this vast story—an invitation to experience Iran, understand its culture, and gain a deeper sense of how its people have lived.