

To understand the importance and grandeur of the Moshir al-Molk Caravanserai, it is essential to first understand Borazjan’s strategic position during the Qajar period. Borazjan lay along the vital route connecting Bushehr, Iran’s most important port on the Persian Gulf, to Shiraz, the capital of the Zand dynasty and an important center during the Qajar era, and onward to Isfahan and Tehran. The city served as a gateway for European, Indian, and African goods entering the Iranian interior, as well as a route through which Iranian products reached international markets. Merchant caravans loaded at the port of Bushehr would travel along the hot and arduous coastal route before reaching Borazjan, where they could rest, trade their goods, and prepare for the onward journey toward Shiraz and Isfahan. The presence of a large, secure, and well-equipped caravanserai at such a strategic point was therefore not a luxury, but a vital necessity for the economy and trade of southern Iran.
Haj Mirza Abolhassan Moshir al-Molk, a prominent, influential, and philanthropic merchant of the Qajar period, recognized this vital need and ordered the construction of a magnificent caravanserai in Borazjan. As a prominent figure in the maritime trade of the Persian Gulf, he had amassed considerable wealth through commerce and sought to create a building that would not only meet the practical needs of merchants and caravan travelers, but also serve as a symbol of his power, wealth, and standing in the region, as well as a lasting legacy for himself and his family. Construction of the caravanserai was completed in 1287 AH (approximately 1869–1870 CE), resulting in a remarkable structure that, despite extensive damage over the years, still conveys a powerful sense of its former grandeur and majesty.
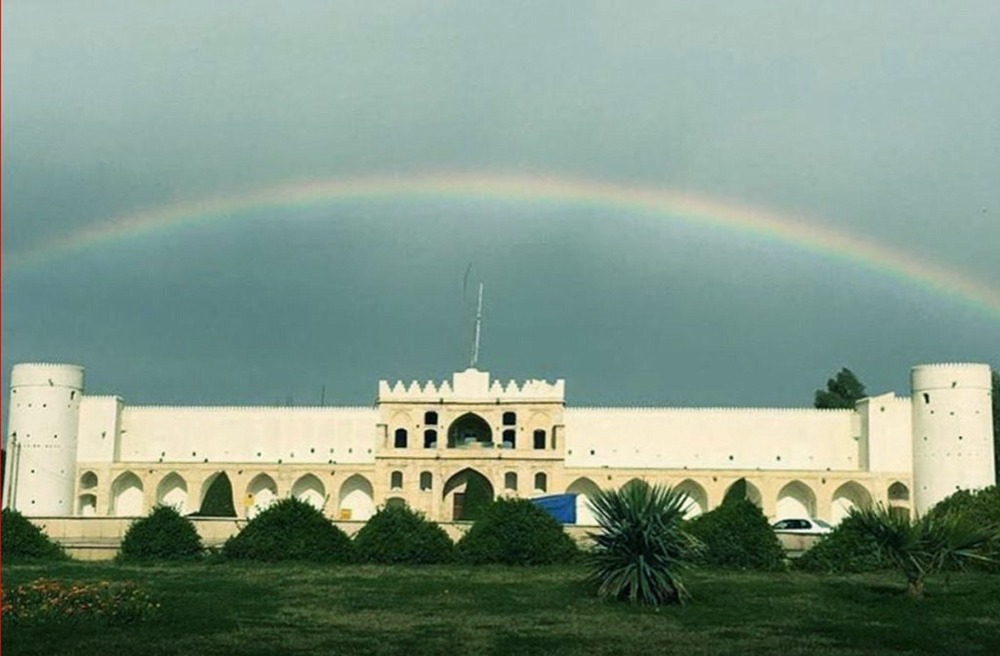
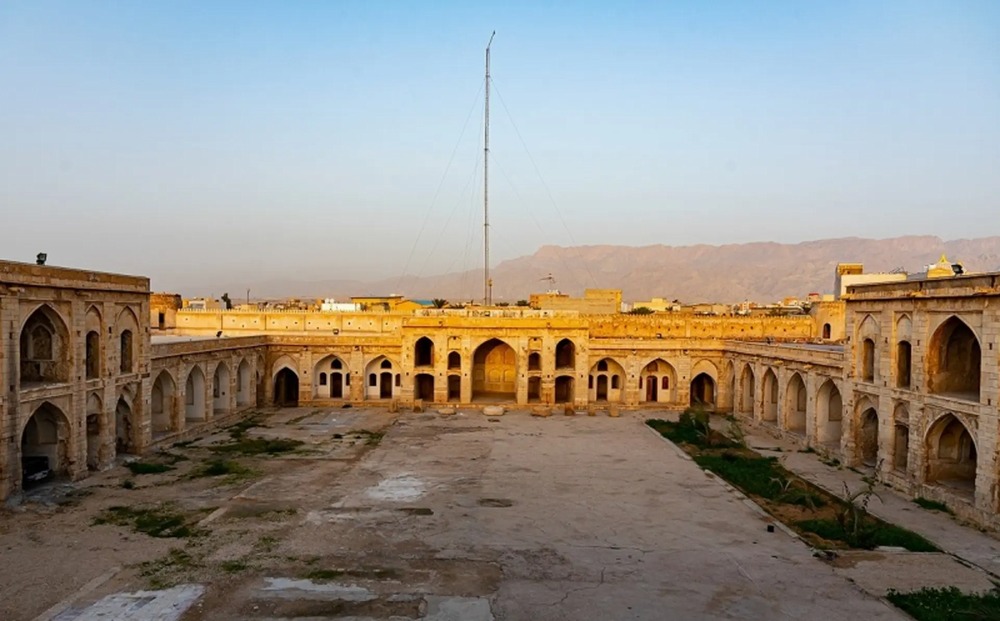
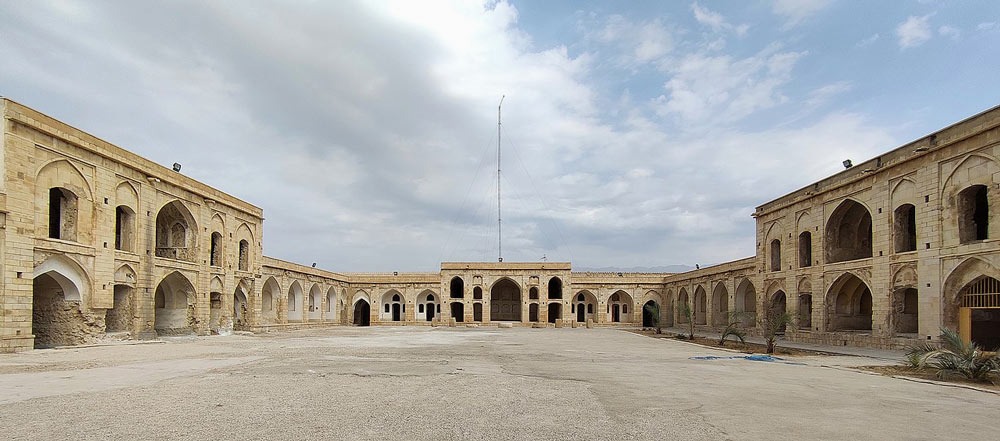
The Moshir al-Molk Caravanserai has a rectangular plan measuring approximately 110 by 70 meters, with a vast central courtyard and four tall and magnificent iwans arranged along the four cardinal directions. This four-iwan plan, rooted in the tradition of Safavid caravanserai architecture, is combined in this structure with local materials from southern Iran—stone, brick, and plaster—and decorative elements influenced by Qajar architecture. The central courtyard, once bustling with caravans, merchants, and pack animals, is now a quiet and largely empty space. Yet it is still possible to imagine the sound of caravan bells and the bustle of commerce that once filled the courtyard. A large pool once stood at its center, supplied by the surrounding qanats and providing water for travelers and their animals.
The main entrance to the caravanserai is located on the southern side, welcoming travelers with a magnificent and imposing portal crowned by a pointed arch and adorned with brickwork and tilework. Although the portal has lost some of its original decorative elements over time, its harmonious proportions and striking height still convey the grandeur and splendor of the building. Passing through the entrance portal, travelers entered a large, octagonal hashti, where brick vaults and roof skylights created a cool, semi-dark transitional space between the heat outside and the cooler interior. From the hashti, travelers entered the central courtyard.
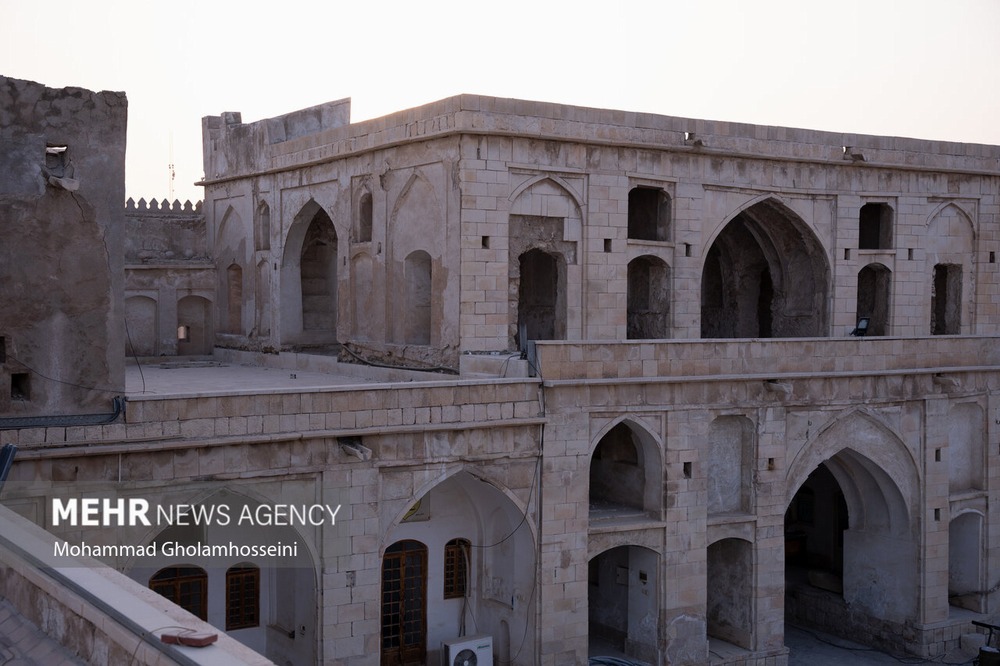
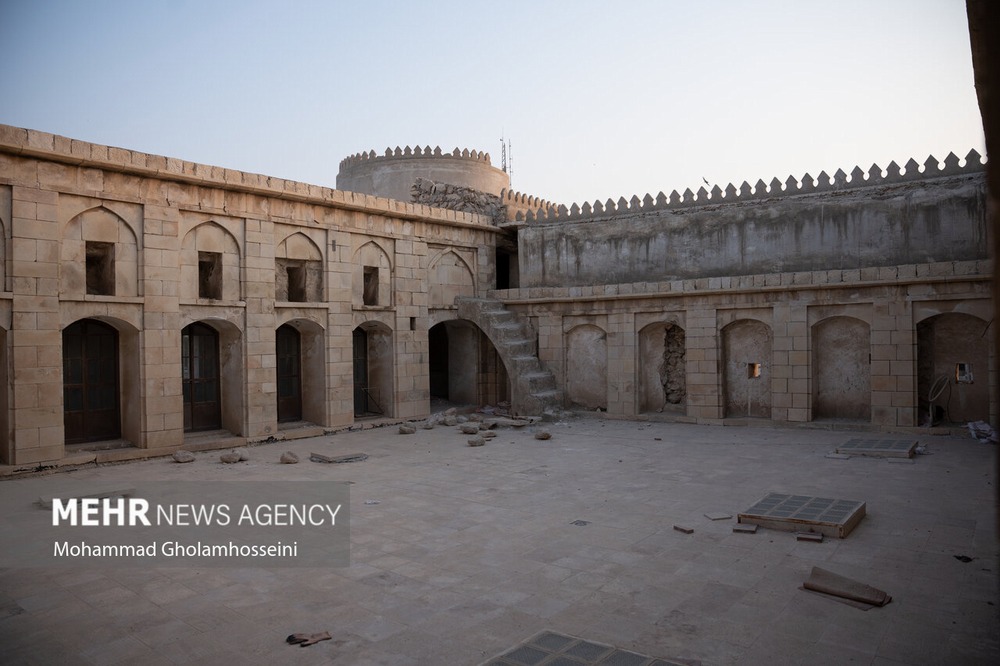
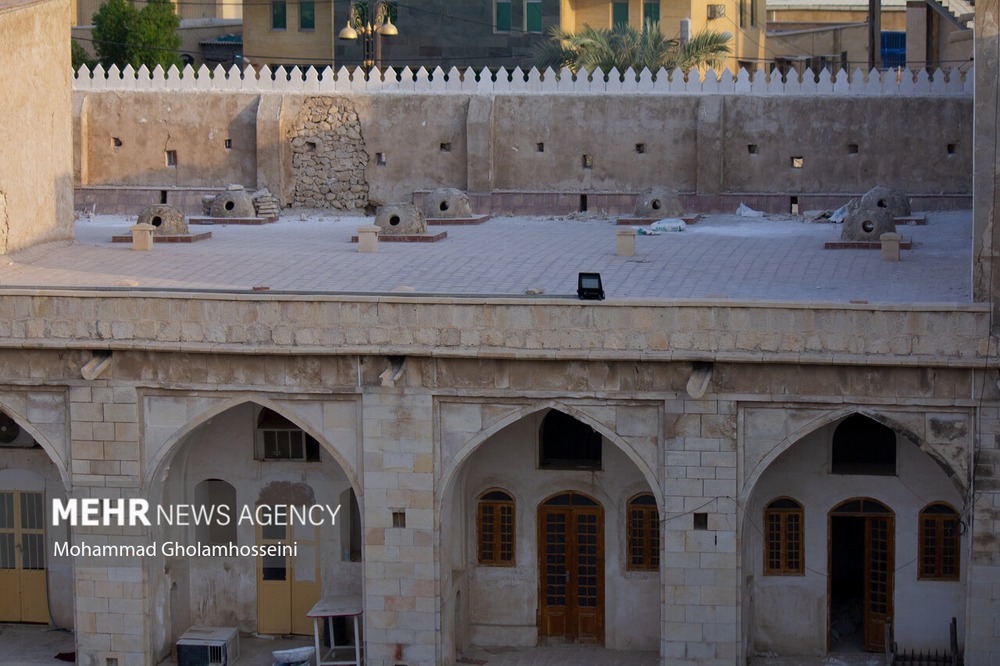
Around the courtyard, the guest chambers are arranged on two levels. The ground-floor chambers, opening onto the courtyard through small iwanchas, provided merchants with spaces to sit and rest. The upper-floor chambers, with wooden windows and small balconies, served as accommodations for distinguished travelers and wealthier merchants. Behind the chambers were spacious stables for the horses, mules, and camels accompanying the caravans. This thoughtful spatial organization, common in Iranian caravanserais, allowed travelers to rest in their rooms while keeping their goods and pack animals under observation.
The decorations of the Moshir al-Molk Caravanserai represent a blend of Qajar-era artistry and the indigenous traditions of southern Iran. Delicate brickwork featuring geometric patterns, simple yet dignified plasterwork, and seven-color tiles adorned with arabesque and flower-and-bird motifs are among the decorative elements used throughout the building. Unfortunately, many of these decorations have been damaged or lost over time due to neglect and exposure to the elements. Yet the surviving traces still offer a glimpse of the building’s former splendor.
The Moshir al-Molk Caravanserai was not merely a roadside resting place, but a complete “commercial and lodging complex.” In addition to guest chambers and stables, the building included spaces for storing goods, spaces for conducting business, and even a small mosque where merchants and travelers could perform their prayers. This combination of functions transformed the caravanserai into a “commercial hub” along the Bushehr–Shiraz route.
Today, despite being listed as a national heritage site of Iran, the Moshir al-Molk Caravanserai is in a state of considerable deterioration. Parts of the structure have deteriorated, the chambers stand empty, and instead of the bustle of caravans, the central courtyard now lies in silence. Yet efforts are underway to restore and revive this valuable historic building, raising hopes that this forgotten jewel will once again breathe new life.
For contemporary architects and conservationists, the Moshir al-Molk Caravanserai offers valuable lessons in “sustainable architecture in southern Iran,” “the integration of indigenous traditions with formal and courtly architectural traditions,” and “the importance of preserving architectural heritage in lesser-known regions.” The building demonstrates how, even in the hot and humid climate of southern Iran, local materials and thoughtful design can be used to create a functional, beautiful, and enduring space for trade and accommodation.