

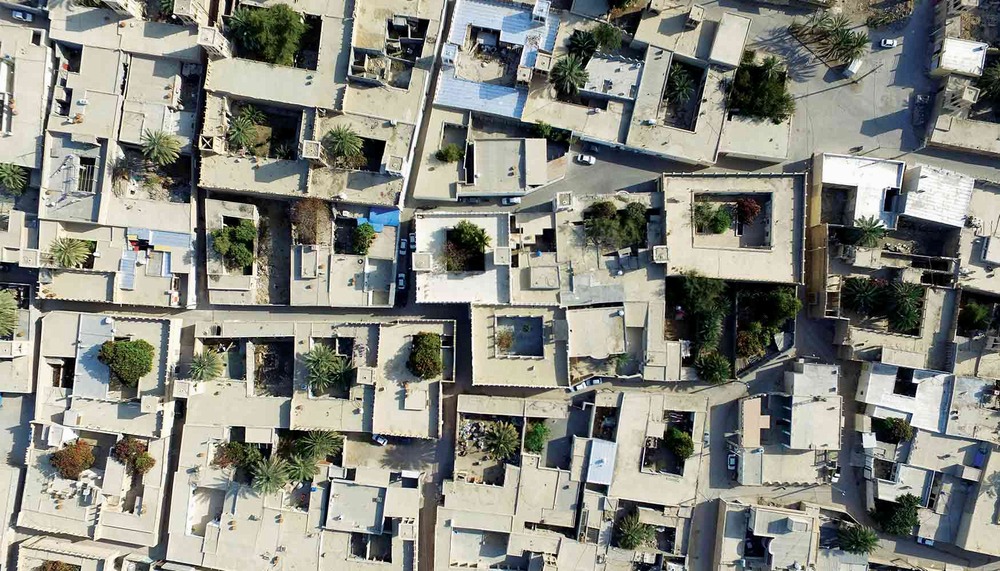
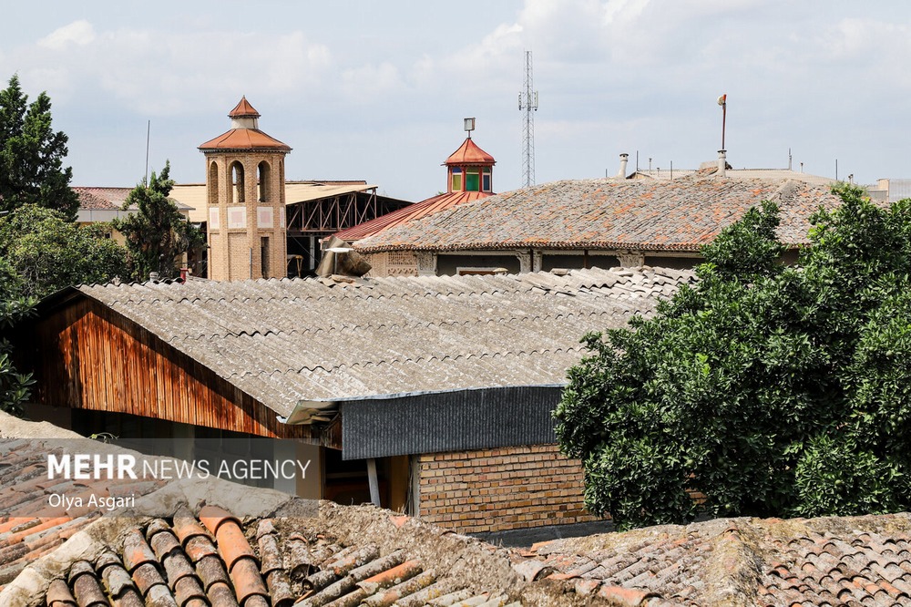
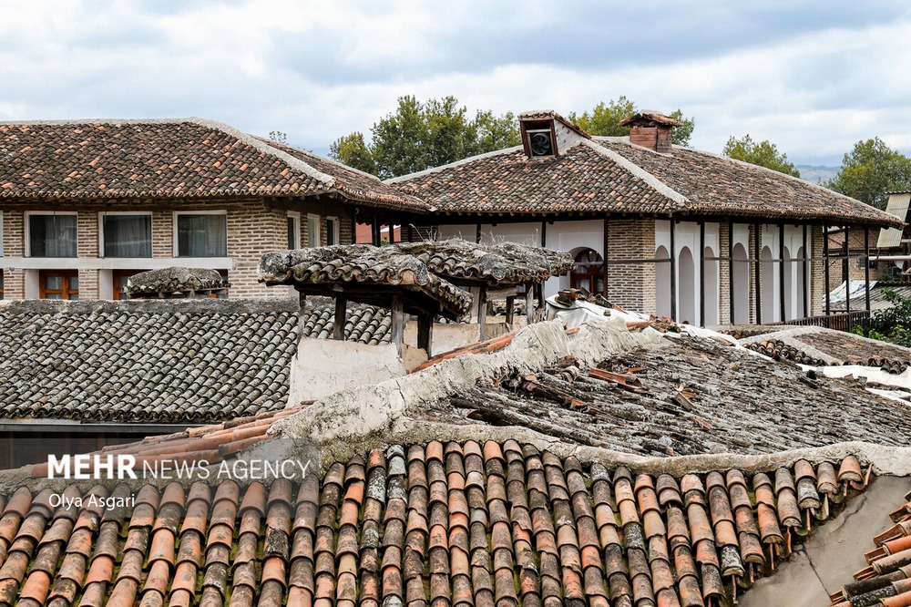
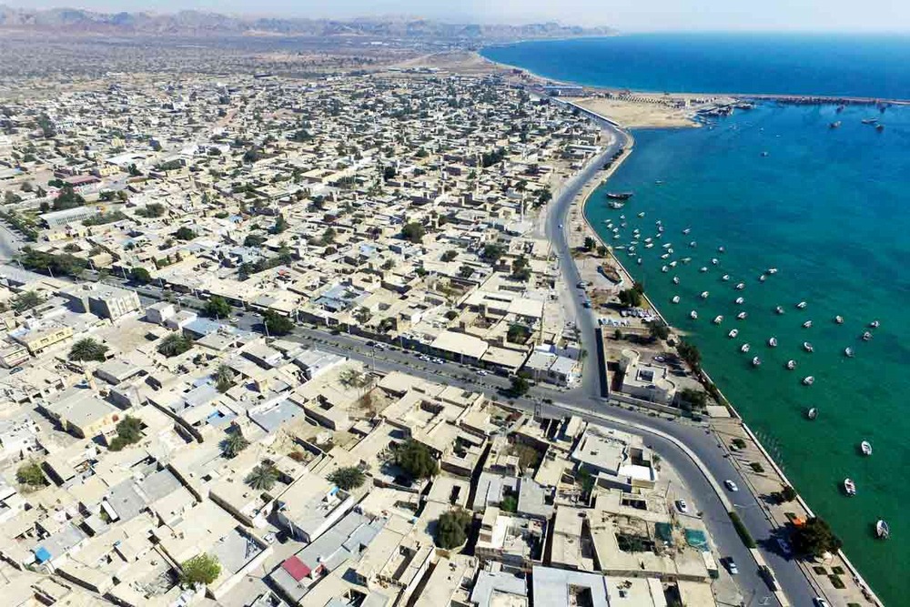
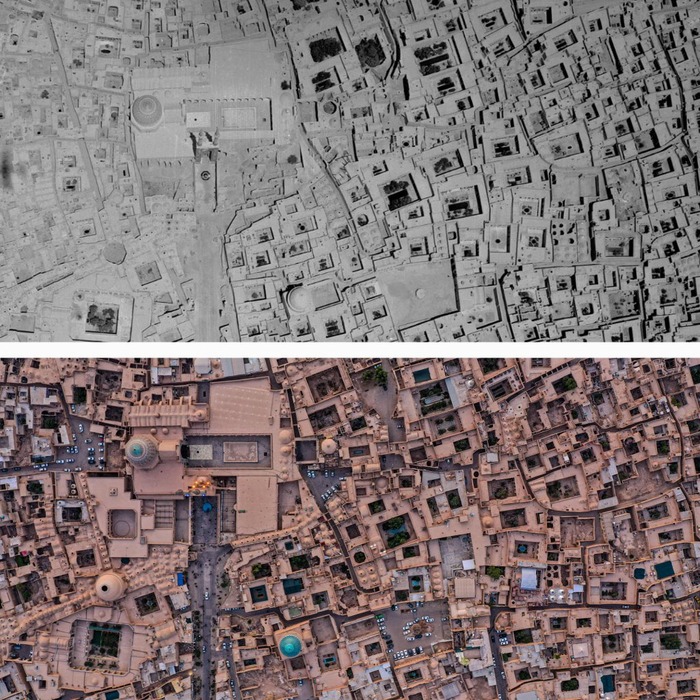
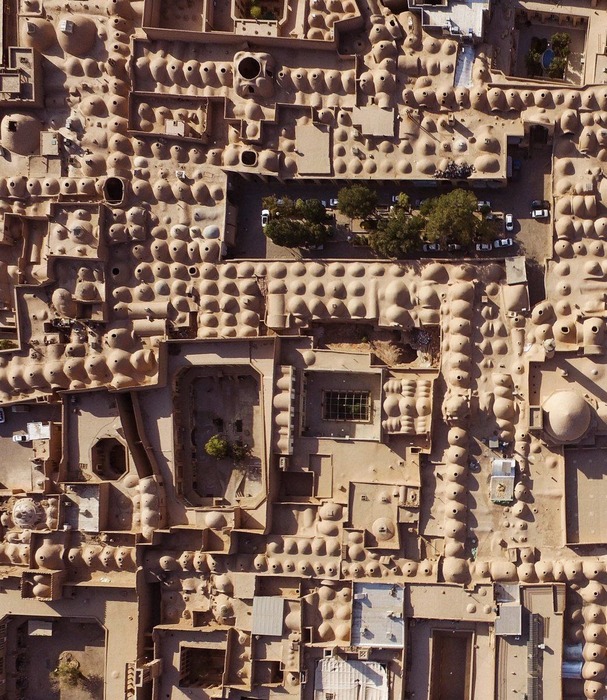
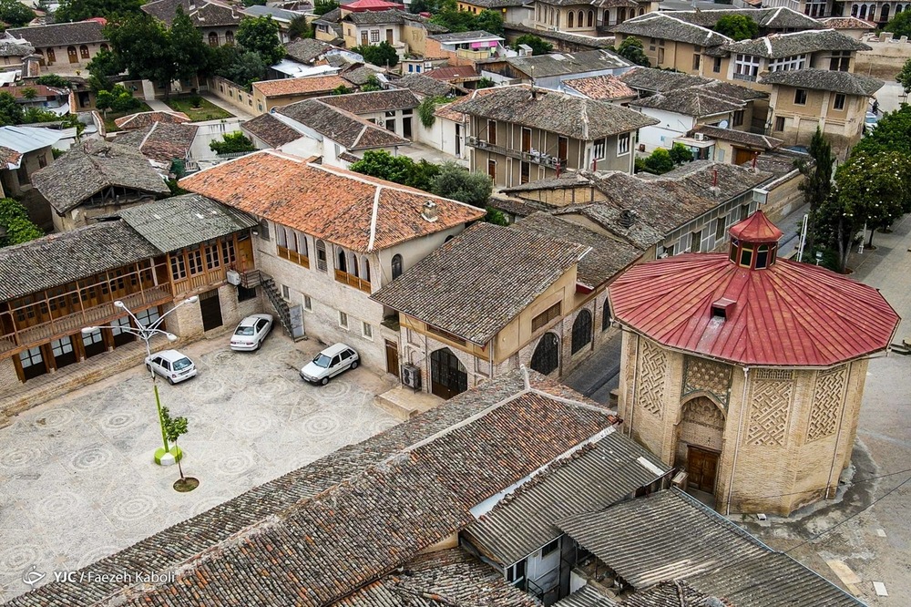
If you look at an Iranian city from above, it looks almost like a living organism. Not like modern cities, with their grid-like streets and orderly towers. The old cities of Iran were winding and intricate, with crooked alleys and a dense, interconnected urban fabric. From above, all you could see were flat rooftops, domes, windcatchers, and minarets. But once you entered on foot, you began to understand that this complexity was not accidental. Every alley, every dead end, every little square had a place in the lives of the people who lived there.
An Iranian city had several defining elements. First, there was the city wall. A tall wall surrounded the entire city, with several gates providing access to the city. The wall was built for defense, but it served more than just a defensive purpose. It defined the boundaries of the city. Inside the walls were the neighborhoods. Outside were gardens, cemeteries, and sometimes caravanserais. At night, when the gates were closed, the city became like a living creature with its eyes shut. In the morning, when the gates opened again, it seemed to come back to life.
Inside the city walls, the city was divided into neighborhoods. Each neighborhood was a complete little world of its own: its own local mosque, bathhouse, alleys, and sometimes a small square. People in the neighborhood knew one another. They had a respected elder, a bakery, and a small grocery shop. Children grew up in the neighborhood’s narrow streets and rarely ventured beyond its boundaries until around the age of seven. Weddings, funerals, and religious ceremonies all took place within the neighborhood. A neighborhood was like one large family—not an administrative unit.
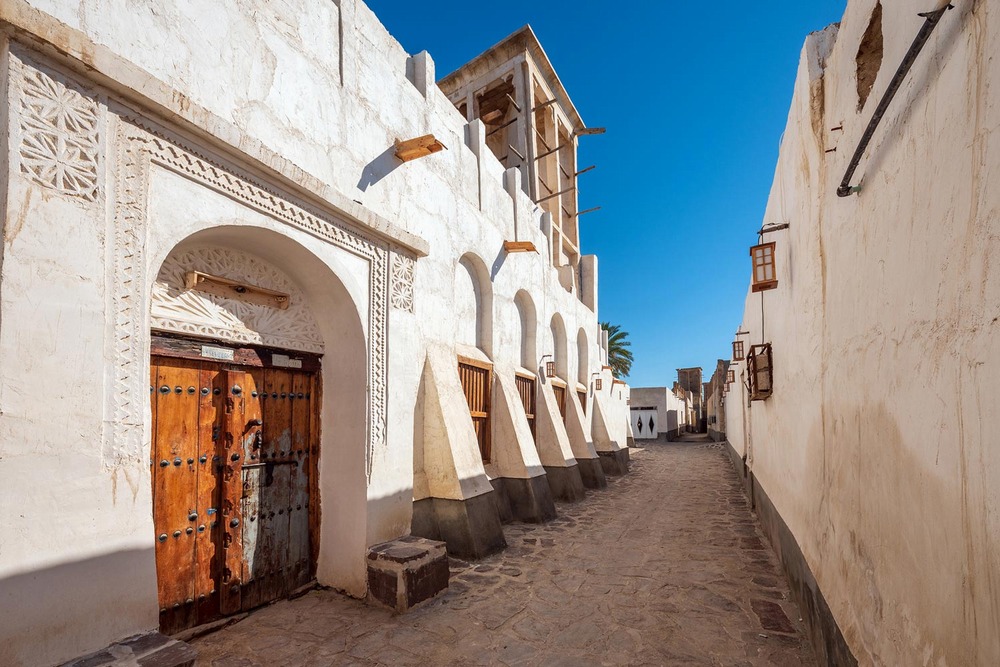
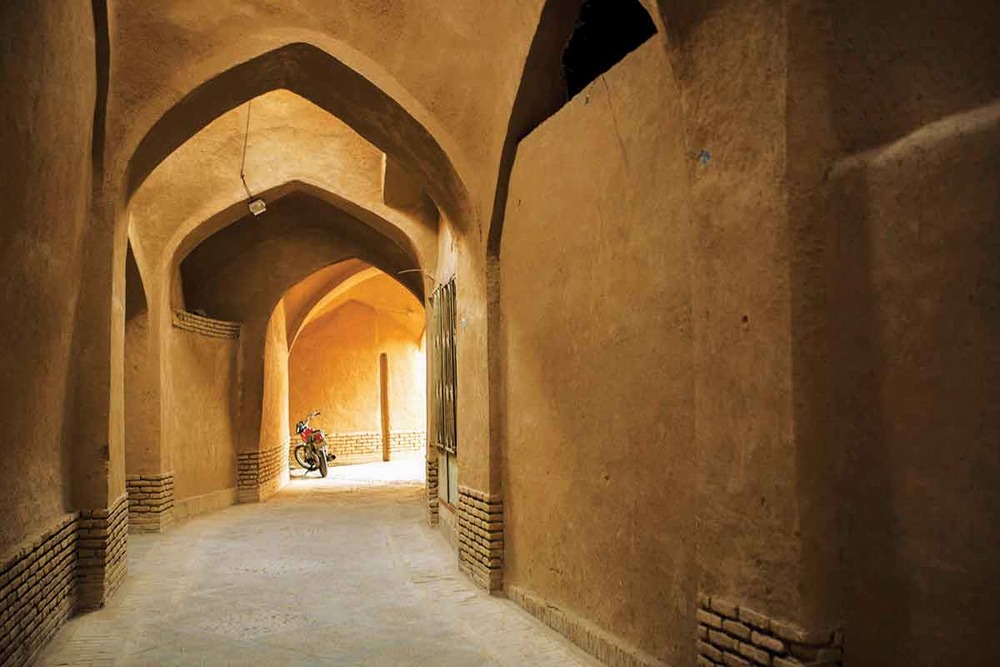
The alleys were the veins of the city—narrow and winding, with high walls and no sidewalks. Not because space was scarce, but because of shade. In Iran’s hot climate, the narrower the alley and the higher the walls, the more shade they provided. Sometimes wooden beams were placed across the alley overhead, creating a permanent pattern of light and shade.
The alleys also had dead ends. A dead end meant security. People from outside had little reason to enter unless they were visiting someone who lived there. This design made the city safer. Thieves could easily get lost in the winding alleys. Children played ball in the dead ends, and women could sit outside their homes while maintaining their privacy.
At the center of the city, or close to it, was the bazaar. The bazaar was not a single street, but a covered network of lanes, crossroads, and caravanserais. It was the economic heart of the city.
Near the bazaar stood the Jameh Mosque—the largest mosque in the city, where Friday prayers were held. The Jameh Mosque usually had a direct connection to the bazaar. This meant that after conducting their business, people could go to prayer without having to walk under the harsh sun. This connection between religion and commerce was deeply embedded in the architecture of the Iranian city.
Near the Jameh Mosque and the bazaar stood the citadel—the seat of government. It contained the ruler’s residence, a prison, a mint, and sometimes a barracks. The citadel was separated from the rest of the city, with thicker walls and more heavily fortified gates.
These three elements—the bazaar, the Jameh Mosque, and the citadel—formed the three points of a triangle around which the city developed. Neighborhoods grew around this triangle, each with its own local center. But no neighborhood was ever cut off from the bazaar or the Jameh Mosque.
The Iranian city also had public squares. Isfahan’s Naqsh-e Jahan Square is famous, but smaller squares could be found in other cities as well. A square was not simply a place for movement; it was a social space. Festivals were held there, executions took place there, and temporary markets were sometimes set up. Small shops and stalls lined the square.
In Naqsh-e Jahan Square, there was even a polo field. In other words, recreation, commerce, politics, and religion all came together in a single space. This tells us something important about the Iranian city: it was designed around shared spaces, rather than the specialized spaces we tend to have today.
One of the most ingenious features of the Iranian city was its system of privacy and personal space. Houses were designed so that no window directly overlooked a neighbor’s home. The walls were high, and entrances were designed with small vestibules and passageways so that you could not see directly into the house from the street.
This emphasis on privacy also extended to the neighborhood level. Religious minorities—Jews, Zoroastrians, and Christians—often lived in separate neighborhoods, but still within the city walls. This was not necessarily imposed segregation; in many cases, communities maintained their own neighborhoods, customs, and traditions.
The Iranian city was not completely uniform. It was more like a mosaic—many distinct communities, each with its own character, woven together into a single city.
Gardens were also an integral part of urban life. Large gardens stood outside the city walls, while smaller gardens and courtyards were found inside houses. However, there were few truly public gardens. Public green space was not available to everyone, but most people had some kind of courtyard or small garden of their own. Even poorer families might have a small water basin and a few flowers in their courtyard.
The Iranian city was not necessarily green, but it was not suffocating either. There was a balance between built-up space and open space.
What remains of those cities today?
The walls have been demolished, and in their place, wide streets have been built. Neighborhoods have lost their identity, and people no longer know one another. The narrow, winding alleys have been straightened to make way for cars. Dead ends have been opened up.
In the name of modernization, privacy has been stripped away, and houses now face directly onto the street. The bazaar is still there, but it no longer has the vitality it once did. The Jameh Mosque still stands, but its Friday prayers are less crowded than they once were. The old citadels have been turned into museums or government offices.
But in historic cities such as Yazd, Kashan, Isfahan, and Tabriz, you can still find traces of that old city. If you wander through the narrow backstreets of Fahadan in Yazd, you can still see the high walls and dead-end alleys. You can still hear children playing behind the walls. There is even an old cistern tucked away in a corner of the neighborhood.
It no longer holds water, but the structure still stands.
The Iranian city is not dead. It has simply grown and changed. Like an aging person, it still carries traces of its youth.
The Iranian city is a story of coming together—of how people lived side by side without constantly intruding on one another. With narrow, shaded alleys; with self-contained neighborhoods still connected to the city center; with mosques, bathhouses, and bazaars all within walking distance.
It was a city designed for people, not for cars.
Perhaps one day, we will learn this again.