

_2.jpg)
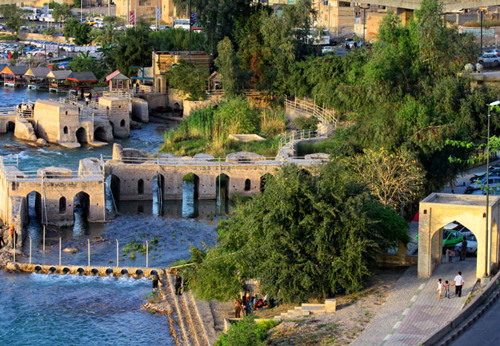
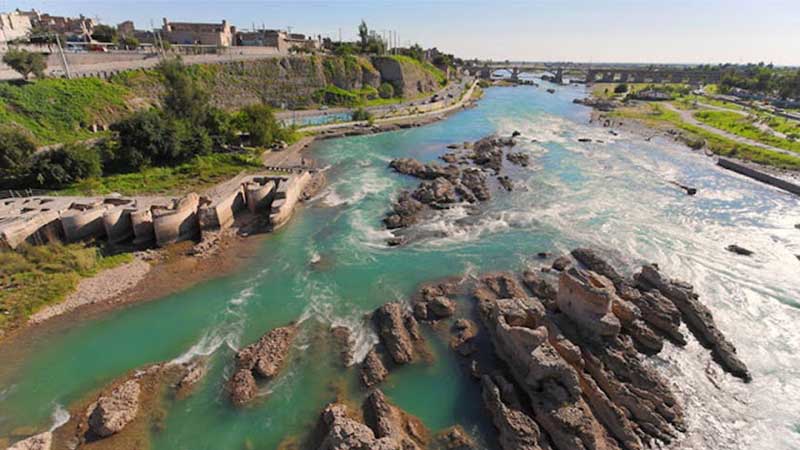
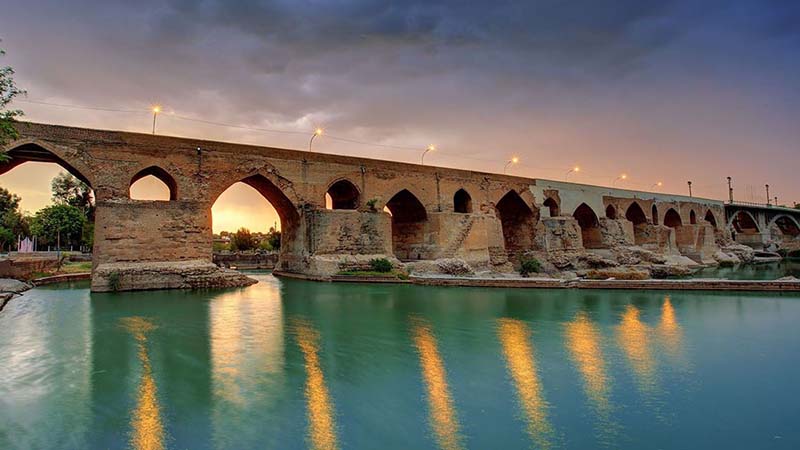
The history of Dezful is deeply intertwined with the Dez River and its ancient bridge. The city took shape during the Sasanian period, around the time the monumental Dezful Bridge was constructed. Known locally as the “Roman Bridge,” the Old Dezful Bridge is one of the oldest bridges in the world and a masterpiece of ancient engineering. Dating back more than 1,700 years, the bridge is 370 meters long and features 14 arches, connecting the two banks of the Dez River. What makes the bridge an engineering marvel is its massive stone piers, built with sarooj mortar and reinforced with triangular buttresses that help them withstand the river’s destructive floods. The Dezful Bridge has been repaired and restored many times over the centuries, yet its original core remains strong and intact. More than merely a passage across the river, the bridge is a symbol of Dezful’s identity and history.
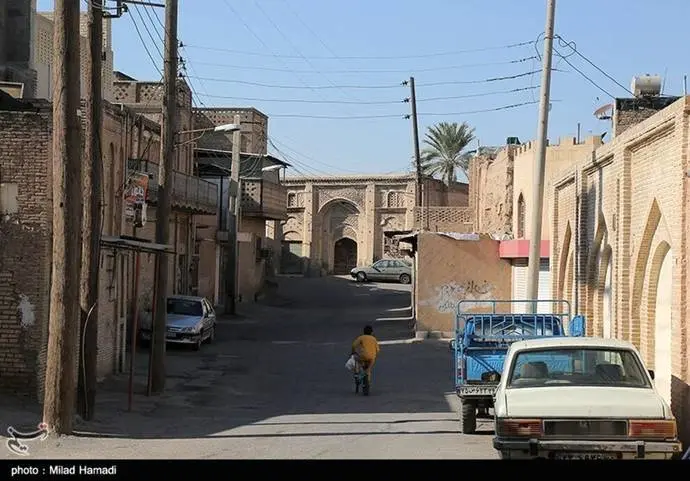
However, the most distinctive features of Dezful’s architecture are its brick sabats and shenashils. The historic fabric contains an intricate network of narrow, covered passageways known as sabats. These covered passageways are topped with brick vaults, providing continuous shade and cooler conditions along the alleys. During the hot and exhausting summers of Khuzestan, the sabats provide shelter for pedestrians and can make the air up to 10 degrees Celsius cooler than in open areas. Walking through these shaded passageways and observing the interplay of light and shadow across the weathered brickwork is an unforgettable experience.
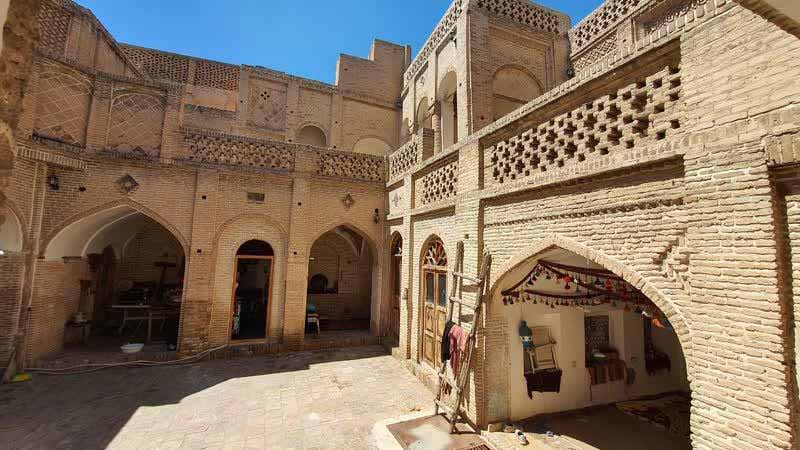
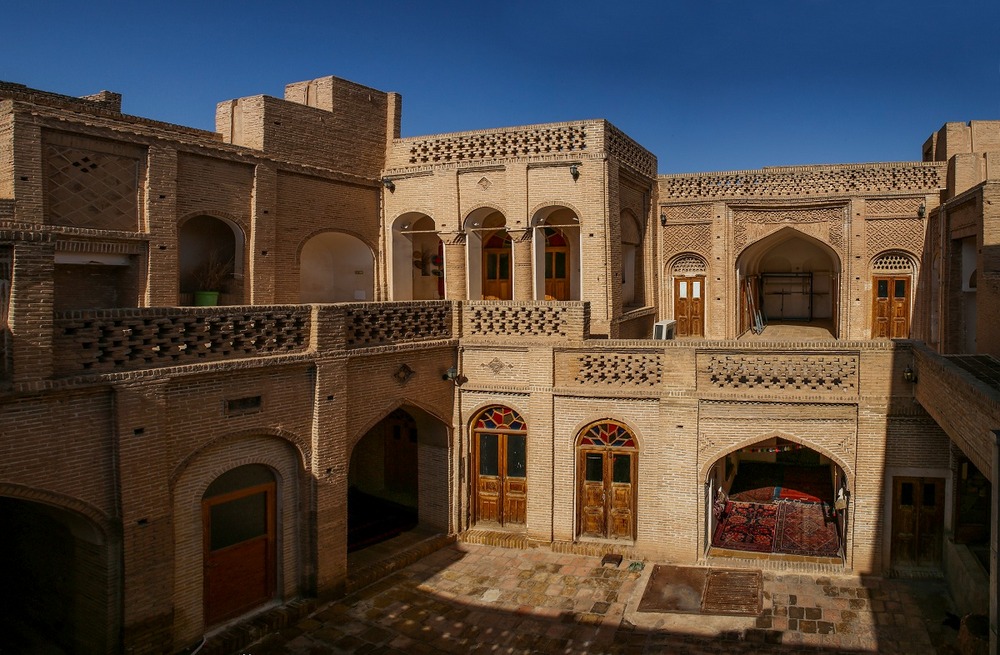
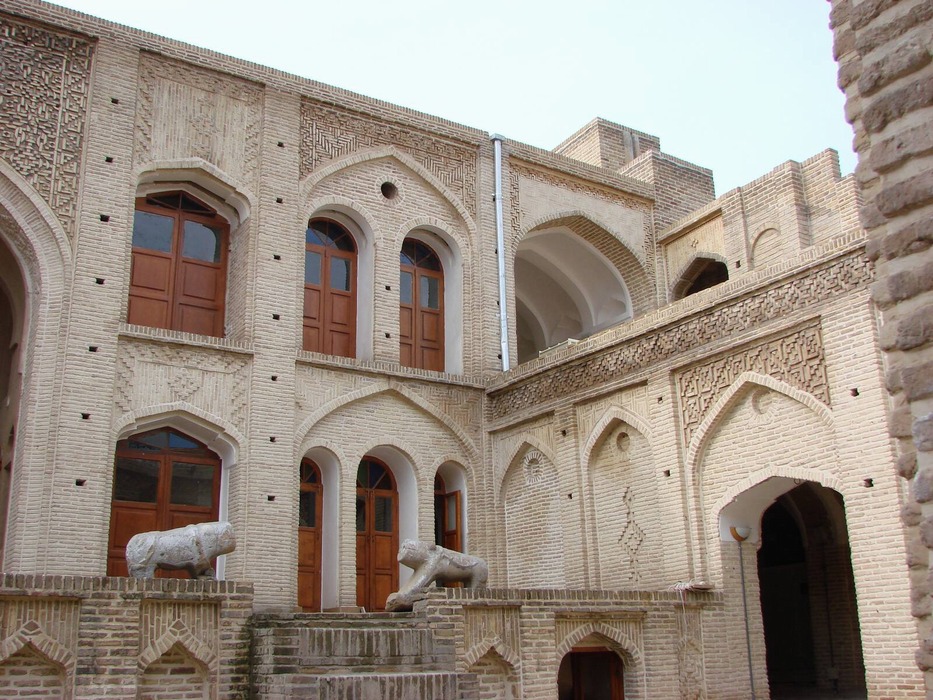
Shenashils are wooden or brick latticework balconies or iwans, built on the upper floors of buildings and overlooking the alleys or the river. In Dezful’s architectural tradition, these structures are predominantly made of brick and adorned with intricate geometric patterns. They serve two main functions: on the one hand, they allow breezes to enter the houses and help keep the interior cool; on the other, they create a semi-public, semi-private space where residents can observe the alleyways and the city through the brick latticework without being seen. This type of transitional space, comparable in some respects to the mashrabiya found in Islamic architecture, has reached an exceptional level of beauty and functionality in Dezful.
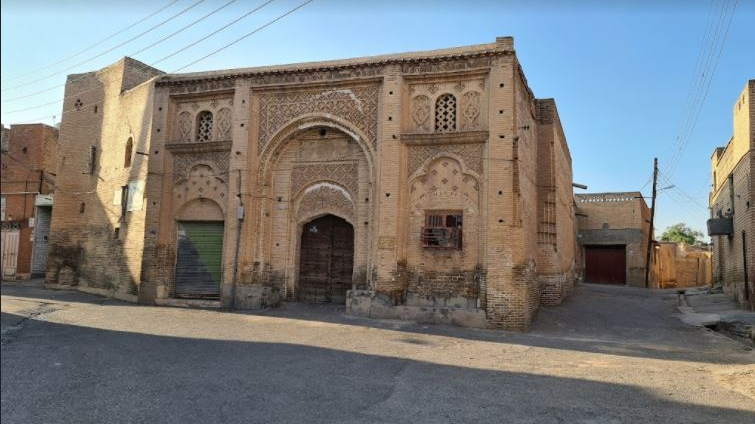
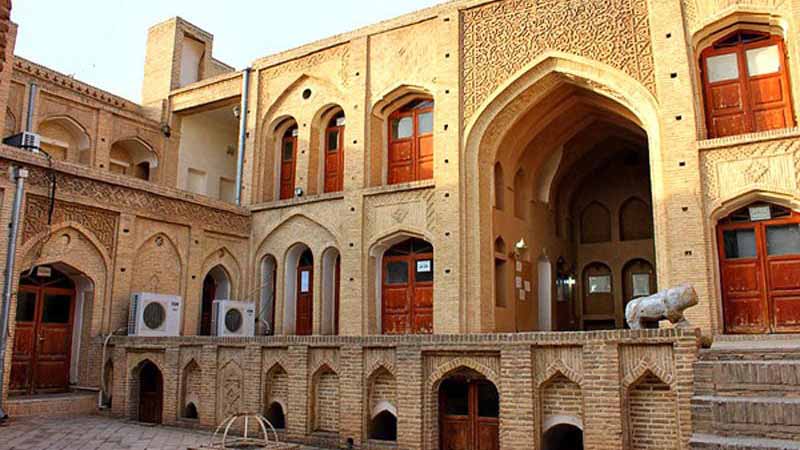
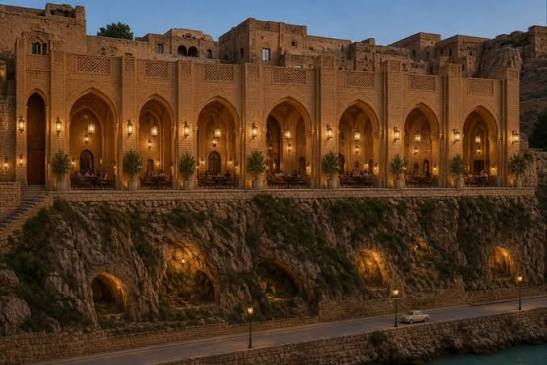
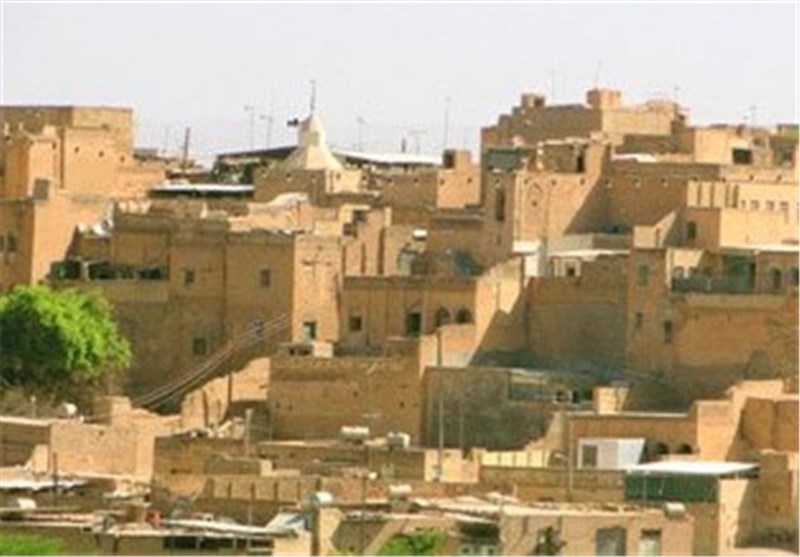
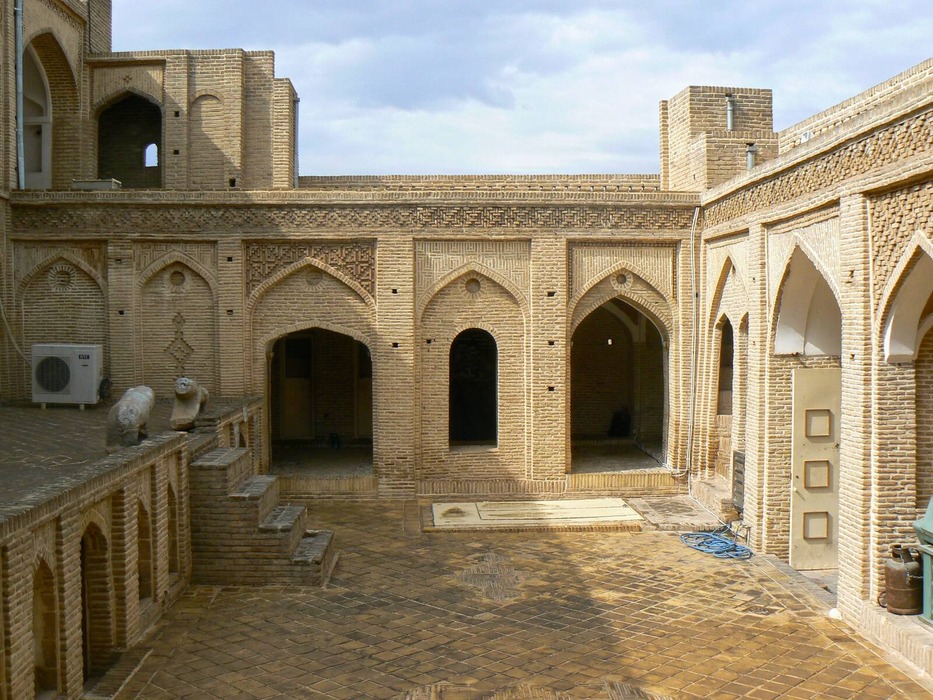
The historic urban fabric of Dezful is one of Iran’s most extensive and best-preserved historic brick urban fabrics. Constructed from fired bricks in warm, earthy tones, it encompasses numerous historic houses, mosques, bathhouses, and traditional bazaars. Historic houses in Dezful, such as Tizno House, Zargar House, and Sohrabi House, are outstanding examples of residential architecture adapted to the city’s hot and humid climate. With their central courtyards, pools, cool underground chambers known as shavaduns, and brick windcatchers, these houses provided a cool and comfortable living environment during Khuzestan’s long, hot summers.
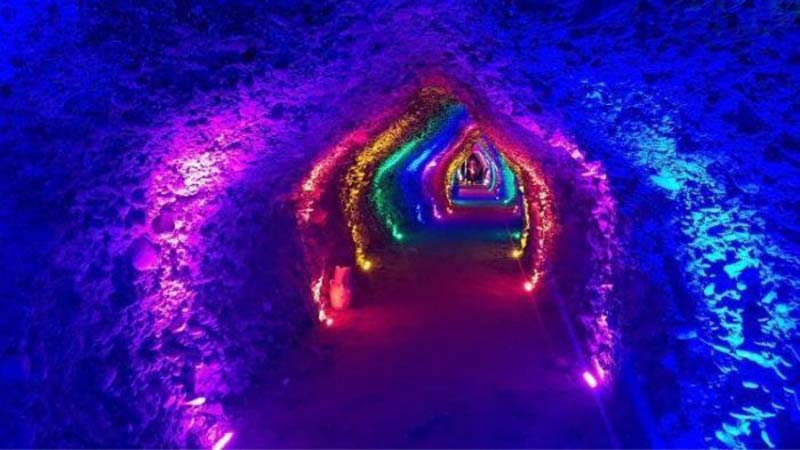
Shavaduns, or underground chambers, are among the most remarkable elements of Dezful’s architecture. These deep underground spaces were excavated beneath houses and even beneath the alleys, extending 5 to 10 meters below ground level. With their brick vaults, thick walls, and pools, they provided some of the coolest spaces within the house during Khuzestan’s hot summers. Shavaduns served not only as shelters from the intense summer heat, but also as places for storing food and for sleeping on summer nights. Some shavaduns are so deep and extensive that they are interconnected, forming an underground network of cool, sheltered spaces.
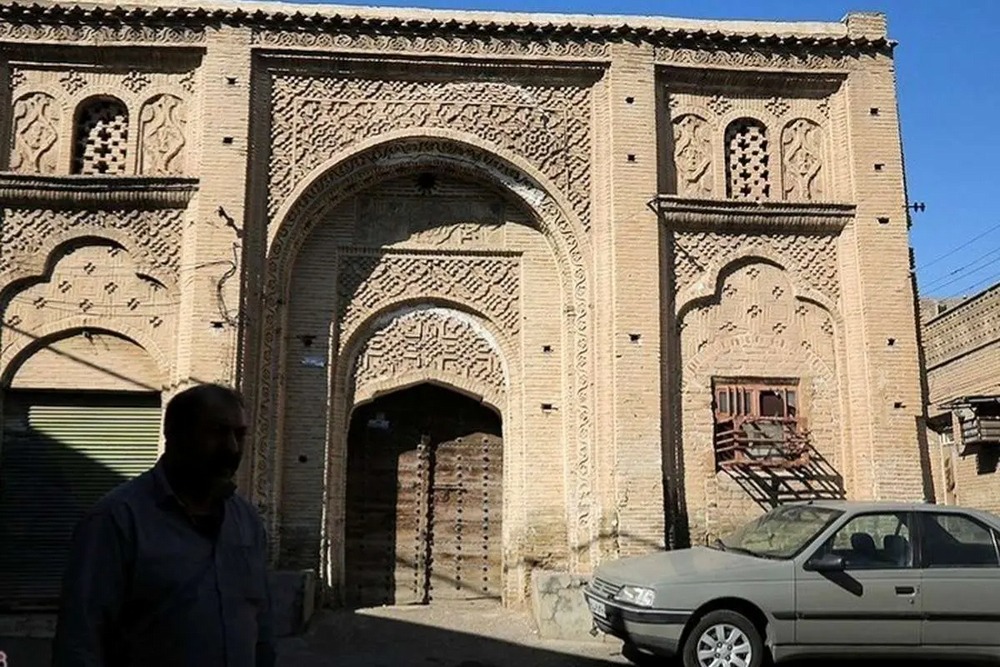
Dezful’s brickwork is equally remarkable. Using simple bricks, Dezful’s architects created intricate geometric patterns, pointed arches, and brick muqarnas that add depth, texture, and beauty to the buildings. One of the most distinctive decorative techniques in Dezful’s architecture is Khovun-chini, a traditional form of decorative brickwork. In this technique, bricks are arranged in carefully designed patterns, using recessed and projecting brickwork to create geometric motifs such as stars, triangles, and diamonds. These brick decorations, seen on house entrances, iwans, and even the façades of mosques, create a lively and dynamic visual effect through the interplay of light and shadow.
The Jameh Mosque of Dezful is another architectural landmark of the city. Dating back to the Safavid period, the mosque features a tall iwan, a prayer hall with brick columns, and an elegant minaret, making it a notable example of religious architecture in Khuzestan. Lab-e Khandagh Mosque and Bazaar Mosque are among the other historic mosques of Dezful.
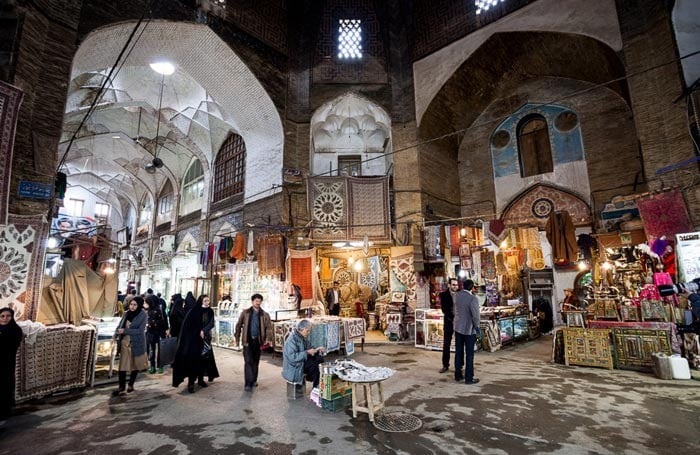
With its brick vaults, traditional shops, and numerous market lanes, the Old Bazaar of Dezful remains a vibrant hub of commerce and everyday life. The bazaar features shops selling handicrafts, local products, and traditional Dezful sweets.
For contemporary architects and urban planners, Dezful serves as a living textbook in climate-responsive design for hot and humid regions. It demonstrates the creative use of local materials such as brick, the creation of cool underground spaces, and the importance of shade and natural ventilation. The city demonstrates how, even in one of the hottest regions of Iran, it is possible to create pleasant, sustainable, and beautiful living spaces using simple, locally available materials.