

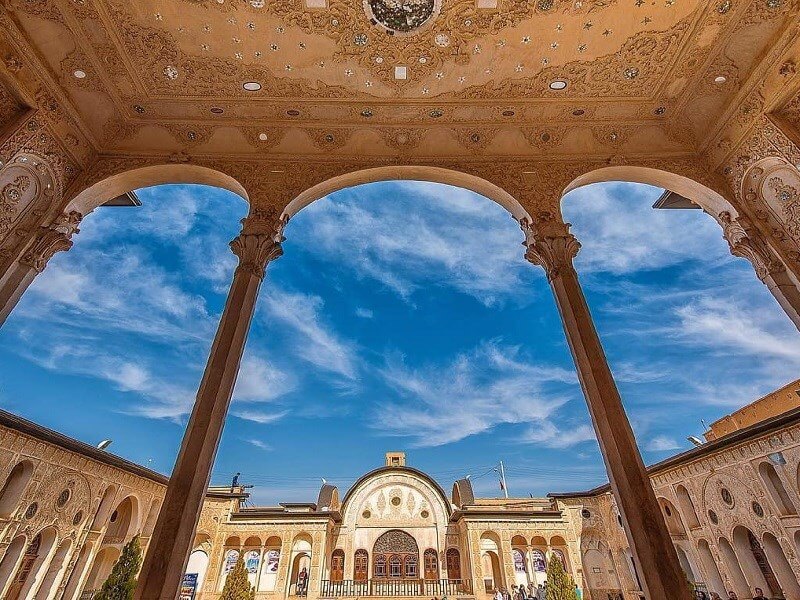
Within the historic fabric of Kashan, behind tall, unadorned mud-brick walls, lies a hidden world that takes your breath away the moment you step inside. Built in the mid-Qajar period, the Tabatabaei House is the most famous and magnificent historic house in Kashan and, in the words of many architectural historians, the “Bride of Iranian Houses.” Commissioned by Haj Seyyed Jafar Tabatabaei, one of Kashan’s prominent and wealthy carpet merchants, and designed by Ustad Ali Maryam Kashani, a highly accomplished and skilled architect of the Qajar era, the house is far more than a residence; it is an “architectural manifesto”—a testament to the extraordinary ability of Iranian architecture to create spaces that are at once inward-looking, private, and intimate, yet grand, resonant, and breathtaking, while being adorned with the most delicate and artistic decorative details.
The experience of the Tabatabaei House begins with a masterful “spatial deception.” From the narrow, unassuming, and dimly lit alleyway of the Sultan Amir Ahmad neighborhood, you enter a small, simple, and understated hashti, or vestibule. There is no hint in this modest entrance of the grandeur and breathtaking beauty concealed within the house. This “outward humility” is a fundamental principle of traditional Iranian residential architecture: a house should remain hidden from the eyes of strangers and passersby, should not flaunt its wealth and grandeur, and should reveal its secrets only to invited guests and those who are familiar with the household. After passing through a narrow, winding, and dimly lit corridor—an ingenious climatic and spatial device designed to create a gradual separation between the interior and the outside while heightening the visitor’s anticipation—you suddenly enter the house’s vast, luminous, and magnificent central courtyard. This carefully orchestrated transition from “darkness and compression” to “light and openness,” and from “simplicity and restraint” to “grandeur and splendor,” is one of the most breathtaking, memorable, and dramatic architectural experiences in Iran’s historic houses.
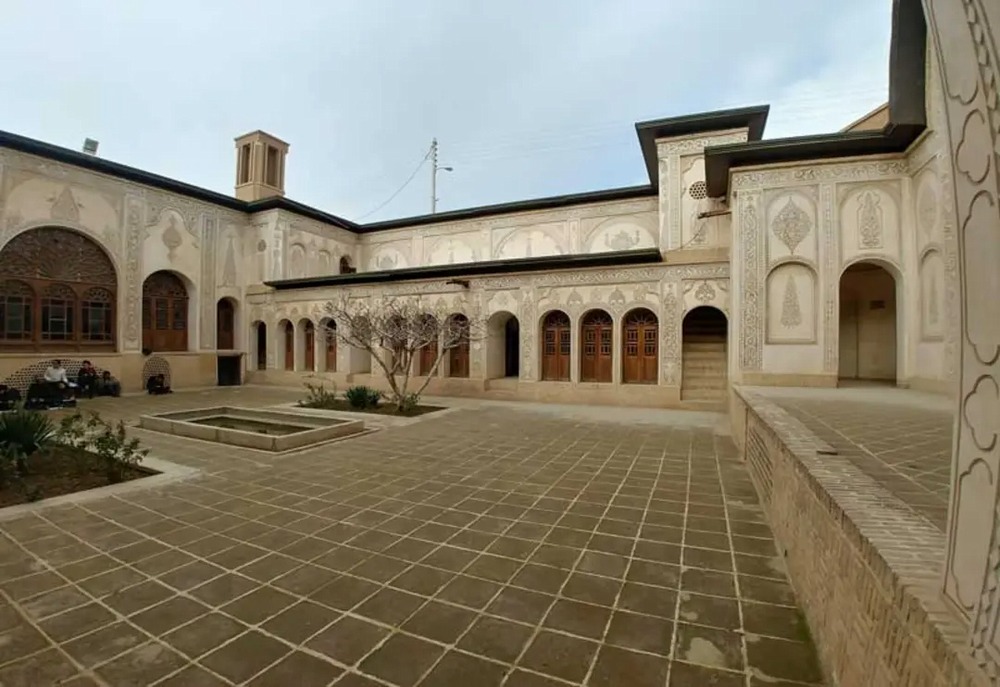
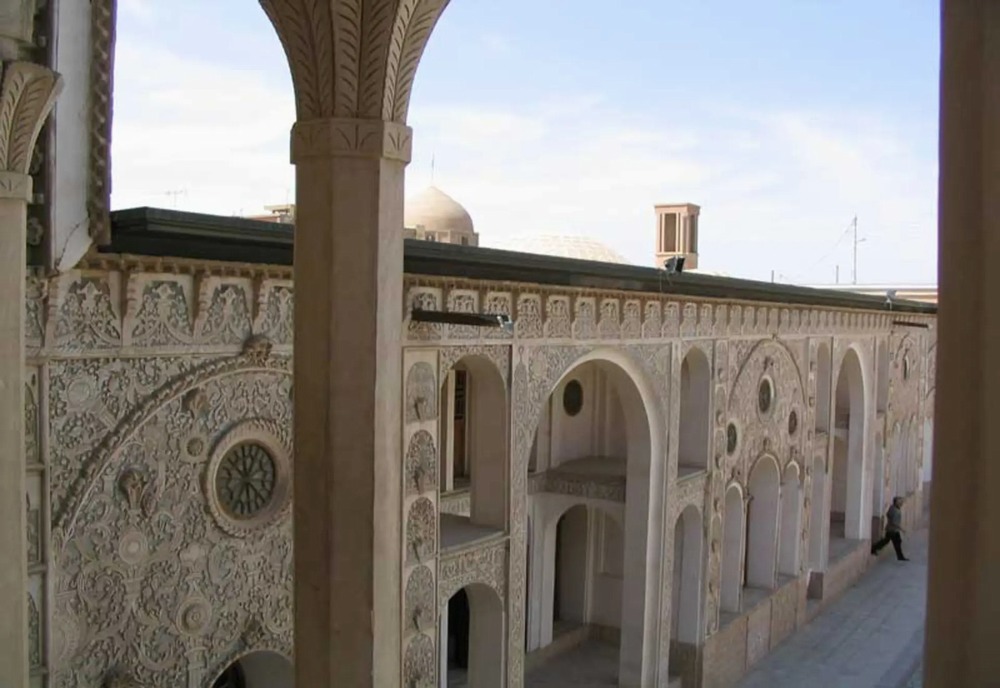
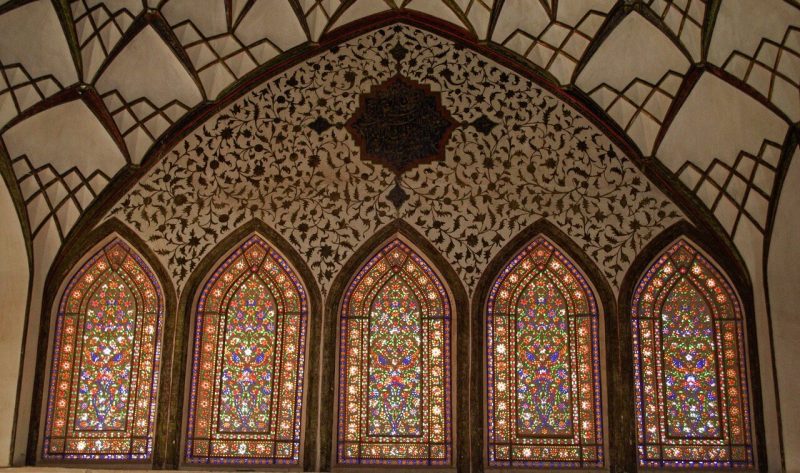
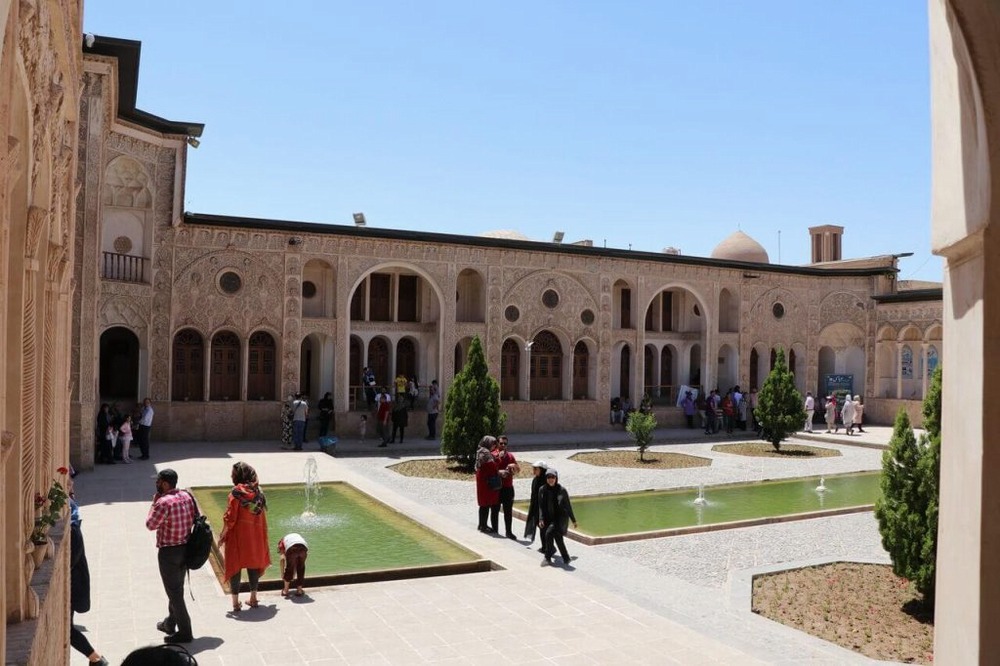
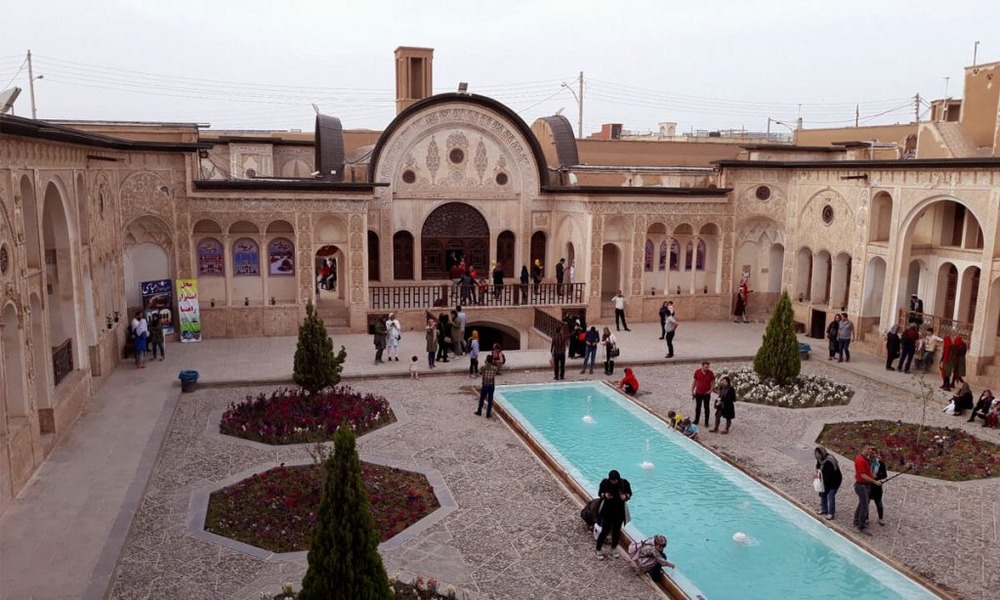
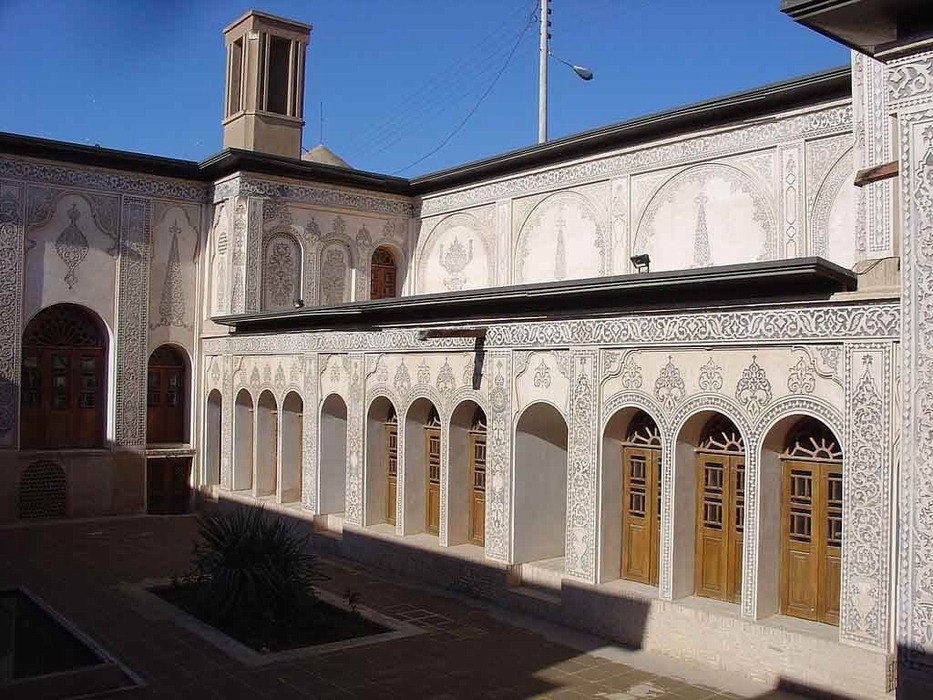
The main courtyard of the Tabatabaei House is a refined interpretation of the “Persian garden” on a domestic scale. A long, rectangular pool at the center of the courtyard, with fountains that fill the space with the soothing sound of water, together with pomegranate, fig, grapevine, and citrus trees planted in the surrounding garden beds, and fragrant flowers such as geraniums, jasmine, and roses, creates a cool and pleasant microclimate within the hot and arid environment of Kashan. The courtyard functions as the “lungs” of the house: through the evaporation of water from the pool and the transpiration of plants, it helps cool and temper the hot desert air, allowing cooler air to flow toward the residential spaces. On all four sides of the courtyard, the main spaces of the house are organized according to a carefully considered spatial hierarchy and climatic orientation. The southern side, which receives the warm, low-angle winter sunlight, accommodates the winter quarters, with lower ceilings, thicker walls, and large, numerous windows designed to maximize solar heat gain during the colder months. The northern side, which remains largely shaded, contains the summer quarters, characterized by higher ceilings, magnificent colored orosi windows, and a windcatcher designed to channel cool breezes into the interior. This intelligent system of “seasonal zoning,” which allowed residents to move between different parts of the house throughout the year according to changes in temperature and climate, represents one of the most remarkable and forward-thinking aspects of traditional Iranian residential architecture.
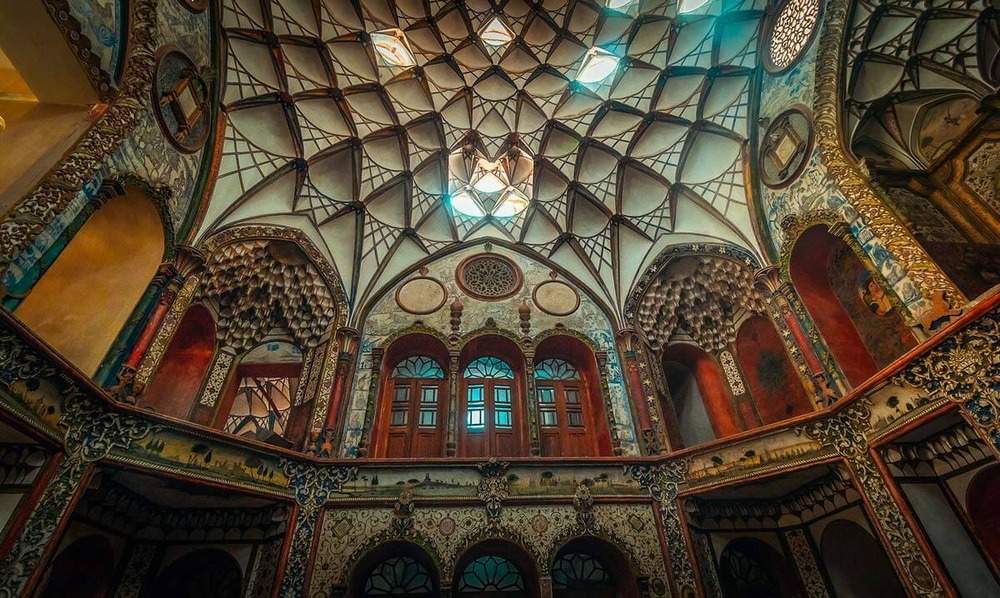
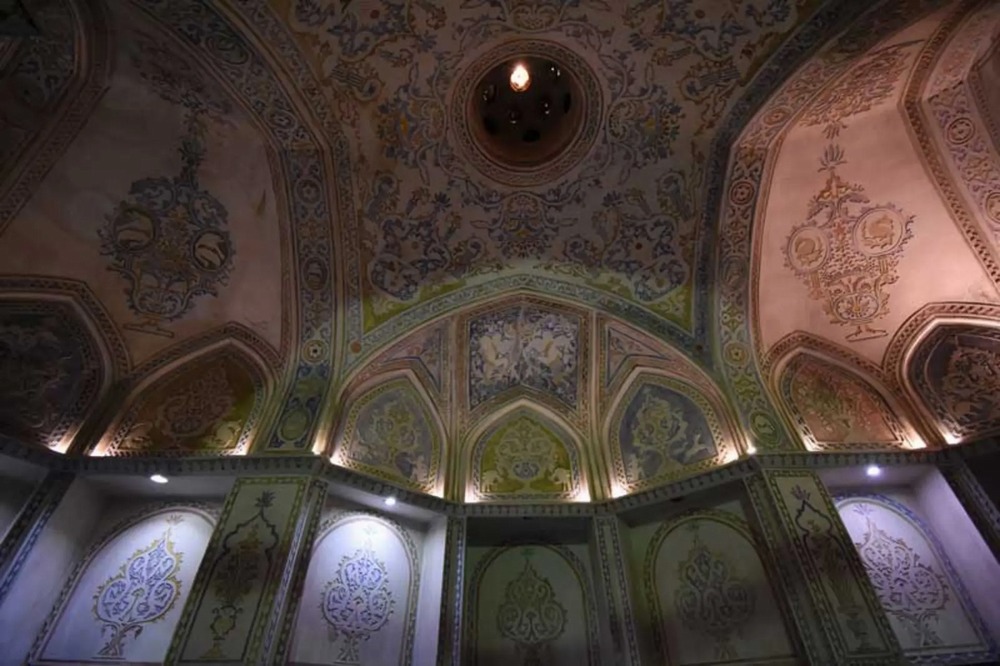
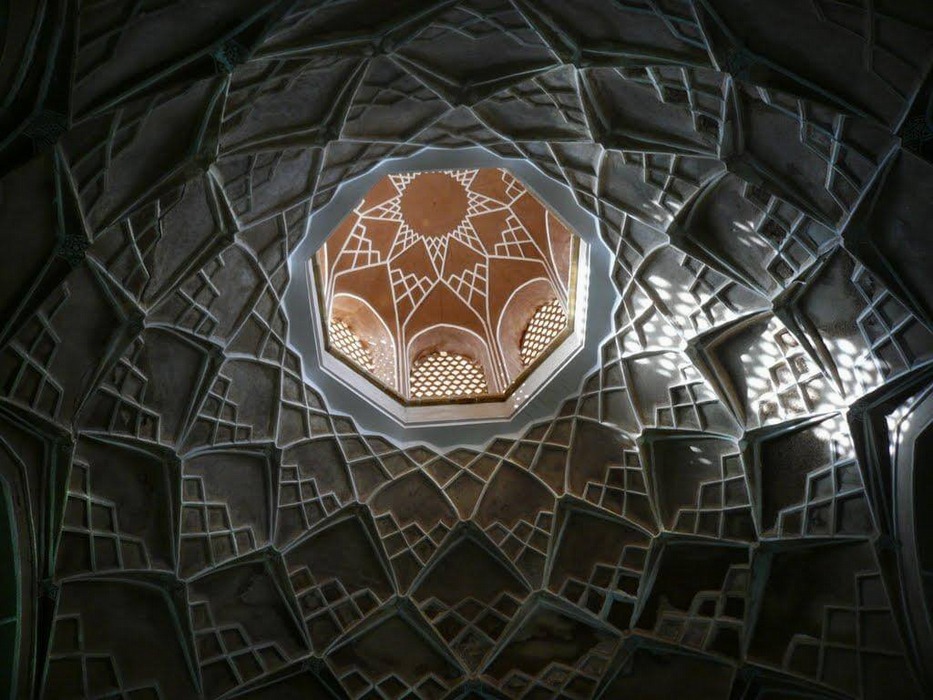
The crowning glory of the Tabatabaei House is the Talar-e Tanbi, or the main reception hall, located on the northern side of the house. With its soaring two-story space, magnificent large orosi windows filled with colored glass in shades of red, yellow, blue, and green, and walls adorned with intricate, deeply modeled, and finely detailed plasterwork and dazzling mirrorwork, the hall creates an atmosphere that seems to have stepped straight out of the tales of One Thousand and One Nights. When the morning sunlight streams through the orosi windows, the hall is transformed into an explosion of color, while the exquisite carpets covering the floor become canvases for shifting patterns of colored light. The ceiling is adorned with intricate plaster muqarnas and murals depicting royal hunting scenes, delicate gol-o-morgh motifs, and festive banquets and scenes of royal revelry. At the center of the hall stands a small, shallow stone pool, intensifying the interplay of light and color while adding to the coolness and freshness of the space. This hall was far more than a reception area; it was a “statement of wealth, taste, and social status”—a place where Haj Seyyed Jafar Tabatabaei, the Kashan carpet merchant, welcomed business partners, distinguished guests, and foreign merchants, showcasing the splendor of his home and the wealth and standing of his family.
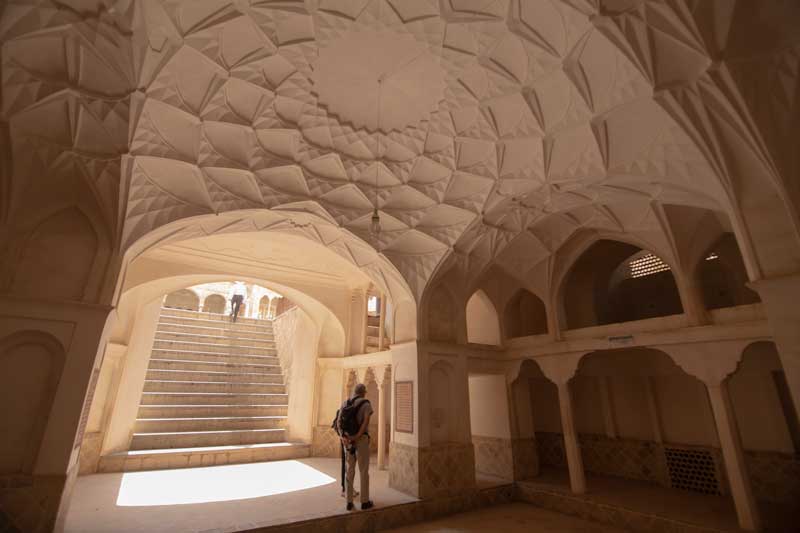
Beneath the house lies a network of sardabs, traditional underground cooling chambers that provided some of the coolest and most comfortable spaces in the house during Kashan’s hot and grueling desert summers. These underground spaces were connected by subterranean channels to the windcatchers and the courtyard pool, allowing the hot, dry outside air to pass over the cool water of the pool and along the cool, damp walls of the sardabs, transforming it into a refreshing, pleasant breeze. This “natural ventilation system,” which operated without relying on mechanical or electrical cooling, demonstrates the remarkable ingenuity of Iranian architects in climate-responsive design and their deep understanding of the principles of physics and ventilation.
For contemporary architects and designers, the Tabatabaei House offers a comprehensive lesson in “intelligent inward-looking design,” “climate-responsive spatial zoning,” “passive, climate-responsive design,” and a “carefully articulated hierarchy of entry and spatial transition.” The house demonstrates how, even in the heart of a hot and arid desert, the intelligent use of water, vegetation, windcatchers, careful orientation, and carefully calculated proportions can create an “artificial paradise” and a “microclimate” that remains cool, comfortable, and soothing even at the height of summer. The Tabatabaei House stands as a manifesto against the notion that sustainable and climate-responsive architecture is a modern, imported concept. Centuries ago, Iranian architects were already practicing these principles in the heart of the desert—not merely as theoretical ideas, but as a fully realized architectural practice. With all its grandeur, refinement, and ingenuity, the house reminds us that truly enduring architecture is architecture that responds not only to the physical needs of human beings, but also nourishes the human spirit while remaining in harmony with the surrounding nature and climate.