

_1_2.jpg)
Entering a traditional Iranian house is a carefully orchestrated sensory and spatial experience. You leave behind a narrow, quiet alley, lined with high, windowless walls, often made of mud brick, and arrive at a simple wooden door. The door leads you into a small, dimly lit space known as a hashti. The hashti acts like a transition space : it blocks out the sounds of the street and separates you from the bustle outside. Then, you are forced to change direction—to break the direct line of sight into the house—and pass through a cool, often winding dalan, or passageway. This journey is a transition for both body and mind: a kind of preparation for entering another world. And suddenly, it is as though the curtain rises on the final scene of a magnificent performance. The light, space, and scents change all at once. You find yourself standing at the threshold of a square or rectangular space, expansive and filled with light, with the sky as its ceiling.
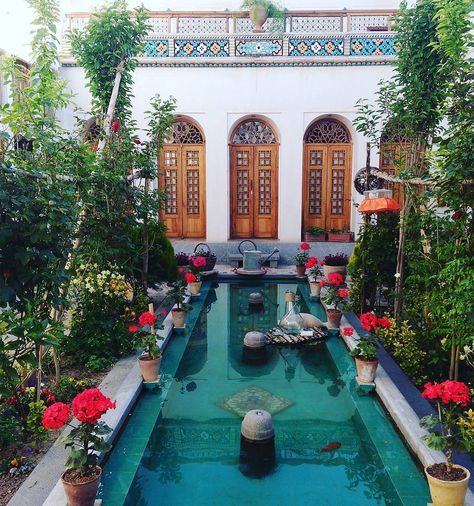
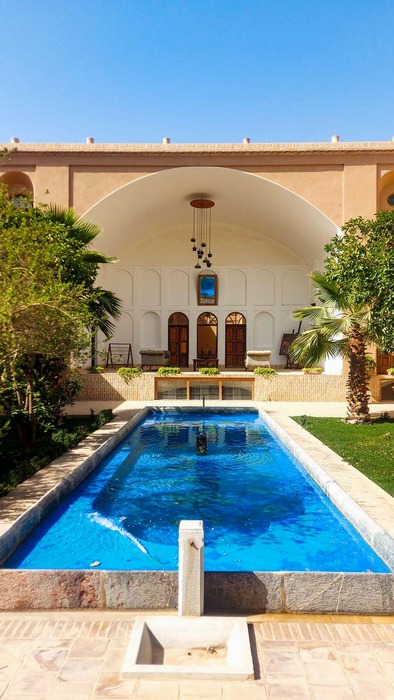
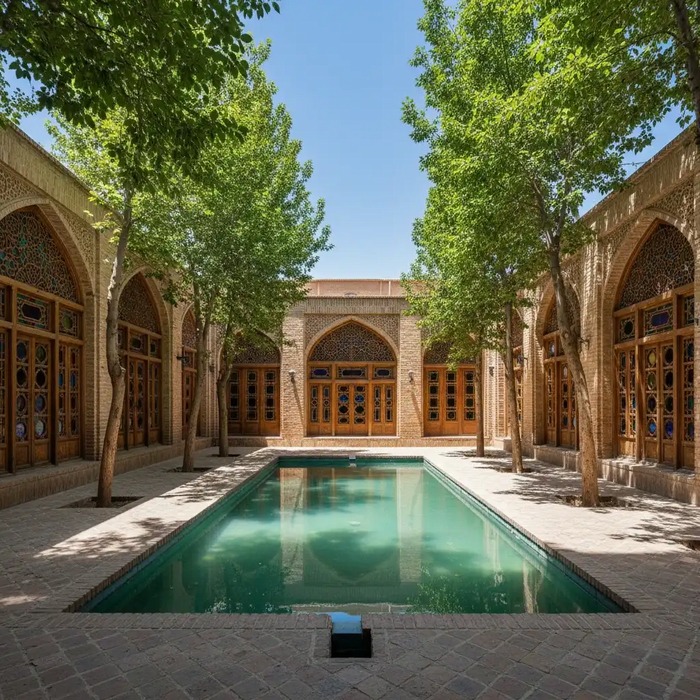
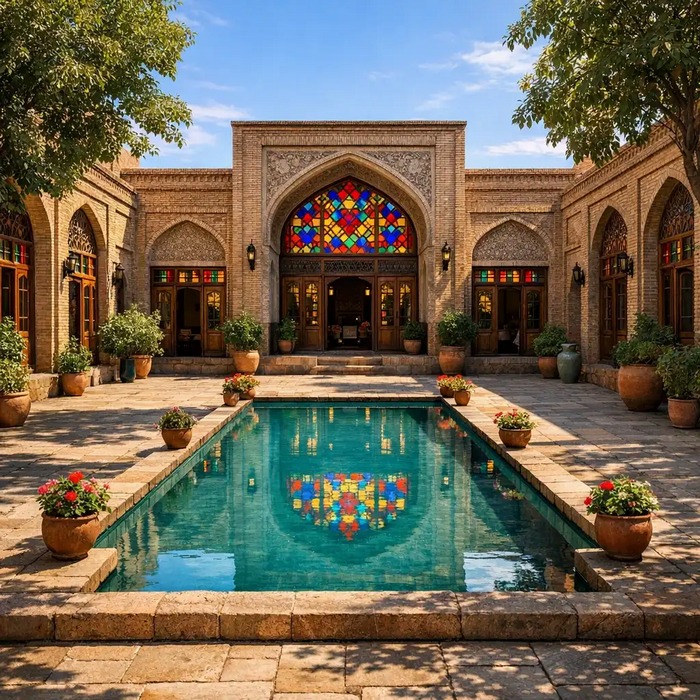
At its center lies a shallow, tranquil pool, faithfully reflecting the boundless blue of the sky and the shapes of the clouds. All around it, evergreen cypress and pine trees, along with fruit trees such as pomegranate, orange, and bitter orange, create natural canopies of shade. The distinctive scent of the space comes from a combination of moist garden soil, the fragrance of jasmine and damask roses spilling over the walls, and the cool, clean scent of water. This space is a delightful paradox: it is completely enclosed within the house, yet its embrace remains open to the sky. This is the courtyard. It is not merely an empty space between rooms; it is the central element that shapes, gives meaning to, and brings life to the entire house.
The philosophy behind the courtyard is rooted in two key concepts of Iranian culture: privacy and the creation of an earthly paradise. The high exterior walls shield and protect the house from the noise, dust, and prying eyes of the outside world. Yet within this protective shell, instead of darkness and isolation, an entirely private, controlled, and beautiful world unfolds. The courtyard is the family’s own private and protected sky—a sky they can quietly gaze upon as they watch the stars, stand beneath the gentle rain, bask in the warmth of the winter sun, and admire the full moon in unparalleled tranquility. This inward-looking character does not mean withdrawing from society. Rather, it reflects a focus on solitude, inner life, and the quality of family relationships within the boundaries of a respected private space.
The courtyard is also a masterpiece of passive climate engineering. In hot, arid regions, the courtyard, with its pool and planted areas, acts as a natural cooling and humidifying system. The evaporation of water from the pool and the transpiration of plants help moderate the hot, dry air, making it cooler and more pleasant. Its geometry and proportions were also carefully designed. The depth of the surrounding iwans—semi-open, columned spaces—was designed to allow the low, warm rays of the winter sun to penetrate deep into the rooms, while in summer, the same spaces acted as large canopies, shielding the interiors from the high, intense sunlight. The courtyard floor was also often made of materials with high thermal mass, such as compacted earth or brick paving. These materials absorbed heat during the day and gradually released it during the cool desert nights. In this way, the courtyard functioned like a vast thermal battery, helping to regulate the temperature of the entire house.
The courtyard’s spatial hierarchy beautifully regulated how people moved through and occupied the house. At the center was the completely open courtyard, a space shared by everyone and used for larger gatherings. Surrounding it were the iwans—elevated, covered terraces that served as a transition between indoors and outdoors, and between public and private space. The iwan functioned as the home’s informal sitting and reception area. Behind the iwans were the main living rooms, each opening onto the courtyard and iwan through large orsi windows—wooden windows with intricate latticework and colored glass. These windows transformed the dazzling sunlight into thousands of soft, colorful rays, while providing a controlled and protected view of the beauty of the courtyard. Depending on the degree of familiarity, guests would either be received in the iwan or guided into the adjoining rooms, thereby preserving the privacy of the more secluded areas of the house.
The courtyard was the main stage of everyday life and collective memory. The rhythm of life was deeply intertwined with the rhythm of the courtyard and the changing seasons. Spring was the season when the trees blossomed and Haft-Seen table for Nowruz was arranged in the finest room overlooking the courtyard. Summer brought long evenings spent on carpets spread across the iwans, beneath the moonlight and accompanied by the sound of water flowing from the courtyard pool’s fountain. Autumn was the season for picking ripe red pomegranates and drying fruit in the courtyard sunlight. Winter brought snow-covered cypress branches and the painterly silence of the courtyard transformed into a white landscape. Weddings, khatneh-soorān celebrations, mourning ceremonies, and even communal prayers all took place on this natural stage. Children played there in safety, while women sat beside the water channel, preparing herbs and vegetables as they chatted and sang together. The courtyard was a complete socio-economic and emotional unit, seamlessly meeting the inhabitants’ physical, social, spiritual, and aesthetic needs.
The Chaharbagh, or four-part garden design, design found in many traditional courtyards divides the space into four sections through two intersecting axes. This division is not merely an aesthetic feature; it also reflects a symbolic and cosmological order: the four seasons, the four elements—water, air, earth, and fire—the four cardinal directions, and, in some interpretations, the four rivers of paradise. The central pool symbolizes the fountain of life or the primordial water found in ancient mythology. Thus, walking through the courtyard became a symbolic journey through a complete and ordered microcosm—an allegorical recreation of paradise on earth, offering its inhabitants a sense of peace, balance, and contentment.
Today, with the prevalence of urban apartment living, the traditional central courtyard has become a distant ideal. Yet the longing for it remains alive in the collective consciousness of Iranians, expressed in the enduring appeal of balconies, private patios, interior courtyards, and the abundance of houseplants. Contemporary architects, too, continue to explore ways of creating inner courtyards in residential, cultural, and administrative complexes, reinterpreting the spirit of this traditional space through modern forms. For a global audience, the Iranian courtyard offers more than an architectural form; it offers a philosophical lesson in the art of dwelling. It reminds us that a home can be a genuine sanctuary for solitude, reflection, and reconnecting with nature—even in the heart of the busiest cities. It shows that privacy can be preserved not through walls and isolation, but by creating rich and meaningful world within. And it demonstrates that authentic architecture can itself become a setting for living—a setting that nurtures memory, rituals, and a deep sense of belonging.
In a world increasingly shaped by overcrowding and a growing sense of exposure and loss of privacy, the Iranian courtyard offers a quiet invitation to introspection, tranquility, and the restoration of humanity’s connection with the sky, water, and earth.