


Among all the mosques of Iran, there is one that captivates visitors not through the soaring grandeur of its minarets, the splendor of its mosaic tilework, or the vastness of its courtyards, but through its human scale and spatial intelligence. The Agha Bozorg Mosque in Kashan, built during the Qajar period in the mid-nineteenth century, is one of the most balanced, harmonious, and thoughtfully designed architectural spaces in Iran. It is a building in which every element serves the whole, and every space tells a story of function and meaning. This mosque-madrasa, unlike many of its contemporaries, is neither ostentatious nor excessively decorative; rather, it embodies a form of architectural rationality and intelligent beauty.
To understand the Agha Bozorg Mosque, we must first understand its historical and social context. In the late eighteenth and early nineteenth centuries, Kashan was an important commercial and cultural center on the edge of Iran’s central desert, with a thriving economy supported by textile production, carpet weaving, and regional commerce. During this period, as Qajar rule gradually became established after the political turmoil of the Zand era, merchants, religious figures, and urban elites increasingly supported the construction of religious and charitable institutions. The Agha Bozorg Mosque and madrasa stands as one of the most remarkable architectural expressions of this broader religious and civic development.
The complex was commissioned and funded by Hajj Mohammad-Taqi Khanban, one of Kashan’s prominent benefactors, in memory of his son-in-law, Mulla Mahdi Naraqi, known as Aqa Bozorg, a distinguished Shi'a jurist and religious scholar of the late Zand and early Qajar periods. For this reason, the complex functions as both a mosque and a religious school: a place of worship as well as a place for teaching and learning. This dual function is one of the keys to understanding the building’s distinctive spatial organization. Its architect, Ustad Haj Sha'ban-Ali, skillfully integrated these two functions so that they could coexist without significant interference and, in many respects, complement one another.
The experience of the Agha Bozorg Mosque begins with a carefully orchestrated spatial journey. The entrance is approached through a sabat—a covered passageway—within Kashan’s historic urban fabric. With its vaulted ceiling and subdued light, the passage creates a cool, semi-dark transition that gradually separates visitors from the bustle of the streets and bazaar. After passing through the sabat, one enters the entrance hashti, an octagonal vestibule with a muqarnas-decorated ceiling and a central skylight. Here, the visitor moves suddenly from the compressed, linear space of the passage into a more open and vertically articulated space.
The hashti functions as a pause or transitional space—a moment in which the visitor can slow down before entering the main complex. From there, the circulation turns toward the courtyard, creating a gradual transition from the public realm of the city to the more controlled and contemplative spaces of the mosque and madrasa. This sequence of spaces—sabat, hashti, and courtyard—is a particularly effective example of how traditional Iranian architecture could carefully organize movement, light, scale, and spatial transition without relying on a monumental entrance alone.
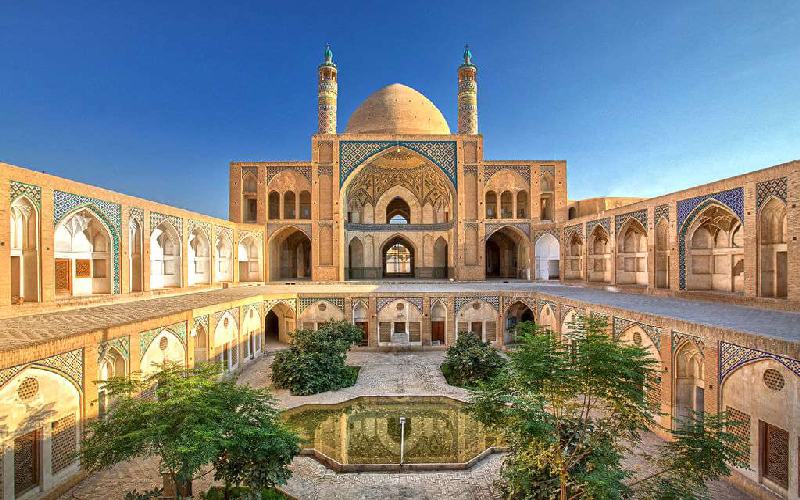
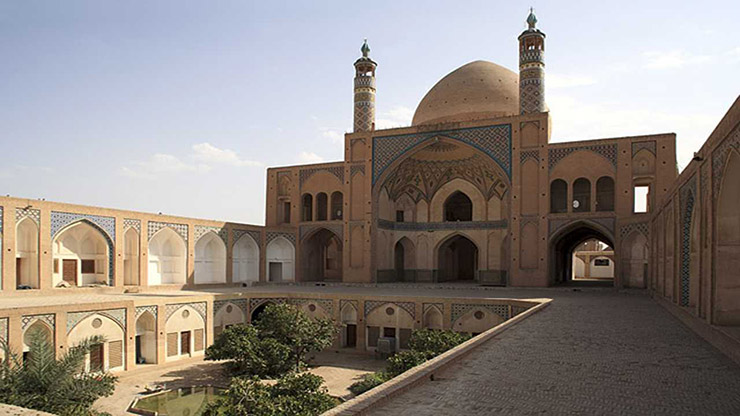
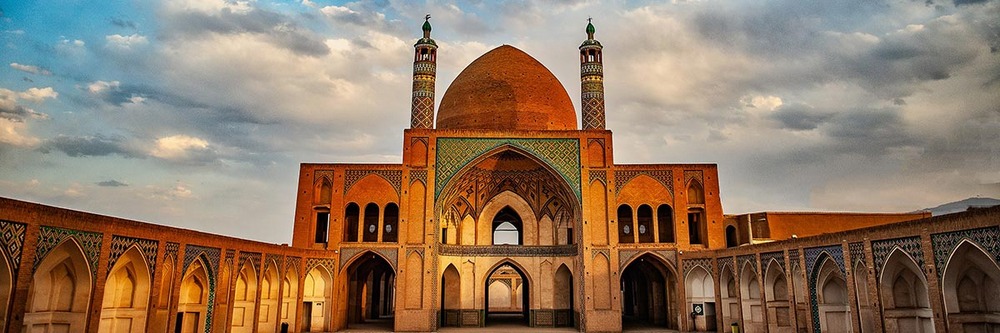
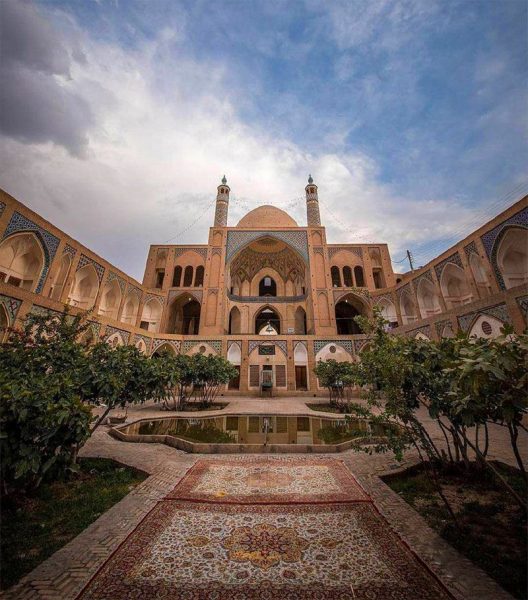
But the most remarkable feature of the Agha Bozorg Mosque is the way its courtyard and domed sanctuary are organized. Unlike the conventional arrangement found in many Iranian mosques, where the main domed sanctuary is located behind the principal iwan on the southern, qibla-facing side of the courtyard, Agha Bozorg employs a more unusual vertical composition. Here, the principal domed prayer hall is elevated above the lower courtyard level, creating a striking relationship between the open courtyard below and the domed space above. In other words, rather than occupying the ground floor in the conventional manner, the main domed sanctuary is positioned above the lower courtyard level, while the courtyard is integrated into the lower part of the complex.
This bold spatial decision produces several remarkable effects. First, the lower courtyard is partially enclosed and shaded by the surrounding structure, helping create a more temperate and comfortable environment for gathering and teaching during Kashan’s hot, dry climate. Second, the principal domed prayer hall, elevated above the lower level, benefits from greater access to daylight and ventilation through its openings. Most importantly, however, this arrangement creates a vertical dialogue between worship above and learning below. Students could study, discuss, and teach in the lower courtyard and surrounding cells, while religious services and prayer took place in the elevated domed sanctuary. These spaces were functionally distinct, yet the overall design connected them visually and spatially, allowing the mosque and madrasa to operate as an integrated institution.
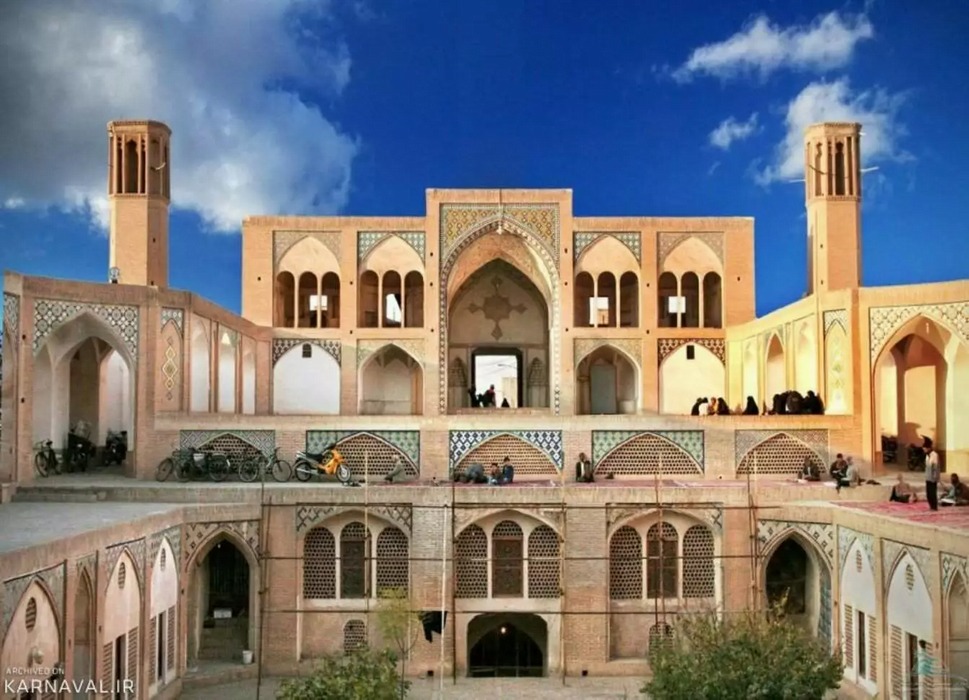
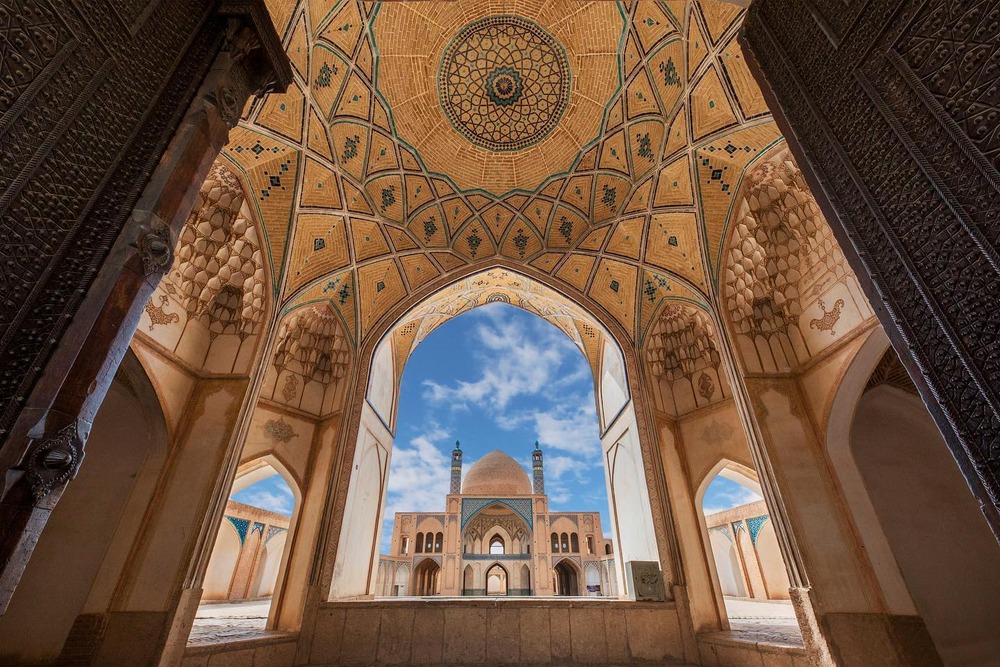
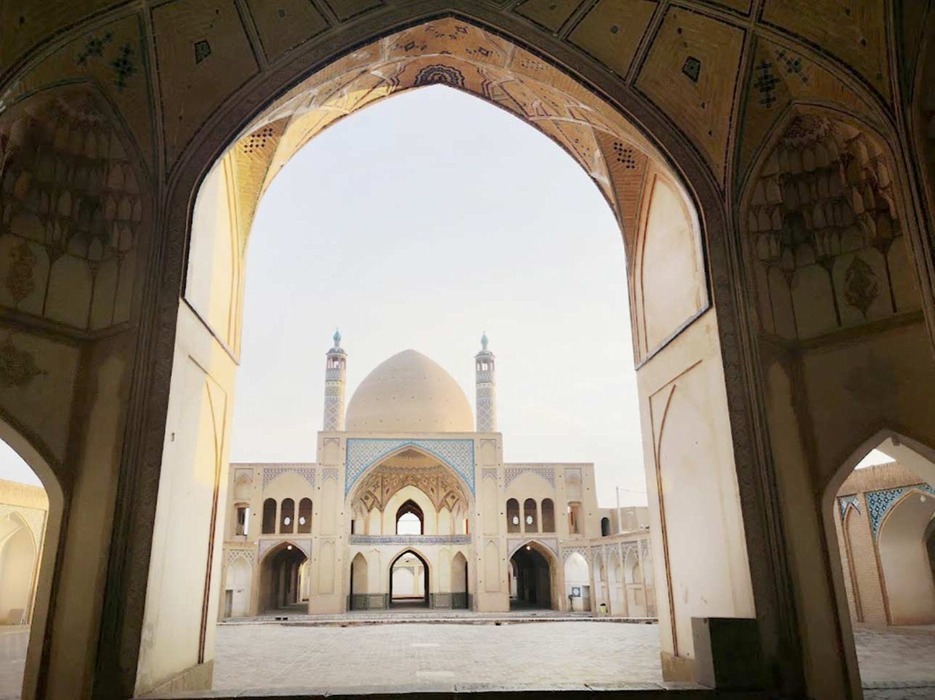
The central courtyard of the Agha Bozorg Mosque is a remarkable example of the integration of educational and religious space. Located at the lower level of the complex and beneath the elevated domed sanctuary, the courtyard is organized around a rectangular pool and planted areas, creating a calm and focused setting for students and worshippers. Surrounding the courtyard are the students’ cells, arranged on two levels. These small, simply designed rooms served as spaces for study, rest, and residence, and many open onto the courtyard through small verandas, creating a close relationship between private study spaces and the communal life of the madrasa.
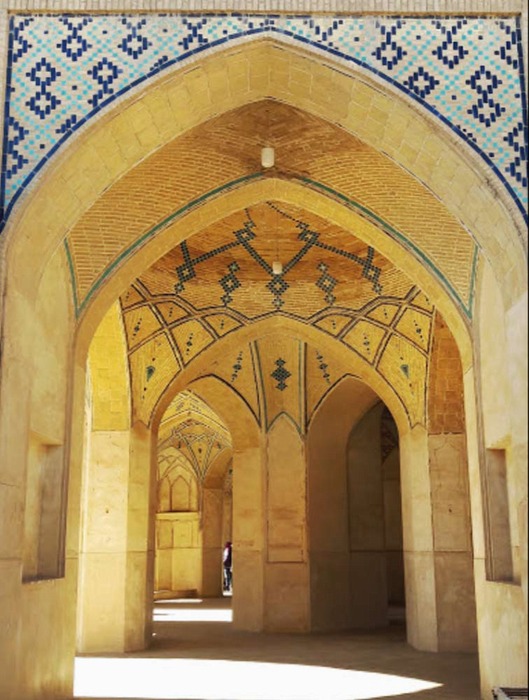
What makes this courtyard particularly distinctive is its visual balance and compositional harmony. The northern and southern iwans are not identical—the southern iwan is larger and more prominent—but the overall composition remains remarkably balanced. Rather than creating visual awkwardness, this asymmetry gives the space a sense of movement and vitality. The extensive use of exposed brick as the principal material, with relatively restrained tilework concentrated in selected areas, gives the courtyard a remarkable sense of unity and material clarity. Here, beauty lies not primarily in lavish ornamentation, but in proportion, the rhythm of the vaulted forms, and the constantly changing interplay of light and shadow.
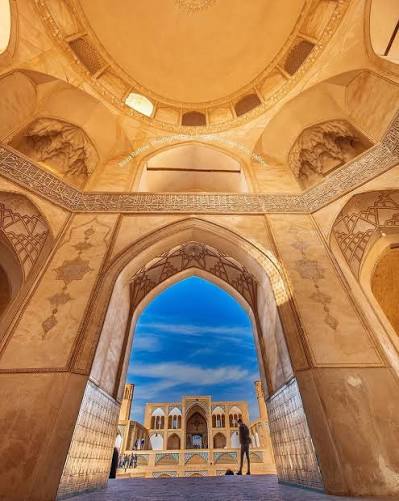
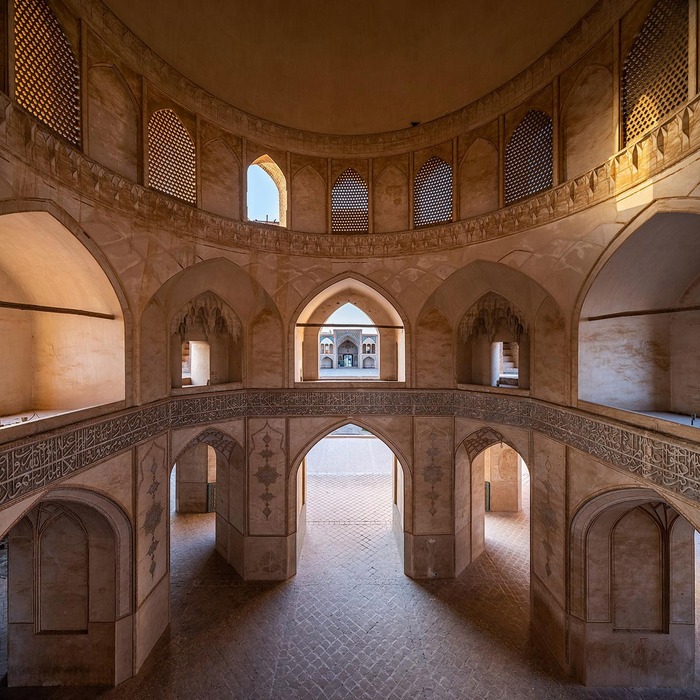
The mosque’s principal domed sanctuary, positioned above the southern iwan at the upper level, is one of the distinctive domed spaces of nineteenth-century Iranian architecture. The dome is a double-shell structure with a separation between its inner and outer layers, built over a square chamber, with the transition from the square base to the circular dome achieved through relatively restrained transitional elements. Unlike the richly ornamented domed sanctuaries of some Safavid mosques, the Agha Bozorg dome is striking for its simplicity and material clarity. The walls are predominantly finished in exposed brick, while tilework in turquoise and deep blue is used selectively around the mihrab, inscriptions, and other architectural details. The result is a space in which structure, proportion, brickwork, and carefully concentrated ornament work together to create a restrained but powerful architectural character.
Light plays a central role in the experience of this domed sanctuary. Latticed openings around the lower part of the dome admit filtered daylight into the space, creating subtle patterns of light and shadow across the brick surfaces and contributing to a contemplative atmosphere. The mosque’s marble mihrab is also carefully designed, with restrained tilework and Qur’anic inscriptions adding emphasis to the focal point of the prayer space. Rather than overwhelming the worshipper through sheer monumentality, the domed sanctuary creates a quieter sense of intimacy and calm, inviting prayer, reflection, and contemplation.
This building shows that an architectural masterpiece does not necessarily have to be the largest, tallest, or most richly decorated. Sometimes, the rightness of a space, its fit with its function, and the harmony of its elements can be more valuable than any form of luxury or excess.
This mosque-madrasa embodies the deep connection between faith and reason in Iranian-Islamic culture—a place where worship and education are two sides of the same coin, and architecture provides a setting for both. In an age when architecture often seeks to shout and call attention to itself, the Agha Bozorg Mosque speaks in a quiet voice, reminding us of the enduring power of proportion, material authenticity, and spatial honesty.