

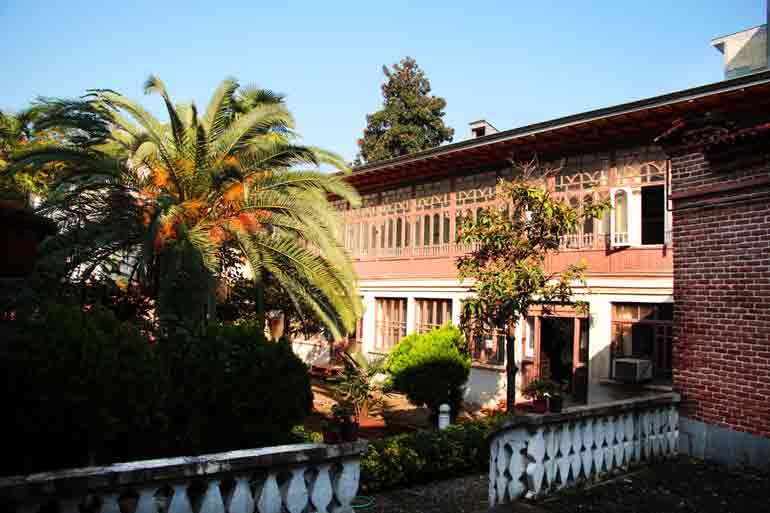
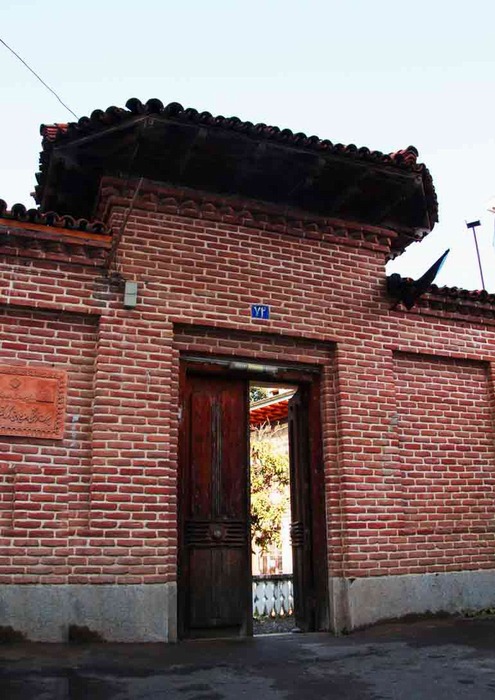
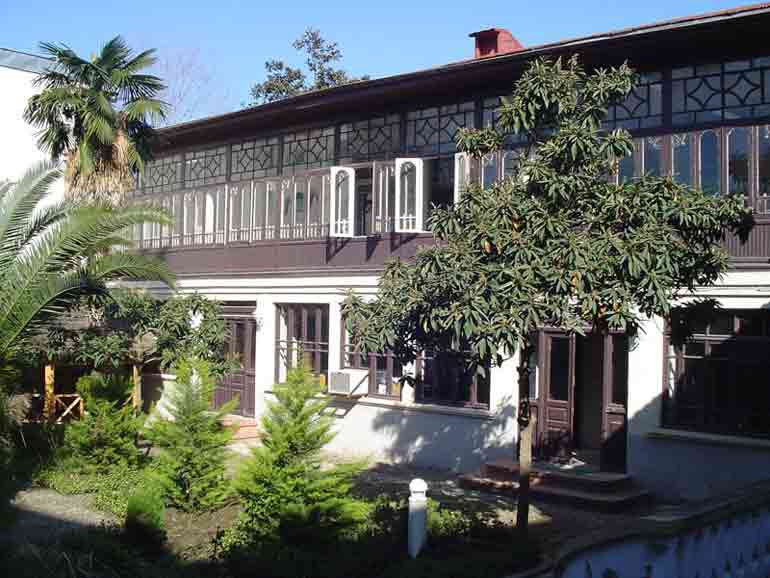
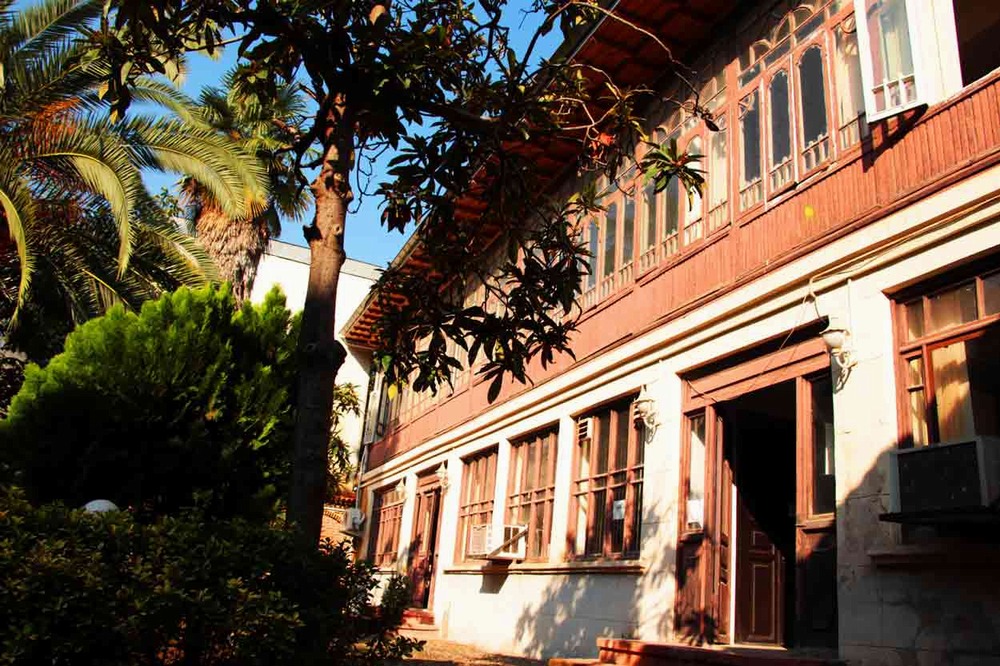
Among all the forms of residential architecture in Iran, the architecture of Gilan is a remarkable and unique exception. In a land where the sky is cloudy and gray for much of the year, rain falls incessantly, moisture hangs heavy in the air, and the ground is covered by the dense, evergreen forests of the Hyrcanian region, local architects developed a distinctly different and ingenious response to the concept of the “home.” Here, there is no central courtyard, no high, thick mudbrick walls, and none of the inward-looking character typical of desert architecture. Qadiri House in Rasht, built during the Qajar and early Pahlavi periods in the Sabzeh Meydan neighborhood at the heart of the city’s historic fabric, is one of the most remarkable and magnificent examples of Gilan’s outward-looking architecture. With its expansive, continuous verandas, pitched clay-tile roofs, and semi-open spaces, the house opens itself to the lush, rain-soaked landscape of northern Iran.
To understand the fundamental difference between the architecture of Gilan and that of the central Iranian plateau, one must first understand its climatic logic. In the desert, the primary goal of architecture is to protect against intense heat and scorching sunlight; consequently, houses are inward-looking, their walls are thick and high, and the central courtyard functions as both a “lung” and a cooling system. In Gilan, however, the main challenge is not heat but persistent high humidity, prolonged and torrential rainfall, and the urgent need for continuous airflow to prevent wooden elements from rotting, walls from developing mold, and building materials from deteriorating. In such a climate, enclosing spaces and creating a confined central courtyard would be impractical and could rapidly lead to the deterioration of the building. The ingenious solution developed by Gilan’s architects was “outward-looking architecture”: a house that opens toward nature, features broad, elevated verandas, and allows air to flow freely through its spaces.
Qadiri House was built on a rectangular plot of approximately 650 square meters and belonged to Haj Mohammad-Jafar Qadiri, one of Gilan’s prominent and wealthy silk and tea merchants. Unlike desert houses, which conceal themselves behind high, austere walls, this house opens toward the street and surrounding garden through numerous large windows and verandas, maintaining a continuous dialogue and harmonious coexistence with the surrounding natural environment.
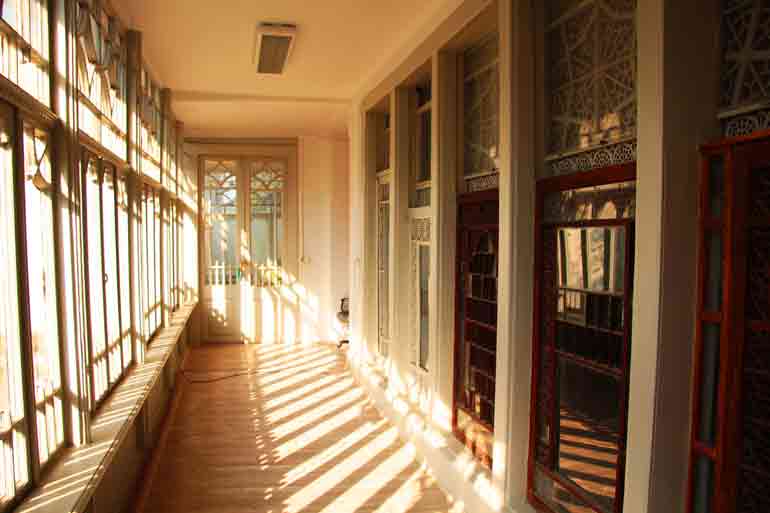
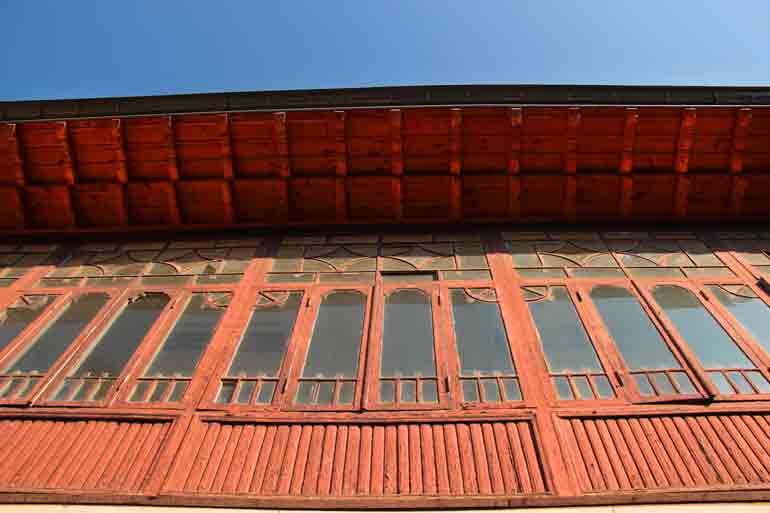
The most important and distinctive feature of Qadiri House is its expansive, continuous verandas, which extend around the building on one or two levels. Supported by slender, delicate, finely crafted wooden columns, these verandas create a pleasant semi-open space that is neither entirely indoors nor entirely outdoors. On the rainy days that make up much of the year in Gilan, residents could sit on these verandas, drink hot tea, and watch the rain while listening to its soothing sound, without getting wet. Even on Gilan’s few precious sunny days, these verandas provided cool and pleasant shade.
The verandas are enclosed by delicate, openwork wooden railings known locally as “narde kharrati,” or turned-wood railings. While providing safety and a sense of enclosure and preventing falls, these railings do not obstruct the free flow of air, allowing Gilan’s moisture-laden breezes to pass freely through the house and carry moisture away from its surfaces. In fact, the verandas of a traditional Gilan house function as an intelligent “breathing envelope” and “climatic filter,” helping maintain thermal comfort in Gilan’s humid, rainy climate.
The second distinctive and iconic feature of Gilan’s traditional houses is their pitched roofs covered with glazed clay tiles. In a climate where annual rainfall exceeds 1,300 millimeters and rain is almost constant, Iran’s traditional flat, horizontal roofs would be impractical and highly vulnerable to water accumulation. For this reason, Gilan’s architects designed roofs with steep, relatively pronounced slopes, allowing rainwater to quickly run off, flow downward, and drain away rather than accumulating on the roof. These roofs are covered with glazed tiles in shades of blue, turquoise, and green, which, in addition to their visual beauty and harmony with Gilan’s lush natural landscape, help prevent moisture from penetrating the building and act as an effective waterproofing layer.
The form of the roofs is itself both an aesthetic and functional feature. The pitched roofs of Gilan’s traditional houses, with their projecting edges and broad overhangs that sometimes extend as much as one meter beyond the walls, protect the verandas from rain while also giving the buildings a dynamic, undulating, and visually striking appearance. These broad overhangs, known in Gilan’s traditional architecture as “lebepush,” play a crucial role in protecting the wooden structural framework and mud walls of the building from torrential rains and persistent moisture.
Gilan is an earthquake-prone region, and local architects had recognized this reality centuries ago. For this reason, traditional houses in Gilan typically feature wooden structural frameworks filled with lightweight materials such as mudbrick, mud, and clay tiles. This wooden framework, made from the trunks of strong and flexible trees from the Hyrcanian forests, particularly alder and maple, is highly flexible and can better withstand seismic movement. Unlike heavy and rigid brick and stone walls, which can crack and collapse during an earthquake, a wooden framework can absorb shocks and vibrations, flex with movement, and help prevent the complete collapse of the building.
The interior of Qadiri House is decorated with delicate plasterwork, murals in soft colors, and wooden windows fitted with small panes of colored glass. The rooms are separated by intricately carved wooden doors, while numerous wall niches and shelves provided spaces for storing decorative and functional objects. Unlike the desert houses, where decoration is predominantly characterized by plaster and mirrorwork, wood plays the central role in the decorative elements of Gilan’s traditional houses. The turned-wood railings, wooden doors and windows, and finely carved columns all reflect the artistry and craftsmanship of Gilan’s woodworkers.
Today, following expert restoration, Qadiri House serves as an ethnographic museum and cultural center, welcoming tourists and those interested in the architecture and culture of Gilan. Visitors can stroll along its expansive verandas, enjoy the sight of Gilan’s rain, and gain an insight into the traditional lifestyle and architecture of this region.
For contemporary architects, Qadiri House in Rasht offers a comprehensive and inspiring lesson in “climate-responsive design.” It demonstrates how architecture can coexist with nature rather than resist it or impose itself upon it, transforming environmental constraints into aesthetic opportunities and developing intelligent, sustainable solutions in response to climatic challenges. The expansive verandas, pitched roofs, and wooden structural framework of the house represent an innovative response to the challenges of humidity, rainfall, and earthquakes in northern Iran, and can serve as an inspiration for housing design in other rainy and earthquake-prone regions around the world.