

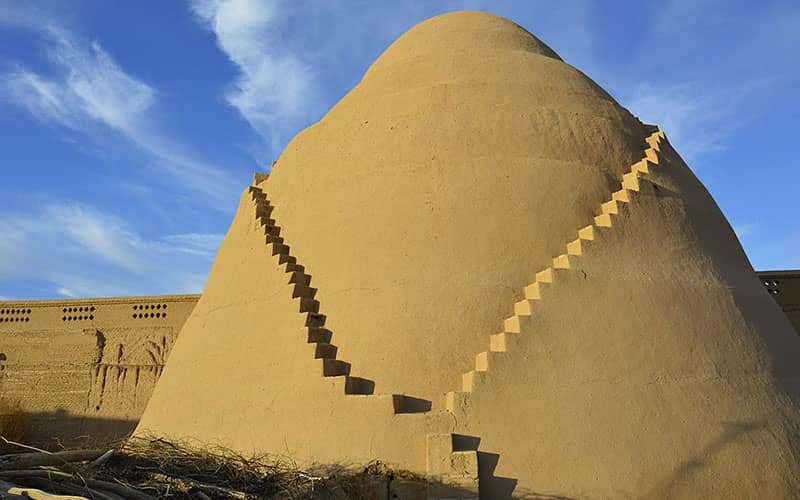

Iran’s traditional ice houses challenge the notion that sustainable and climate-responsive technologies are modern, imported concepts. Centuries ago, Iranian architects were already putting these principles into practice in the heart of the desert, creating monumental and highly efficient structures adapted to their harsh environment. These forgotten mud-brick domes are silent yet powerful reminders of the ingenuity, creativity, and sustainable practices embedded in Iranian architecture.
The history of ice-house construction in Iran dates back to ancient times, with evidence traditionally tracing its origins to the Achaemenid period. However, this technology reached its peak of development and widespread use during the Safavid and Qajar periods. At that time, almost every major town and village in Iran’s desert and semi-desert regions had one or more ice houses. Ice houses were usually built outside city walls and in locations exposed to prevailing winds, allowing them to take advantage of the cool nighttime air. Some were so immense and imposing that their domes reached heights of up to 18 meters, rising prominently above the desert landscape and remaining visible from several kilometers away.
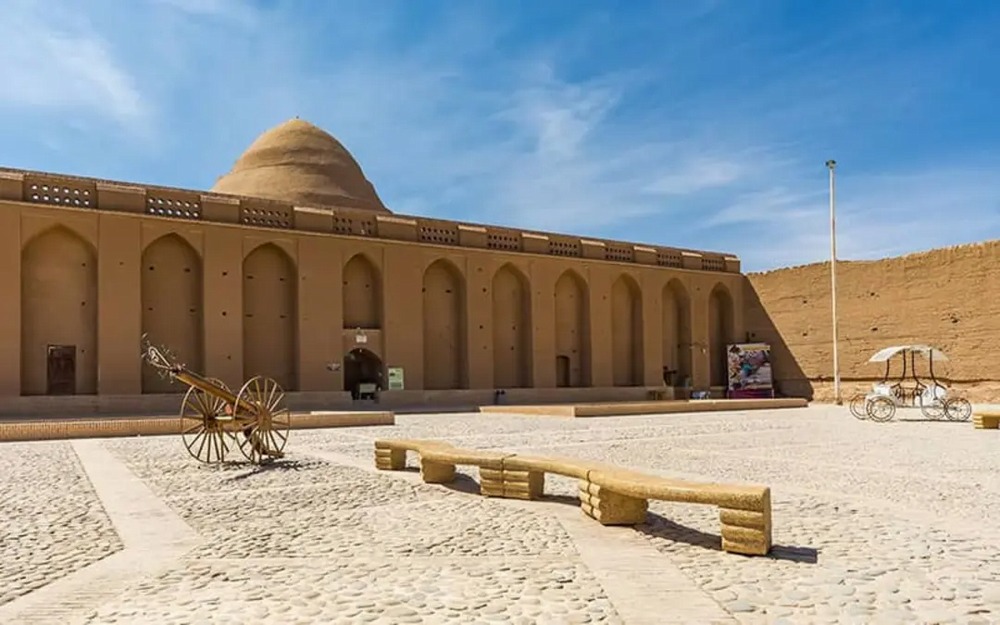
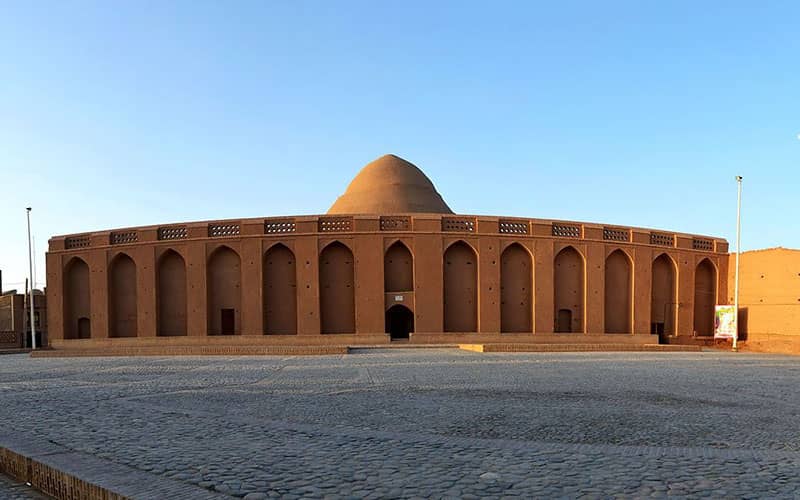
To understand how Iran’s traditional ice houses worked, we first need to look at how ice was produced and stored. The process was a sophisticated combination of physics, engineering, and indigenous knowledge. Traditional ice houses typically consisted of three main components: ice-making ponds—shallow, open-air pools where ice was formed; shade walls—tall walls built along the southern side of the ponds to cast shade over them during the day; and the ice storage chamber, or ice pit—a massive mud-brick dome where the harvested ice was stored.
Ice was produced on cold, clear winter nights. When temperatures in the desert regions dropped below freezing, water from qanats or rivers was channeled into shallow ponds. Because these ponds were typically only 30 to 50 centimeters deep, the shallow water could freeze quickly. The tall shade walls also played a crucial role. By blocking direct sunlight during the day, they helped prevent the newly formed ice from melting. The following morning, the ice was broken up and transferred to the storage chamber, or ice pit. This process was repeated night after night throughout the winter until the ice house was filled with ice.
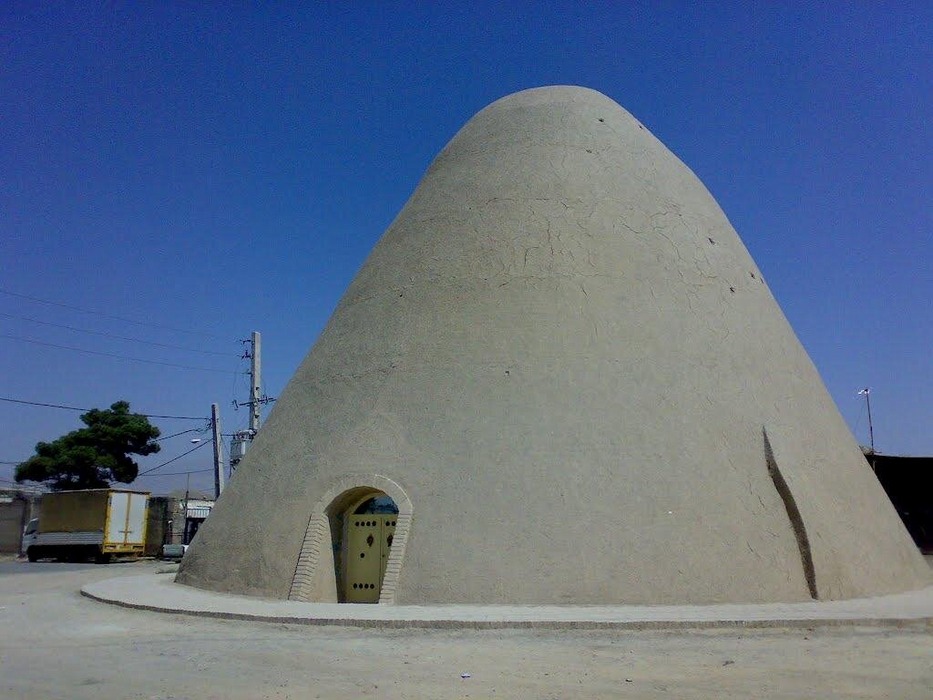
The key component of the entire system was the storage chamber, or ice pit, which preserved the ice for months, from winter through the end of summer. These chambers were enormous, conical domes made primarily of mud brick and earthen materials, designed to perform two essential functions. First, they provided effective thermal insulation. The thick mud-brick walls of these domes, sometimes more than two meters thick, acted as an effective thermal barrier, reducing the transfer of heat into the storage chamber. Second, in designs equipped with ventilation openings, they could create a natural flow of air. Warmer air inside the chamber could rise and escape through openings near the top of the dome, while cooler air entered through lower vents. This natural circulation of air helped maintain relatively low temperatures inside the chamber.
The conical shape of the ice-house domes was also a deliberate and carefully calculated design choice. It allowed the builders to achieve considerable height and volume with relatively little material, while also helping warm air escape through the top of the dome and reducing the accumulation of heat beneath the roof. The steep slope of the conical walls also allowed rainwater and other moisture to run quickly down the exterior of the dome, helping prevent moisture from penetrating the building materials.
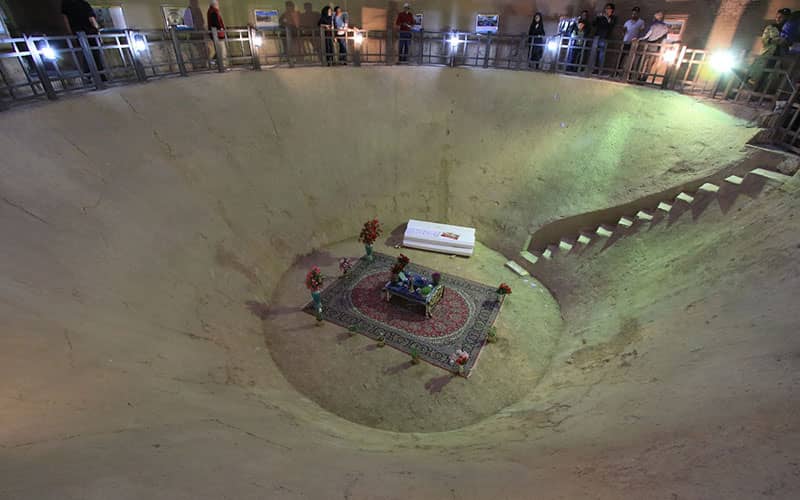
The floor of the ice-storage chamber was usually built several meters below ground level, allowing it to benefit from naturally cooler temperatures underground. Inside this insulated underground space, the ice was stacked layer by layer, with straw or sawdust placed between the layers to prevent the blocks from sticking together and to slow down melting. This method helped keep the ice preserved and usable throughout the summer and, in some cases, even until the following winter.
The ice produced in these ice houses had a wide range of uses. Aristocrats, merchants, and wealthy households used it in summer to chill sherbets and other beverages. Hospitals and pharmacies needed ice to preserve medicines and to treat patients suffering from fever. In marketplaces, ice was used to keep perishable foods such as meat and fruit fresh. Ice was also sometimes used during religious and ceremonial occasions.
Iran’s traditional ice houses were more than functional structures; they were also distinctive and symbolic features of the urban and rural landscape. Their enormous conical domes, visible from afar on the desert horizon, stood as visible signs of human ingenuity, knowledge, and settlement in the midst of a harsh and arid environment. Today, although electric refrigerators have replaced these traditional structures, the remains of some of these remarkable engineering structures can still be found in cities such as Yazd, Kerman, Kashan, Abarkuh, and Meybod. The Meybod Ice House, dating back to the Safavid period, and the Moayedi Ice House in Kerman, with its enormous and majestic dome, are among the most famous and best-preserved ice houses in Iran.
For contemporary architects, engineers, and designers, Iran’s traditional ice houses offer valuable lessons in climate-responsive and sustainable design. They demonstrate the potential of locally sourced materials with high thermal mass, natural ventilation, passive cooling, and a deep understanding of physics and climate.