

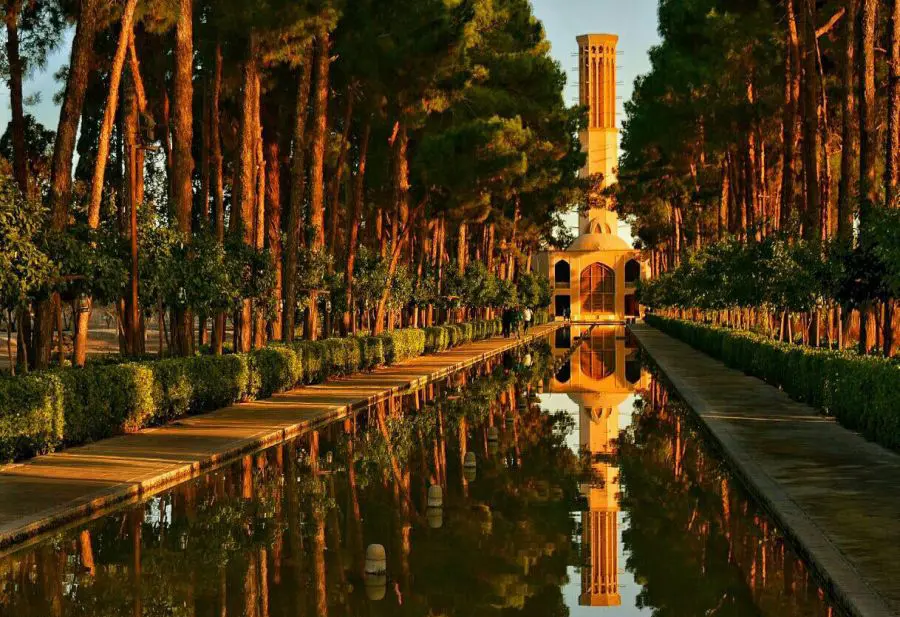
In the heart of Yazd, an ancient city of earthen architecture, amid narrow alleyways and towering windcatchers, lies a garden that shines like a cool, green jewel in the desert. Dowlatabad Garden, a masterpiece of Persian garden design and part of the UNESCO World Heritage property known as The Persian Garden, is far more than a garden. It is a remarkable example of climate-responsive design, a symphony of water and wind, and a testament to the ingenuity required to live in harmony with the harsh desert environment. Dowlatabad Garden could well be called the “Garden of Windcatchers.” Here, a towering earthen windcatcher, approximately 33 meters high, rises above the Hashti Pavilion, channeling the desert breeze into the building and helping cool its interior. More than a valuable historical monument, the garden offers a living lesson in sustainable architecture and intelligent coexistence with nature. It demonstrates how traditional architectural techniques can create a cool, pleasant, and soothing environment in one of the hottest and driest regions of the world through passive cooling methods without mechanical air conditioning.
The story of Dowlatabad Garden begins with Mohammad Taqi Khan Bafqi, a prominent governor of Yazd during the Zand period. Built in the mid-18th century, the garden served as a governmental residence, a private retreat, and a symbol of power and prosperity. Mohammad Taqi Khan, known for his interest in development and public works, envisioned a garden that would serve not only as a place for relaxation and receiving official guests but also as an example of garden design adapted to the desert environment. At that time, Dowlatabad Garden stood on the outskirts of Yazd, surrounded by gardens and farmland. Today, following the city’s expansion, it lies within Yazd’s urban fabric, continuing to stand out as a verdant and captivating oasis.
To supply water to the garden in the arid desert, a qanat system was developed to bring water from the Mehriz area south of Yazd. Known as the Dowlatabad Qanat, this underground water system relies on carefully calculated gradients and a network of underground channels and vertical shafts to convey water from higher ground to the surface. The qanat is the lifeline of the garden; without a dependable water supply, maintaining this green oasis in the desert would have been difficult. Once the water enters the garden, it flows through channels and pools under the force of gravity, without mechanical pumps, before being distributed throughout the garden. This carefully designed method of water distribution reflects the principles of traditional Iranian water management and an understanding of the vital importance of every drop of water in the desert.
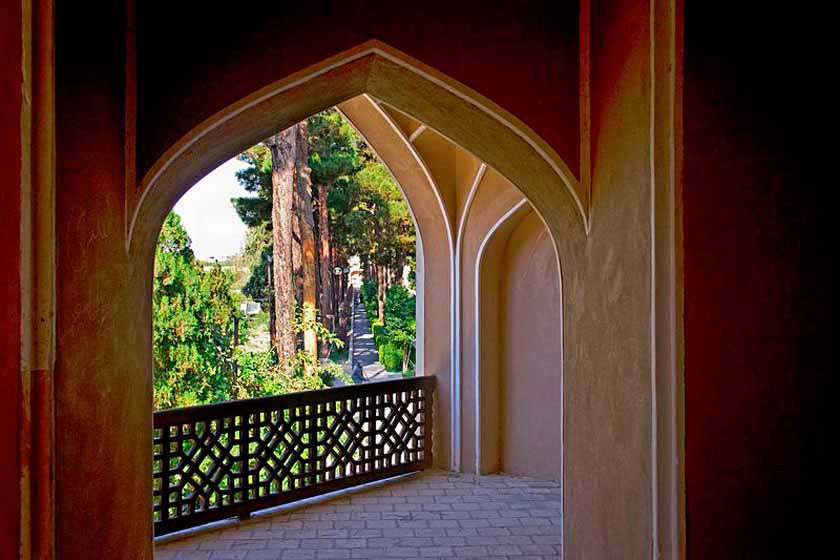
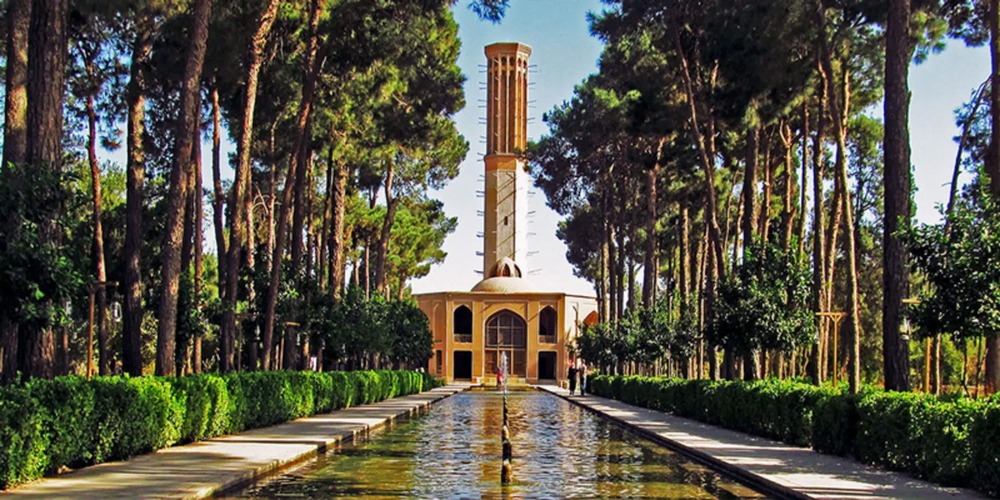
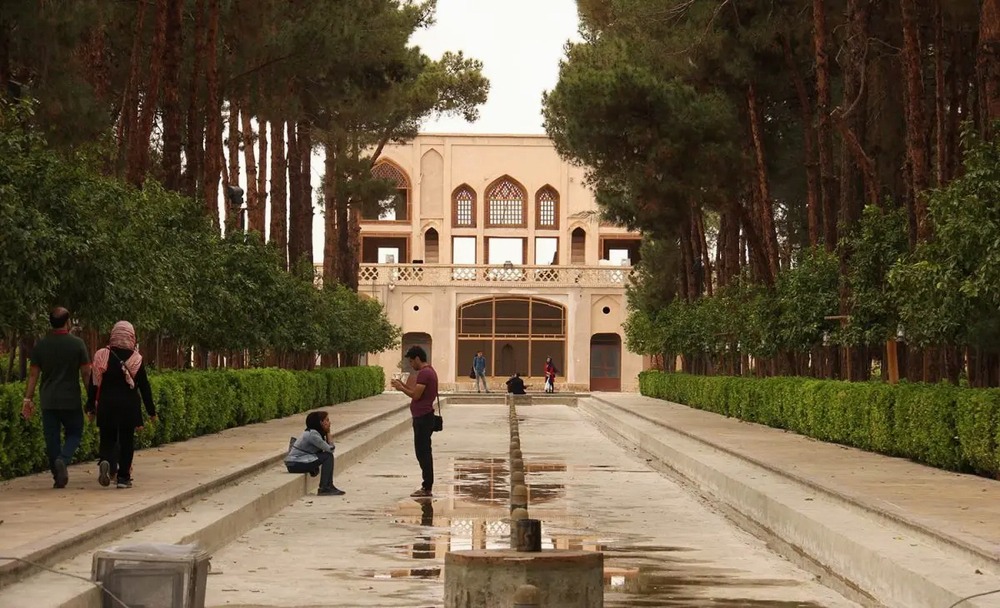
Covering approximately 40,000 square meters, Dowlatabad Garden is a notable example of Persian garden design. Its layout reflects the principles of order, enclosure, and the harmonious integration of water, vegetation, and architecture. Enclosed by tall mud-brick walls, the garden conceals its lush interior from the outside world. This sense of enclosure and inward orientation is one of the defining characteristics of Persian gardens: the garden creates a distinct world of its own, a peaceful refuge from the desert’s scorching heat and dust. The entrance welcomes visitors into this tranquil setting, where the transition from the dry, hot, earth-colored exterior to a lush, shaded interior shaped by flowing water creates a striking contrast. This contrast is one of the defining experiences of Persian garden design.
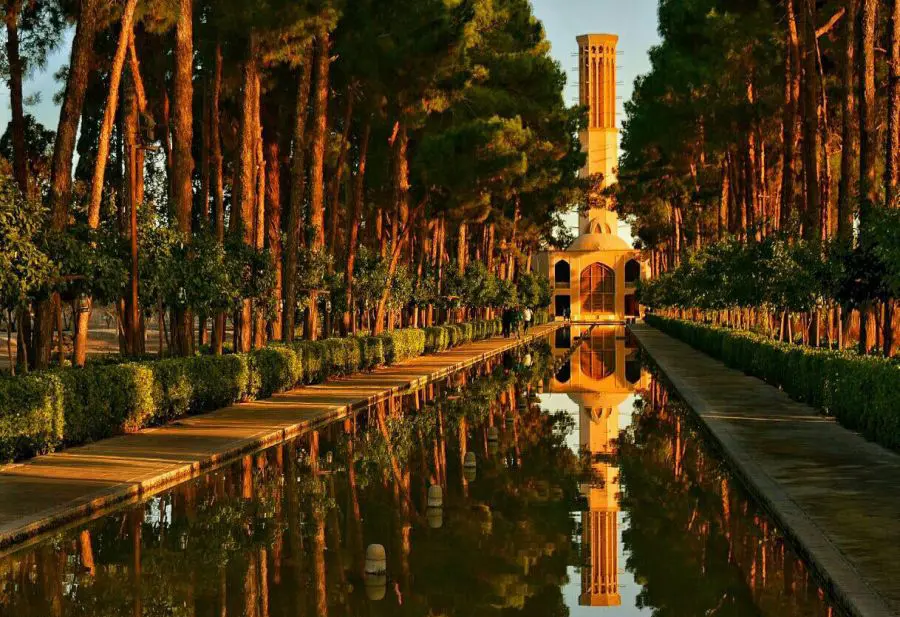
The garden’s main axis is marked by a long, narrow water channel extending toward the Hashti Pavilion. The channel forms a central feature of the garden’s water system, carrying water supplied by the Dowlatabad Qanat. The water flows naturally under gravity, without mechanical pumps, bringing freshness and coolness as it passes between mature trees, including cypresses and pines. The gentle sound of flowing water mingles with birdsong and the rustling of leaves in the desert breeze, creating an atmosphere of calm and vitality. Garden beds along the water channel feature fruit trees, including pomegranates, grapevines, figs, and mulberries, alongside ornamental flowers and fragrant plants. Pools of various sizes are arranged along the waterway, reflecting the sky and trees and enhancing the garden’s beauty and sense of freshness.
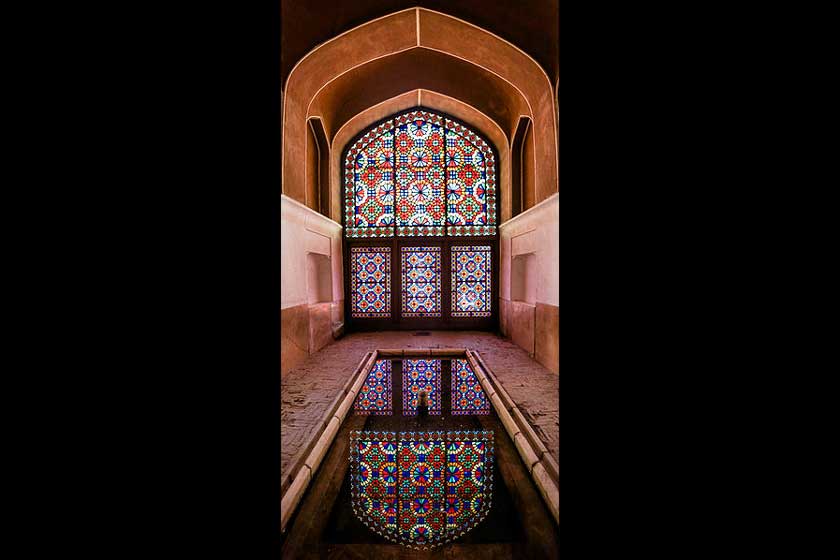
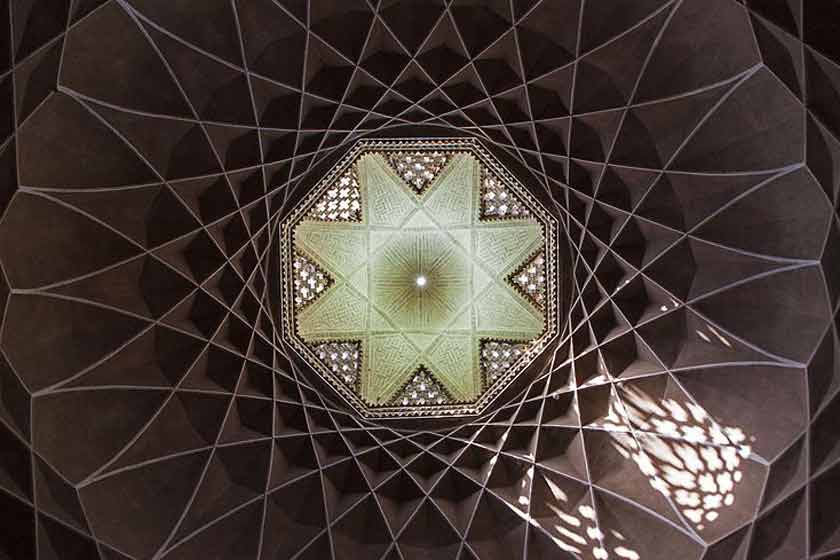
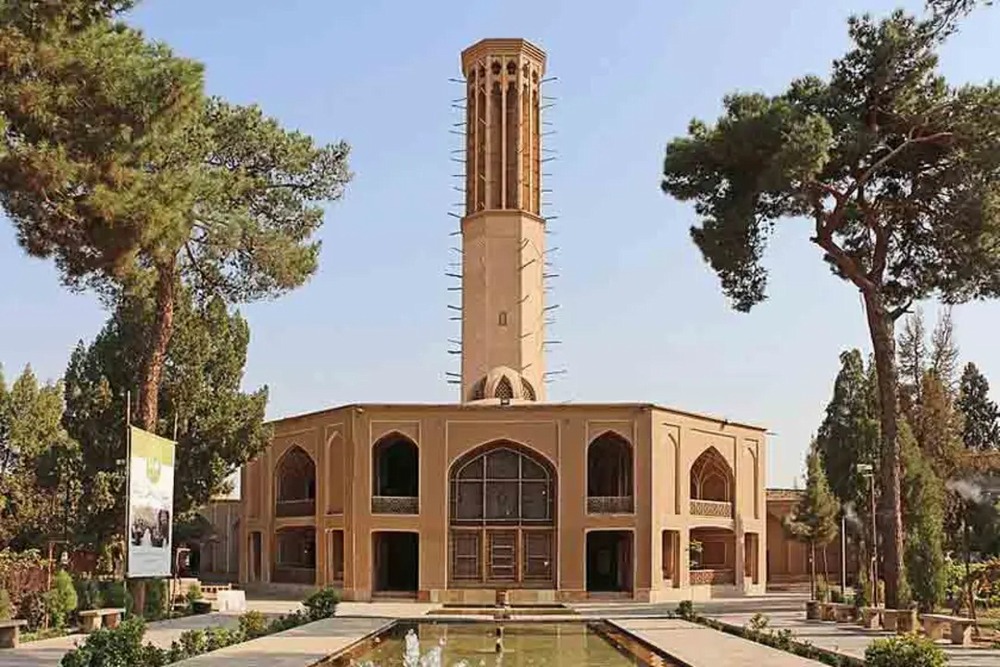
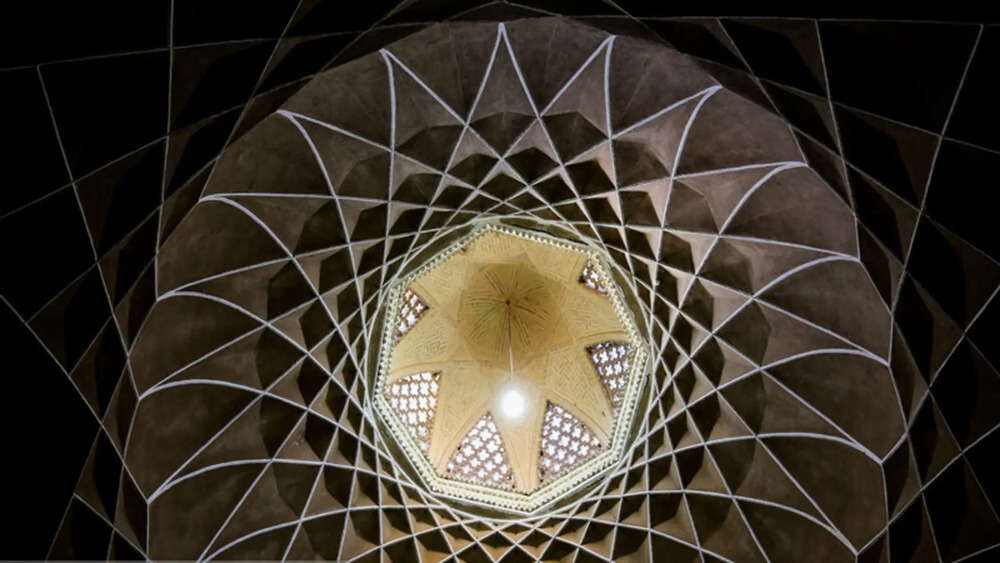
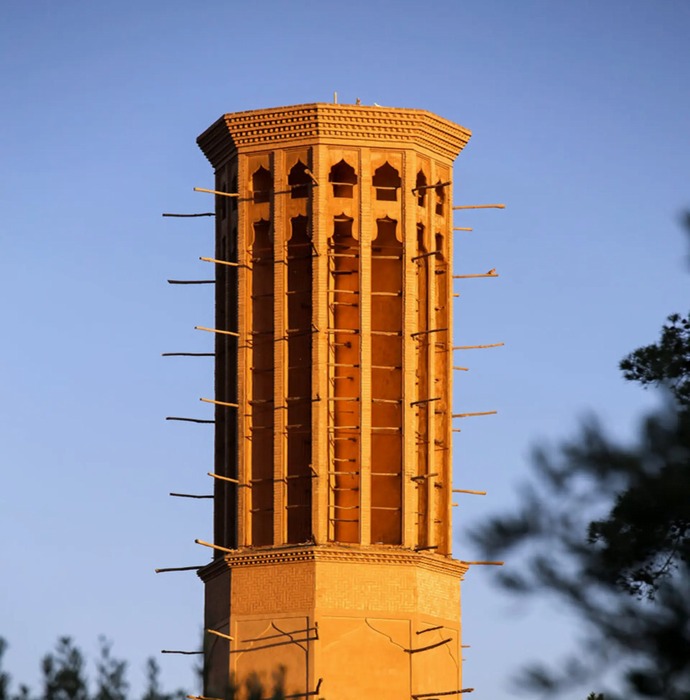
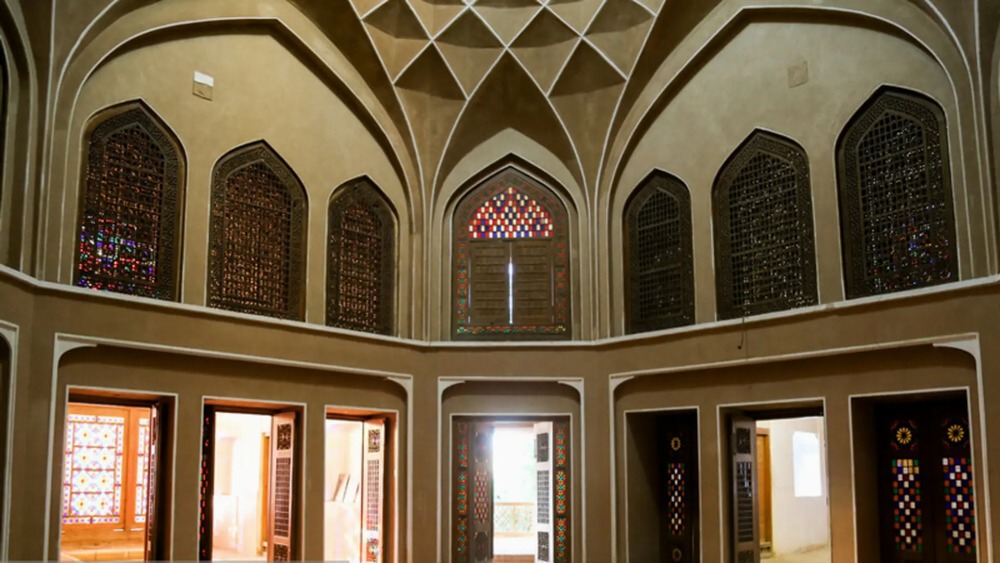
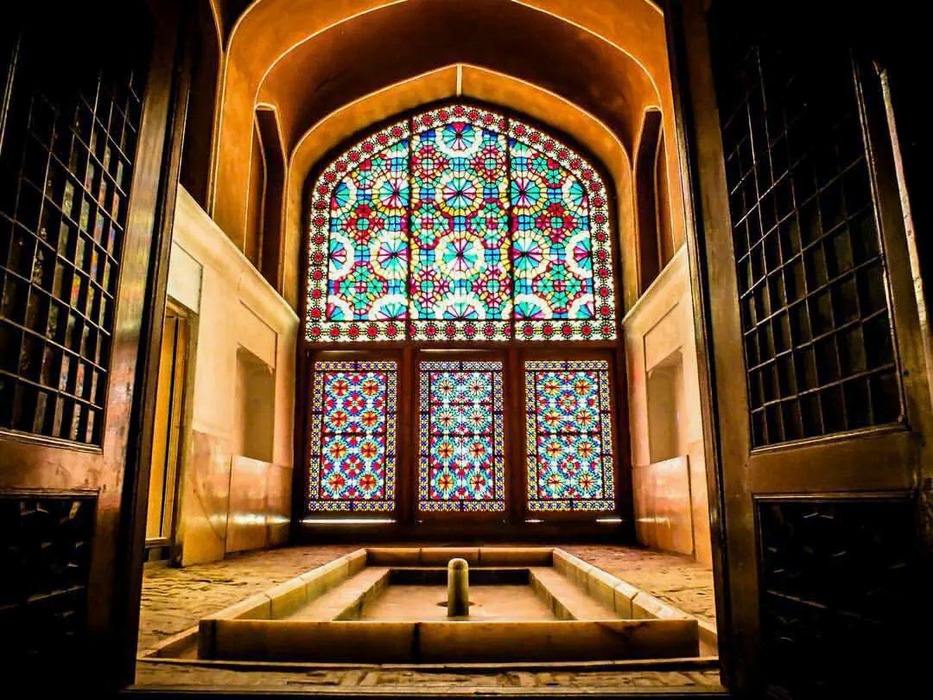
The most distinctive architectural feature of Dowlatabad Garden is the Hashti Pavilion, also known as the Main Pavilion, located along the garden’s principal axis. This two-story structure, with its octagonal plan, is an important example of Zand-period architecture. It features columned verandas, decorated halls, orsi windows with colored glass, and finely crafted stucco ornamentation. Its most remarkable feature is the tall, four-sided windcatcher, which stands approximately 33 meters high and is widely regarded as one of the tallest earthen windcatchers in the world. Built from mud brick, the windcatcher is designed to capture breezes from different directions and channel air through vertical shafts into the pavilion and toward the howzkhaneh, or pool room. As air moves through this space and over the cool water, its temperature can be reduced before it circulates into the pavilion’s interior. This passive cooling system demonstrates how traditional Iranian architecture used airflow, water, and building design to improve indoor comfort without mechanical air conditioning.
Beneath the Hashti Pavilion lies the howzkhaneh, or pool room: a relatively cool, shaded space with a pool and areas for sitting and resting. It provided a welcome refuge during hot summer days, illustrating the role of water and carefully designed interior spaces in the garden’s climate-responsive architecture.
Dowlatabad Garden is a living lesson in sustainable, climate-responsive design, the use of windcatchers for natural ventilation and cooling, water management in arid regions, and the creation of a more comfortable microclimate in the desert. It demonstrates how water, wind, vegetation, and thoughtful architecture can be combined to create a pleasant and restorative environment in a hot, dry climate. Dowlatabad Garden, the celebrated windcatcher garden in the heart of Yazd’s desert, showcases the ingenuity, creativity, and resilience of the people who developed ways to live in harmony with their environment.