

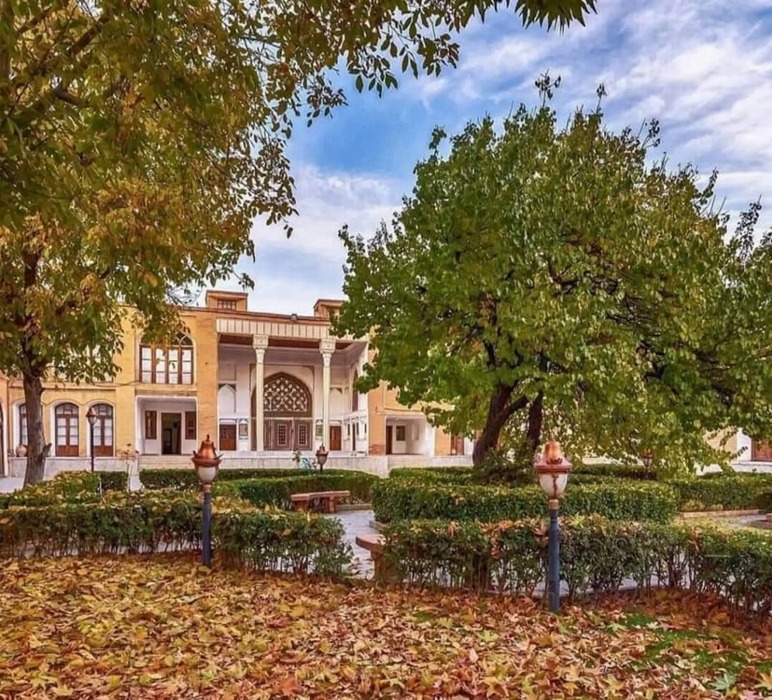
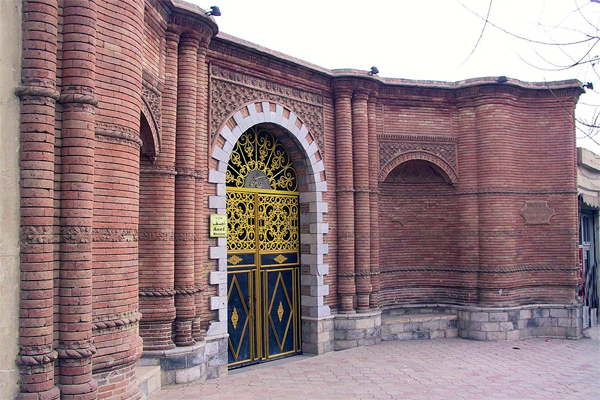
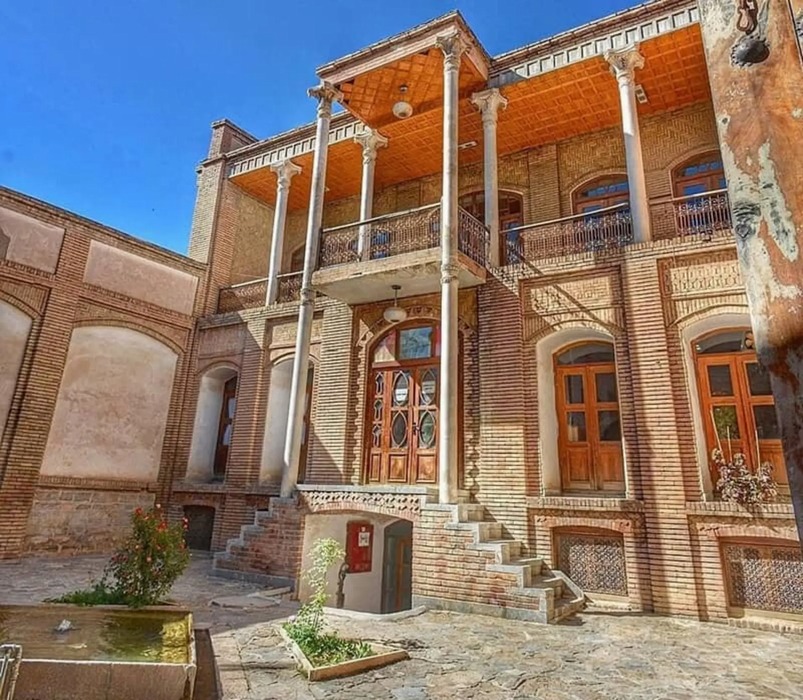
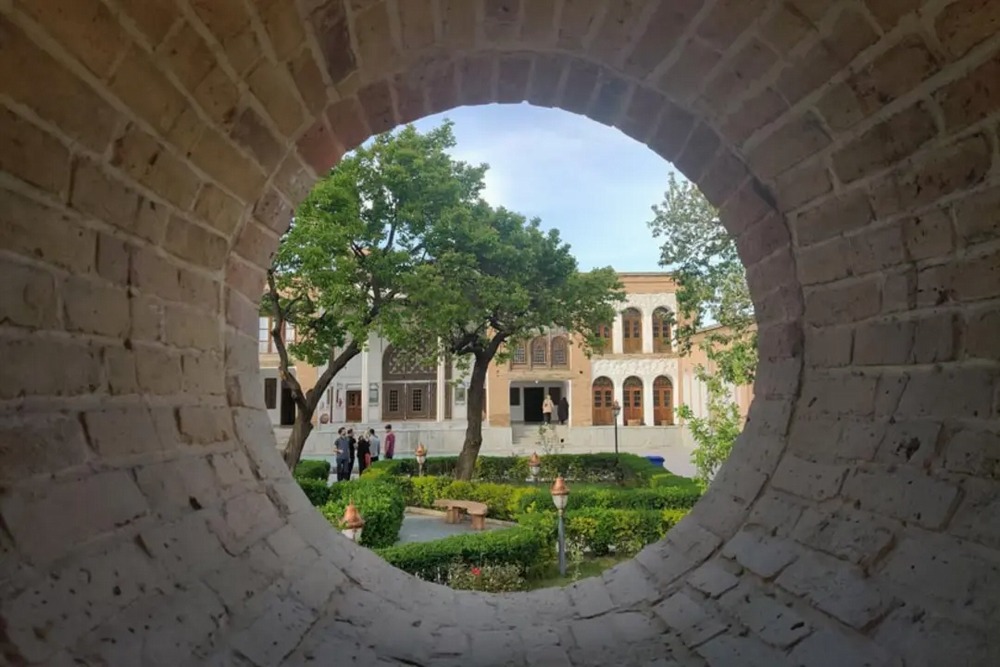
In the historic fabric of Sanandaj, amid the towering mountains of the Zagros and along a narrow, quiet alley in the old Qatarchian neighborhood, stands a mansion known as “Assef Mansion,” also known as “Kurd House.” Assef Vaziri House, also known as “Assef Divan Mansion,” is one of the grandest and most significant examples of residential architecture in western Iran. Its original core dates back to the Safavid period and was expanded and completed during the Zand and Qajar periods. With its magnificent stone-columned verandas, expansive stone-paved courtyards, breathtaking mirrorwork halls, and luxurious private bathhouse, the mansion is a brilliant example of the fusion of formal and courtly Iranian architecture with indigenous Kurdish traditions.
Sanandaj emerged as the seat of the Ardalan dynasty during the Safavid period and gradually developed into an important cultural, political, and economic center in western Iran. The Ardalan dynasty, a powerful and influential Kurdish ruling family, governed the Kurdistan region for centuries, transforming Sanandaj during this period into a city of magnificent buildings, mosques, bazaars, and mansions. The architecture of Sanandaj during this era represents an appealing and harmonious fusion of Iran’s formal and courtly architectural traditions—particularly those of Safavid Isfahan—with local traditions, indigenous materials, and the artistic traditions and craftsmanship of Kurdistan. Assef House is regarded as one of the finest, most complete, and most magnificent examples of this fusion.
This mansion was built and expanded over several generations by the Assef family, who were prominent officials, ministers, and influential figures in Kurdistan. Mirza Ali-Naqi Assef Divan, a distinguished political and cultural figure of the Qajar period, oversaw the final and most magnificent phase of the mansion’s expansion. As a result, Assef House embodies multiple layers of Iran’s architectural history: from its Safavid foundations to its Zand-era decorative elements and Qajar-era expansions.
Like many grand and aristocratic residences in Iran, Assef House features several spacious, independent courtyards, each serving a distinct function and purpose: the outer courtyard, designated for receiving guests and handling administrative and official affairs; the inner courtyard, reserved for the family’s private and everyday life; the servants’ courtyard, used by servants and connected to the kitchen and storage areas; and the bathhouse courtyard, where the mansion’s private and luxurious bathhouse was located. This precise and hierarchical organization created a small, self-sufficient residential complex for the Assef family.
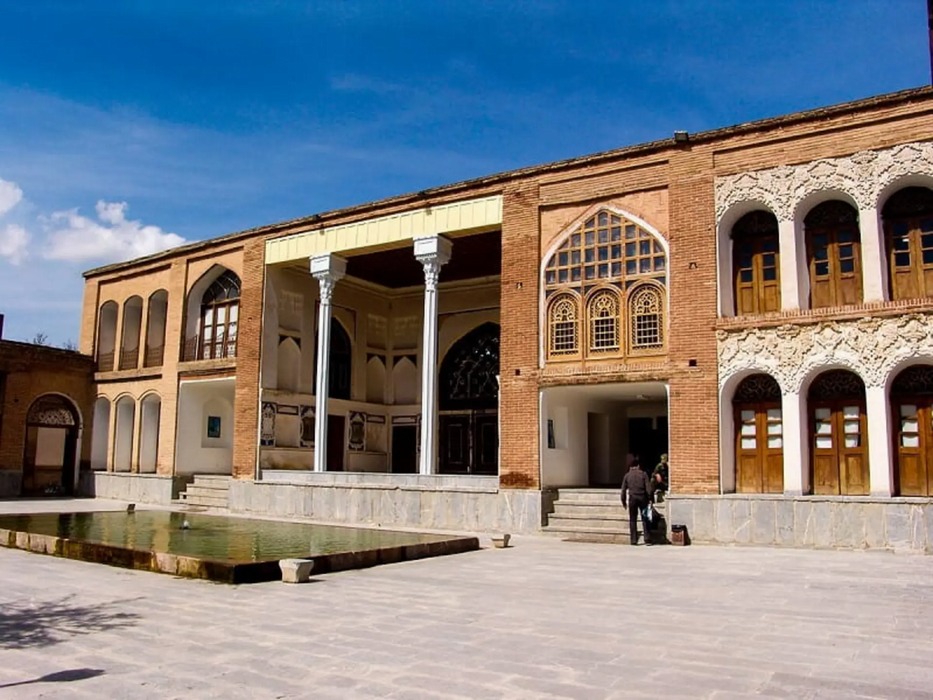
The main and outer courtyard of the mansion, with its finely cut stone paving laid with great precision and a large rectangular pool with elegant fountains at its center, served as a grand, formal, and ceremonial space for receiving distinguished guests, ambassadors, political representatives, and government officials. Mature plane, walnut, and cypress trees in the corners of the courtyard provided welcome shade during Kurdistan’s hot summers. Columned verandas, supported by tall, finely carved monolithic stone columns and crowned with delicate muqarnas-decorated capitals, surround the courtyard, creating pleasant, airy semi-open spaces for sitting, conversation, and formal discussions. These verandas are adorned with tall pointed arches and simple yet dignified brick and plaster decorations.
The main hall, or “Shahneshin,” of Assef House is a breathtaking masterpiece of mirrorwork, plasterwork, and mural painting. The walls and ceiling of the hall are covered with geometric mirrors of various sizes, precisely and delicately cut, which once multiplied the light of candles and oil and tallow lamps many times over, creating a radiant, dreamlike, and spiritual atmosphere. Tall orosi windows fitted with red, yellow, blue, and green stained glass filter soft, multicolored light into the hall, creating a poetic and surreal atmosphere. Murals depicting royal hunting scenes, scenes of feasting and dancing, mountainous landscapes, and epic and romantic stories further enrich the visual splendor and grandeur of the hall. The ceiling is adorned with deeply carved and elaborate plasterwork featuring arabesque and geometric motifs, with a “kolah farangi,” or central skylight, allowing light to stream in from above. In the middle of the hall stands a small, shallow marble basin carved from a single piece of stone, which intensifies the reflections of the mirrors and murals.
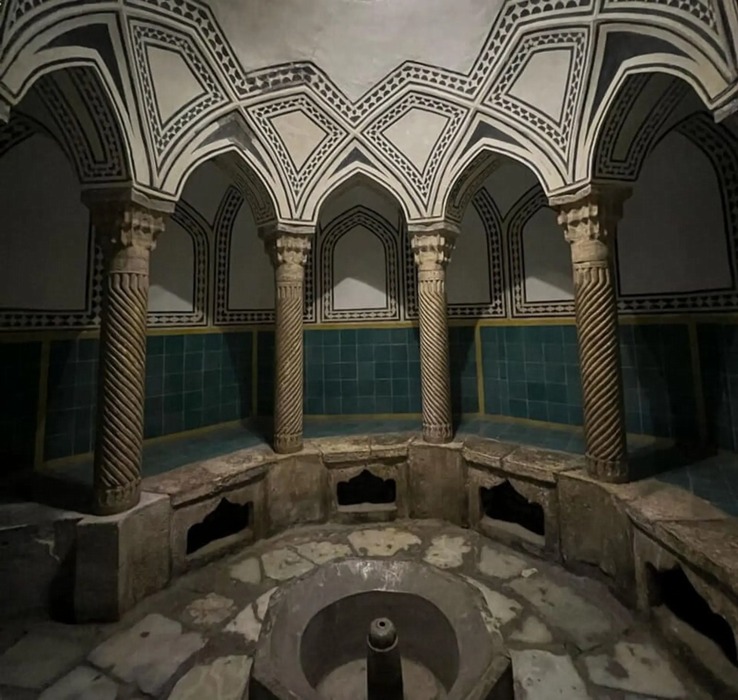
Yet one of the most unique and remarkable features of Assef House is its private bathhouse, a remarkably luxurious example of a private bathhouse in Iran. With its finely carved monolithic stone columns, vaulted brick ceilings, decorative haft-rang tilework, delicate lime plasterwork, and murals, the bathhouse provided a magnificent and luxurious setting for the bathing practices of the Assef family. It consists of a sarbineh, or changing room, with stone seating platforms and a pool at its center; a garmkhaneh, or main bathing area, with a khazineh, or hot-water reservoir; and a tun, or furnace, used to heat the water. The presence of a completely private and luxurious bathhouse within a residential home reflects the considerable wealth, high social status, and refined taste of the Assef family.
The decorative features of Assef House form a harmonious and visually striking combination of stone, brick, plaster, wood, and tile. Finely cut and carefully shaped stone is the building’s principal material, giving it a solid, dignified, and enduring character. Delicate brickwork in the arches and verandas, deeply carved plasterwork in the halls and rooms, and haft-rang tiles in the bathhouse all reflect the artistic traditions and craftsmanship of Kurdish artisans.
Today, following extensive and expert restoration, Assef Vaziri House has been transformed into the “Kurdistan Museum of Ethnography,” welcoming tourists, researchers, and visitors interested in Kurdish culture and history. The museum displays ethnographic objects, traditional Kurdish clothing, agricultural tools and implements, and handicrafts from the region.
Assef Vaziri House, with its “mountain-slope architecture adapted to a cold climate,” its “harmonious fusion of formal and courtly traditions with local materials and craftsmanship,” and the “importance of stone as a primary and enduring building material in the architecture of western Iran,” stands as a testament to a way of life. This mansion demonstrates how abundant local materials, such as Zagros stone, can be used to create spaces that are grand and enduring while remaining in harmony with the surrounding nature and culture. With its stone verandas, Shahneshin Hall, and magnificent bathhouse, Assef House is a symbol of the power, wealth, and refined taste of the governors of Kurdistan, as well as a brilliant fusion of Iranian architecture with the spirit and identity of Kurdish culture.