

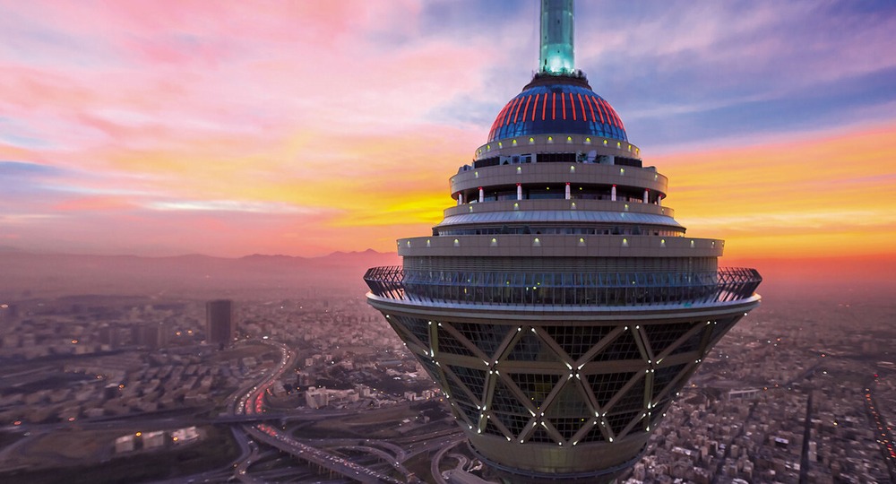
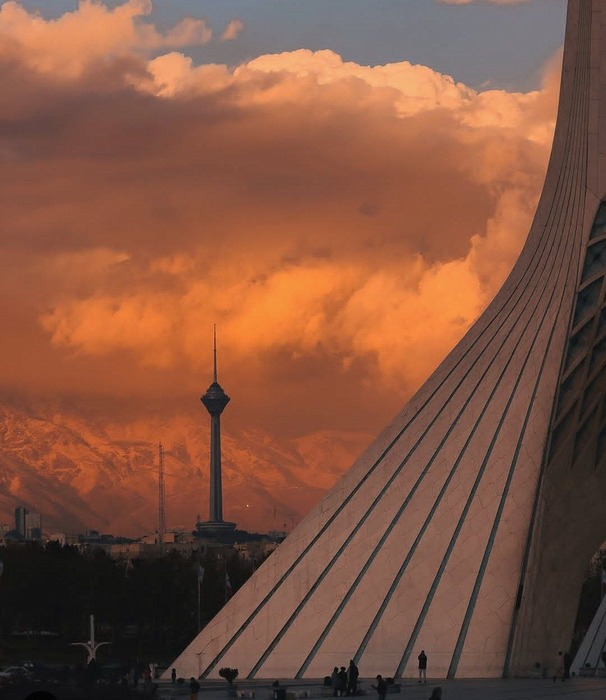
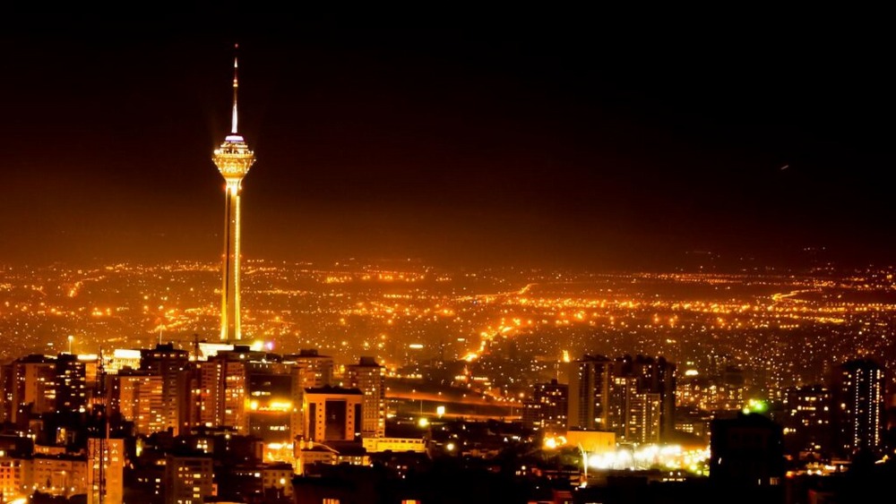
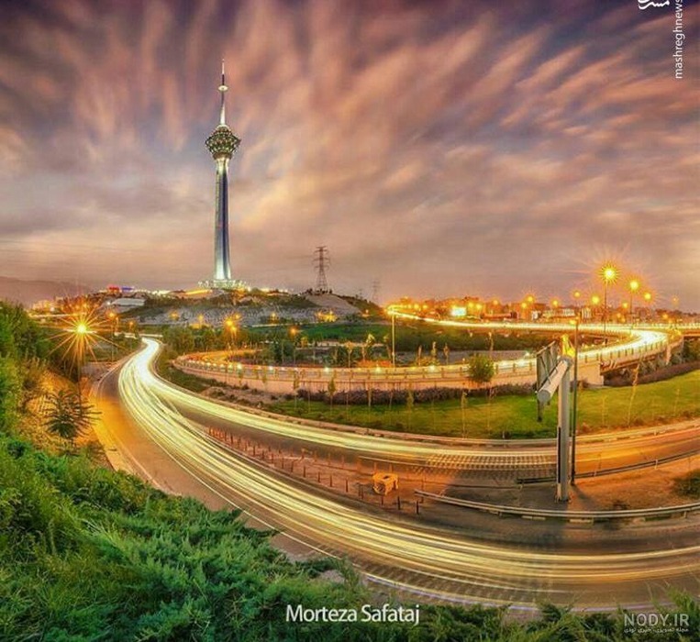
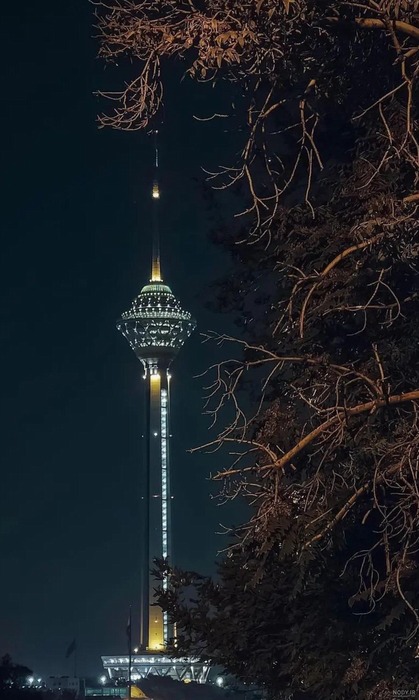
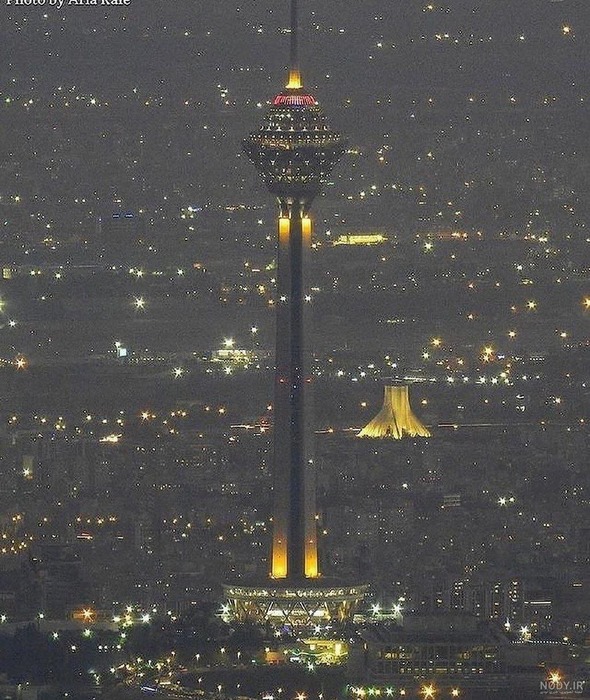
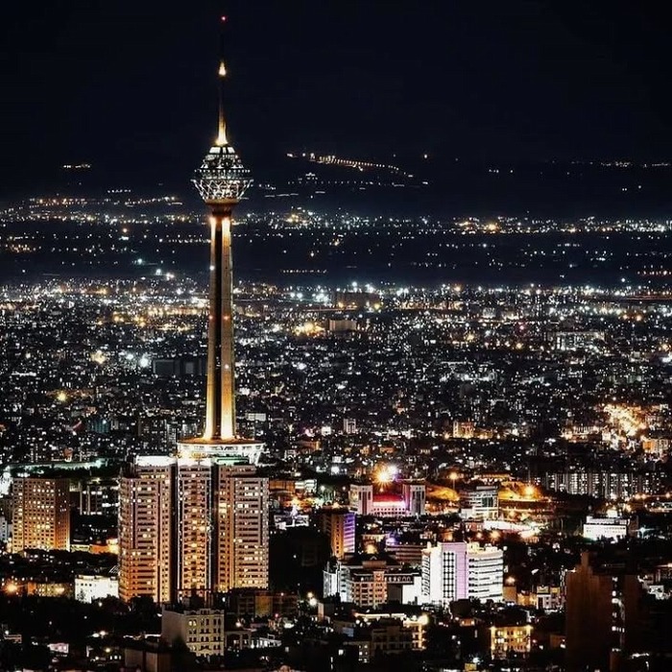
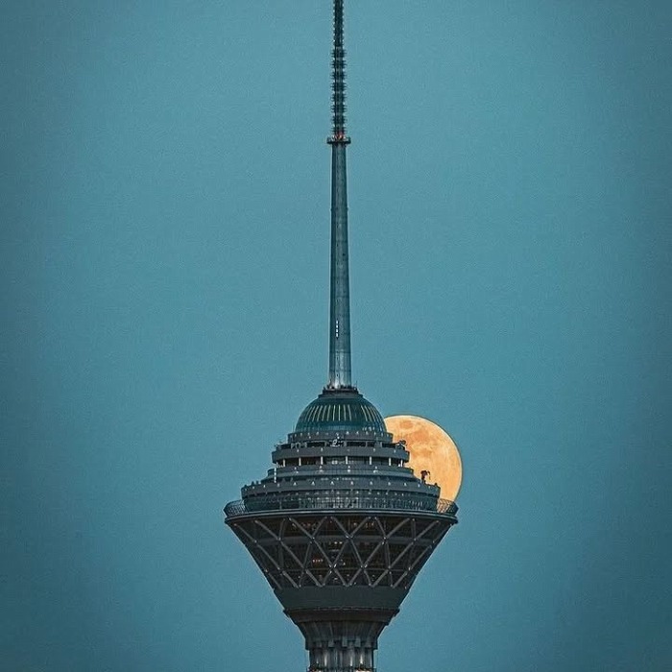
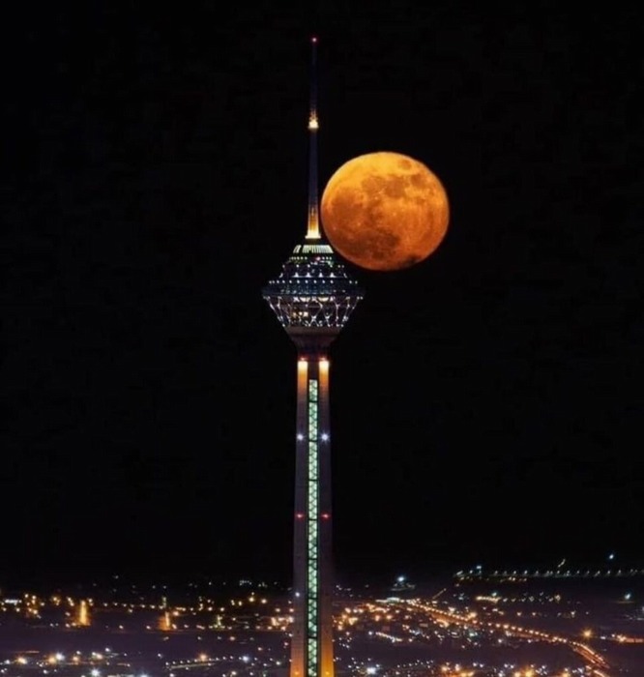
Amid Tehran’s dense skyline of towers and high-rise buildings, a distinctive structure rises above the city. Standing 435 meters tall, Milad Tower is one of Iran’s most prominent landmarks and is widely recognized as one of the world’s tallest telecommunications towers. Located in the Gisha (Kuy-e Nasr) area, the tower is far more than a telecommunications facility: it forms part of a large cultural, tourism, and commercial complex. Its observation areas offer panoramic views of Tehran and the Alborz Mountains, with visibility beyond the city depending on weather conditions. Milad Tower has become an architectural symbol of modern Tehran, bringing together advanced engineering, contemporary technology, and elements inspired by Iranian architectural heritage to create a distinctive landmark for the capital in the twenty-first century.
The story of Milad Tower began with an ambitious vision for Tehran’s telecommunications infrastructure and urban identity. In the early 1990s, the need emerged for a modern tower to support radio and television transmission across Greater Tehran while also providing a prominent landmark for the capital. Rapid urban expansion and the increasing height of buildings had made signal coverage more challenging, creating a need for elevated telecommunications equipment. At the same time, the city sought a modern structure that could represent its evolving identity. Tehran Municipality organized a design competition, inviting architects and engineers to submit proposals. The design developed under the direction of Iranian architect Mohammad Reza Hafezi was selected. Construction began in 1997, and after approximately eleven years of development, the tower was officially inaugurated in 2008. Estimates of the project’s total cost vary across reports, so a specific final figure should be included only when supported by a reliable source.
During construction, Milad Tower presented the project team with numerous engineering challenges. One of the first was establishing a stable foundation on the uneven terrain of the Gisha hills. The foundation system was designed to transfer the substantial loads of the structure to suitable supporting ground. Precise details regarding foundation depth and the use of deep piles should be cited from an authoritative engineering source. Another major challenge was constructing the tower’s reinforced-concrete shaft to a height of 315 meters. This was achieved using slip-form technology, a method in which the formwork moves gradually upward as concrete is poured continuously. Installing the antenna mast above the tower’s head structure also required specialized lifting equipment and careful engineering calculations. The project team addressed these challenges through structural design and construction techniques suited to a tall structure in an urban environment.
Milad Tower consists of three principal sections: the concrete shaft, the head structure near the top, and the antenna mast. The reinforced-concrete shaft has an octagonal cross-section and rises to a height of approximately 315 meters. It forms the tower’s structural backbone, supporting the head structure and antenna mast. In addition to its distinctive appearance, the shaft’s geometry and reinforced-concrete construction form part of the tower’s structural design, which takes account of wind loads and seismic conditions.
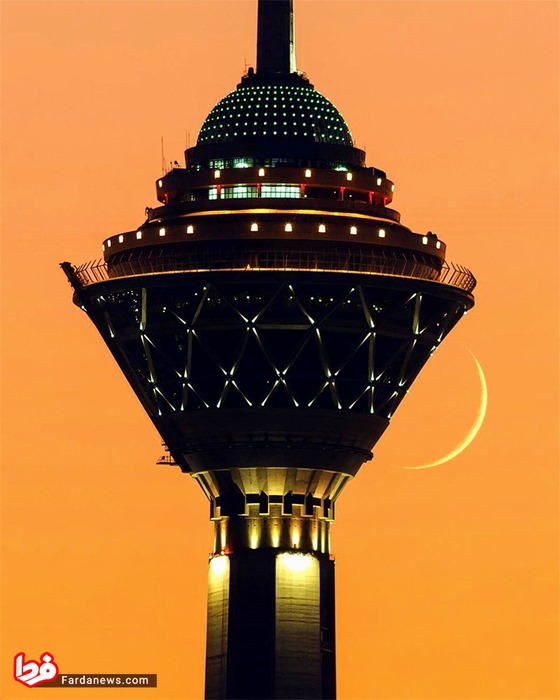
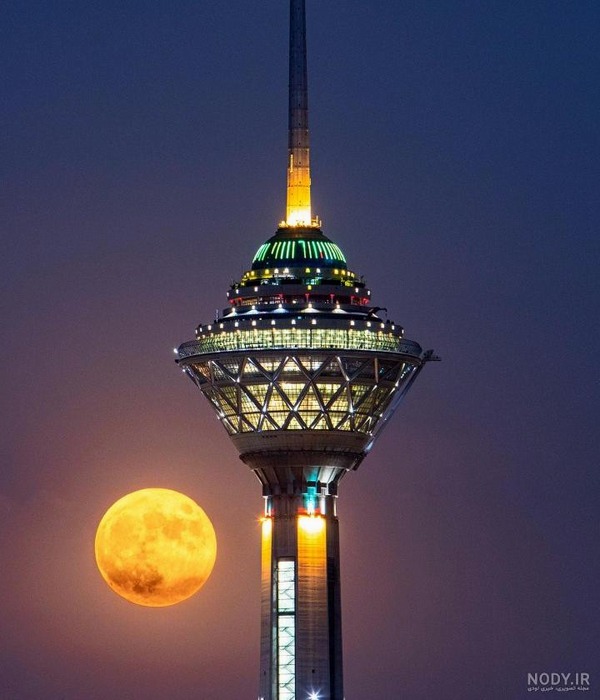
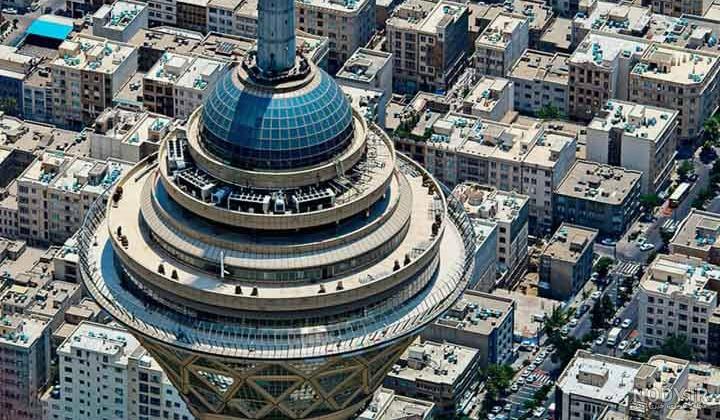
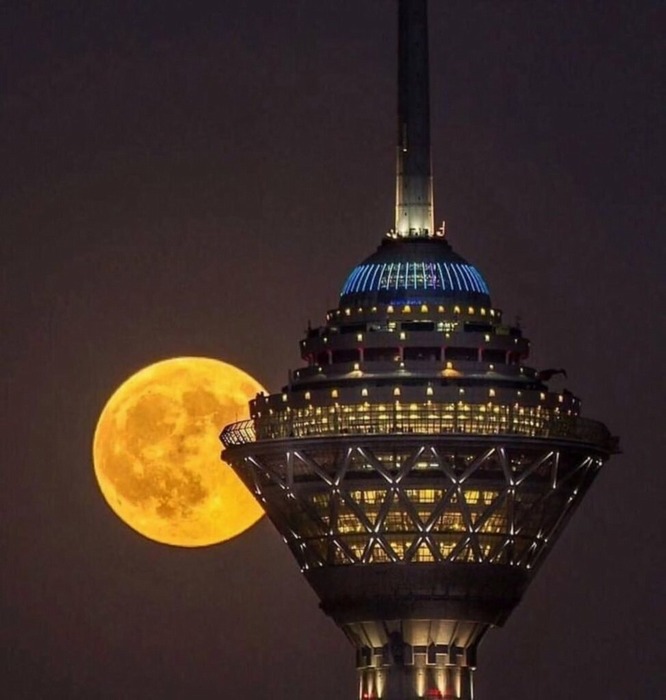
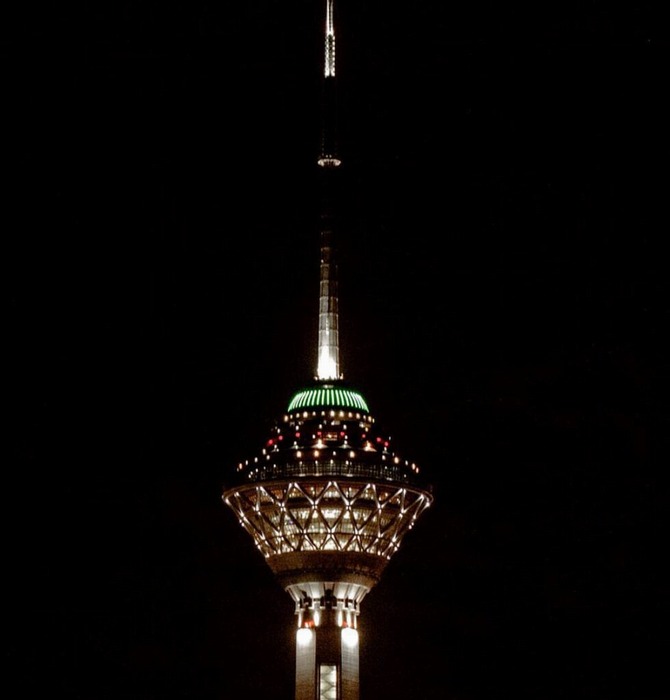
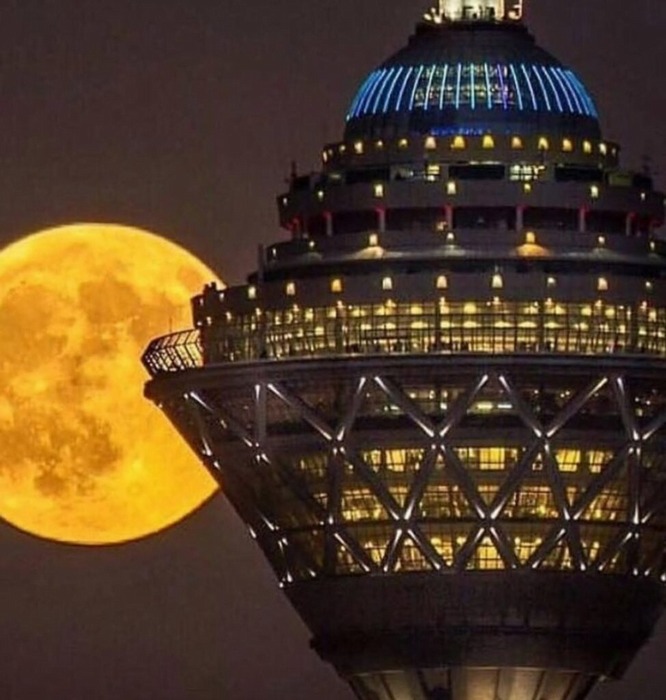
The tower’s head structure is located between approximately 250 and 315 meters above ground level. Its reported floor area is around 12,000 square meters, although exact figures should be checked against official technical documentation. The multi-story structure accommodates a variety of facilities, including open-air and enclosed observation decks, a revolving restaurant, art galleries, the Iranian Celebrities Museum, the Municipality’s Gifts Museum, and technical and administrative spaces. Its design combines contemporary architectural forms with references to traditional Iranian patterns. The glazed exterior contributes to the tower’s modern appearance, while colorful nighttime illumination gives the structure a striking presence in Tehran’s skyline.
The antenna mast rises approximately 120 meters above the tower’s head structure and supports telecommunications equipment used for radio and television transmission across Greater Tehran. Constructed from high-strength steel, the mast is designed to withstand demanding environmental conditions, including strong winds. Its engineering takes aerodynamic considerations into account to manage the effects of wind on the structure.
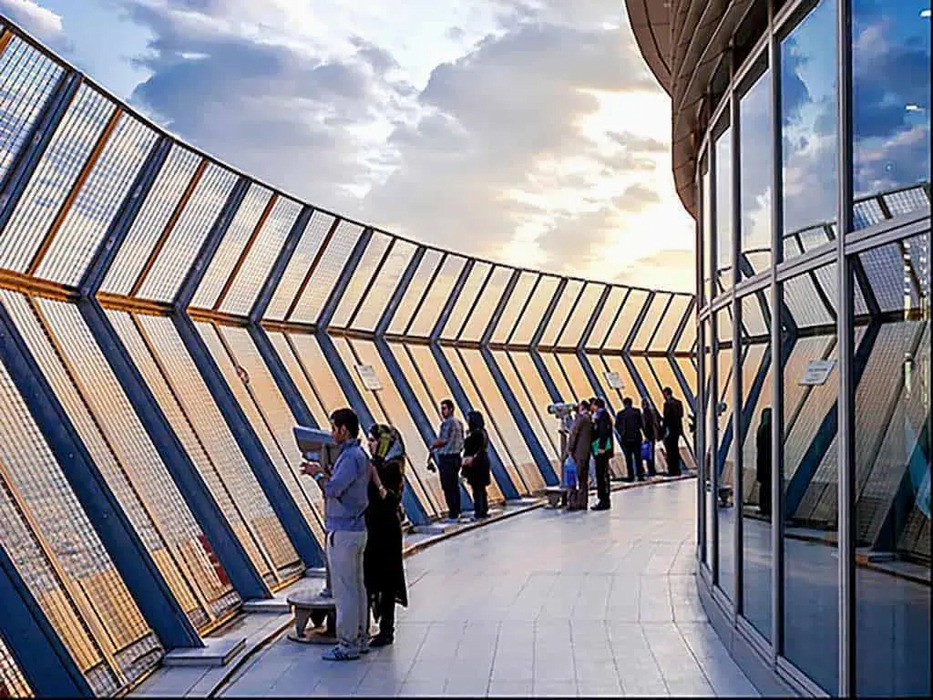
Among Milad Tower’s popular attractions are its open-air and enclosed observation decks. The open-air deck, located at approximately 280 meters above ground level, offers visitors panoramic views of Tehran and the Alborz Mountains. On clear days, visitors can see far across the urban landscape and surrounding terrain. The enclosed observation area offers a different experience, with glass-floor sections where available providing a dramatic view of the city below. The tower’s revolving restaurant, reported to be located at approximately 276 meters, allows guests to enjoy changing panoramic views while dining. Its current operating arrangements and precise rotation time should be confirmed with the tower’s official visitor information before publication.
The Milad Tower complex extends well beyond the tower itself. Its facilities include the Tehran International Conference Center, which hosts conferences and events, as well as exhibition areas, landscaped gardens, and recreational and sports spaces. These facilities have helped establish Milad Tower as a cultural, commercial, and tourist destination in the capital, in addition to its telecommunications role. Specific details, such as the conference center’s seating capacity and the availability of individual attractions, should be checked against current official information.
From an engineering perspective, Milad Tower represents a significant achievement in high-rise construction. Its design accounts for the challenges of building a tall structure in an earthquake-prone region and for the effects of substantial wind loads. Claims that the tower can withstand a specific earthquake magnitude or wind speed should be included only when supported by the project’s engineering documentation. The complex is also equipped with modern safety and operational systems, including fire detection and suppression equipment, high-speed elevators, and building automation and control systems.
Through its approach to high-rise construction in a seismically active region and its combination of modern technology with elements of Iranian architectural identity, Milad Tower has become a multifunctional urban landmark. It demonstrates how telecommunications infrastructure can be developed into a vibrant public space and a major tourist attraction. As a symbol of modern Tehran, Milad Tower shines over the capital at night with its colorful illumination.