

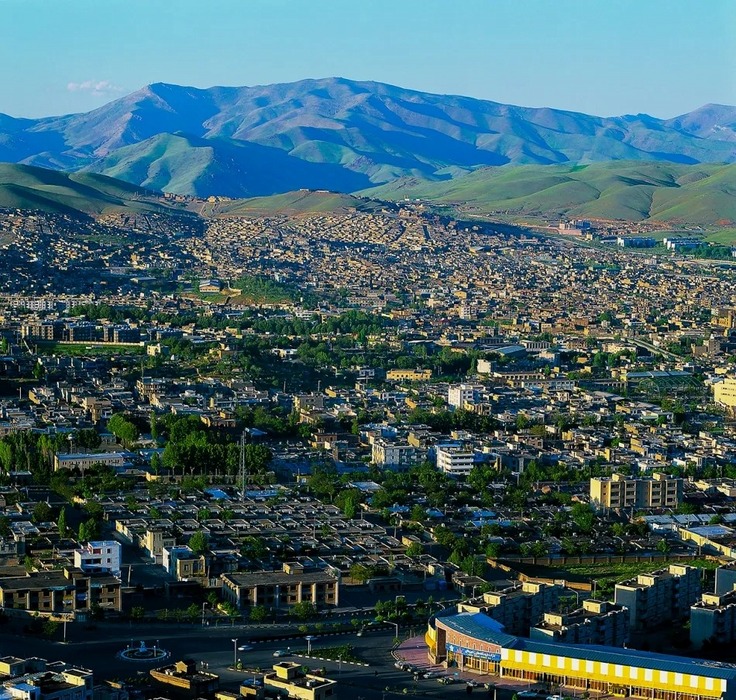
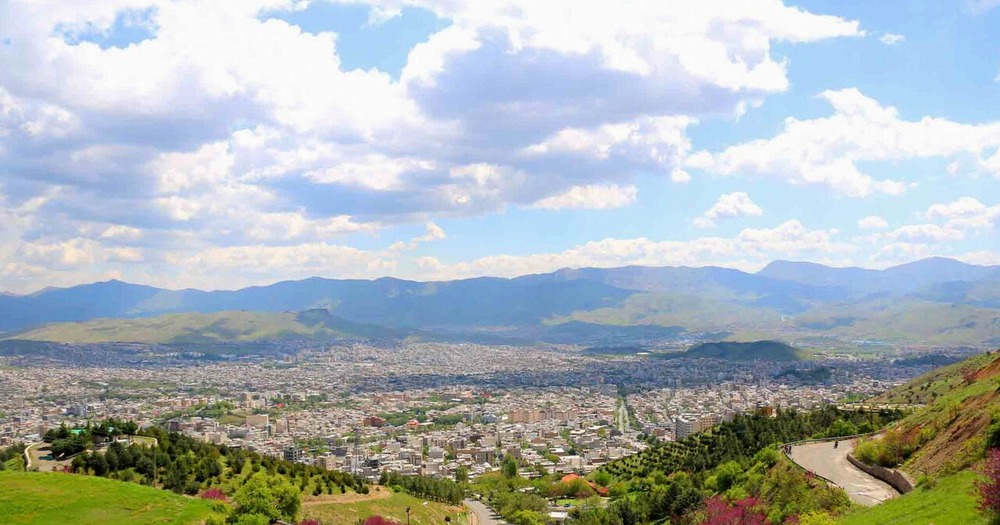
Nestled in the Zagros Mountains, Sanandaj, the capital of Kurdistan Province in western Iran, is known for its cultural heritage, traditional arts, and historic architecture. The city developed into an important center of Kurdish political and cultural life during the Safavid period, when the Ardalan rulers established their seat of government there. Often regarded as the cultural capital of Kurdistan, Sanandaj is distinguished by an architectural heritage that brings together formal Iranian design traditions and local Kurdish craftsmanship, creating a distinctive regional character.
The history of Sanandaj is closely associated with the Ardalan dynasty, which played a major role in the history of Kurdistan for several centuries. The Ardalans established Sanandaj as an important center of their rule and maintained relationships with the Safavid court while navigating rivalries with neighboring local powers and the Ottoman Empire. Their patronage contributed to the development of palaces, religious buildings, and other structures intended to express authority and prestige. These buildings drew on broader Iranian architectural traditions, including elements associated with Safavid Isfahan, while also reflecting local building practices, regional materials, and Kurdish artistic traditions. The resulting architectural character combines formal composition and decorative richness with features suited to the mountainous landscape and the region’s cool climate.
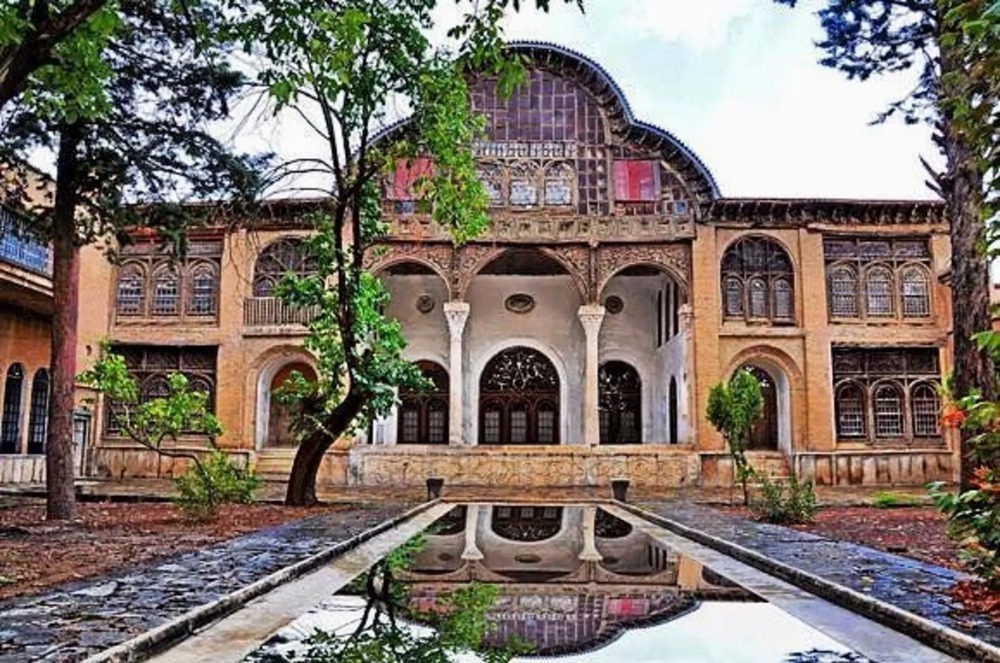
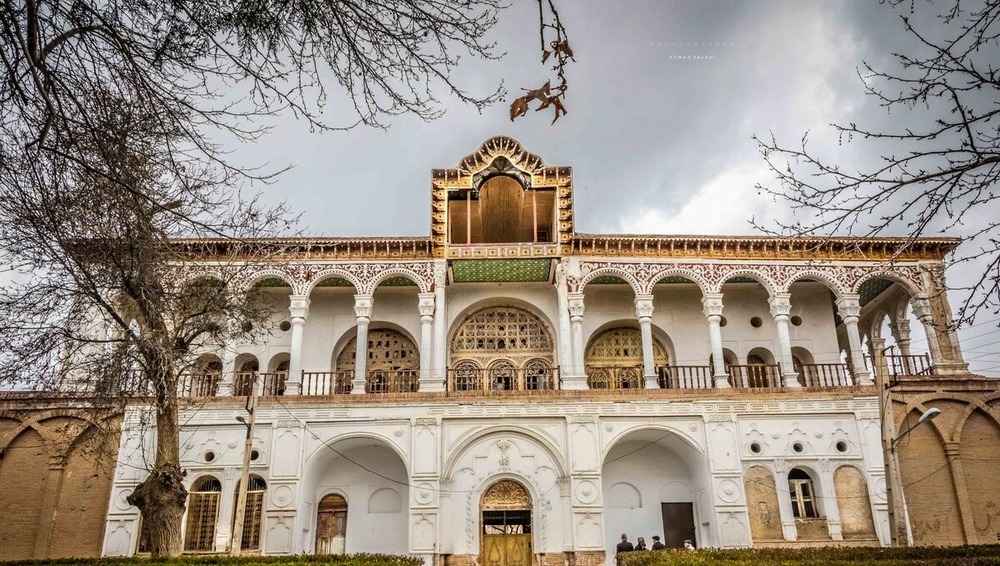
Khosroabad Mansion is one of Sanandaj’s most prominent historic buildings and an important example of the region’s architectural heritage. Constructed in 1223 AH (approximately 1808 CE) under Amanollah Khan Ardalan, the governor of Kurdistan, the complex is generally described as a palace garden comprising principal buildings, courtyards, and garden spaces. Its main building features an imposing iwan supported by stone columns. Opening toward the garden, the iwan creates a semi-open space that would have been suitable for receiving guests, holding conversations, and enjoying the surrounding landscape. Behind it lies the principal reception space, traditionally known as the shahneshin. The mansion’s architectural and decorative features include elements of traditional Iranian design, such as ornamental plasterwork, mirror decoration, and wooden windows. Specific claims about the subjects of its wall paintings, the details of its ceiling decorations, and the arrangement of its roof lantern should be confirmed through architectural documentation before being presented as established facts. The building’s combination of stone elements, brickwork, plasterwork, and decorative woodwork reflects the varied material palette of traditional architecture in Kurdistan and contributes to its distinctive appearance within the surrounding landscape.
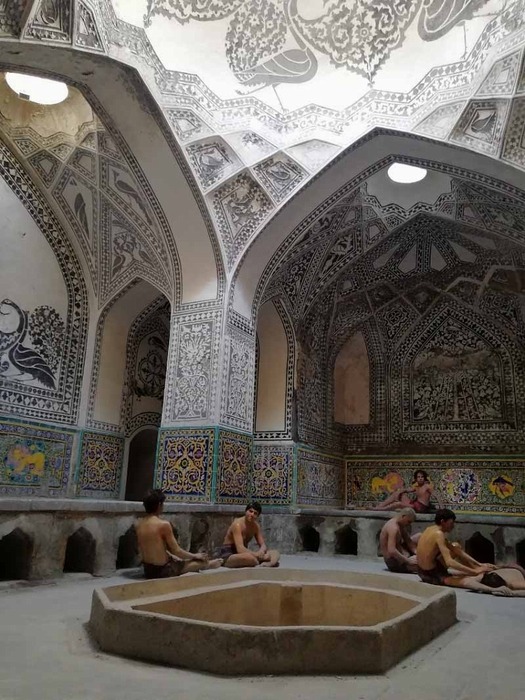
Asif Vaziri Mansion, also known as Asif Divan Mansion, is another important historic complex in Sanandaj. Today, it houses the Kurdistan Museum of Anthropology, also known as the Kurdish House, which presents aspects of the region’s traditional culture and way of life. The mansion developed in several phases, with its earliest sections dating to the Safavid period and later additions made during the Qajar and Pahlavi eras. Its architectural features include multiple courtyards, decorated halls, iwans, and a historic private bathhouse. The bathhouse is notable for its stone columns, domed ceilings, and decorative finishes, although the specific materials and techniques used in each section should be verified against conservation records. The mansion’s courtyards and reception spaces illustrate the role of domestic architecture in accommodating family life and receiving guests. Today, the museum displays ethnographic objects, traditional Kurdish clothing, agricultural tools, and regional handicrafts, offering visitors an introduction to the cultural diversity of Kurdistan.
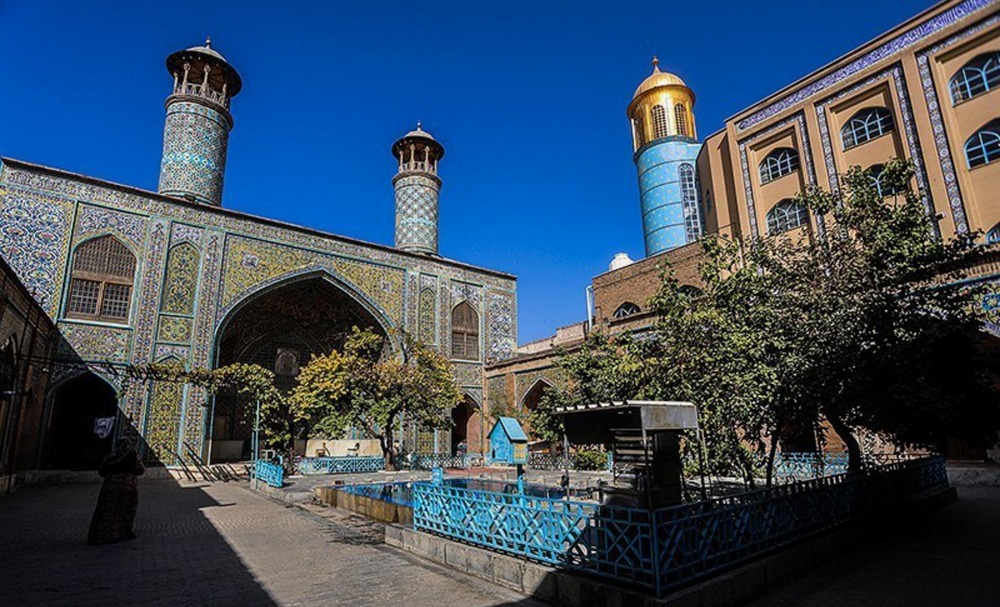
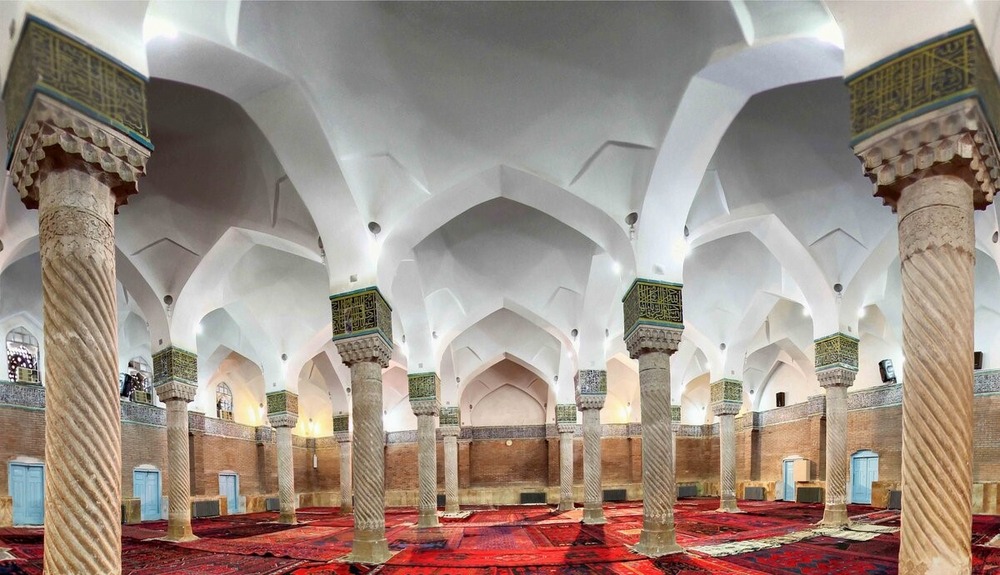
The Jameh Mosque of Sanandaj, also known as Dar al-Ehsan Mosque, is one of the city’s significant religious monuments. Built under Amanollah Khan Ardalan during the Qajar period, the mosque reflects the architectural and decorative traditions of Iranian religious buildings. Its central courtyard, iwans, prayer hall, columns, and multicolored tilework are among its notable features. The prayer hall is known for its 24 stone columns and brick arches, which contribute to the spatial rhythm and structural character of the interior. The mihrab and other decorative areas feature tilework and Quranic inscriptions. Details concerning the number and form of the minarets, the appearance of the dome, and the precise location of any water basin should be checked against reliable architectural descriptions before inclusion in a definitive account.
Sanandaj’s traditional bazaar remains an important center of trade and everyday life. Its historic commercial passages, traditional shops, and brick architectural features reflect the role of the bazaar in the city’s economic and social development. Although the market is associated with the historic urban fabric of Sanandaj, its precise construction dates and original layout should be confirmed through historical and architectural sources. The term chaharsuq, referring to a traditional intersection or crossing within a bazaar, should be used only if the documented layout supports that description. The market is associated with regional handicrafts, including Sanandaj rugs featuring designs such as the Herati pattern and flower-and-bird motifs, as well as giveh, traditional handmade footwear, and other local products. These crafts form part of the wider cultural heritage of Kurdistan.
One of the notable characteristics of Sanandaj’s historic architecture is the use of locally available materials, including stone. In contrast to many Iranian desert settlements, where mud brick and fired brick have traditionally played major roles, the mountainous surroundings of Sanandaj have provided access to stone that has been used in columns, wall bases, paving, and other architectural elements. The workmanship visible in these features reflects the skills of regional craftspeople. Sanandaj is also notable for its iwans: semi-open architectural spaces found in a number of traditional buildings. Depending on their orientation and design, these spaces can provide shade during warmer months and shelter from cold winds in winter. However, their orientation and climatic performance vary from building to building and should not be generalized without examining individual examples.
For contemporary architects and urban planners, Sanandaj offers valuable insights into the relationship between formal architectural traditions and local building practices, the use of regional materials such as stone, the design of semi-open spaces suited to a mountainous climate, and the integration of courtyards and gardens into residential architecture. Its historic buildings demonstrate how local architectural traditions can interact with wider cultural influences while retaining a distinctive regional identity. Sanandaj, with its historic iwans, courtyards, and stonework, continues to tell the story of Kurdish culture and craftsmanship beneath the Zagros Mountains. The preservation of these buildings and their surrounding urban context offers opportunities to strengthen the city’s architectural identity while supporting sustainable approaches to urban development.