

Next to the Tabatabaei House, along the same narrow and unassuming alley in Kashan’s Sultan Amir Ahmad neighborhood, stands another house whose story is intertwined with a romantic legend. It is said that Haj Seyyed Hassan Natanz, a wealthy and renowned merchant of Kashan who later became known as the Borujerdi family, fell in love with the daughter of Haj Seyyed Jafar Tabatabaei and asked for her hand in marriage. Haj Seyyed Jafar, the owner of the magnificent Tabatabaei House, set a condition: if the suitor could build a house as grand, magnificent, and beautiful as his own, he would agree to the marriage. The result of this romantic challenge and architectural rivalry was the Borujerdi House, once again designed by Ali Maryam Kashani, the brilliant architect of the Qajar era, and this time built around 1280 AH. Despite its many similarities to its famous neighbor, the house has its own distinct character, unique features, and exquisite architectural details.
Like its architectural counterpart, the Borujerdi House begins with an ingenious “spatial illusion.” From the narrow, semi-dark alley, you enter a small vestibule that gives no hint of the grandeur within. With its muqarnas-decorated ceiling and central skylight, this vestibule provides a space for pause, transition, and separation from the bustle outside. After passing through a relatively long, winding corridor that gently guides you toward the courtyard, you suddenly step into a spacious, bright, and magnificent central courtyard. This dramatic transition from “darkness and confinement” to “light and openness” creates the same breathtaking experience found in the Tabatabaei House. Here, however, the courtyard welcomes you with even more striking symmetry and a more geometrically ordered design.
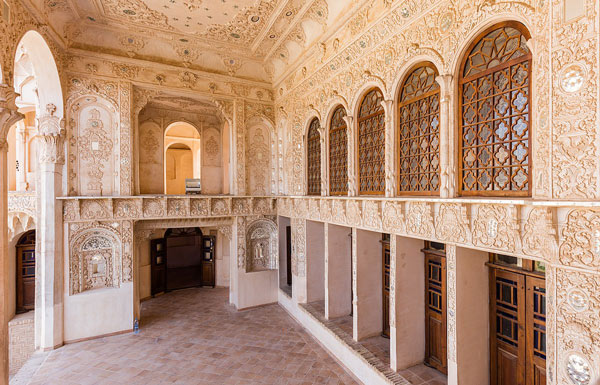
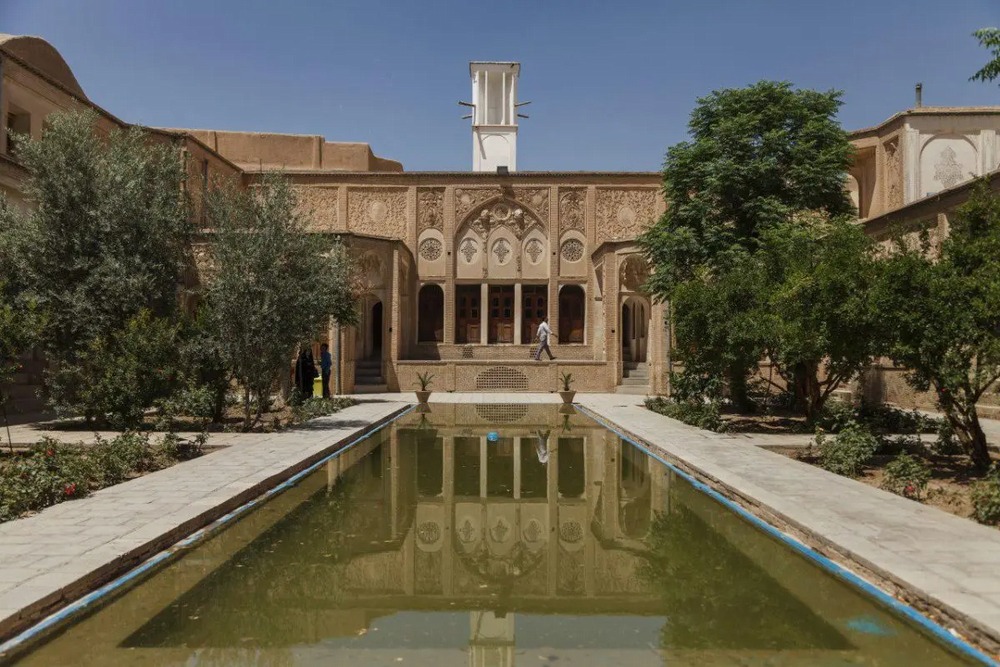
Unlike the elongated courtyard of the Tabatabaei House, the courtyard of the Borujerdi House is closer to a perfectly proportioned rectangle, with its axial symmetry executed with even greater precision and care. A large rectangular pool occupies the exact center of the courtyard, while the spaces along the main axis of the house, extending from the entrance to the magnificent reception hall, are arranged with perfect symmetry and balance. This carefully orchestrated symmetry lends the space a remarkable sense of order, tranquility, dignity, and visual harmony. With its symmetrical garden beds filled with greenery, fruit trees, seasonal flowers, and boxwood shrubs, the courtyard served as a secluded and enclosed “private paradise” for the Borujerdi family. On either side of the courtyard are columned porticos with pointed arches and brick decorations, creating pleasant, shaded semi-open spaces for sitting, conversation, and enjoying the coolness of the desert evenings.
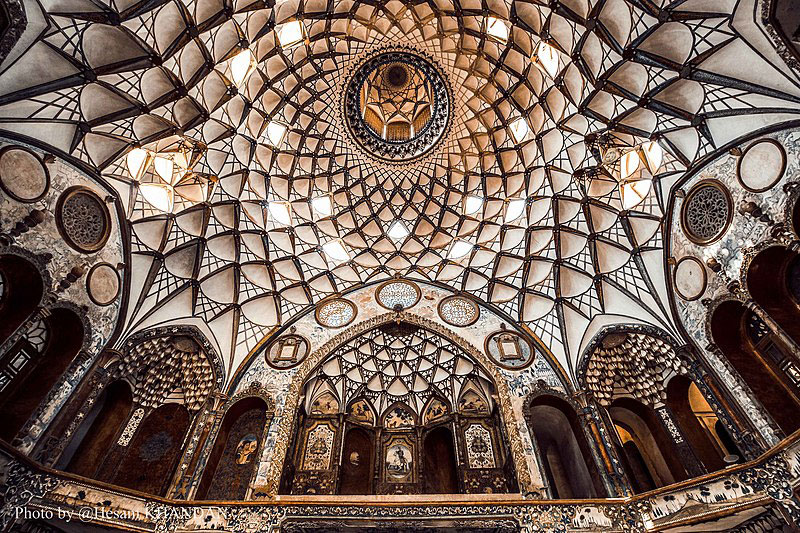
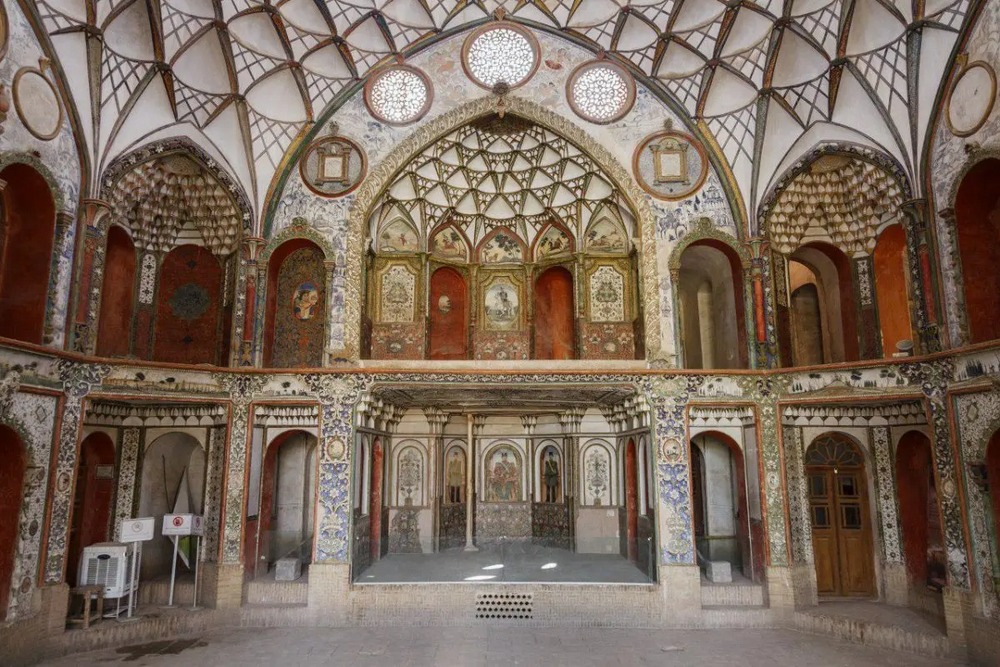
Yet the true pinnacle of the Borujerdi House’s grandeur and artistry is the Talār-e Tanbi, or main reception hall, on the northern side. It is regarded as one of the most magnificent, symmetrical, and luminous halls of the Qajar era in Iran. With its soaring two-story ceiling, large and breathtaking orosi windows, and walls covered with deeply relief-molded plasterwork, colorful murals, and delicate, meticulously crafted mirrorwork, the hall represents the height of the Borujerdi family’s wealth and splendor. What sets this hall apart from the reception hall of the Tabatabaei House, however, is its “perfect symmetry” and “more sophisticated use of light.” The orosi windows of the Borujerdi House are larger, taller, and more intricately crafted than those of the Tabatabaei House, featuring a greater variety of colored glass in ruby red, golden yellow, lapis blue, emerald green, and violet. On sunny mornings, the light streaming through these windows creates a surreal, magical, and almost spiritual atmosphere, leaving visitors captivated and spellbound.
The ceiling of the hall is adorned with intricate muqarnas plasterwork, murals depicting hunting scenes, delicate gol-o-morgh (flower-and-bird) motifs, and arabesque patterns. At the center of the ceiling is a kolah farangi, or lantern-style skylight, which channels light from above into the hall, enhancing its brightness and visual richness. In the middle of the hall, a small stone pool further intensifies the reflection of light and color while contributing to the coolness and freshness of the space. Surrounding the hall are built-in seating platforms embellished with delicate plasterwork, where guests could sit and enjoy the grandeur of the surroundings.
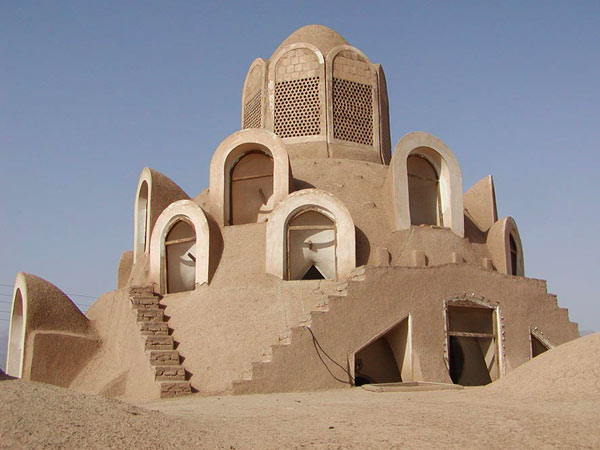
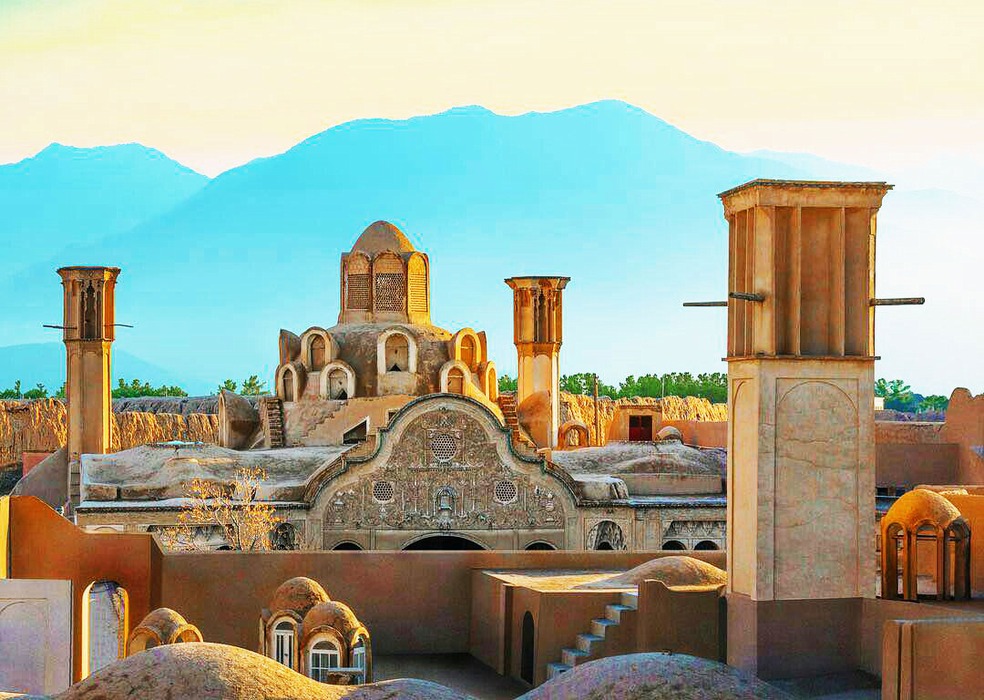
Borujerdi House has two tall, elegant, four-directional windcatchers rising above the roof on either side of the main hall. Unlike the simple, single-direction windcatchers found in some desert houses, these four-directional structures can capture breezes from any direction.
Hot, dry air from outside is directed through the windcatchers toward the underground chambers beneath the house, where it passes over pools of water, becoming cooler and more pleasant before flowing into the hall and rooms. This system functions as a complete natural air-conditioning system without consuming energy, keeping the house up to 15°C cooler than the outside during the peak of the desert summer. The underground chambers, with their brick vaults, thick walls, and water pools, provided a cool and tranquil refuge from the scorching summer heat.
Like those of the Tabatabaei House, the decorative features of Borujerdi House are a harmonious combination of deep plasterwork, murals, mirrorwork, and delicate tilework. Here, however, warmer and richer colors have been used, while the arabesque and gol-o-morgh (flower-and-bird) motifs are rendered with greater intricacy. The walls of the hall and porticos are covered with deeply carved plasterwork that creates beautiful contrasts of light and shadow. Murals depicting hunting scenes, banquet gatherings, romantic tales, and natural landscapes create a vibrant and colorful atmosphere. Intricate mirrorwork, both large and small, reflects and multiplies the light, adding to the radiance and grandeur of the space.
Alongside the Tabatabaei House, Borujerdi House forms an “architectural twin,” demonstrating how a master architect can use similar principles, materials, and techniques to create two spaces with distinct and independent identities. If the Tabatabaei House, with its long and elongated courtyard, conveys a sense of grandeur and expansiveness, the Borujerdi House, with its symmetrical, well-proportioned courtyard, expresses a sense of order, tranquility, and geometric perfection. This house offers valuable lessons to contemporary architects in “symmetry and balance,” “the controlled use of natural light,” and “passive climate-control technologies.” Its romantic origin story also reminds us that some of the greatest architectural masterpieces are born not merely from power and wealth, but from love, constructive rivalry, and deeply human motivations. With all its grandeur, symmetry, and refinement, Borujerdi House stands as a symbol of how architecture can become a physical embodiment of love: love for the beloved, love for art, and love for creation.