

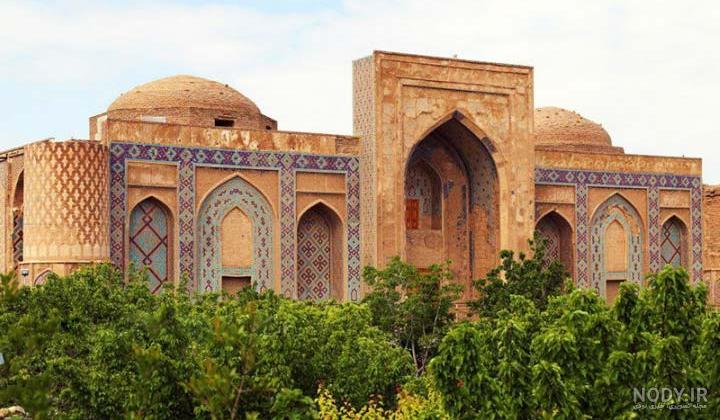
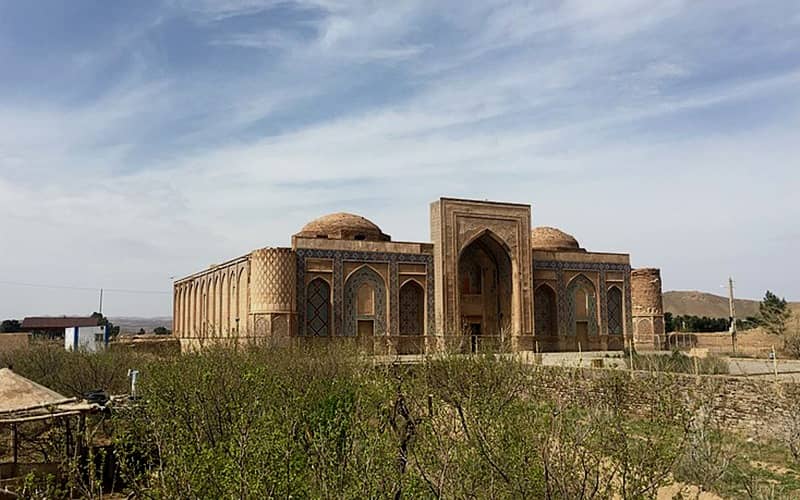
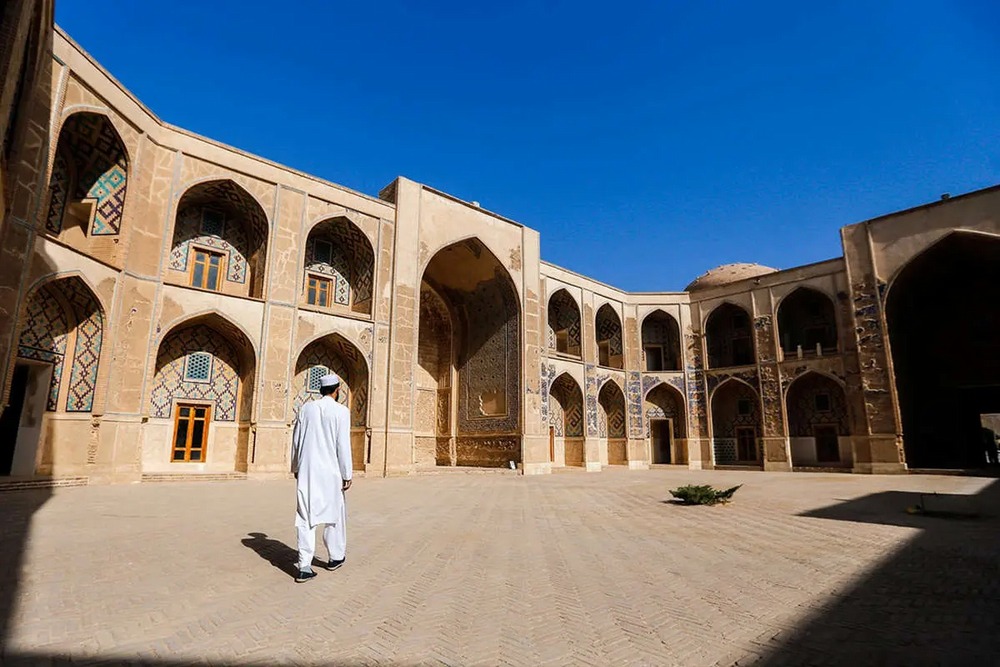
Across the vast, sun-scorched plains of eastern Iran, near the city of Khaf and on the outskirts of the village of Khargerd, stands a remarkable monument that, despite its relatively remote location and limited international recognition, represents an important achievement of Timurid architecture and Islamic educational design. Ghiyathiyya Madrasa in Khargerd, sometimes described as a “hidden jewel of the Timurids,” is distinguished by its monumental iwans, intricate mosaic tilework, finely crafted stucco decoration, and carefully composed geometric proportions. More than an educational institution, it is an impressive expression of Timurid architectural artistry and a testament to the cultural and artistic flourishing of the reign of Shah Rukh. The madrasa brings together architectural grandeur, scholarship, and spirituality, creating a historic setting that remains evocative and inspiring.
To understand the significance of this madrasa, it is essential to consider its geographical and historical context. Khargerd was situated within the wider network of regional routes connecting Herat, the Timurid capital, with Nishapur and other important centers of Khorasan. The precise route of any Silk Road branch passing through Khargerd should be confirmed through historical sources before a specific route is asserted. The Khaf region held importance during the Timurid period, and several prominent officials and administrators had connections to this area. Khwaja Ghiyath al-Din Pir Ahmad Khafi was one such figure. He served as a prominent vizier under Shah Rukh Timurid and was associated with the intellectual and cultural life of the court. His father, Khwaja Nizam al-Din, is described in historical accounts as an administrator during the Timurid era. Ghiyath al-Din subsequently rose to a position of considerable influence at Shah Rukh’s court. During his long tenure as vizier, he was associated with the patronage of public and religious buildings in Greater Khorasan, including mosques, madrasas, bridges, caravanserais, and water-storage structures. Ghiyathiyya Madrasa in Khargerd is regarded as one of the most significant architectural monuments associated with his patronage. Beyond providing a place for religious education, its construction also reflected the prestige attached to architectural patronage among the Timurid elite. Specific claims about Ghiyath al-Din’s personal motives, the exact duration of his tenure, and the recruitment of craftsmen from Herat, Samarkand, and Bukhara require documentary support and should not be presented as established facts without reliable sources.
To understand Ghiyathiyya Madrasa within the broader context of Timurid architecture, it is useful to compare it with other educational monuments of the period. The Ulugh Beg Madrasa in Samarkand, commissioned by Ulugh Beg, Timur’s grandson and a prominent ruler and scholar, is celebrated for its monumental scale and elaborate decoration. Although Ghiyathiyya Madrasa is more modest in scale, its decorative refinement and architectural composition make it an important example of Timurid craftsmanship. In Herat, the Gawhar Shad Madrasa and other monuments associated with Gawhar Shad Agha, Shah Rukh’s wife, also illustrate the achievements of Timurid architecture. Ghiyathiyya Madrasa differs from these larger complexes in scale and configuration, while its tilework and stucco ornament demonstrate the sophistication of the period’s decorative arts. A comparison with the Chaharbagh Madrasa in Isfahan, constructed during the Safavid period in the early eighteenth century, can further illustrate the evolution of Iranian educational architecture across different dynasties. The comparison should be understood as a broad architectural overview rather than evidence of a direct line of influence between these monuments.
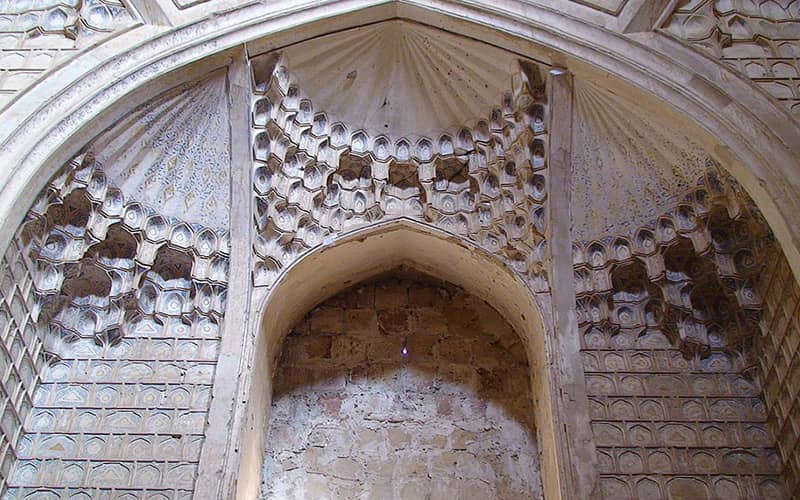
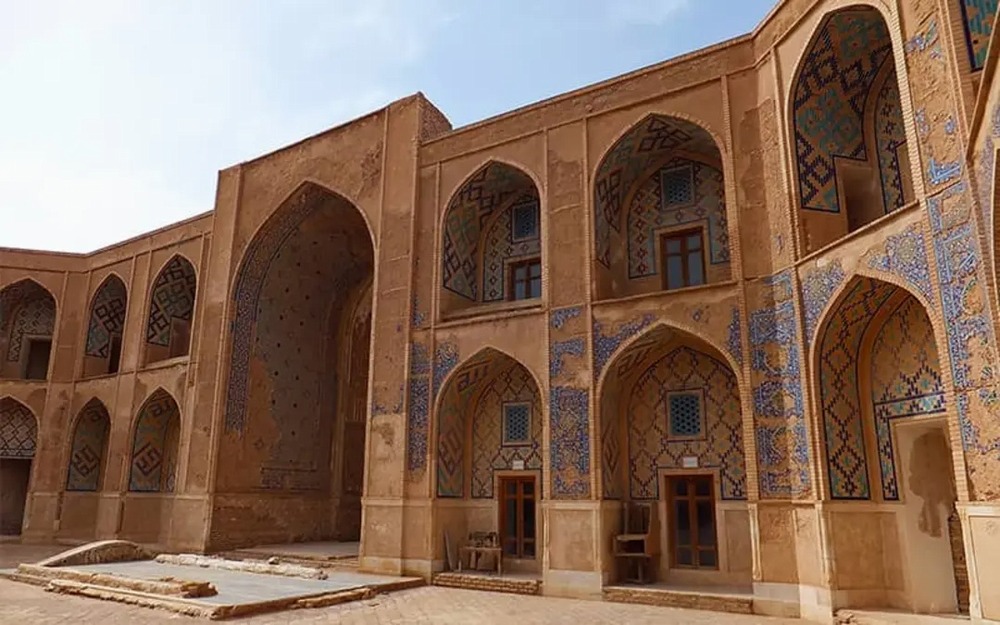
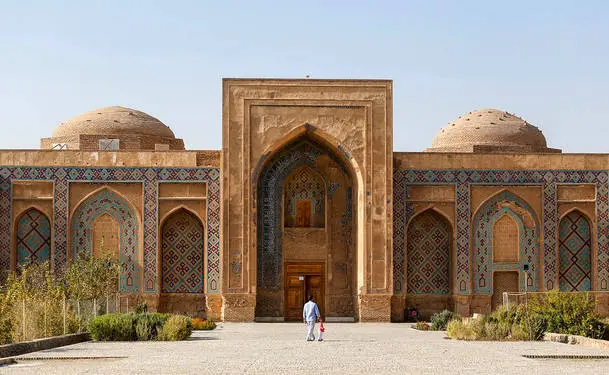
Entering Ghiyathiyya Madrasa offers an impression of architectural dignity and careful craftsmanship. The entrance portal is framed by a tall arch decorated with turquoise and dark-blue mosaic tilework. An inscription in thuluth calligraphy above the entrance is associated with the building’s patronage and history. Beyond the entrance lies a vestibule that leads into the central courtyard. The description of the vestibule as octagonal, as well as the specific claims about its stucco muqarnas and roof openings, should be checked against architectural documentation before being included as precise details. The transition from the entrance to the courtyard is characteristic of traditional Iranian architectural planning, in which transitional spaces mediate between the outside environment and the more enclosed interior of a building. The central courtyard opens into a composition organized around four iwans, creating a clear architectural order and a sense of spatial balance.
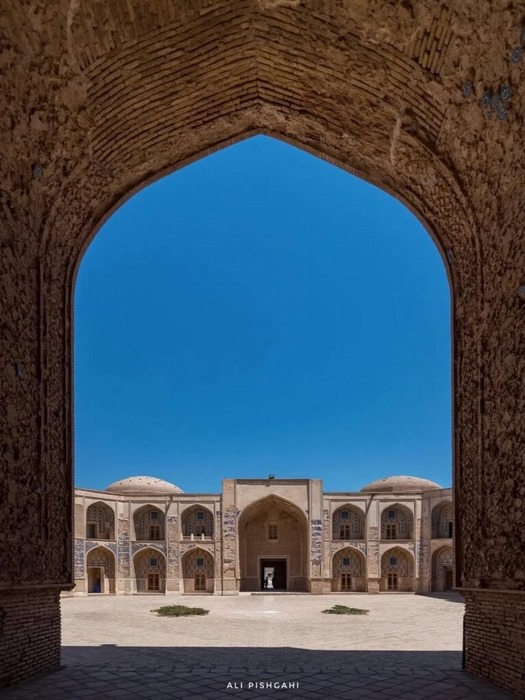
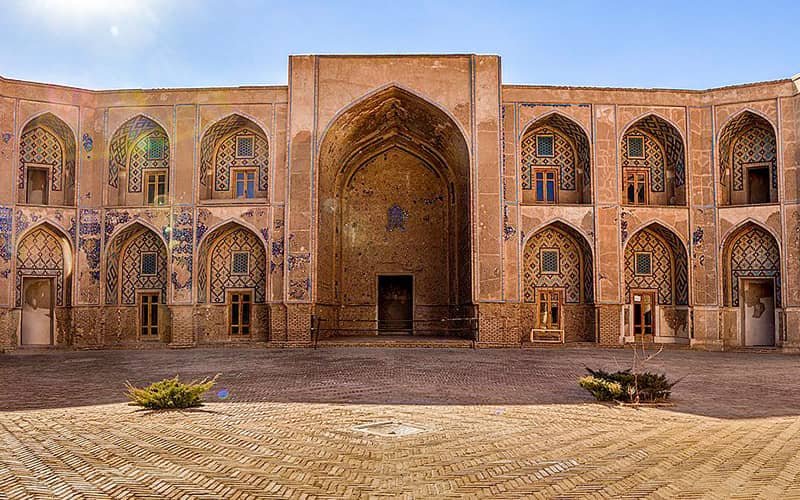
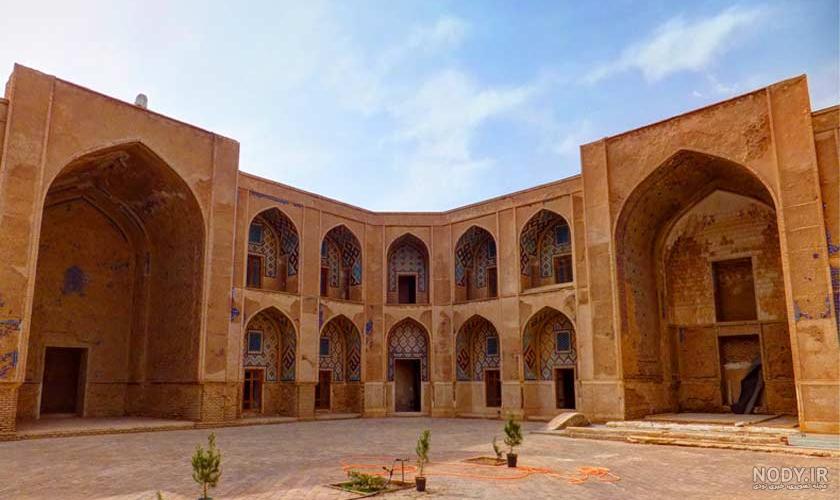
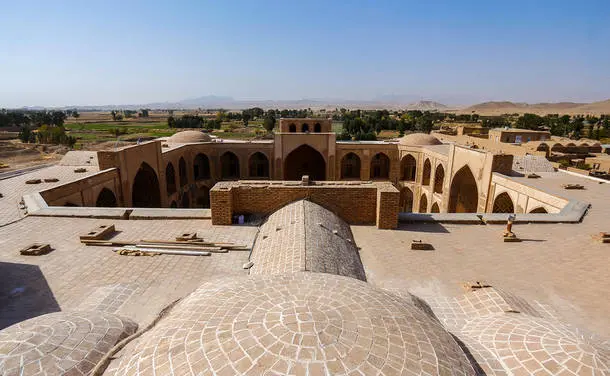
The central courtyard forms the heart of the complex. Its proportions and the arrangement of the surrounding iwans establish the madrasa’s principal spatial structure. Courtyards in Iranian madrasas commonly provided areas for circulation, gathering, study, and reflection, while also allowing daylight and air to reach the surrounding rooms. A central pool, planted garden beds, fountains, cypress trees, and pine trees should be mentioned as historical features of this particular madrasa only if they are confirmed by reliable records or archaeological evidence. Such elements may help evoke the atmosphere of traditional Iranian courtyard architecture, but they should not be presented as documented features of Ghiyathiyya Madrasa without supporting evidence.
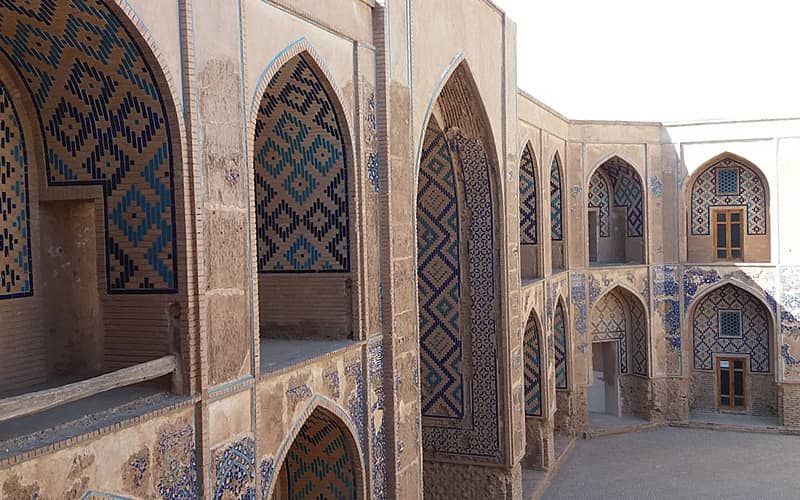
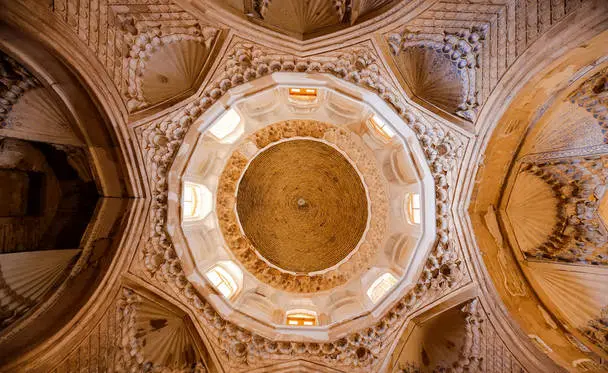
Light at Ghiyathiyya Madrasa is more than a physical phenomenon; it can also be interpreted as a spiritual and symbolic element. Sunlight entering through the arched iwans and openings in the roof can create a changing interplay of light and shadow across the turquoise tiles and carved stucco surfaces. As the light shifts throughout the day, it changes the appearance of the architectural details and lends the space a sense of movement. This interaction between light, ornament, and architecture can contribute to a contemplative atmosphere. During sunset, warm light may bring out the earthy tones of the walls while the turquoise tiles stand out against the surrounding surfaces. The precise effect of sunset light depends on the building’s orientation, the season, and the viewing conditions; the description is therefore best understood as an aesthetic observation rather than a fixed architectural fact.
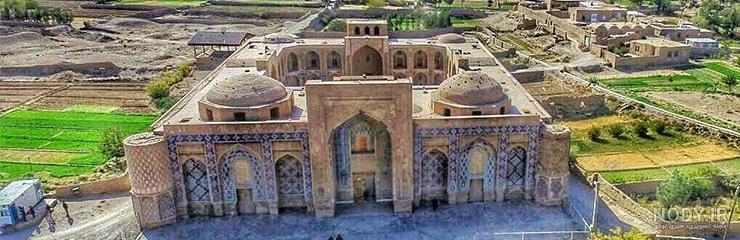
Ghiyathiyya Madrasa follows the traditional four-iwan plan, a configuration widely used in Iranian religious and educational architecture. The central courtyard is surrounded by four iwans, with rooms arranged around its perimeter. Architectural descriptions give the courtyard dimensions as approximately 28 by 28 meters, rather than the 50-by-50-meter dimensions stated in the earlier version of this text. The overall building dimensions are reported in some architectural references as approximately 42 by 56 meters. These figures should be attributed to a specific architectural survey if used in a final publication, as measurements may differ according to the points from which they are taken. Sources also describe a total of 32 student cells, although their exact arrangement and the number of rooms on each level should be confirmed against a reliable plan of the building.
Life at Ghiyathiyya Madrasa would have been shaped by religious observance and scholarly study, as was typical of educational institutions of its time. Students at madrasas commonly attended prayers, read religious texts, discussed scholarly questions, and received instruction from teachers. Depending on the institution and its curriculum, subjects could include jurisprudence, Quranic exegesis, hadith, literature, mathematics, and astronomy. Student rooms generally provided modest spaces for study and rest. Descriptions of a fixed daily schedule, food preparation in a dedicated school kitchen, and nighttime study by candlelight or oil lamps should be treated as general reconstructions of historical madrasa life, not as verified accounts of daily activities at Ghiyathiyya Madrasa.
The principal iwan is one of the most prominent architectural features of the madrasa. Its pointed arch and decorative surfaces reflect the architectural vocabulary of the Timurid period. Mosaic tilework in shades of turquoise, dark blue, white, and black contributes to the building’s distinctive visual character. Inscriptions are an important feature of Timurid religious architecture and can communicate religious, commemorative, and patronage-related messages. The earlier claims that the principal iwan is specifically the southern iwan, that it measures approximately 25 meters high and 10 meters wide, and that its inscriptions contain particular Quranic verses, hadiths, and poems should be verified against measured drawings and epigraphic studies. Those dimensions should not be retained without reliable documentation.
The mihrab, which indicates the direction of prayer toward the Kaaba in Mecca, is an important element of mosque architecture. Timurid decorative traditions often incorporated carved stucco, vegetal arabesques, floral motifs, and Quranic inscriptions in carefully composed ornamental designs. Such features help explain the broader artistic context in which Ghiyathiyya Madrasa was built. However, the precise location of the madrasa’s mihrab, its materials and colors, and the presence of specific inscriptions must be confirmed from direct architectural documentation. General characteristics of Timurid decoration should not automatically be attributed to this particular monument.
For contemporary architects and designers, Ghiyathiyya Madrasa offers valuable lessons in geometric proportion, the relationship between artistic expression and practical function, and the organization of spaces for education and contemplation. Its four-iwan composition, intricate decorative surfaces, and integration of architectural design with religious and educational purposes demonstrate the sophistication of Timurid architecture. Studying the building also provides insight into how architectural form, ornament, and spatial organization worked together in the design of historical educational institutions.
Ghiyathiyya Madrasa in Khargerd remains a significant monument of Timurid architectural heritage in eastern Iran. Its surviving architectural features offer evidence of the craftsmanship, artistic traditions, and educational culture of its period. Although some popular descriptions of the building require further historical or architectural verification, its four-iwan plan, decorative richness, and association with the patronage of Ghiyath al-Din Pir Ahmad Khafi make it an important subject for the study of Iranian architecture. Standing on the plains of Khorasan, the madrasa continues to invite visitors and researchers to explore the relationship between architecture, learning, and spirituality in the Timurid era.