

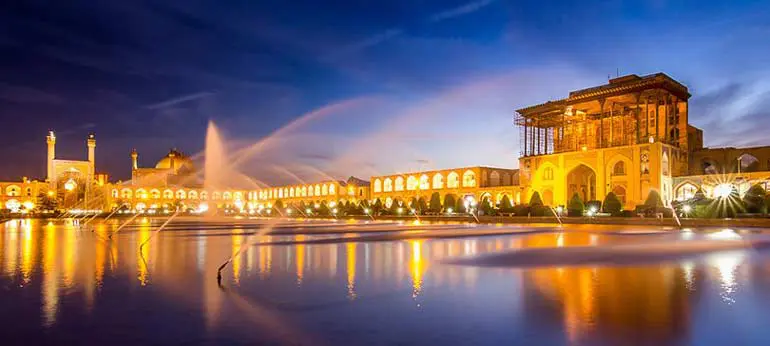
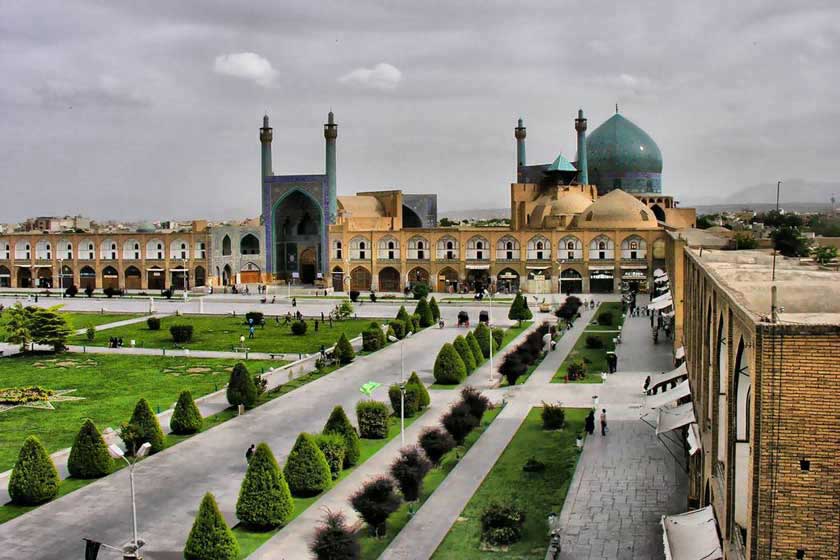
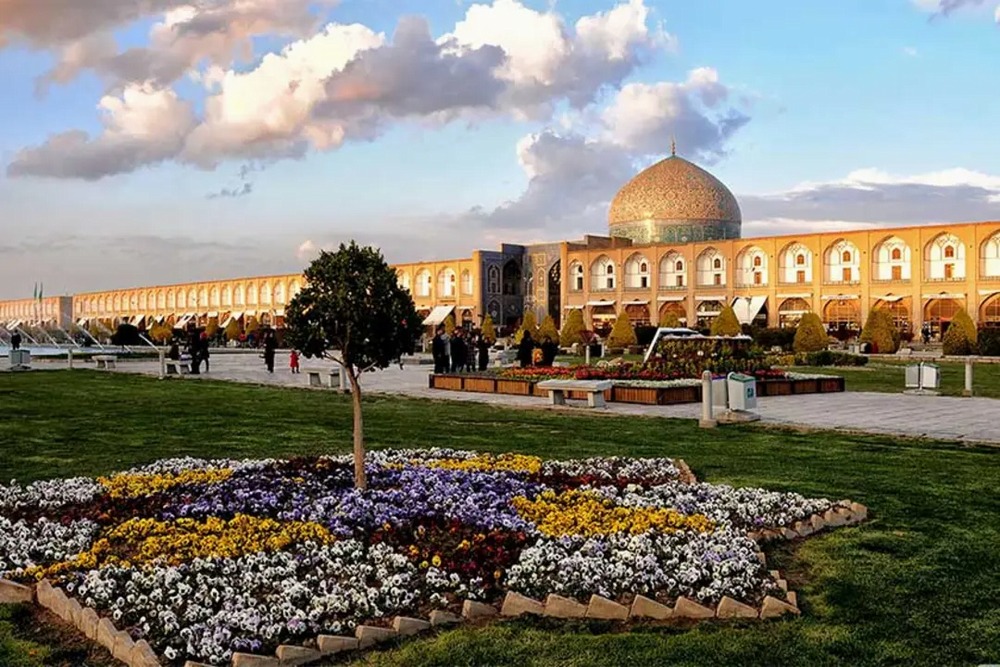
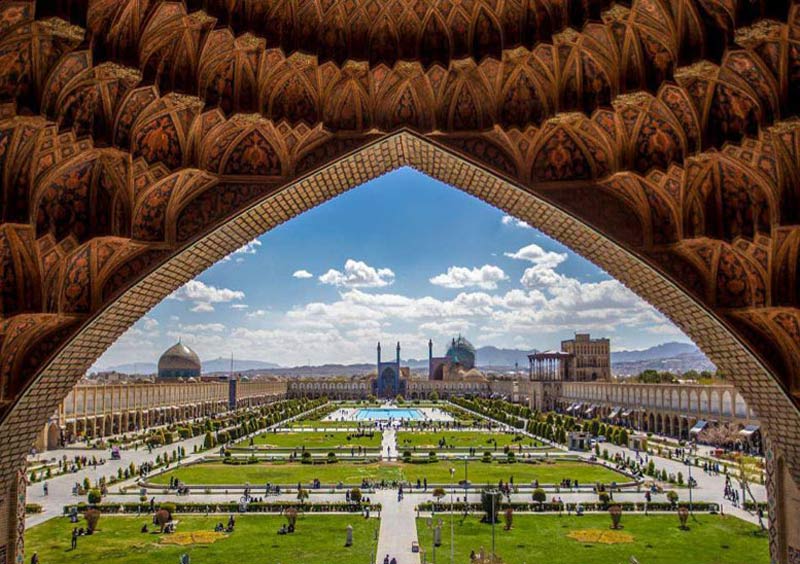
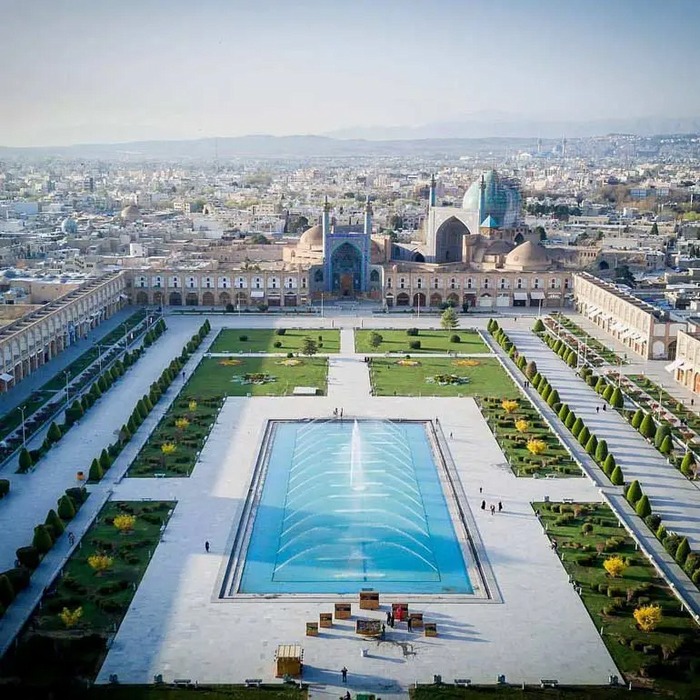
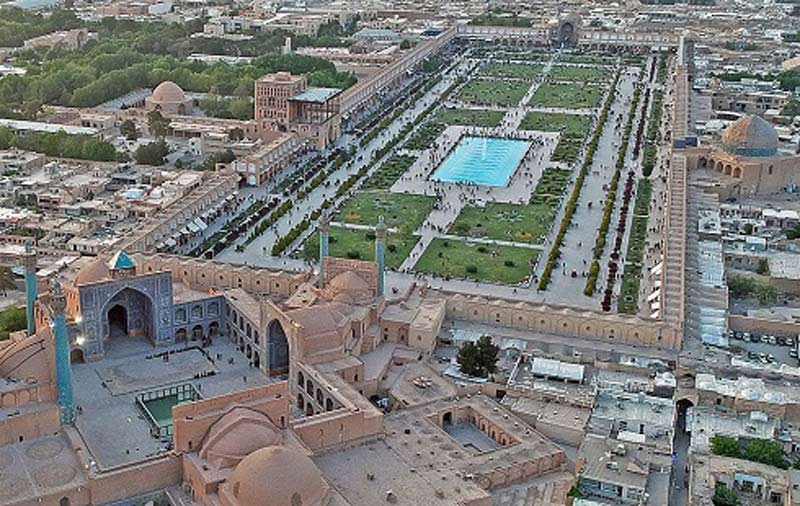
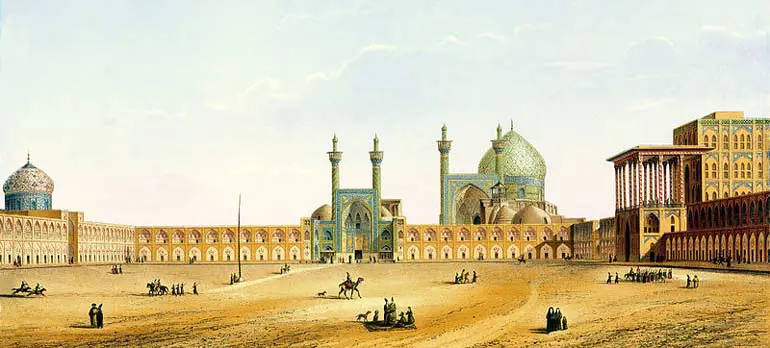
Among the urban spaces of Iran, one stands out as far more than just a square. It is a “testament to a civilization,” a “stage for royal power and grandeur,” and a “beating heart” where life continues to flow even after four centuries. Naqsh-e Jahan Square in Isfahan, this vast rectangular space measuring approximately 560 meters in length and 160 meters in width, is one of the world’s largest historic urban squares. It was developed during the reign of Shah Abbas I of the Safavid dynasty in the early seventeenth century. Naqsh-e Jahan Square deserves to be called the “beating heart of Safavid Isfahan,” a space where architecture, politics, religion, economics, and everyday life are so deeply intertwined that it is impossible to draw a clear boundary between them.
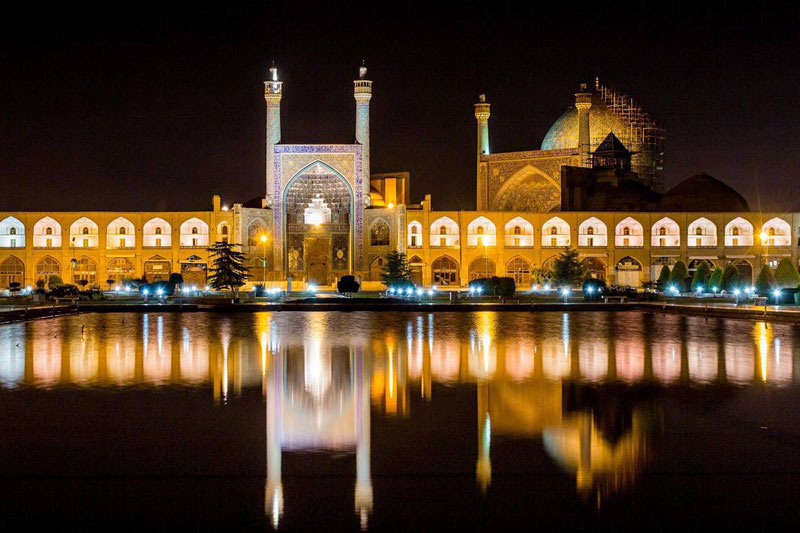
The story of Naqsh-e Jahan Square begins with Shah Abbas I’s vision of creating a capital worthy of the powerful Safavid Empire. Before Shah Abbas, Isfahan’s urban center was the Old Square, also known as Meydan-e Atiq, located beside Jameh Mosque of Isfahan. But Shah Abbas, determined to create a new and magnificent city, planned a new urban center north of the Zayandeh Rud River, in an area that at the time consisted of gardens and agricultural land. He envisioned this vast square as the heart of the new city and commissioned four iconic structures on its four sides, each associated with a major aspect of Safavid society: the Qeysarieh Bazaar portal to the north, representing trade and commerce; Ali Qapu Palace to the west, associated with political power and royal ceremony; Sheikh Lotfollah Mosque to the east, serving as a royal mosque; and Imam Mosque to the south, serving as a major congregational mosque. This carefully conceived arrangement transformed the square into a remarkable urban center where commercial, political, and religious functions converged.
Yet what elevates Naqsh-e Jahan Square beyond an open space enclosed by four buildings is its role as a public space. During the Safavid period, the square served as a setting for commercial activities, public gatherings, royal ceremonies, and recreation. Historical accounts and descriptions of the square’s changing appearance reflect its role as a landscaped urban space, although its exact features varied over time. A central pool contributed to its visual appeal, while the surrounding arcades provided shelter for shops and commercial activities. Throughout the day, Naqsh-e Jahan Square hosted temporary markets, polo matches, military parades, and public and religious celebrations. In the evenings, people came to stroll, converse, and enjoy the atmosphere of the city. The square brought together people engaged in trade, public ceremonies, and everyday urban life, making it one of the most important shared public spaces of Safavid Isfahan.
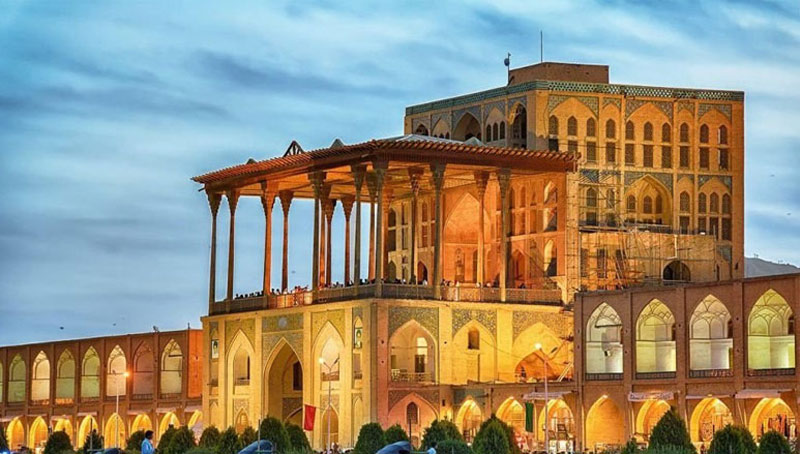
On the western side of the square stands Ali Qapu Palace, a building that is not merely a palace but also a threshold between the square, as a public space, and the royal precinct and gardens behind it. The name Ali Qapu is commonly rendered as “High Gate,” reflecting the building’s association with access to the royal precinct. The palace was constructed and expanded in several stages during the reign of Shah Abbas I and those of his successors. Rather than emerging in its present form all at once, the building gradually developed into the multi-level palace that stands today.
The grand veranda of Ali Qapu, opening onto the square, is one of the most distinctive features of Iranian architecture. With its 18 slender wooden columns supporting the roof, it overlooks the vast space below. Raised above the ground, the veranda served as a viewing platform for the Shah and his courtiers to watch polo matches, military parades, and public celebrations. From this elevated position, the Shah could overlook much of the square while remaining visible to the people below. The veranda provided a prominent setting from which the Shah and his court could observe public ceremonies and be seen by those gathered below, reinforcing the connection between royal authority and the public life of the square.
The Music Hall on the sixth floor of the palace is one of Ali Qapu’s most remarkable features. Decorated with intricate plasterwork and wall paintings, the hall is noted for its elaborate decorative details and its association with musical performances. Its walls and ceiling feature delicate, deeply carved stucco niches shaped like vessels and other forms. These intricate patterns contribute to the room’s visual richness and are often interpreted as having contributed to its acoustic qualities. This sophisticated architectural treatment, created centuries before modern acoustic engineering, reflects the ingenuity of Safavid craftsmen and designers.
The reception halls of Ali Qapu are also adorned with magnificent wall paintings associated with the Safavid artistic tradition, some attributed to Reza Abbasi and his circle. Featuring themes of hunting, feasting, nature, and romantic gatherings, these paintings are outstanding examples of Safavid painting. Orosi windows, featuring intricate wooden latticework and colored glass, filter light into the interior, creating a luminous and enchanting atmosphere.
For contemporary architects and urban planners, Naqsh-e Jahan Square is an enduring textbook of urban design. The first lesson is “coherent and integrated design.” The square’s elements, from its overall dimensions to the details of its decoration, form a composition based on geometric order and carefully considered proportions, giving the space visual harmony and unity. The second lesson is “the integration of functions.” Naqsh-e Jahan Square serves as a political, religious, economic, recreational, and social center—a principle that remains essential in the design of multifunctional urban spaces today. The third lesson is the creation of an inclusive public space. The square provided a setting for public gatherings and everyday activities beyond the exclusive use of nobles and courtiers. The fourth lesson is “connection with nature.” The presence of water, vegetation, and natural light, as part of the square’s historical and architectural setting, helped make it a pleasant and vibrant urban environment.
Today, despite centuries of change, Naqsh-e Jahan Square remains one of the defining public spaces of Isfahan. This enduring Safavid legacy continues to embody the architectural ambition, artistic achievement, and cultural vitality of a city whose history lives on in its architecture and public spaces.