
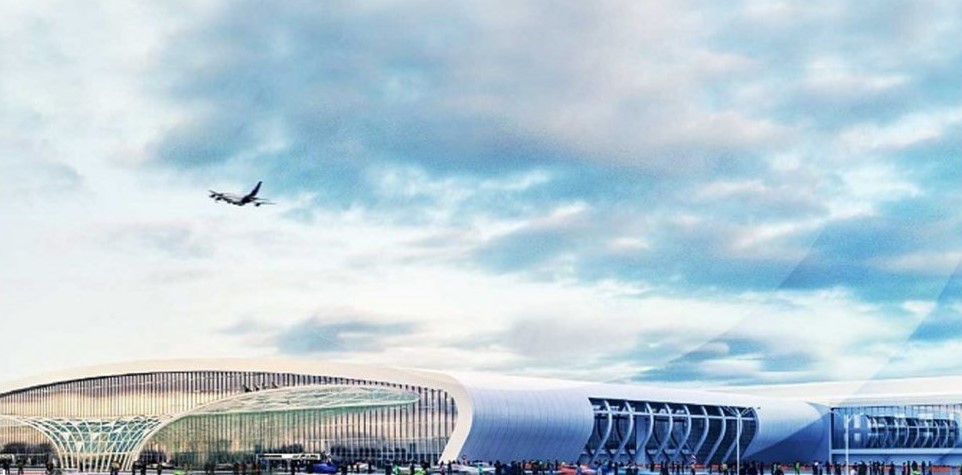
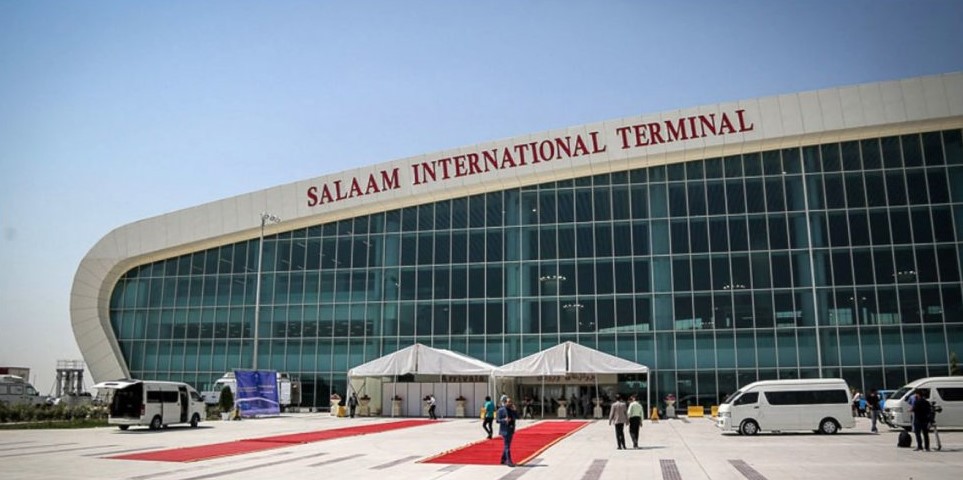
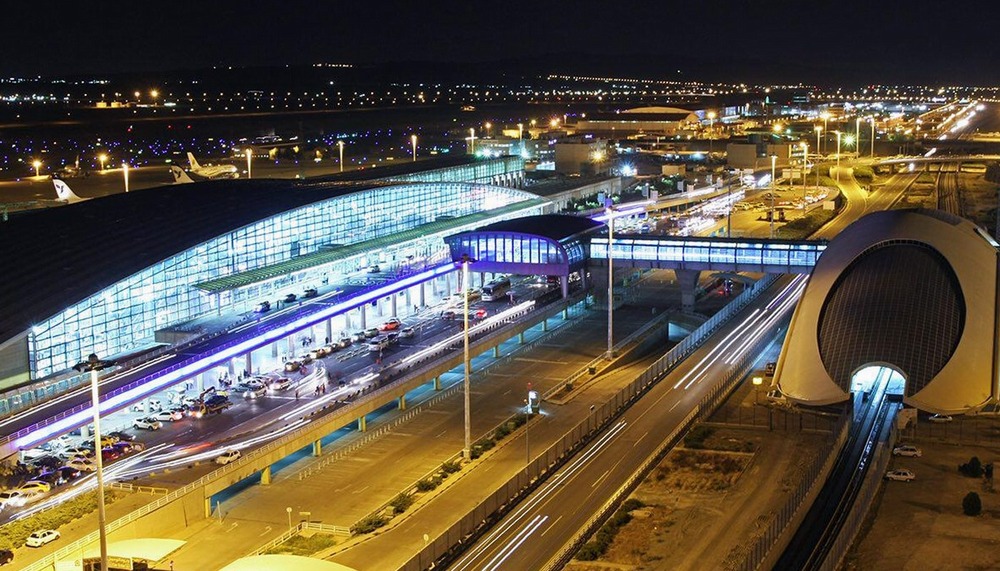
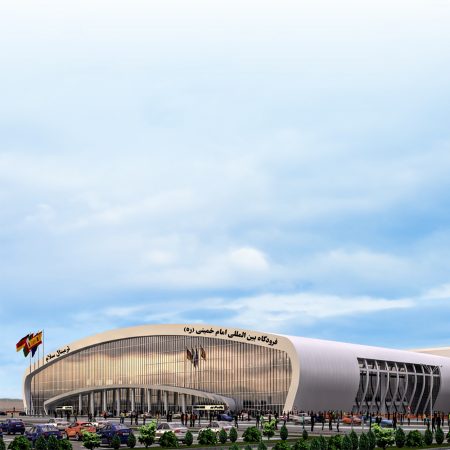
Across the vast, seemingly endless plains south of Tehran, amid stretches of flat land extending toward the horizon beneath the sunlight, stands an imposing structure that serves a purpose far beyond that of an ordinary building. It functions as a threshold—a point through which travelers officially enter or leave Iran. Salam Terminal at Imam Khomeini International Airport, often described as Iran’s modern gateway to the world, is more than a transit facility designed to handle passenger traffic. It can also be viewed as a statement of contemporary Iranian architecture, a symphony of light, space, water and movement, and a symbol of Iran on the threshold of the fifteenth century of the Solar Hijri calendar. With a reported built-up area of 110,000 square meters across three floors and an annual passenger capacity of 20 million, the terminal has been presented as one of Iran’s major modern airport facilities. Its striking design seeks to bring together elements of Iranian architectural heritage and contemporary building technology.
The story of Salam Terminal began with a pressing need to expand the country’s airport infrastructure. Imam Khomeini International Airport, which opened in 2004, soon faced growing demand for air travel. Terminal 1, the airport’s original passenger terminal, was designed to serve a particular volume of travelers, and increasing passenger numbers created a need for additional facilities. The proposal for a new, larger and more advanced terminal emerged as part of broader efforts to develop the airport while reflecting contemporary architectural ambitions. Planning and construction took place during the 2010s, and Salam Terminal subsequently became part of the airport’s passenger infrastructure. Its development marked another stage in the modernization of Iran’s principal international airport.
One of the most intriguing aspects of Salam Terminal is the relationship between contemporary architectural design and the broader traditions of Iranian architecture. The building’s overall form invites comparisons with two prominent elements of Iran’s architectural heritage: the dome and the iwan, a vaulted hall or space open on one side. The terminal’s large, curved roof gives the structure a distinctive silhouette, recalling the sweeping forms and expansive covered spaces found in traditional architecture while expressing them through a contemporary design language. The combination of glass and metal surfaces contributes to the building’s modern appearance and helps shape the relationship between the interior and the surrounding landscape. The use of natural light also plays an important role in defining the interior atmosphere. These features can evoke associations with traditional covered bazaars and caravanserais, architectural spaces that historically provided shelter, facilitated movement and brought people together along important routes.
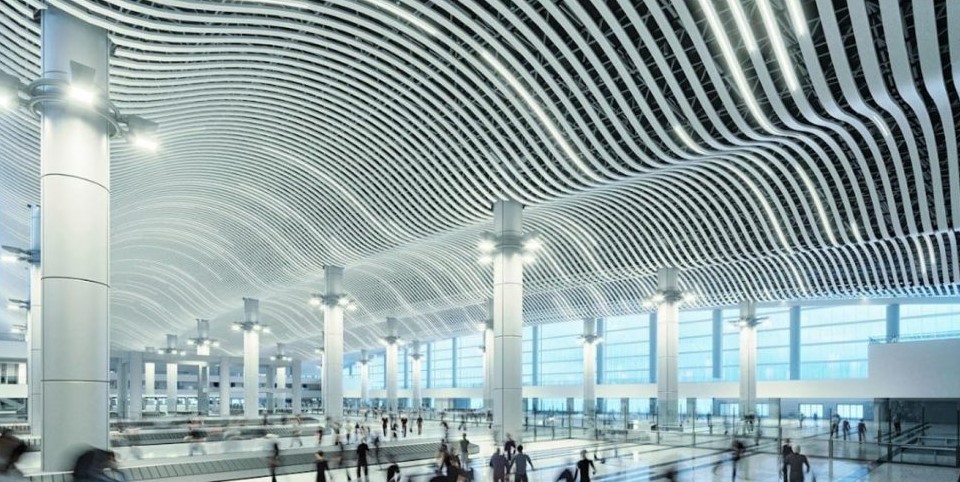
Entering the terminal reveals a spacious interior organized around the movement of passengers. The main passenger hall creates a sense of openness through its generous volume and the arrangement of its structural elements. The roof-supporting columns and other architectural features contribute to the visual identity of the interior, while the interaction of light, structure and materials adds depth to the space. Where daylight enters through glazed surfaces and other openings, it can produce changing patterns of light and shadow across floors and walls, giving the interior a dynamic quality throughout the day. Together, these elements help shape the experience of moving through a contemporary airport environment.
Water has a special place in the traditional architecture and cultural imagination of Iran, particularly in the design of gardens, courtyards and religious buildings. In these settings, water often symbolizes life, freshness and tranquility. Such associations offer a compelling cultural perspective through which to interpret the use of water in modern architecture. Any specific claim that Salam Terminal features a long water channel extending from its entrance into the interior, however, should be supported by reliable architectural documentation or on-site evidence. More broadly, the relationship between water, light and space provides a meaningful framework for considering how traditional Iranian design principles may inform contemporary public environments.
Modern airport terminals also depend on technology and passenger services to ensure efficient operations. Essential facilities include passenger check-in, baggage handling, security screening, passport control and digital flight-information systems. Retail outlets, restaurants, cafés and passenger lounges can further enhance the travel experience where these services are available. The precise technologies and amenities offered at Salam Terminal should be confirmed against current official airport information, as facilities may vary over time.
For architects and contemporary designers, Salam Terminal offers an opportunity to consider how large-scale infrastructure can be interpreted through the lens of Iranian architectural heritage. Its significance lies not only in its role within the country’s aviation network, but also in the broader question of how modern buildings can respond to cultural identity while meeting practical needs. The relationship between traditional architectural references, contemporary materials, natural light and the movement of people provides a starting point for exploring the meeting of heritage and modernity in Iran.
Standing amid the plains south of Tehran, Salam Terminal represents Iran’s continuing efforts to develop its international airport infrastructure. As a point of arrival and departure, it forms part of the first impression many travelers receive of the country. Its name, Salam—meaning “hello” or “peace”—offers an apt metaphor for this role: a welcome to visitors and a reminder of the enduring dialogue between Iran’s architectural past and its contemporary aspirations.