

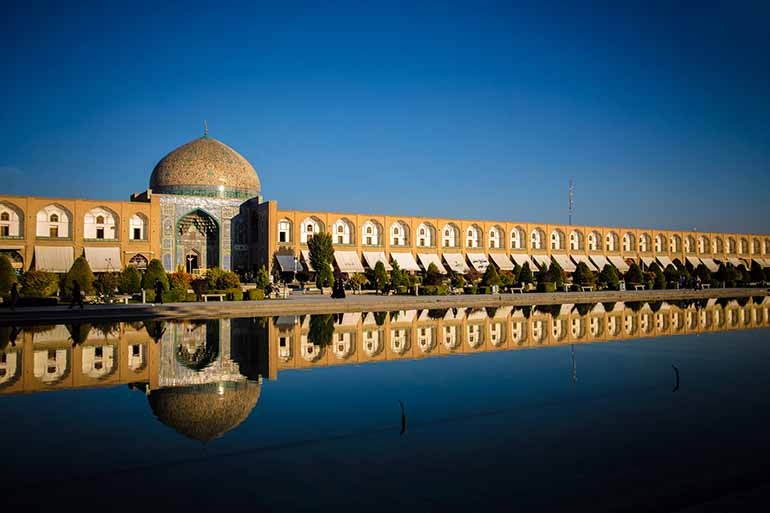
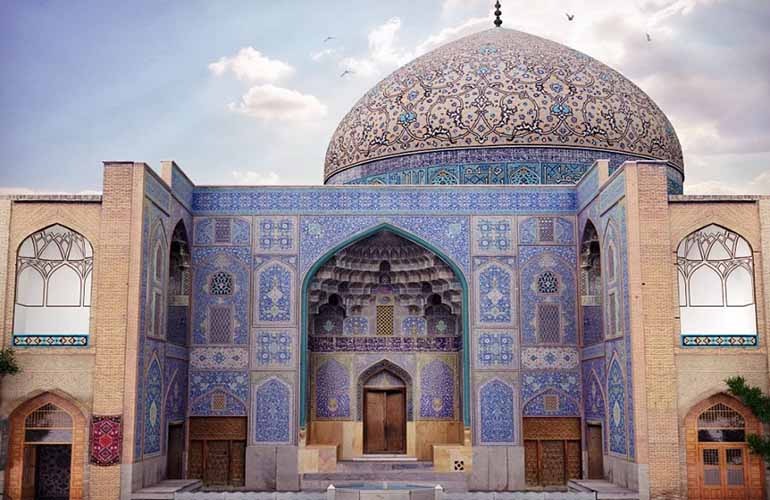
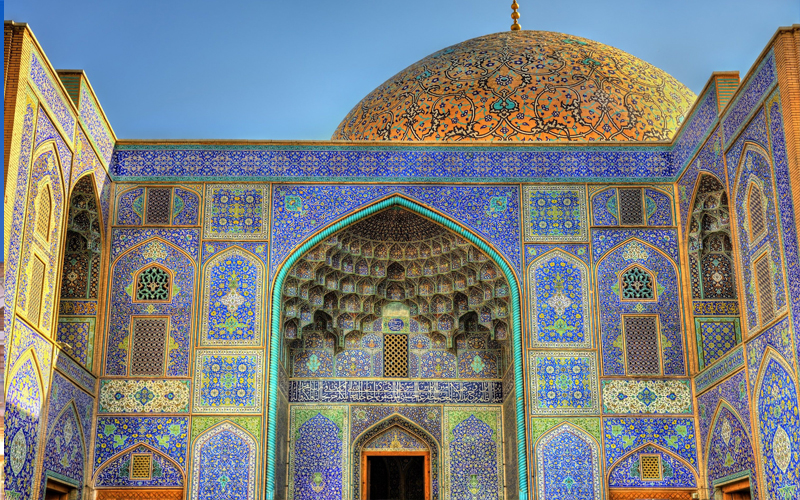
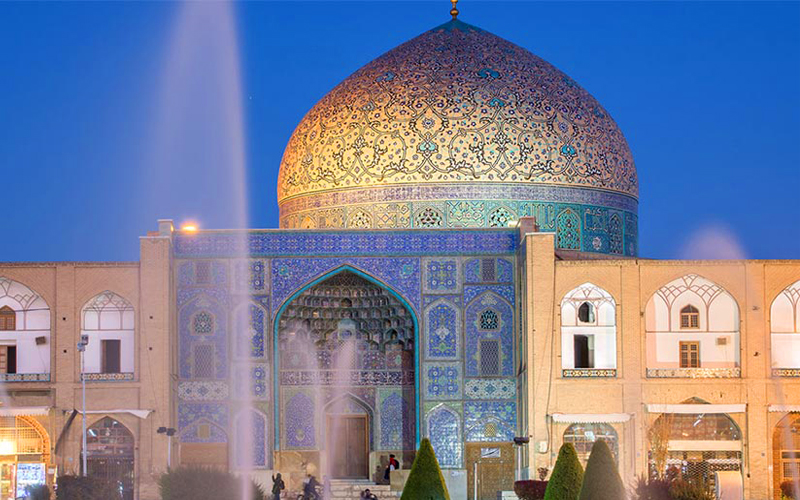
Imagine a mosque with no minarets, no central courtyard, and not even a grand entrance portal that proclaims from a distance, “I am here. Come and pray.” Unlike the conventional principles of Iranian mosque architecture, this mosque stands on the eastern edge of Naqsh-e Jahan Square in Isfahan. Rather than announcing itself, it seems to conceal itself. Sheikh Lotfollah Mosque, built in the early seventeenth century by order of Shah Abbas I of the Safavid dynasty, is a remarkable exception in the history of Islamic architecture. It was not designed for the general public, but for a select audience—the shah and members of the royal household. As a result, it departed from many conventional principles of mosque design and became one of the most refined and spiritually evocative spaces in Islamic architecture.
To understand why this building is so unusual—and at the same time so magnificent—we first need to understand its historical context and function. After Shah Abbas moved the Safavid capital from Qazvin to Isfahan, he conceived Naqsh-e Jahan Square as the beating heart of the Safavid Empire. On the southern side of the square stands the Masjed-e Shah, or Shah Mosque, with its towering minarets and magnificent entrance portal—a powerful symbol of the empire’s political and religious authority, built to serve the wider community.
But on the eastern side of the square, directly opposite the Ali Qapu Palace, stands the Sheikh Lotfollah Mosque. Unlike the Shah Mosque, it was not built for large gatherings of worshippers. Rather, it served as a private prayer space for the shah and members of the royal household, including the women of the court. This specialized function gave its architect, Muhammad Reza Isfahani, unusual freedom to depart from conventional mosque typology and create a space in which the experience of worship was not primarily a collective and social event, but an inward, personal, and almost mystical journey.
The first sign of this difference becomes apparent at the mosque’s entrance. Unlike the Shah Mosque, whose entrance opens directly onto the square and whose monumental iwan seems to invite worshippers inside, the entrance to Sheikh Lotfollah Mosque is a simple, low-vaulted passage tucked into a corner of the square.
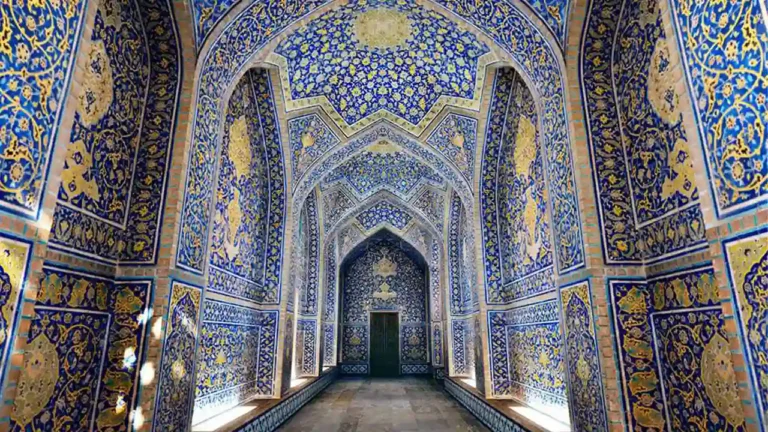
But that is only the beginning. Once inside, you do not immediately enter the domed chamber. Instead, you find yourself in a dark, winding passageway that gradually redirects your path toward the qibla. This winding passage is an ingenious spatial device. The architect seems to guide you gradually away from the bustle of the square, the intense light outside, and the rhythms of everyday life. With every step through the dim passage, you are drawn further inward—until, suddenly, you find yourself at the threshold of the main domed chamber.
The transition from the “darkness of the passage” to the “colored light of the domed chamber,” and from the “compressed, narrow space” to the “open, soaring interior,” is one of the most breathtaking spatial experiences in Islamic architecture.
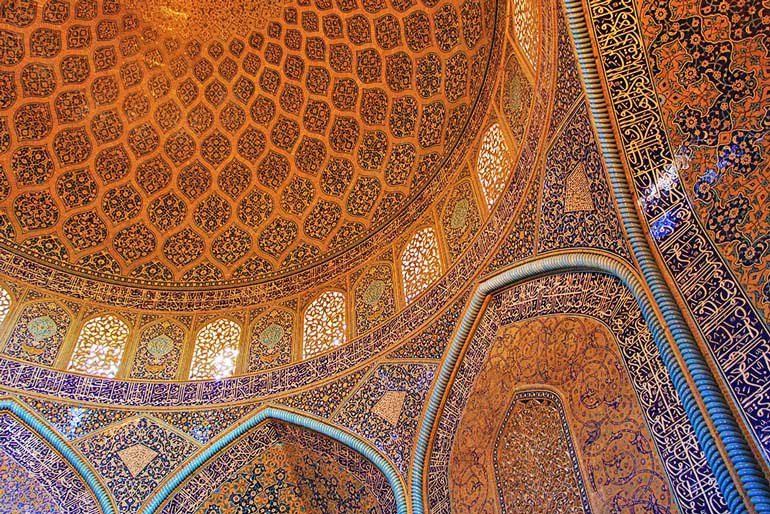
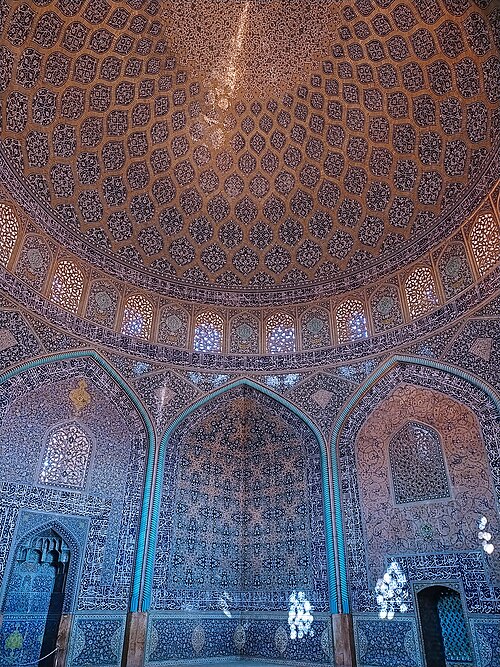
It is a kind of “spatial rebirth”—one that leaves the visitor, from the very first moment, filled with wonder and a profound sense of awe. The main prayer chamber of Sheikh Lotfollah Mosque is essentially square in plan, crowned by a magnificent, relatively shallow dome. But what sets this space apart from other domed chambers is the way it transitions from a square to a circle. In traditional Iranian architecture, this transition was often achieved using squinches—structural elements that fill the corners of the square and transform it into an octagonal base. At Sheikh Lotfollah Mosque, however, Muhammad Reza Isfahani employed a more complex and innovative system of nested arches and geometric patterns.
A series of delicate arches and geometric elements gradually transform the square chamber into the circular base of the dome. The transition is so subtle and carefully articulated that the viewer can barely perceive the exact point where the square gives way to the circle. The result is a dome that seems to rest not on the walls, but on air itself. The sense of “weightlessness” and “suspension” experienced beneath this dome is rare, even among the world’s great architectural masterpieces.
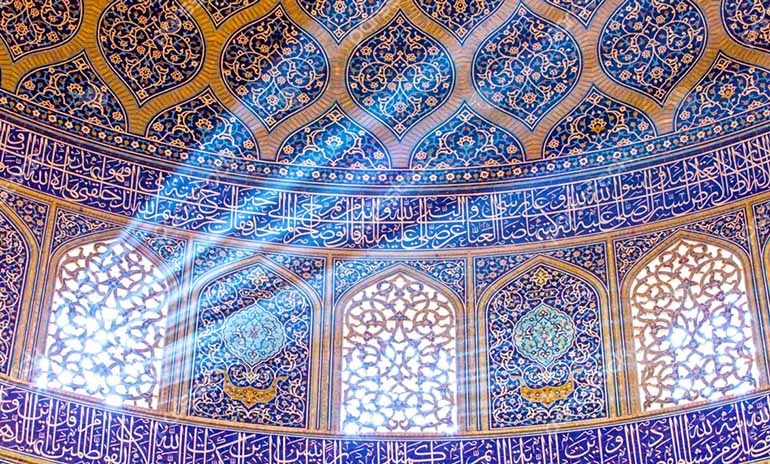
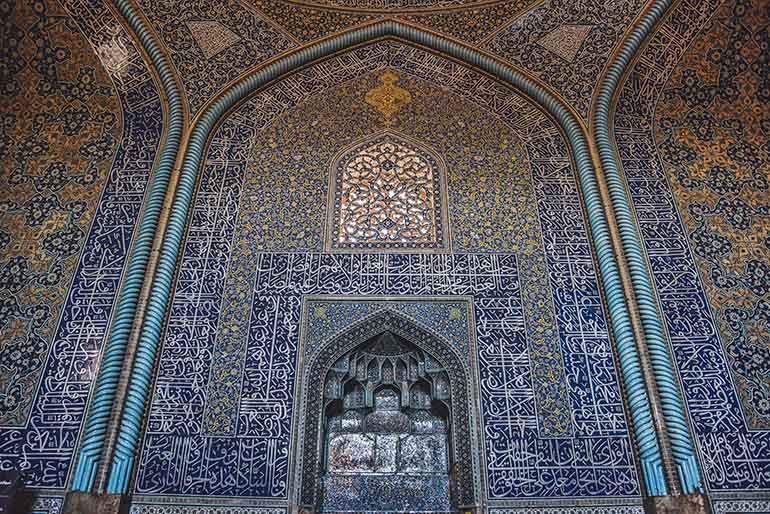
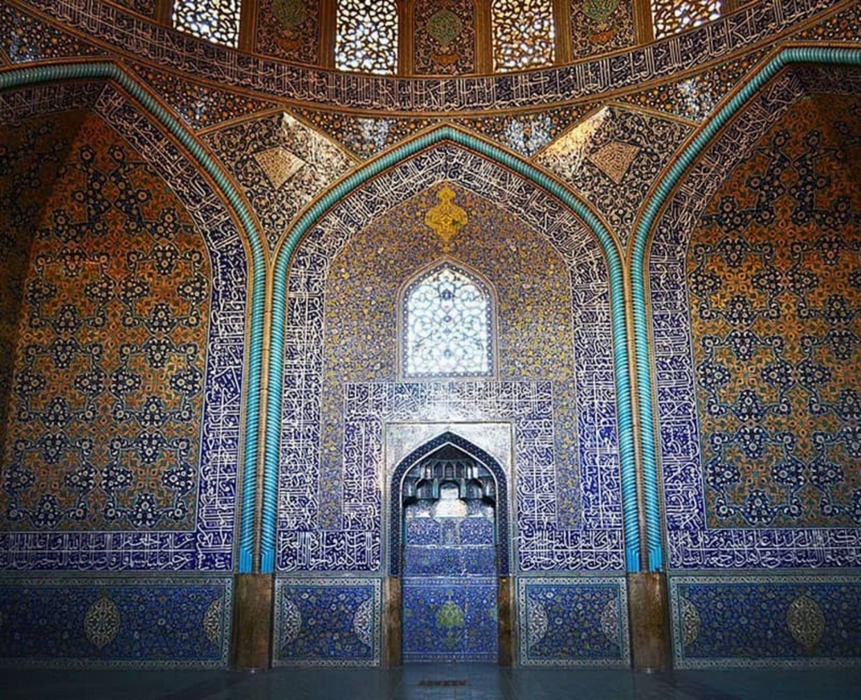
But the crowning glory of Sheikh Lotfollah Mosque is its intricate cut-tile mosaic work, which covers much of the interior surfaces. Unlike many other mosques, which often employ a broad and vibrant color palette, Sheikh Lotfollah relies on a restrained and refined range of colors: creamy and earthy tones complemented by turquoise, deep blue, and touches of gold. his limited palette creates a calm and spiritual atmosphere, free from excessive visual clutter. The decoration does not compete with the architecture; instead, it seems to dissolve into it, allowing the geometry, light, and space to take center stage.
The tile patterns are a visual marvel in their own right. At the lower levels of the walls, the arabesque motifs and Thuluth inscriptions associated with the renowned Safavid calligrapher Ali Reza Abbasi are larger and easier to read. But as your gaze moves upward toward the dome, the patterns become progressively smaller and more intricate.
This change in scale creates an optical effect that makes the dome appear taller and the interior more expansive than it actually is. It is as though the architect used this subtle device to evoke the infinite sky and the vastness of the cosmos.
The culmination of this artistry appears at the very center of the dome: a large design often interpreted as a “sun” or “peacock,” formed from intricately cut mosaic tiles, from which arabesque patterns radiate outward like rays of light.
Beyond its beauty, the geometry of this pattern also seems to echo the structural logic of the dome. Its lines visually suggest the paths through which forces flow through the structure, almost as though they trace the dome’s “structural skeleton” across its surface.
But the most famous and poetic element of Sheikh Lotfollah Mosque is its lattice window in the middle of the western wall. This window is one of the principal sources of natural light for the domed chamber. As sunlight passes through the geometric lattice, it does not simply illuminate the space evenly. Instead, it transforms the interior into a constantly changing interplay of light and shadow. As the sun moves across the sky throughout the day, the light shifts across the intricate tilework. As the day progresses, different parts of the dome are gradually touched by changing patterns of light. Here, light itself becomes a building material—a dynamic, living material that continually transforms the character of the space.
Sheikh Lotfollah Mosque teaches us that sacred architecture is not about size, grandeur, or making a loud statement. It is about the quality of space, the control of light, and the ability to create a personal and inward spiritual experience.
This building is a mystical poem in praise of silence, light, and solitude—a place where, for a moment, one can escape the outside world and turn inward. For the modern traveler seeking peace amid the noise and bustle of contemporary cities, standing beneath Sheikh Lotfollah’s seemingly floating dome and watching sunlight move across the turquoise tilework is an experience that is difficult to forget.