


At the historic heart of Shiraz, near Karim Khan Citadel and Vakil Mosque, stands a bazaar considered one of Iran’s most harmonious, refined, and thoughtfully designed commercial spaces. Built in the second half of the 18th century by order of Karim Khan Zand, Vakil Bazaar is, unlike vast and labyrinthine bazaars such as Tabriz, relatively compact, yet exceptionally balanced, elegant, and dignified. The bazaar embodies the spirit of Karim Khan himself—a ruler who called himself Vakil al-Ra'aya, meaning “Advocate of the People,” and who, rather than investing in lavish and costly palaces, devoted himself to building markets, mosques, bathhouses, water reservoirs, and caravanserais for the people.
To understand Vakil Bazaar, we must first understand Karim Khan Zand and his vision for Shiraz. Amid the turmoil that followed the fall of the Afsharid dynasty and the assassination of Nader Shah, he succeeded in bringing much of Iran under his control and chose Shiraz as his capital. Unlike many rulers before and after him, Karim Khan never crowned himself and never took the title of “Shah.” Instead, he adopted the humble title Vakil al-Ra'aya, meaning “Representative and Advocate of the People.” This spirit of humility and commitment to the people was reflected in the architecture of the Zand era. The buildings of this period were not primarily designed to display royal power, but to serve the people, stimulate the urban economy, and improve everyday life. Vakil Bazaar, Vakil Mosque, Vakil Bathhouse, and Vakil Water Reservoir were all part of a broader urban development program for Shiraz.
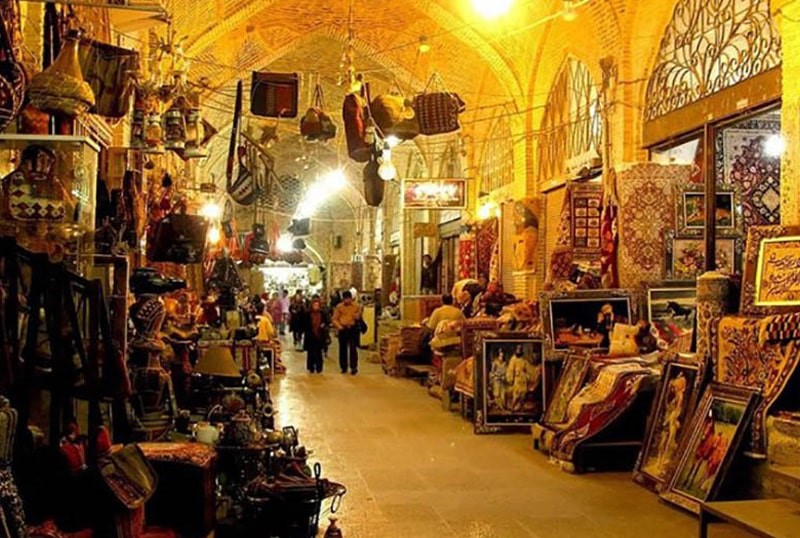
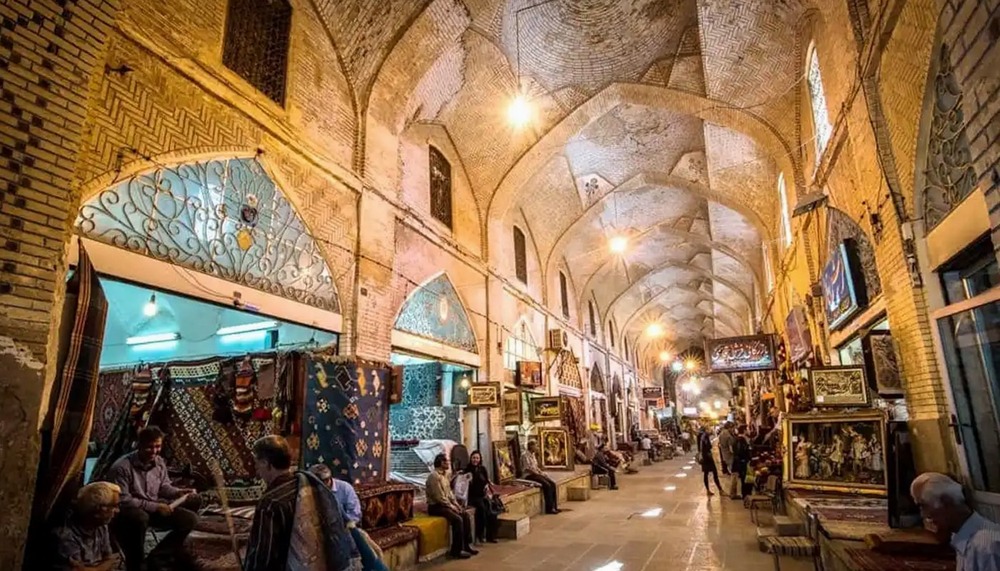
Vakil Bazaar consists of a long, wide, and magnificent main passage, covered by high brick barrel vaults and ingeniously designed skylights. This main passage meets a secondary passage, known as the Rasteh-ye Shamshirgars, or the Swordsmiths’ Row, at an angle of nearly ninety degrees. At the intersection of these two passages stands a magnificent Chaharsooq, crowned by a soaring dome and spectacular brick muqarnas. It forms the architectural and spatial focal point of the bazaar. The Chaharsooq creates a dramatic, imposing, and perfectly proportioned space where merchants and customers converge from four directions, and where important commercial transactions once took place beneath its dome.
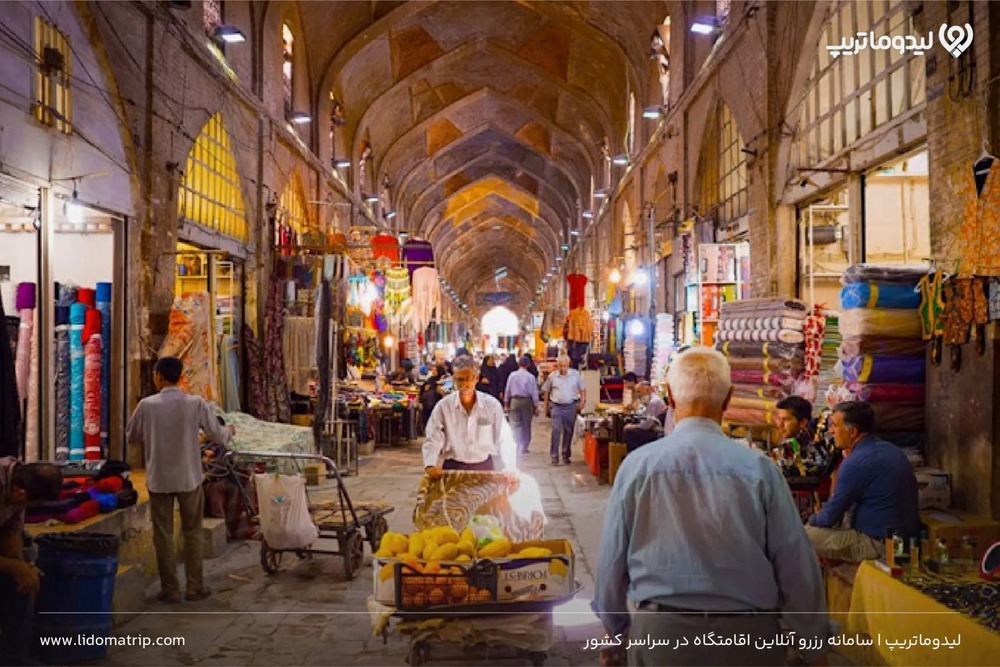
What sets Vakil Bazaar apart from many other bazaars in Iran is the remarkable width of its main passage. Unlike the narrower and more enclosed passages found in many traditional bazaars of desert cities such as Yazd and Kashan, the main passage of Vakil Bazaar, nearly 11 meters wide, creates an open, bright, comfortable, and inviting space. This generous width, combined with its high vaulted ceilings and numerous, regularly spaced skylights, reduces any sense of confinement or overcrowding, transforming the experience of walking through the bazaar into a calm, pleasant, and leisurely journey. It is as though the architects of Vakil Bazaar sought to create a space where commerce was not a stressful or hurried activity, but a refined and enjoyable part of civic life.
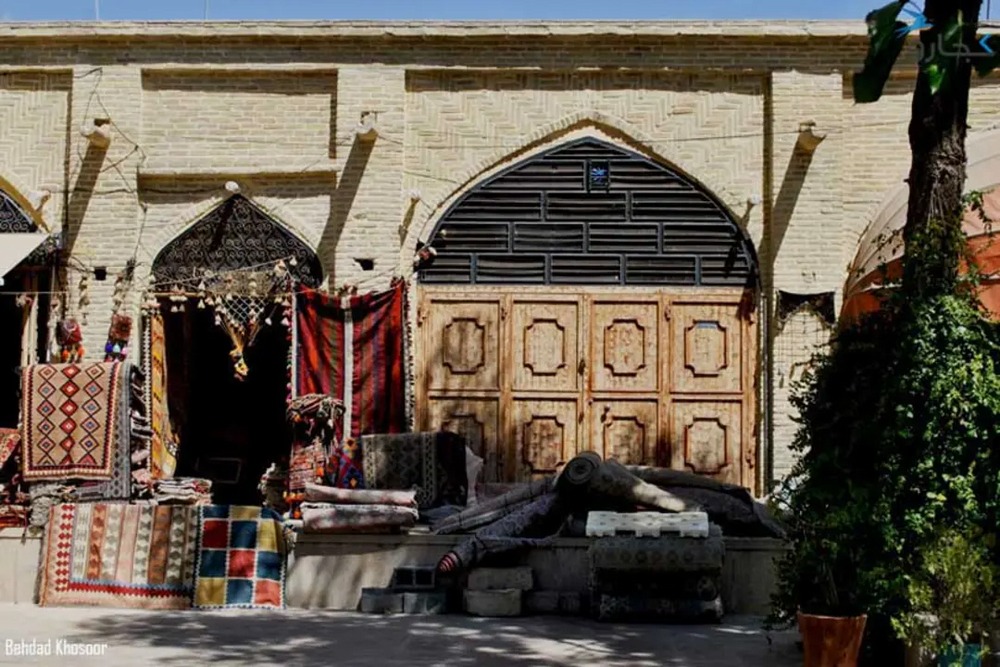
The shops are arranged along both sides of the bazaar’s main passages and are separated from the central walkway by raised stone platforms known locally as pakhoreh. These platforms provided places where merchants and customers could sit, negotiate, and converse, while also creating a raised area in front of the shops that helped protect merchandise from moisture, dust, and mud. Each shop features a small, open-fronted porch facing the passage, framed by a pointed arch and simple yet precise and harmonious brickwork. In addition to providing shade for customers, these small porches create a sense of rhythm and visual harmony along the interior façades of the bazaar.
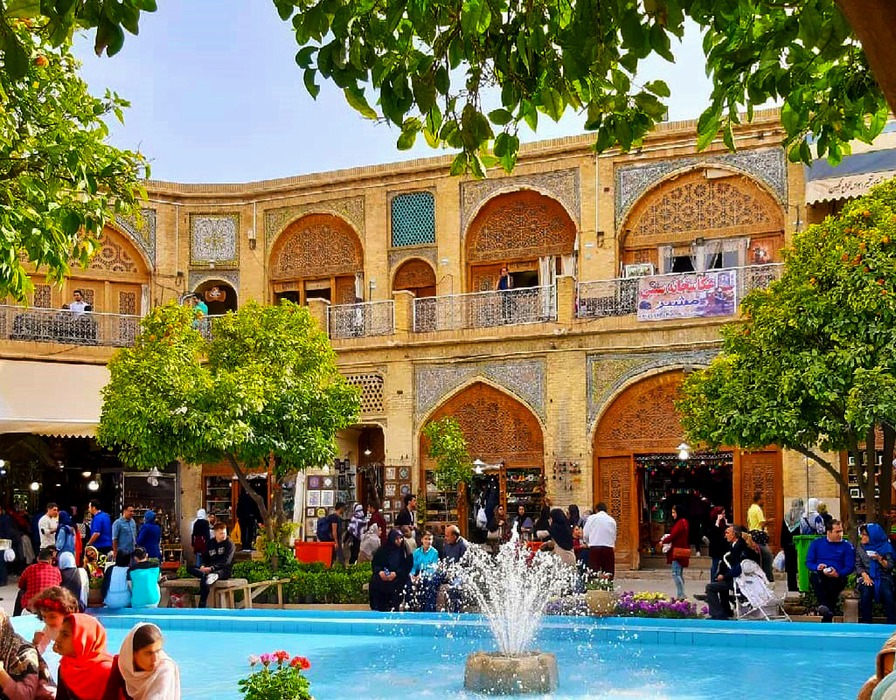
Unlike many Qajar-era bazaars, which are often covered in elaborate and colorful haft-rang tiles, the decoration of Vakil Bazaar is restrained, dignified, and harmonious. Brick is the primary material, arranged in a variety of delicate geometric patterns, such as eight-pointed and sixteen-pointed motifs and herringbone designs, adorning the walls, vaults, and small porches. In certain areas, particularly at the Chaharsooq, around the entrances, and in the mihrab of the bazaar’s small mosque, turquoise and lapis-blue moarraq tiles are used, featuring eslimi patterns, floral and bird motifs, and Quranic inscriptions. This thoughtful and visually striking combination of “warm brick and cool tile” creates a pleasant and balanced contrast that never overwhelms the eye, while giving the space greater depth and visual richness.
The bazaar’s natural lighting is equally thoughtful and masterfully designed. Skylights, carefully positioned at regular intervals along the vaulted ceilings, allow sunlight to filter into the interior. As the light moves through the space, soft, delicate, and ever-changing patterns of light and shadow play across the brickwork, hanging carpets, and colorful merchandise in the shops, creating a space that feels alive, dynamic, and constantly evolving. Throughout the day, the direction and intensity of the light change, giving the bazaar a different character from one hour to the next. In the morning, warm, golden light enters from the east, bathing the main passage in a gentle glow. In the afternoon, light filters in from the west, casting long shadows across the walls. This “architecture of light,” in which natural light is used not merely for illumination but to create a spatial and sensory experience, is one of the most remarkable aspects of Vakil Bazaar’s design.
Like many traditional bazaars in Iran, Vakil Bazaar was far more than a place for shopping. It was a multifunctional civic space and a vibrant social center. In close proximity to the bazaar and directly connected to it stood Vakil Mosque, Vakil Bathhouse, Vakil Water Reservoir, and several caravanserais, together forming an integrated and largely self-contained urban complex. Merchants and travelers could unload and store their goods in the caravanserais, bathe at Vakil Bathhouse and recover from the fatigue of their journey, pray at Vakil Mosque, draw water from the Vakil Water Reservoir, and conduct their trade and commercial transactions in the bazaar. This thoughtful integration of commerce, accommodation, bathing, worship, and water supply within a cohesive and interconnected complex transformed Vakil Bazaar into a self-contained urban hub and a vital center of everyday life in Shiraz.
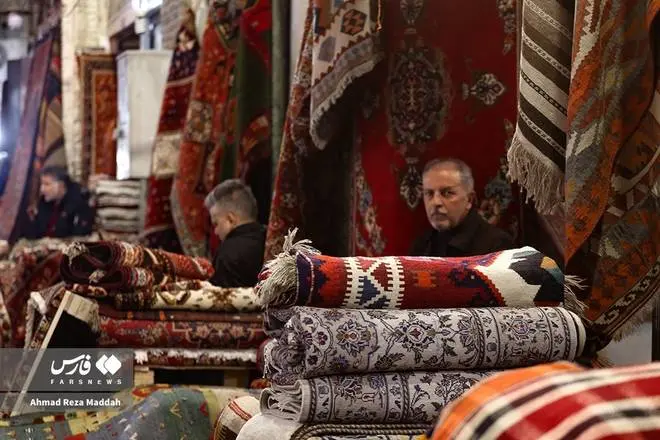
Today, more than two centuries after its construction, Vakil Bazaar remains active, vibrant, and full of life, and continues to be one of Shiraz’s main destinations for both domestic and international visitors. The bazaar’s shops offer exquisite handwoven Shirazi carpets featuring floral and mihrab designs, traditional qalamkar textiles, colorful and aromatic spices, fragrant floral and herbal distillates such as orange blossom water and rosewater, as well as finely crafted khatamkari and monabbatkari handicrafts. Unlike many historic bazaars that have been transformed into lifeless museums or purely tourist-oriented spaces, Vakil Bazaar remains deeply woven into the everyday life of the people of Shiraz, where the pulse of the city’s economy, culture, and tourism continues to beat.
For contemporary architects and urban planners, Vakil Bazaar offers a lasting lesson in “human scale,” “restrained grandeur,” and “harmony with the urban fabric.” It demonstrates that a successful commercial space does not necessarily have to be the largest, tallest, or most lavish. The precision of its proportions, the balance between its width and height, and the harmony between its materials and decorative elements—and between these elements and the overall spirit of the building—can be more valuable and enduring than extravagance or ostentation. Vakil Bazaar embodies the spirit of Karim Khan Zand and the architecture of the Zand era: humble yet dignified, people-centered, perfectly proportioned, and designed to serve everyday life.