


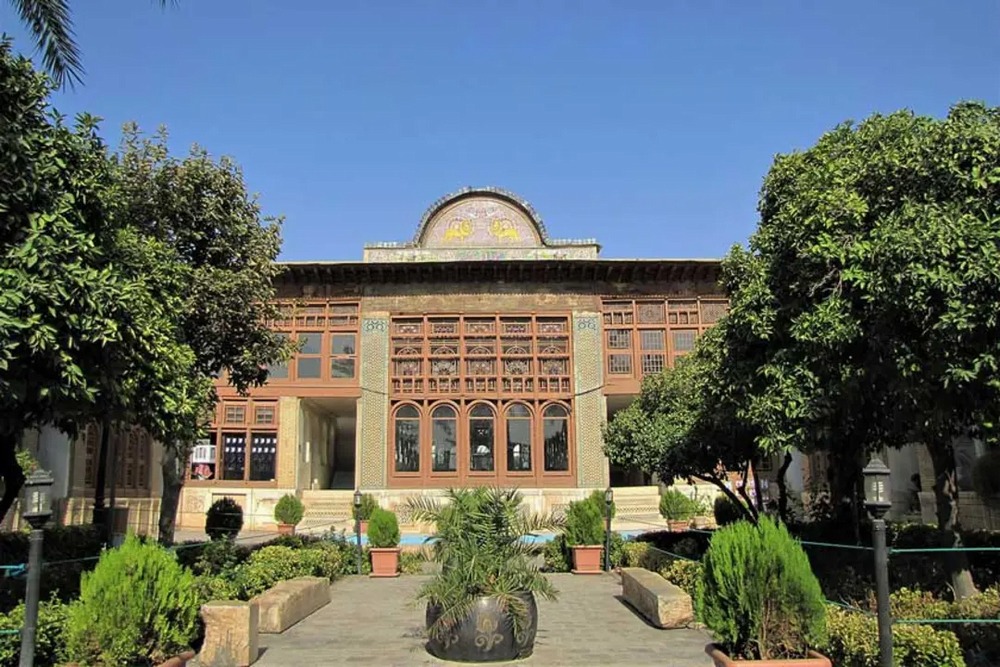
In the heart of Shiraz’s historic district, near the Vakil complex and along a narrow, quiet alley in the old Sang-e Siah neighborhood, stands a house whose name is as poetic and enchanting as its architecture: Zinat al-Moluk House. Built in the late Qajar and early Pahlavi periods, around 1290 SH (Solar Hijri), by one of Shiraz’s prominent aristocrats and wealthy elites, Haj Mohammad Hassan Khan Qavam, known as Qavam al-Molk, the house is a brilliant example of the fusion of traditional Iranian residential architecture with Shiraz’s poetic, art-loving, and refined spirit.
The Qavam family was among the most influential and wealthiest families in Shiraz during the Qajar era, leaving behind several magnificent mansions and gardens throughout the city, of which Zinat al-Moluk House is one of the finest. Named after Haj Mohammad Hassan Khan’s daughter, Zinat al-Moluk Qavami, part of the house has now been transformed into the Fars Museum of Notable Figures, also referred to as the “Shiraz Madame Tussauds,” where wax figures of renowned poets and distinguished figures from Fars are displayed.
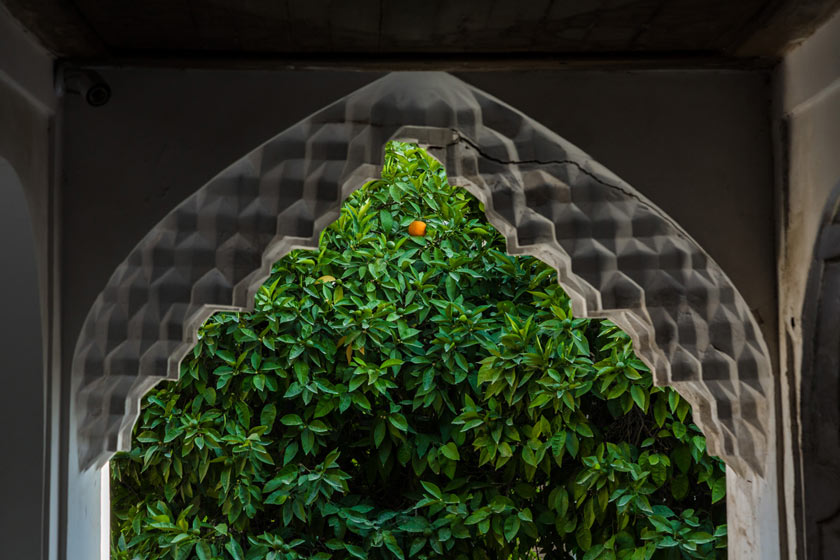
Unlike the desert houses of Kashan and Yazd, where visitors typically enter directly from a narrow, semi-dark alley into a vestibule and then reach the central courtyard through a sudden turn, the entrance to Zinat al-Moluk House leads through a small and charming garden. This “garden-like forecourt” places visitors in a calm, pleasant, and soothing environment before they enter the house, gradually and gently easing them away from the bustle of Shiraz’s streets and crowded bazaars. This small garden, with its fragrant evergreen bitter orange trees, graceful ornamental palms, a small pool with a gentle fountain and the soothing sound of water, and the fragrance of orange blossoms, geraniums, and jasmine filling the air, creates a pleasant, cool, and fragrant “microclimate” at the entrance to the house, creating an inviting and memorable first impression. Unlike the dark and enclosed vestibules of desert houses, this garden-like entrance is bright, open, and welcoming, reflecting Shiraz’s traditionally more outward-looking and nature-oriented cultural character.
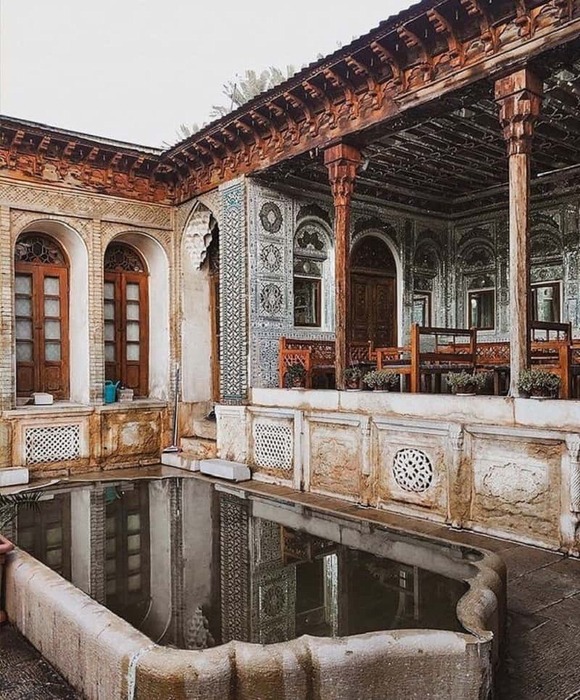
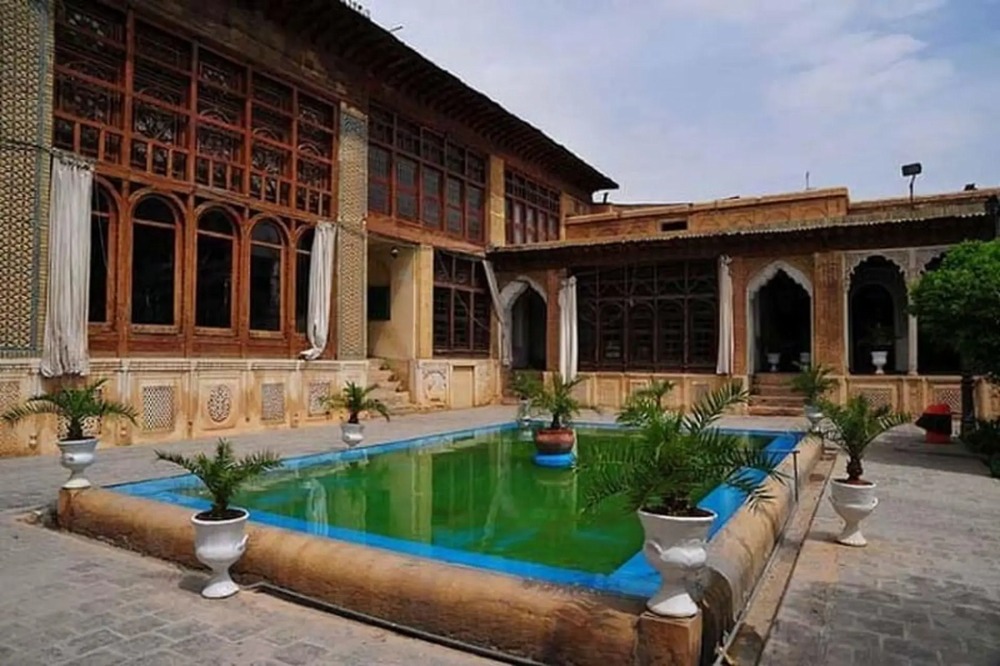
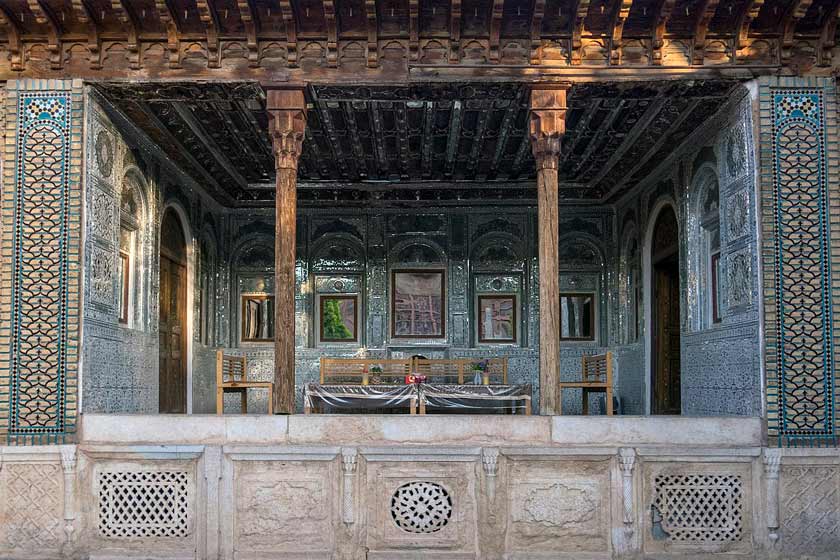
After passing through this garden forecourt and a short corridor, you enter the house’s central courtyard. The main courtyard of Zinat al-Moluk House is a well-proportioned rectangular space, with a large, elongated pool at its center and lush, flower-filled gardens surrounding it. Bitter orange trees and ornamental palms in the corners of the courtyard provide pleasant shade, while geraniums, jasmine, roses, and petunias fill the gardens with color and fragrance. Unlike the large, expansive, and formal courtyards of Kashan’s grand houses, such as the Tabatabaei and Borujerdi houses, this courtyard is more intimate, compact, and informal in character, resembling a private family garden more than a grand ceremonial courtyard. The long pool at the center, with its clear, still water reflecting the sky and trees, helps keep the courtyard cool and refreshing during Shiraz’s long, hot summer days. On either side of the courtyard are columned porticos with slender, elegant, finely carved wooden columns, decorated with flower-and-bird plasterwork, arabesque motifs, and delicate mirrorwork. These semi-open, shaded, and inviting spaces provided an ideal setting for sitting, relaxing, engaging in long evening conversations, and enjoying the cool evening breezes of Shiraz.
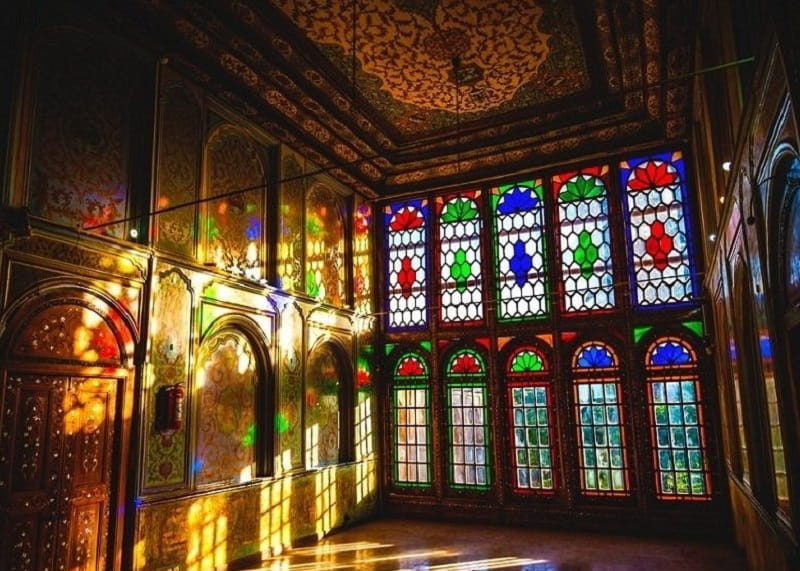
Yet the crowning glory of Zinat al-Moluk House is its Mirror Hall, located on the northern side of the courtyard and also known as the “Shahneshin Hall.” This hall is a breathtaking masterpiece of mirrorwork, plasterwork, and murals, captivating visitors at first sight. Its lofty ceiling, rising the height of two stories, is covered with precisely cut geometric mirrors in various sizes, deeply carved, high-relief plasterwork featuring arabesque and flower-and-bird motifs, and colorful murals depicting scenes of feasting, dancing, and music, royal hunting grounds, natural and European landscapes, and mythical and romantic stories from the Shahnameh, such as the battle between Rostam and Sohrab. The walls are likewise adorned with intricate mirrorwork, flower-and-bird and arabesque plasterwork, and murals depicting similar themes. Large, tall orosi windows fitted with ruby-red, golden-yellow, lapis-blue, and emerald-green glass filter soft, multicolored light into the hall, creating a poetic, dreamlike, and surreal atmosphere. At the center of the hall stands a small, shallow stone pool carved from a single piece of marble, which intensifies the reflections of the mirrors, paintings, and window light while adding to the coolness and freshness of the space. The hall served as a reception space for distinguished guests, a venue for feasts and poetry recitals, and a setting in which the wealth, artistic taste, and social standing of the Qavam family could be displayed.
One of the fascinating and distinctive features of Zinat al-Moluk House is its spacious basement, or underground chamber, which has now been transformed into the “Fars Museum of Notable Figures,” also referred to by some as the “Shiraz Madame Tussauds.” In this cool, dimly lit, and mysterious space, with its brick vaults and thick walls, life-size wax figures of renowned Persian poets, including Hafez, Saadi, Khayyam, and Rumi, are displayed alongside prominent historical figures, including Karim Khan Zand in his distinctive clothing and turban, Shah Abbas I of the Safavid dynasty, and even some members of the Qavam family. This thoughtful and creative combination of a “historic house” and a “modern museum” is a successful and inspiring example of “adaptive reuse,” breathing new life into the house while giving it a new function and a renewed identity. Visitors can explore an authentic and magnificent Qajar-era residence, appreciate its architecture and decorative features, and at the same time become acquainted with the renowned figures and cultural luminaries of Iranian literature and culture, while viewing their wax figures up close.
Unlike the desert houses, which predominantly feature simple plasterwork and brickwork, the decorative features of Zinat al-Moluk House are an elaborate and visually striking combination of delicate, shimmering mirrorwork, deeply carved, high-relief plasterwork, colorful and richly detailed murals, and haft-rang tilework adorned with arabesque and geometric motifs. With their warm and vibrant colors, flower-and-bird and arabesque motifs, and themes of feasting, hunting, and nature, these decorative features beautifully reflect the poetic, art-loving, and vibrant spirit of Shiraz. Throughout the house, inscriptions featuring verses by Hafez and Saadi in elegant Nastaliq script can be found, reflecting the deep connection between the house and its inhabitants and the rich tradition of Persian literature and culture.
Zinat al-Moluk House is more than a residence; it is characterized by a “garden-like entrance and landscaped forecourt instead of enclosed vestibules,” a “human scale and intimate spatial character rather than grandeur and formal ceremonial design,” and a “successful and creative approach to the adaptive reuse of historic architecture.” The house demonstrates how a historic building can be adapted to a new, engaging, and contemporary use without compromising its identity, authenticity, or original spirit, transforming it into a vibrant, living, and welcoming space for new generations. With its poetic name, charming garden entrance, magnificent Mirror Hall, and Museum of Notable Figures, Zinat al-Moluk House stands as a symbol of Shiraz’s gentle, artistic, and poetic spirit—a city where even residential houses are infused with poetry, art, and beauty, and where every corner has a story to tell.