

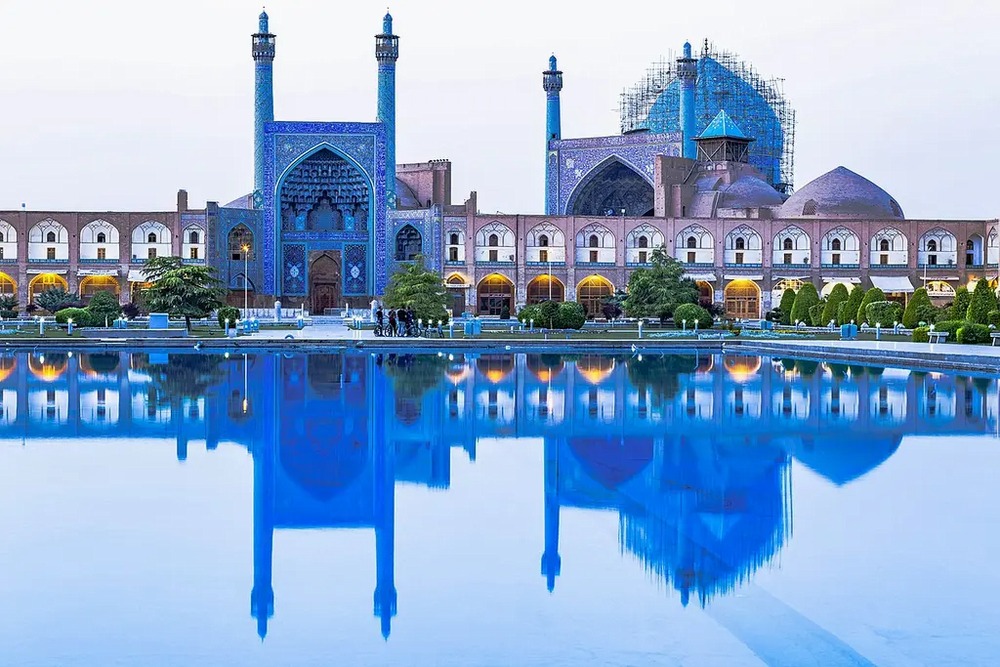
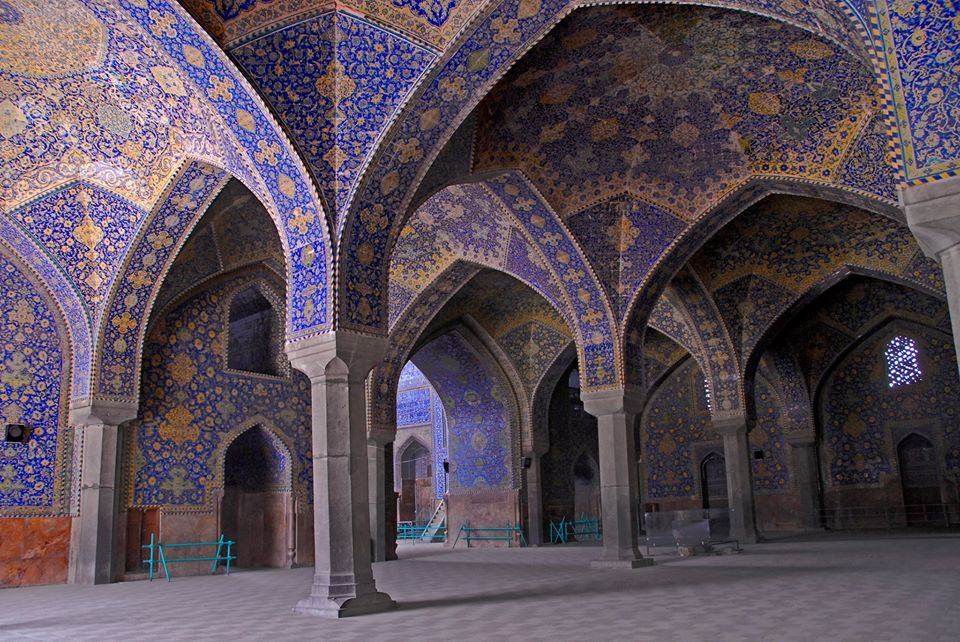
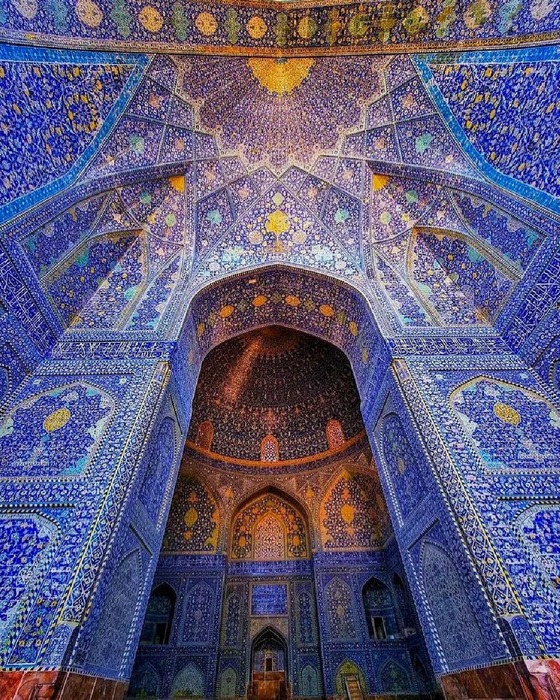
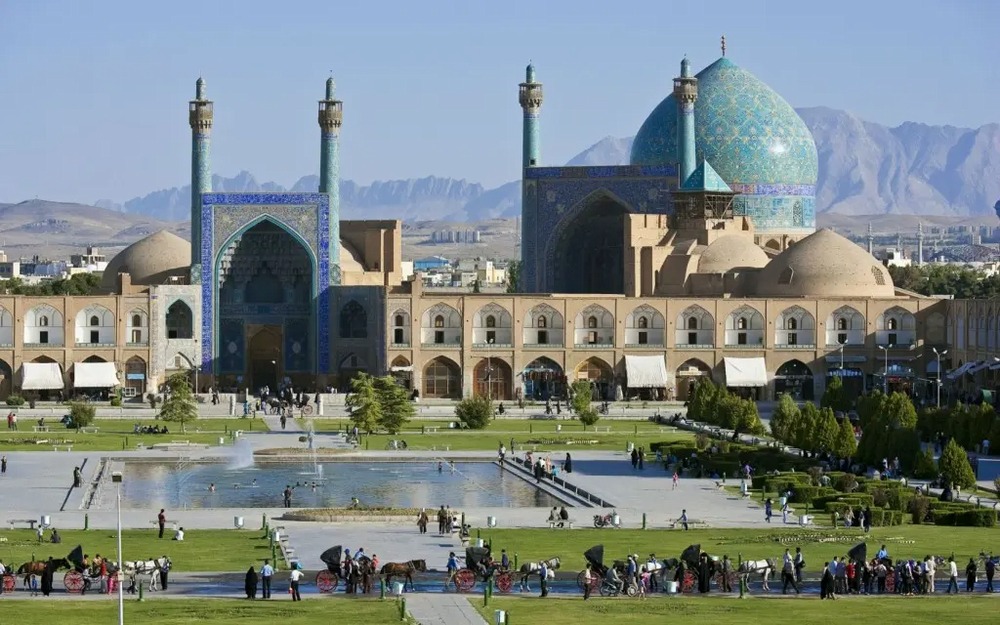
On the southern side of Naqsh-e Jahan Square in Isfahan, directly opposite the Qeysarieh Bazaar, stands a monument that is far more than a mosque. It is a remarkable synthesis of tilework and geometry, reflecting the relationship between power and faith, and an outstanding example of world architecture. Historically known as the Shah Mosque, it is now commonly known as Imam Mosque. It is one of the principal architectural landmarks of Naqsh-e Jahan Square and one of the most significant historic mosques in Iran. With its soaring turquoise dome, tall and slender minarets, magnificent symmetrical iwans, and seven-color mosaic tiles that spread across the structure like a carpet of jewels, the mosque embodies Shah Abbas I’s vision of creating a “paradise on earth.” It also stands as a symbol of the Safavid Empire’s power, wealth, and faith at their height.
The story of Imam Mosque begins with the ambitious vision of Shah Abbas I of the Safavid dynasty. Having moved the capital from Qazvin to Isfahan, Shah Abbas sought to create a city that would be not only a political center but also a major center of culture, art, and Twelver Shi'a religious life. He designed Naqsh-e Jahan Square as the center of the new city and commissioned four major structures around it, each serving an important religious, political, or commercial function. Located on the southern side of the square, Imam Mosque was intended to reflect the religious role of the Safavid state and its patronage of Shi'a Islam. Construction of this monumental mosque began in 1020 AH (1611–1612 CE) on the orders of Shah Abbas I. Because of its immense scale, structural complexity, and exceptionally intricate decorative work, construction took approximately 18 years. The mosque was substantially completed around 1038 AH (1628–1629 CE), during the early reign of Shah Safi, Shah Abbas’s successor. The mosque is traditionally attributed to the architect Ali Akbar Isfahani, whose name is recorded in the building’s inscriptions. Renowned calligraphers, including Alireza Abbasi and Abdolbaqi Tabrizi, also contributed inscriptions in Thuluth and Naskh scripts.
The first encounter with Imam Mosque is an unforgettable and awe-inspiring experience. The entrance portal, approximately 30 meters high, features a monumental, elegant, and well-proportioned arched recess that draws visitors inside. It is decorated with seven-color mosaic tiles featuring intricate interwoven arabesques, delicate floral motifs, and inscriptions in Thuluth and Naskh scripts containing Quranic verses and poetic passages celebrating the building. Two tall, slender minarets rise on either side of the portal, framing the mosque’s main entrance. Their turquoise and lapis-blue tiles create a striking contrast against Isfahan’s expansive blue sky, forming an impressive architectural composition that has captivated visitors for centuries. Exact measurements of the portal and minarets should be included only when supported by reliable architectural sources.
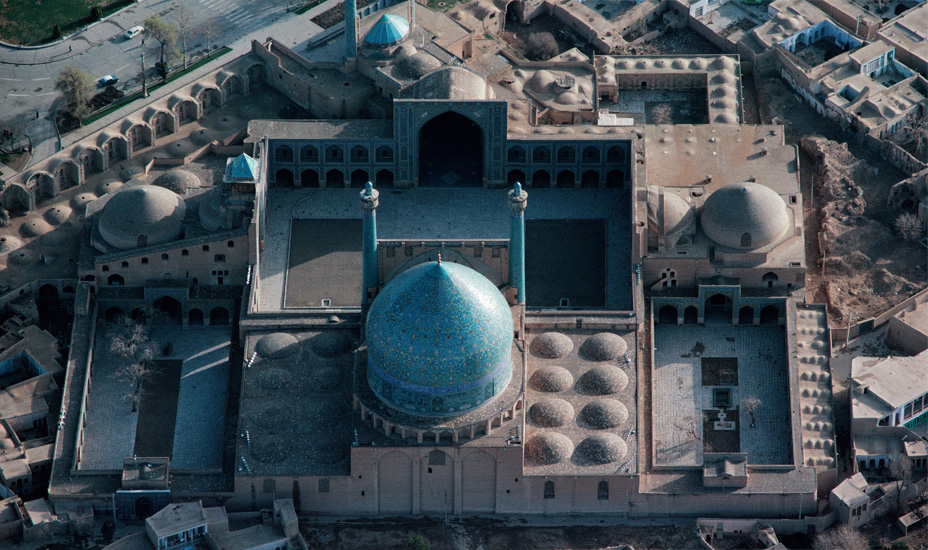
One of the most remarkable features of Imam Mosque’s design is the approximately 45-degree turn at its entrance. The entrance portal aligns with the southern side of Naqsh-e Jahan Square and faces north, while the mosque’s main prayer hall is oriented toward the qibla, to the southwest. Reconciling these different orientations presented a significant architectural challenge. The architect addressed it by designing a passageway behind the entrance portal that gradually redirects visitors toward the prayer hall. After entering through the grand, light-filled portal, visitors proceed into a relatively dim corridor and pass through several gradual turns before emerging into the mosque’s central courtyard, where the principal qibla iwan comes into view. This carefully designed transition reconciles the alignment of the mosque’s entrance with Naqsh-e Jahan Square and the orientation of its prayer hall toward the qibla.
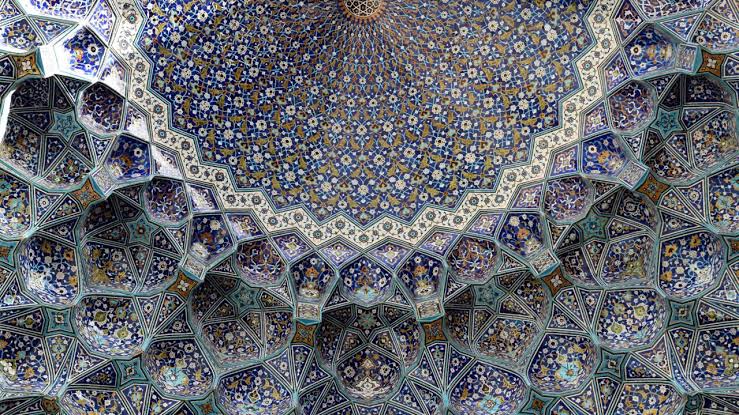
The mosque’s central courtyard is a spacious, carefully organized area, with a pool at its center and four monumental iwans arranged around it. The qibla iwan, located on the prayer-hall side of the courtyard, is the largest and most prominent of the four. Its monumental pointed arch, intricate stucco muqarnas, and seven-color mosaic tiles make it the focal point of the complex. Behind this iwan lies the mosque’s main domed chamber. The eastern and western iwans, adorned with tilework and stucco muqarnas, provide impressive entrances to the adjoining prayer halls. The northern iwan, located beyond the entrance portal, forms part of the architectural composition that connects the mosque to Naqsh-e Jahan Square.
The dome of Imam Mosque is among the most distinctive domes in the Islamic world. It is a double-shell dome, consisting of two separate layers: an inner shell that covers the interior of the domed chamber and an outer shell visible from the exterior. The two shells differ in profile and curvature, creating the dome’s characteristic exterior silhouette and spacious interior volume. The space between the shells contributes to the dome’s distinctive profile and may also help moderate heat transfer. The dome rises approximately 52 meters from the mosque floor to its apex, according to commonly cited measurements, and is covered with turquoise and lapis-blue tiles decorated with arabesque motifs and Quranic inscriptions. The precise height should be verified against a reliable architectural source before publication.
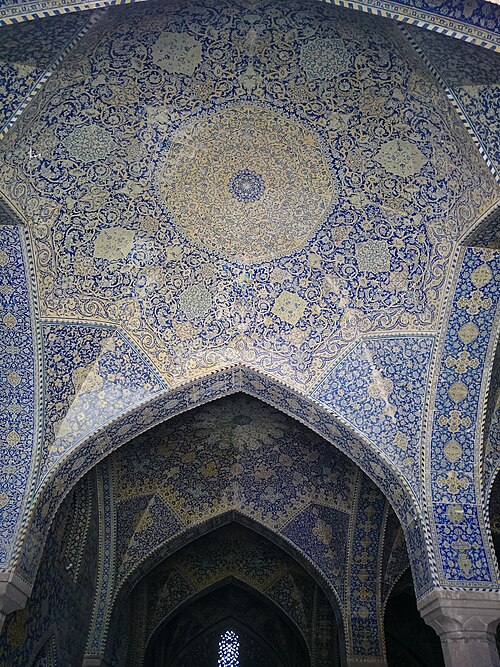
The interior of the domed chamber offers a remarkable visual and spiritual experience. The mosque’s marble mihrab, decorated with mosaic tiles and Quranic inscriptions, forms the focal point of the space and is a notable feature of the mosque’s interior. One of the chamber’s most fascinating features is its acoustics. Near the center of the domed chamber, beneath the dome’s apex, sounds can produce a pronounced resonance. This distinctive acoustic effect illustrates the attention Safavid builders paid to the relationship between architectural form and the experience of sound. Specific claims about the precise location or extent of the effect should be supported by acoustic or architectural studies.
Through its carefully considered proportions and geometry, creative solutions to complex design challenges, integration of function, structure, and beauty, and thoughtful use of light, color, and sound to shape the experience of the interior, Imam Mosque represents a remarkable architectural achievement. Its design reflects the artistic accomplishment, religious patronage, and architectural ambition of Safavid Isfahan.