

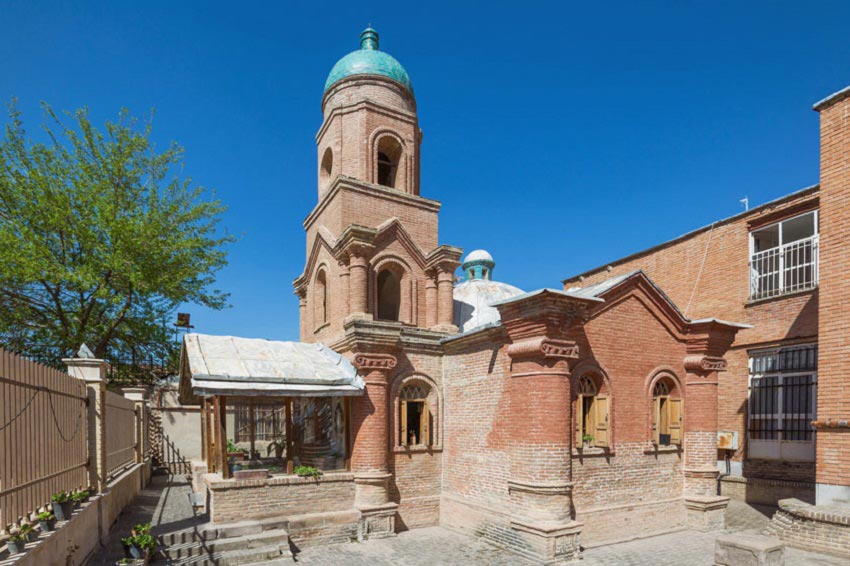
Among all the historic cities of Iran, there is one that, despite the grandeur and glory of its past, has remained relatively overlooked compared with more renowned cities such as Isfahan and Tehran. Qazvin, this ancient city nestled in the plains of north-central Iran, was once the magnificent capital of the Safavids and, before that, a gateway for the Muslim armies entering the Iranian plateau and a major link between East and West. Qazvin can be described as a “City on the Threshold”—a city that has often stood at the boundary between historical eras, cultural influences, and successive capitals. As a result, its architecture is a fascinating blend of tradition and innovation, the inward-looking tradition of Iranian architecture and the more outward-oriented character of modern architecture, and the simplicity of the desert with the refinement of the north.
The story of Qazvin is deeply intertwined with its strategic location. Situated on the southern slopes of the Alborz Mountains and along the Silk Road, the city has long been one of Iran’s most important crossroads. During the Sasanian period, Qazvin was known as a frontier fortress and later, in the Islamic period, as one of the principal bases of the Muslim armies advancing into the Iranian plateau. Yet Qazvin reached the height of its prosperity in the 10th century AH, when Shah Tahmasp I of the Safavid dynasty moved his court and capital to Qazvin, before Isfahan was later chosen as the Safavid capital.
For more than half a century, the city served as the capital of the Safavid state. During this period, magnificent structures such as Aali Qapu, Jameh Mosque, and Shah Mosque were built, along with new residential quarters that expanded the city.
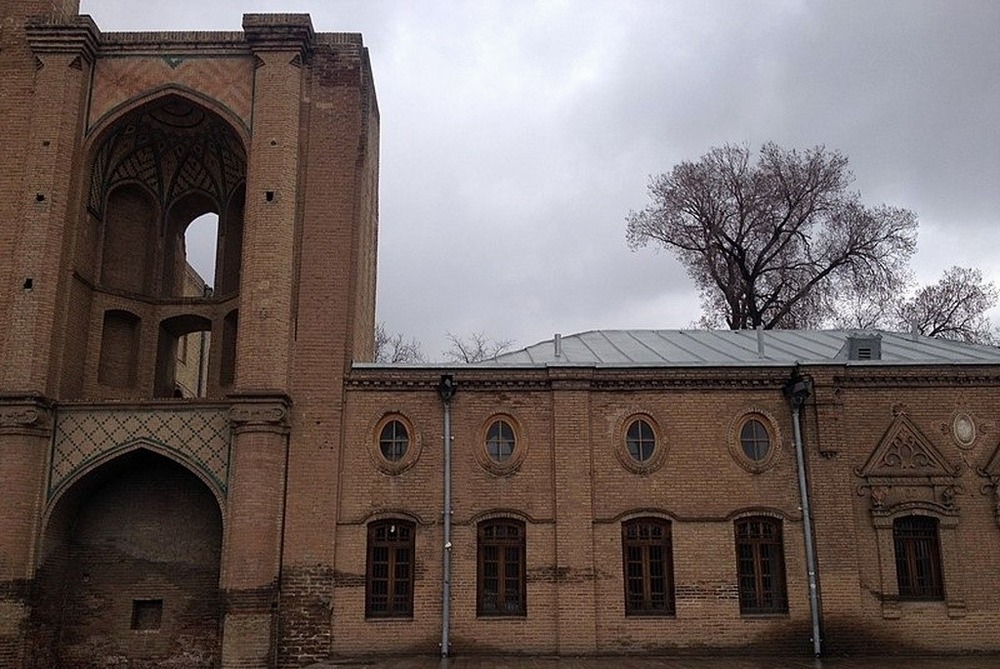
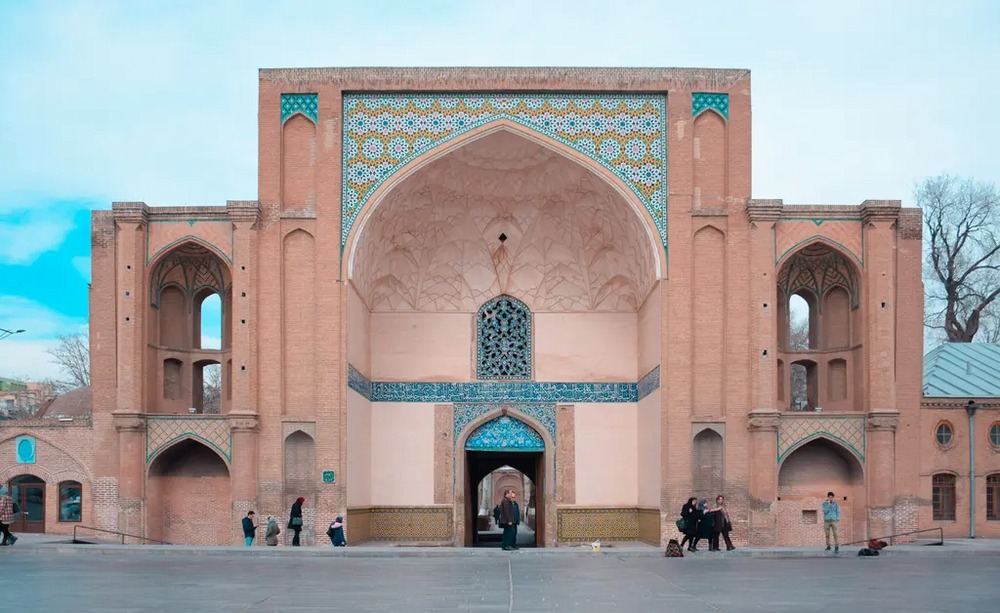
The beating heart of historic Qazvin is the Safavid Royal Complex, of which only remnants survive today. Qazvin’s Aali Qapu, the earlier counterpart of Isfahan’s Aali Qapu, was the first multi-story Safavid palace. With its elevated iwan and painted halls, it established a model that would influence the Safavid palaces that followed. Set within a vast and lush garden known as Sa’adatabad Garden, the palace stood as a symbol of Shah Tahmasp’s power and grandeur.
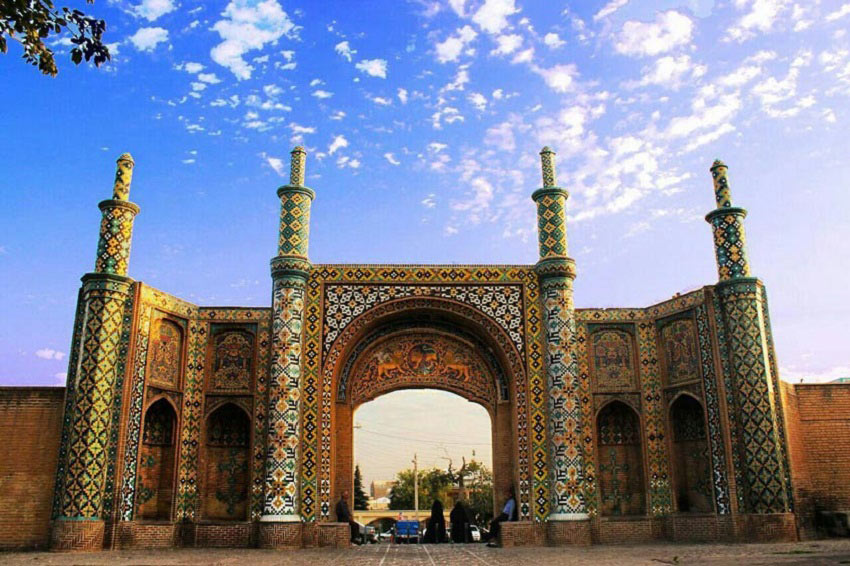
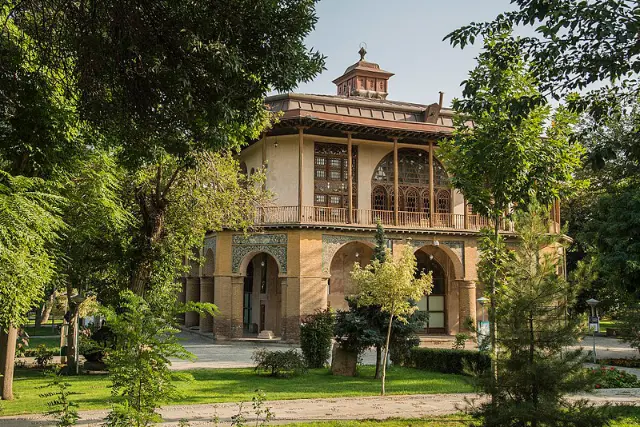
Unfortunately, only parts of the complex survive today, including the Aali Qapu Gate and the Chehel Sotoun Mansion. Yet even these remaining fragments provide a glimpse of its former magnificence. Qazvin’s Chehel Sotoun Mansion, with its mirrorwork hall and Safavid-era wall paintings, is a remarkable example of the art and architecture of the period and now houses the Calligraphy Museum.
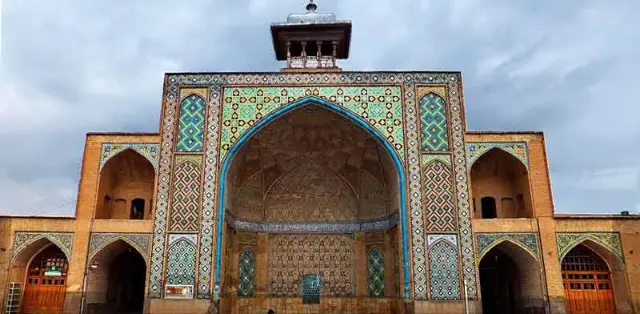
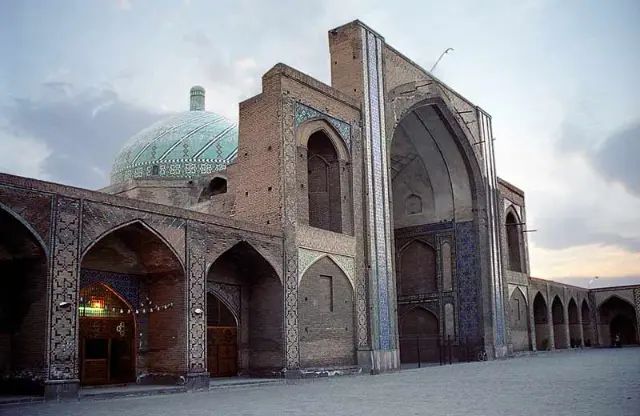
Yet perhaps the most important and distinctive monument in Qazvin is its Jameh Mosque, a monument that reflects nearly a thousand years of Iranian architectural history. Its original core was built on the site of a Sasanian fire temple and was expanded and developed over the centuries, making it today one of the oldest mosques in Iran.
The Jameh Mosque of Qazvin features four magnificent iwans. The southern iwan, crowned by a turquoise dome and adorned with intricate mosaic tilework, forms the focal point of the complex. Yet the most remarkable features of the mosque are the plaster muqarnas of the western iwan and its Kufic and Thuluth inscriptions, which are considered masterpieces of Seljuk-era art. In the mosque’s old prayer hall, visitors can also see surviving elements of Buyid and even Sasanian architecture.
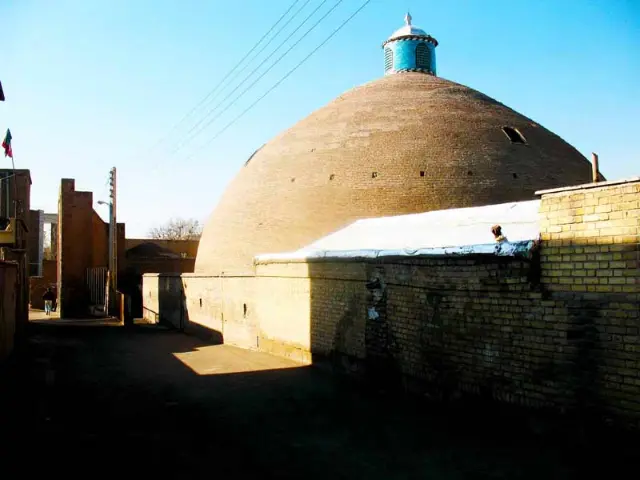
Qazvin is also a city of cisterns and bathhouses. The Sardar-e Bozorg Cistern, with Iran’s largest single-shell brick dome and its tall windcatchers, is one of the most remarkable historic water-management structures in Iran. Built during the Qajar period by two brothers, Mohammad Hasan Khan and Mohammad Hossein Khan Sardar, the cistern had a capacity of 3,600 cubic meters of water. Its monumental and well-proportioned dome reflects the ingenuity of Iranian engineering in managing water resources.
The Qajar Bathhouse, or Hammam-e Qajar, is another of Iran’s most beautiful and magnificent historic bathhouses and now houses an ethnographic museum. With its seven-color tiles, delicate plasterwork, and marble stonework, the bathhouse is a remarkable example of the integration of art and function in traditional public architecture.
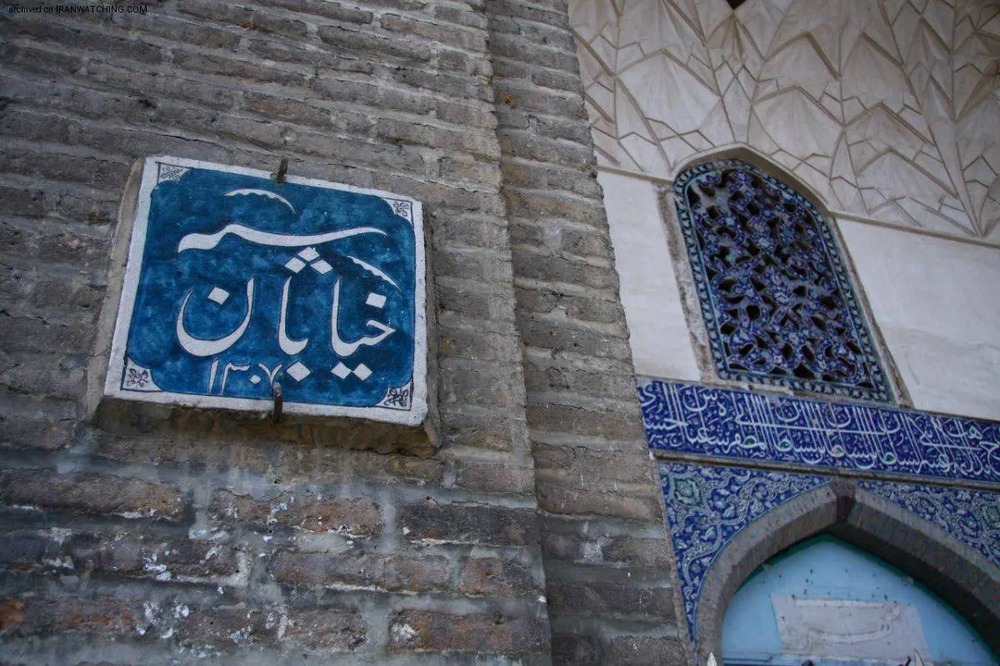
Yet Qazvin is also a city of historic streets. Sepah Street, known today as Shohada Street, is regarded as Iran’s first planned street. Built during the Safavid period on the orders of Shah Tahmasp, the street connected the Safavid Royal Complex with the Jameh Mosque. Lined on both sides with centuries-old plane trees and featuring water channels running through its center, it became a model for later urban avenues in Iran, including Chaharbagh in Isfahan. Walking along this historic street offers an experience that takes you deep into the history of Qazvin and Iran.
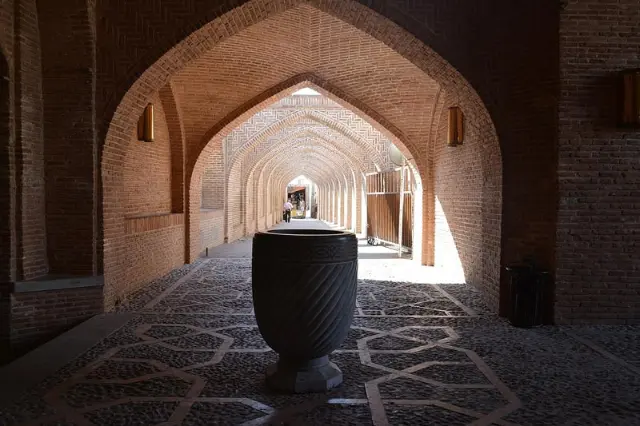
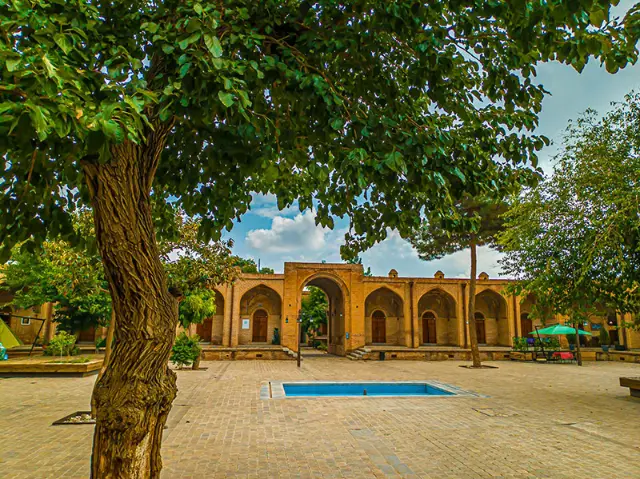
Sa’d al-Saltaneh Caravanserai, the largest urban caravanserai in Iran, is another jewel of Qazvin. This vast commercial complex, built during the Qajar period, covers nearly 26,000 square meters and is far more than a caravanserai; it is a complete “commercial city” with bazaars, timchehs, saras, a bathhouse, a mosque, and magnificent four-way intersections. Today, following extensive restoration, Sa’d al-Saltaneh has become one of Qazvin’s main tourist attractions. Its brick vaults, skylights, and seven-color tiles create an atmosphere in which commerce becomes an elaborate ritual. Walking through this historic bazaar and watching sunlight filter through the openings in the roof, illuminating the interior, is an unforgettable experience.
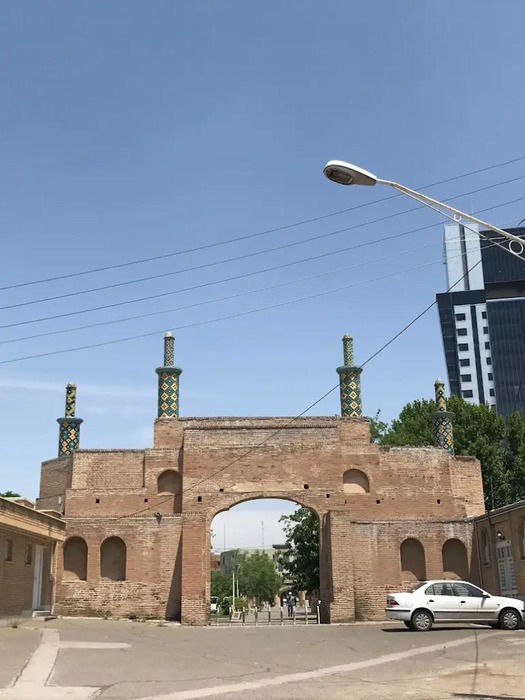
Qazvin was also a city of gates. The Old Tehran Gate and the Darb-e Kushk Gate are two of the surviving gates of Qazvin, which once served as the city’s main entrances. Decorated with seven-color tiles and wall paintings, these historic gates symbolized entry into a magnificent and thriving city.
Yet Qazvin is more than a collection of individual monuments; it is an “integrated urban whole,” a city where history, architecture, culture, and everyday life are so deeply intertwined that it is impossible to draw a clear boundary between them. In Qazvin, you can begin your morning with a walk along Sepah Street, spend your afternoon drinking tea at Sa’d al-Saltaneh Bazaar while admiring its magnificent brick vaults, explore the history of bathing in Iran at the Qajar Bathhouse in the evening, and end your day by tasting traditional Qazvin cuisine in one of the city’s restored historic houses.
Qazvin continues to embody the legacy of “historical continuity,” “the design of urban axes,” “the integration of diverse functions within a unified complex,” and “the importance of public spaces in creating urban cohesion,” and continues to reflect the grandeur of its historical legacy.