

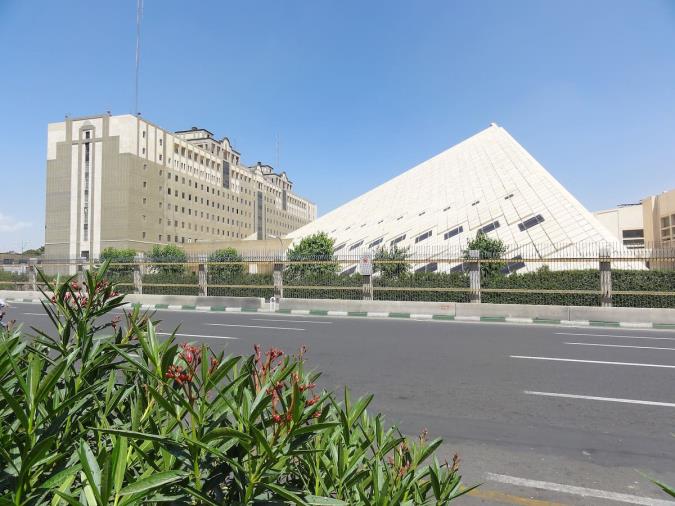
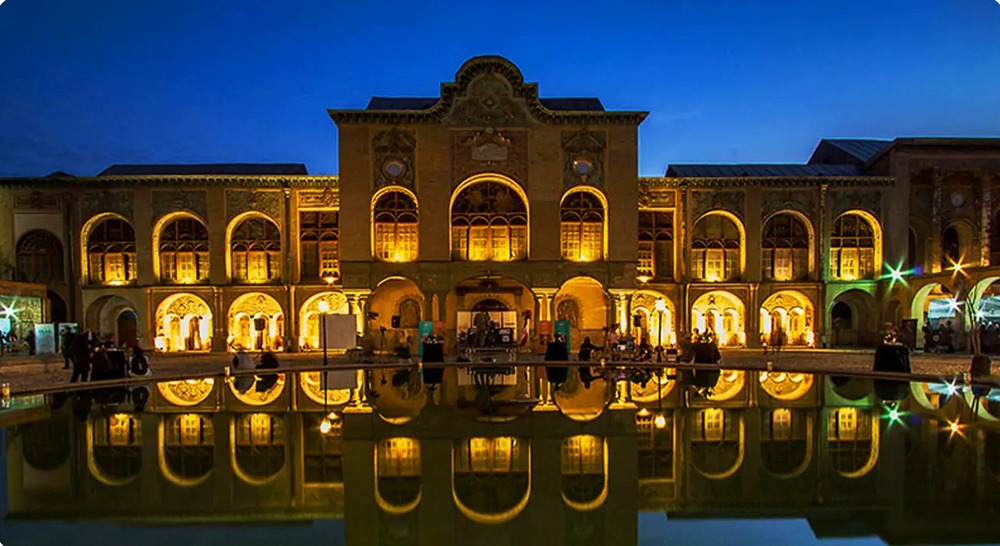
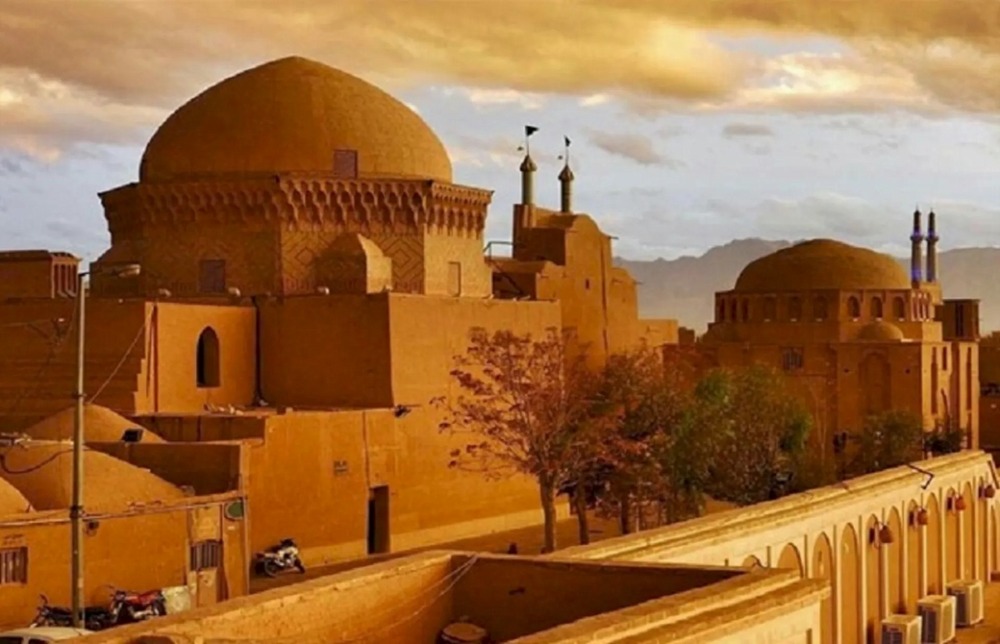
Tehran, situated at the southern foothills of the Alborz Mountains, is a city of striking contrasts, where historic neighborhoods and traditional architecture coexist with modern towers, busy highways, and contemporary urban spaces. Unlike Iran’s ancient imperial capitals, Tehran began as a relatively small settlement and developed into the country’s political and administrative center over the course of roughly two centuries. Its architectural landscape reflects successive historical periods, each of which has left a distinct mark on the city.
Before becoming the capital, Tehran was a small settlement on the outskirts of the ancient city of Ray. It was known for its gardens, relatively mild foothill climate, and proximity to the villages and summer retreats of Shemiran. During the Safavid and Zand periods, the area attracted attention as a place for leisure and retreat. Narrow, winding lanes ran between gardens and mud-brick houses, while a modest defensive wall surrounded parts of the settlement. Although few traces of this early village remain in the modern city, its original character provides an important starting point for understanding Tehran’s urban development.
In 1786, Agha Mohammad Khan Qajar selected Tehran as the capital of his emerging state. His formal coronation as Shah of Iran took place later, in 1796. The decision marked the beginning of a new phase in the city’s history, as Tehran gradually developed from a modest settlement into a royal and administrative center. During the Qajar period, palaces, public buildings, and new urban spaces transformed its architectural character, laying the foundations for the capital’s subsequent expansion.
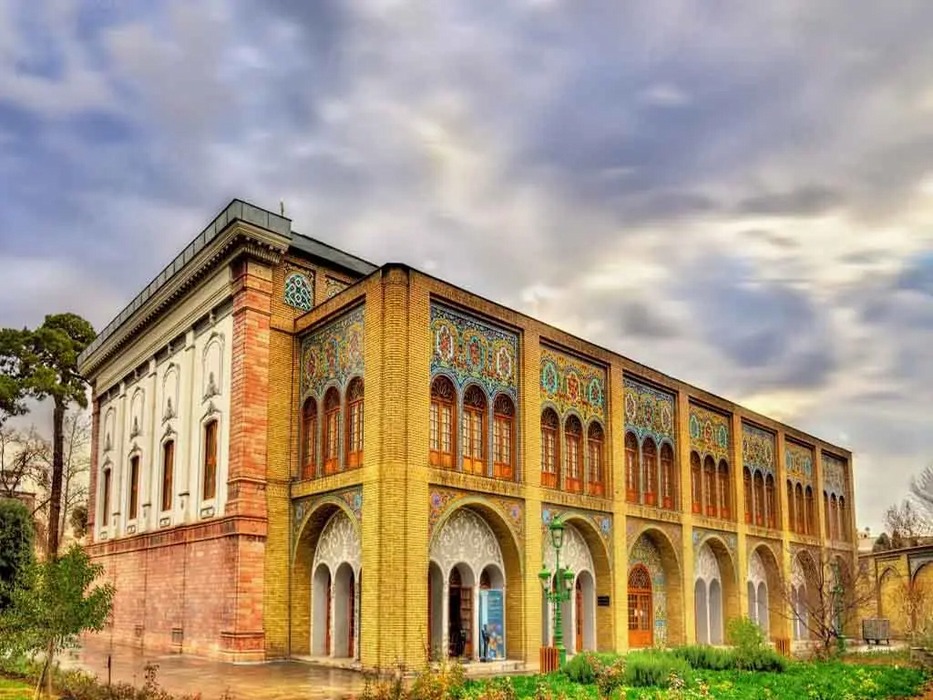
The most prominent surviving architectural legacy of the Qajar period is Golestan Palace, a royal complex that reflects the interaction of Iranian artistic traditions and European influences. Among its best-known spaces are the Hall of Mirrors, Salam Hall, Shams-ol-Emareh, and the Marble Throne Iwan. These buildings and halls served different ceremonial, residential, and representational functions within the royal complex. Their decorative details, mirror work, tilework, and architectural compositions reveal the changing tastes of the Qajar court, particularly during the reign of Naser al-Din Shah.
The Hall of Mirrors is notable for its intricate mirror decoration, which reflects and multiplies light throughout the interior. Salam Hall, associated with royal receptions and court ceremonies, demonstrates the importance of formal display in Qajar court culture. Together with the Marble Throne Iwan, these spaces illustrate how architecture was used not only to accommodate royal life but also to express authority, prestige, and the ceremonial traditions of the monarchy.
Another landmark of this period is Shams-ol-Emareh, one of the most distinctive multi-story buildings of nineteenth-century Tehran. Its elevated structure and clock towers distinguished it from the surrounding urban fabric and reflected the growing influence of European architectural ideas during the Qajar period. Although it is sometimes described as Iran’s first skyscraper, this label should be understood as a popular characterization rather than an undisputed architectural classification. The building is better described as an early and prominent example of multi-story architecture in Tehran.
With the establishment of the Pahlavi dynasty in the twentieth century, Tehran underwent further transformation. New streets, squares, government buildings, and public facilities reflected the state’s modernization agenda and the changing image of the capital. Hassanabad Square became one of the city’s recognizable urban spaces, while Lalehzar Street developed into a major center of entertainment and modern urban life. It has sometimes been compared to the Champs-Élysées of Tehran, although this is a figurative comparison rather than an official designation.
Buildings constructed during this period reveal a variety of architectural approaches. Some drew on historical Iranian forms and motifs, while others adopted European planning principles and modern construction techniques. The former Police Headquarters, Tehran Post Office, and Tehran Railway Station are examples of the public architecture associated with the city’s modernization. Although the term National Style is often used to describe efforts to incorporate Iranian historical references into modern buildings, it should not be taken to mean that all architecture of the period followed one uniform style.
The Marble Palace and the Sa'dabad Palace Complex also reflect the changing architectural and political landscape of the Pahlavi period. Their designs and settings illustrate the continued role of monumental architecture in expressing royal status, while the broader expansion of Tehran increasingly reshaped the relationship between historic buildings, residential neighborhoods, and new urban infrastructure.
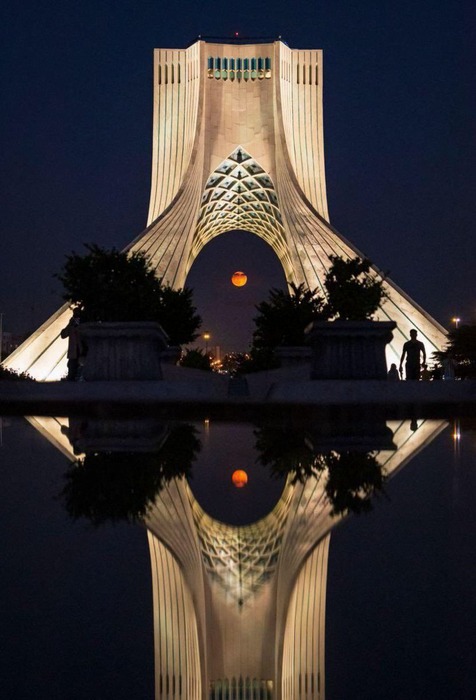
A different architectural chapter emerged during the later Pahlavi period, when modernist design became increasingly prominent. Azadi Tower, designed by Hossein Amanat and completed in 1971, is one of Tehran’s best-known landmarks. Its sweeping arch and geometric forms combine modern architectural design with references to Iran’s architectural heritage. The tower is often interpreted as evoking elements of both pre-Islamic and Islamic Iranian architecture, although specific claims about the origins of individual design features should be supported by architectural sources.
The Tehran Museum of Contemporary Art, designed by Kamran Diba and opened in 1977, represents another important example of modern architecture in the capital. Its sculptural roof forms, courtyards, and treatment of natural light reinterpret aspects of traditional Iranian architecture within a modern design. The building is often associated with the vernacular architecture of Iran’s desert towns, including Yazd and Kashan; however, it is more accurate to describe these relationships as architectural references than to characterize the museum as a direct reproduction of traditional windcatchers.
Alongside these monumental buildings, Tehran retains historic neighborhoods that offer glimpses of its earlier urban character. Oudlajan and Sangelaj, together with the Grand Bazaar and parts of the older districts, preserve elements of the city’s traditional street patterns and residential architecture. These areas once formed part of a more compact urban fabric, in which houses, markets, religious buildings, and public spaces were closely connected.
Historic residences such as Emam Jom'eh House, Mostofi al-Mamalek House, and Dabir al-Molk House illustrate the domestic architecture of earlier periods. Courtyards, decorative brickwork, plasterwork, and carefully organized interior spaces are among the features associated with traditional Iranian houses. The precise architectural characteristics of each residence, including the presence of windcatchers, should be verified individually rather than assumed from general descriptions of Iranian domestic architecture. Similarly, claims about restoration projects and present-day cultural or tourism uses should be checked against current information.
Tehran’s architectural identity is therefore not defined by a single period or style. It has emerged through the interaction of its early settlement, Qajar royal architecture, Pahlavi-era modernization, and contemporary urban development. Its historic palaces and houses, modernist landmarks, traditional neighborhoods, and expanding metropolitan landscape together tell the story of a city continually reshaped by political change, cultural exchange, and urban growth.
Preserving this layered architectural heritage while responding to the needs of a modern metropolis remains one of Tehran’s major urban challenges. The city’s historic buildings and neighborhoods are not merely remnants of the past; they can also contribute to a more distinctive and sustainable urban future, provided that conservation, responsible redevelopment, and contemporary design are pursued in a balanced way.