

_1.webp)
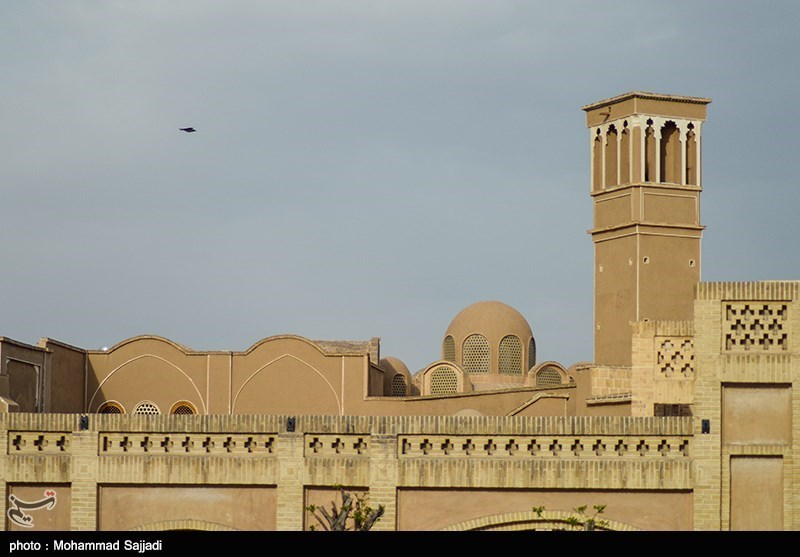
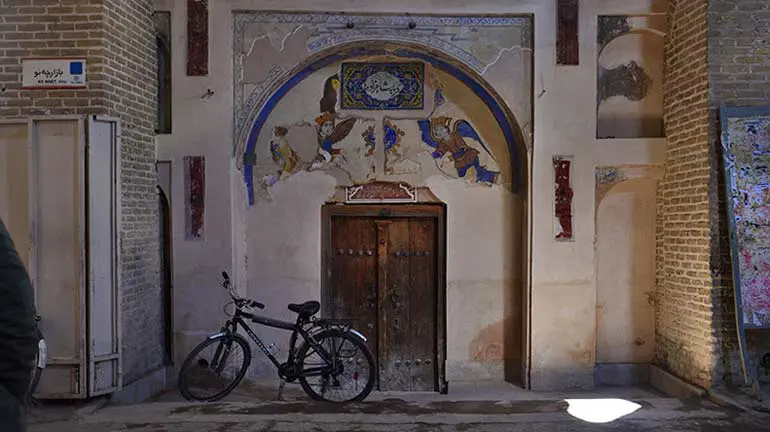
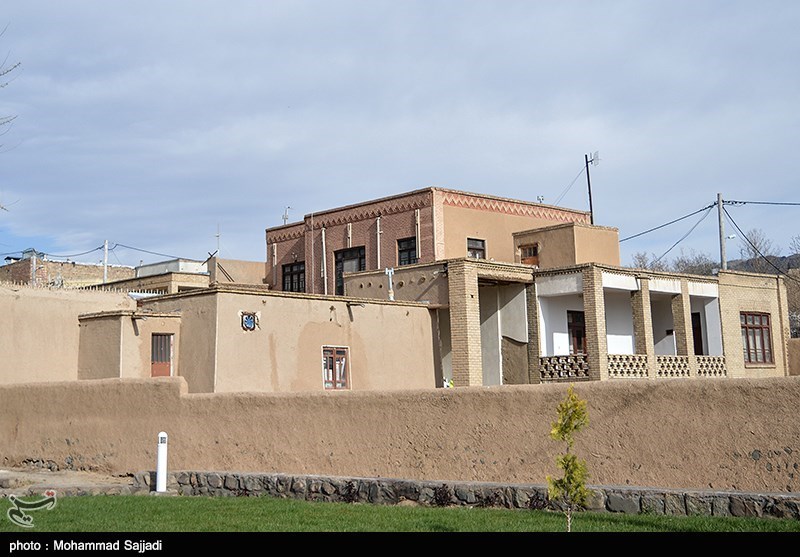
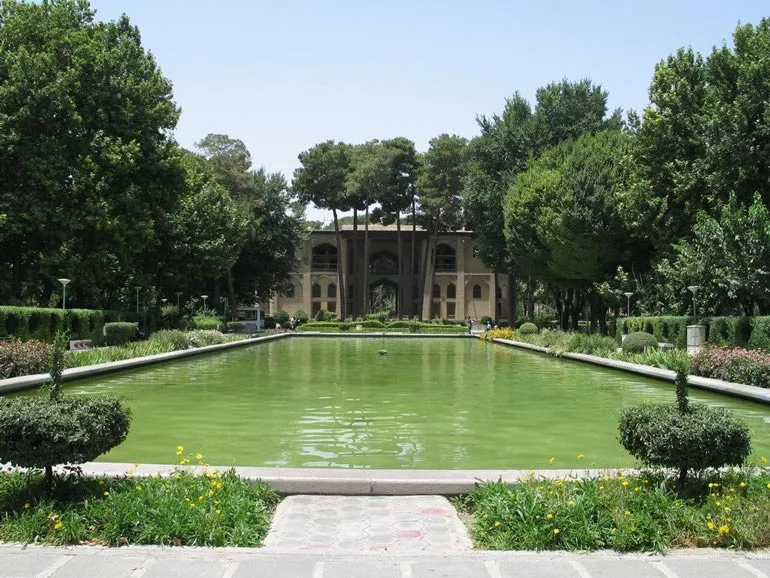
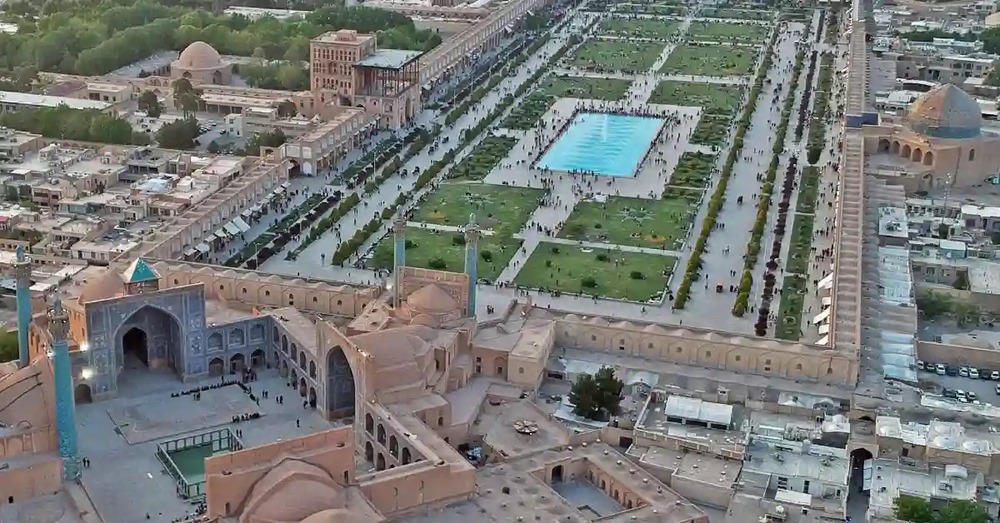
Among all the cities of Iran, there is one whose name is inextricably linked with grandeur, beauty, and perfection. Isfahan, the legendary “Half of the World,” is a city where architecture was used not merely for dwelling and worship, but to create a “paradise on earth.” Isfahan should be understood not through the rigid logic of urban plans, but through the logic of poetry, music, and mysticism. This city is a symphony of water, light, color, and geometry, in which every building is an instrument, every square a movement, and every dome a long, resonant, and enduring note. If Yazd can be called the city of wind and earth, and Shiraz the city of poetry and gardens, then Isfahan should be called the “City of Turquoise Domes” and the “Capital of Classical Iranian Architecture”—a city where architecture reached the height of proportion, grandeur, and perfection.
The story of Isfahan is a story of “rebirth.” This city, with a history that stretches back to antiquity and even to Iranian mythology, entered its golden age in the 10th century AH, when Shah Abbas I chose it as the capital of the Safavid dynasty. Shah Abbas envisioned a city that would be not merely a political and economic center, but a “terrestrial image of paradise.” He brought together the finest architects, engineers, calligraphers, tilemakers, and artists from across Iran, and the result of this extraordinary gathering was a city that, even four centuries later, continues to astonish and inspire.
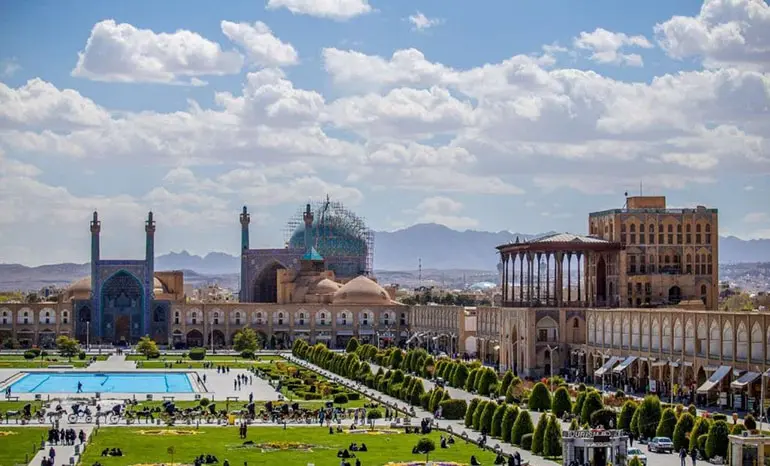
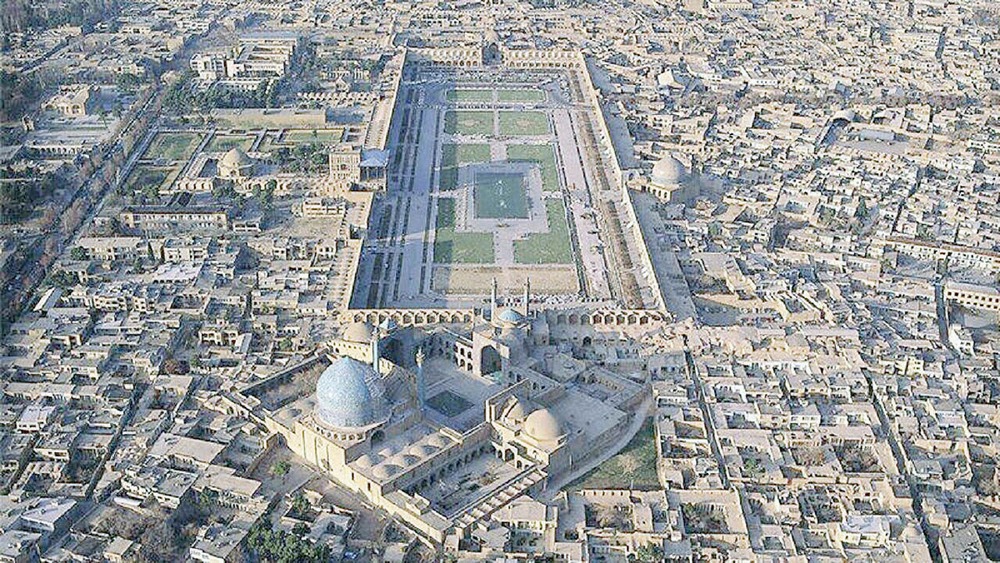
The beating heart of Isfahan is Naqsh-e Jahan Square. This vast rectangular square, measuring 512 meters in length and 163 meters in width, is one of the largest urban squares in the world. It is not merely an open public space, but a powerful “political, economic, and religious statement.” On its four sides stand four iconic monuments, each representing a different dimension of Safavid power and society: Imam Mosque on the southern side, symbolizing religious authority and the divine legitimacy of the state; Sheikh Lotfollah Mosque on the eastern side, representing royal seclusion and private worship; Aali Qapu Palace on the western side, symbolizing political power and courtly ceremony; and the Qeysarieh Bazaar on the northern side, representing economic and commercial power. This carefully conceived composition transformed Naqsh-e Jahan Square into a complete and unparalleled urban center.
Yet what distinguishes Naqsh-e Jahan Square from other great squares around the world is not merely its grandeur and symmetry, but the sophisticated system of proportions that governs its design. The dimensions of the square, the height of the iwans, the distances between the buildings, and even the size of the great central pool were all designed according to precise systems of proportion and geometry. Rooted in the mathematical and geometric knowledge of the Iranian-Islamic tradition, these proportions are so harmonious and visually pleasing that even without necessarily understanding the mathematical principles behind them, visitors can intuitively sense the harmony and beauty of the space.
Imam Mosque, also known as the Shah Abbasi Mosque, is the shining jewel of this magnificent complex. With its monumental entrance iwan, two tall and symmetrical minarets, magnificent turquoise double-shell dome, and intricate seven-color mosaic tilework, the mosque is an unparalleled masterpiece of Islamic architecture. Rising 52 meters high, the dome is covered in turquoise and lapis lazuli tiles and rises above a square chamber through enormous and intricately designed squinches. The mosque’s marble mihrab and wooden minbar are also masterpieces of Safavid-era art.
Yet the most astonishing feature of the mosque is its “acoustics,” or its carefully designed acoustic properties. At the very center of the dome chamber, there is a precise point where, if you stand and speak, your voice reverberates throughout the space with remarkable clarity and resonance, creating an almost spiritual effect. This sophisticated acoustic design, achieved centuries ago without any modern technology, demonstrates the extraordinary ingenuity of Safavid architects.
But Isfahan is more than just Naqsh-e Jahan Square. On the other side of the city stands the Jameh Mosque of Isfahan, a historic monument that embodies a thousand years of Iranian architectural history. With its original core dating back to the 2nd century AH, the mosque was expanded and evolved over the centuries, eventually becoming a “living museum of architecture.”
The Nizam al-Mulk Dome and the Taj al-Mulk Dome, two masterpieces of the Seljuk period, embody a silent dialogue between power and elegance. The Oljaitu Mihrab, a masterpiece of Ilkhanid-era stucco work adorned with arabesque motifs and Kufic inscriptions, is among the most beautiful mihrabs in the Islamic world.
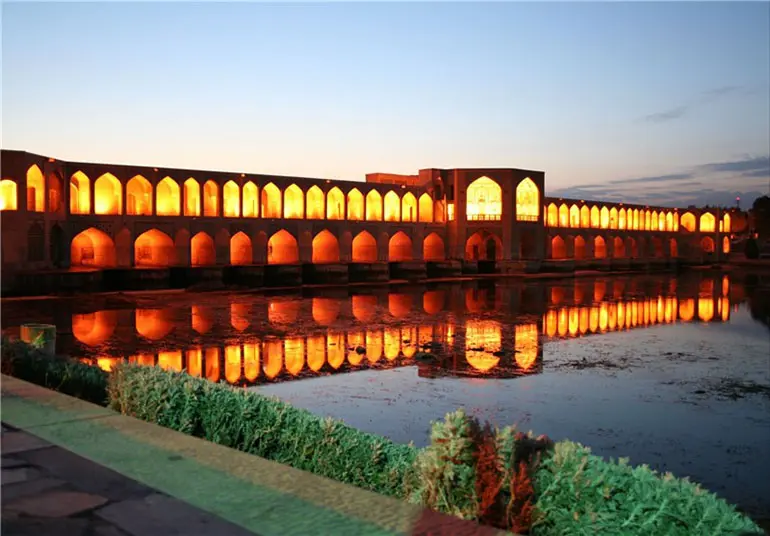
Isfahan is also a city of bridges. Si-o-se-pol and Khaju Bridge, two masterpieces of Safavid-era engineering and architecture, were built across the Zayandeh River. With its 33 arches and a length of 295 meters, Si-o-se-pol can be seen as a “street over water,” with its rhythmic arches and covered pedestrian walkway creating a space for strolling, conversation, and experiencing the river. Khaju Bridge, with the Beglarbegi Pavilion at its center, is a “royal pleasure pavilion” built over the water, where Shah Abbas II and his courtiers would sit and watch boating competitions and fireworks.
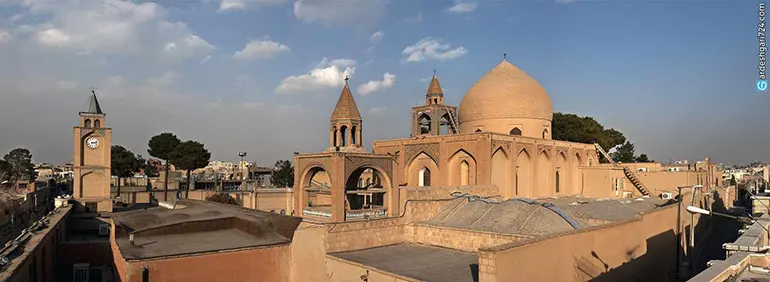
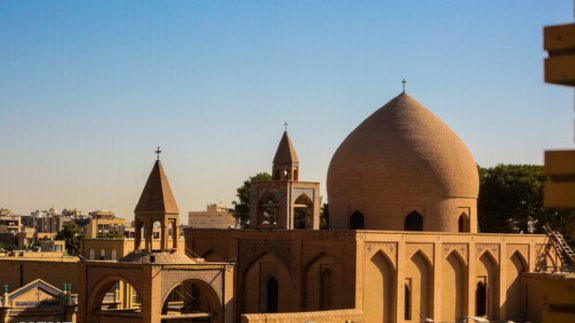
Jolfa tells the story of the peaceful coexistence of religions and cultures in Safavid Isfahan. Established during the reign of Shah Abbas I to settle Armenian migrants, the neighborhood, with its magnificent churches, stands as a symbol of religious tolerance and cultural exchange. Vank Cathedral, with its Iranian-style dome, European-style wall paintings, and mosaic tilework, is a masterpiece of “hybrid architecture,” where East and West, Islam and Christianity, come together in harmony.
Isfahan is a living and inexhaustible textbook. This city offers lessons in “coherent urban planning,” “the design of visual and spatial axes,” “the integration of diverse functions within a unified complex,” “the importance of water and light in urban design,” and “the art of creating inviting and enduring public spaces.” Isfahan demonstrates that a city can be “functional,” “beautiful,” and “meaningful” at the same time; it can meet the everyday needs of life, nourish the spirit of its residents and visitors, and serve as a symbol of the grandeur and civilization of a nation. Isfahan, this “Half of the World,” continues, even after four centuries, to tell the story of our ancestors’ paradise-like vision through its turquoise domes, magnificent bridges, and vibrant, resonant squares.