

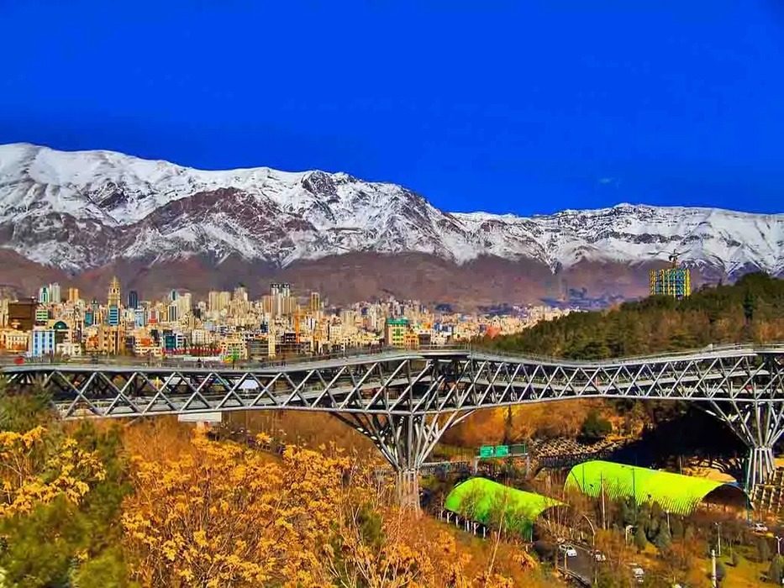
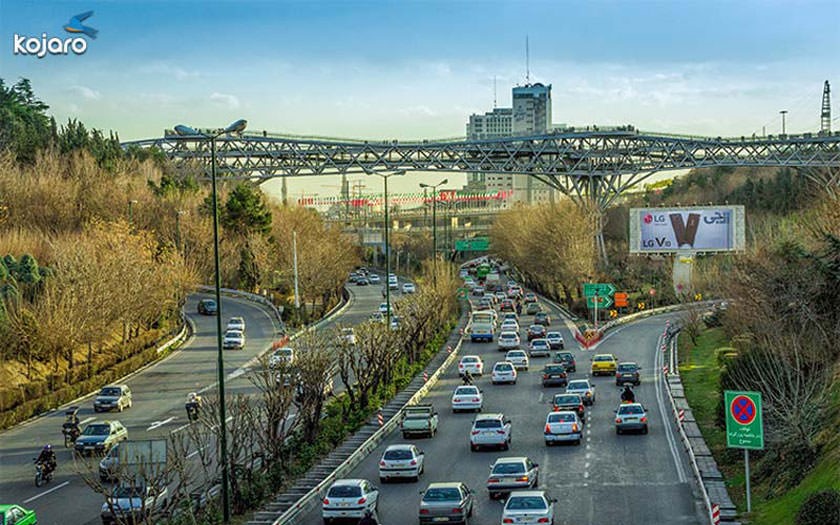
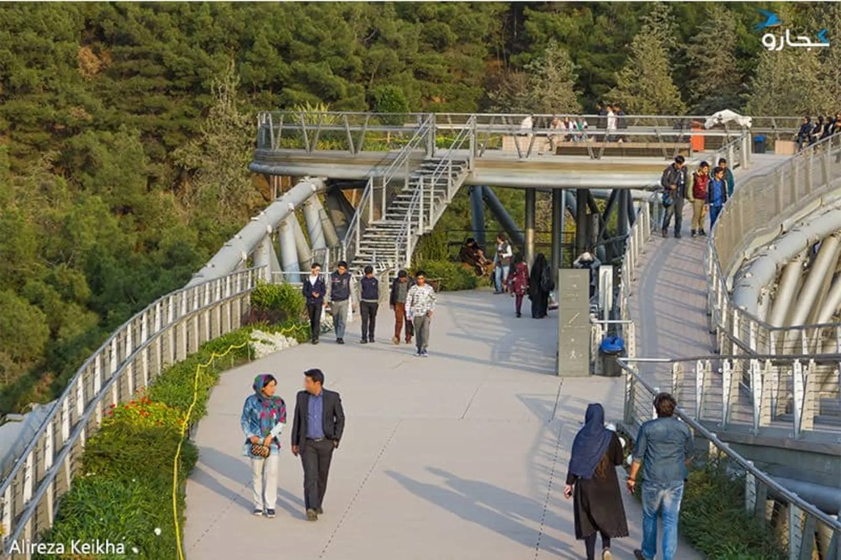
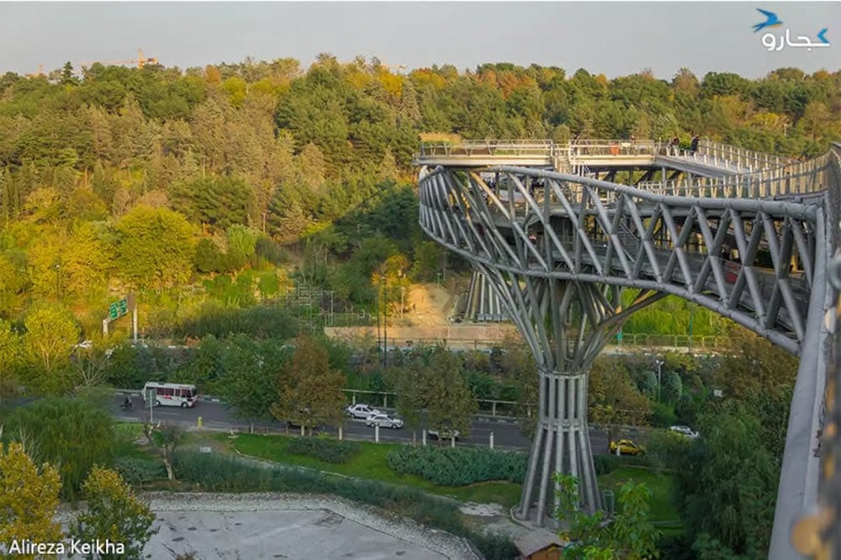
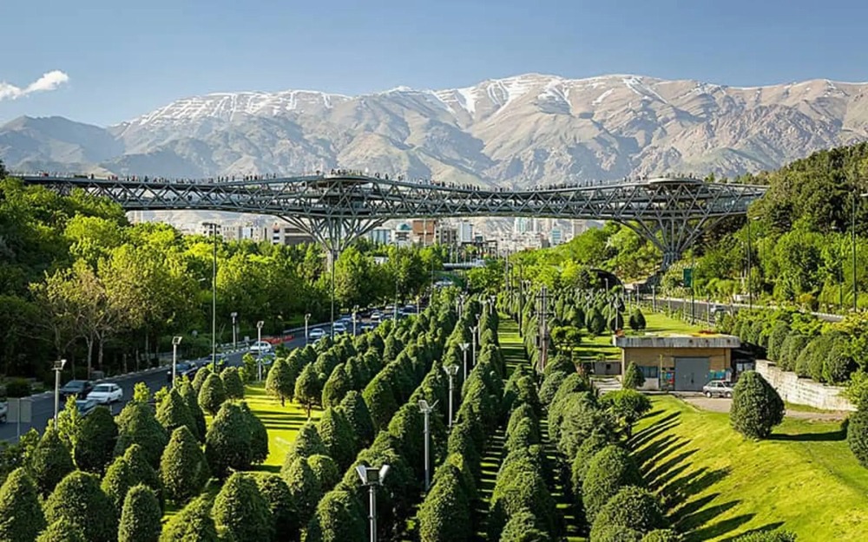
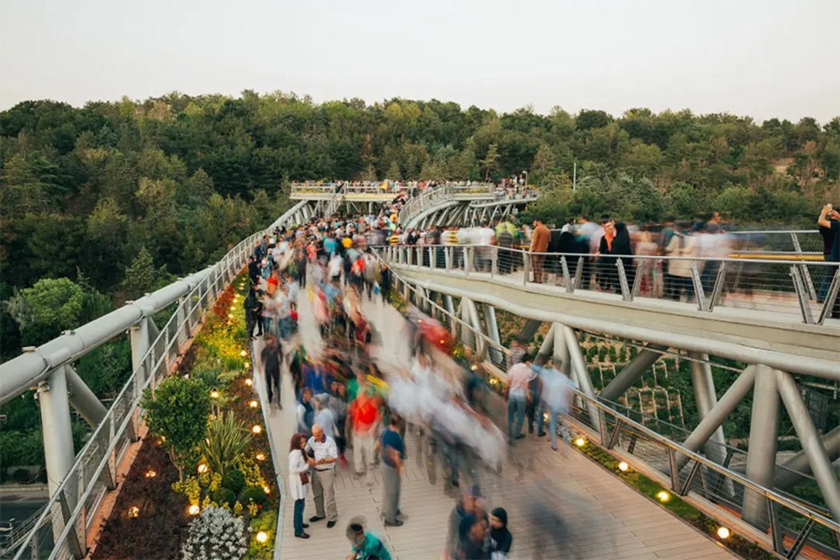
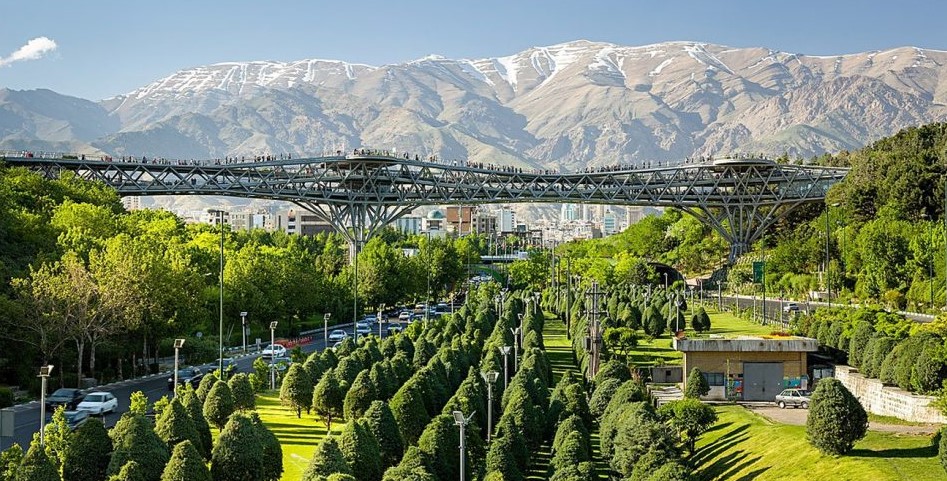
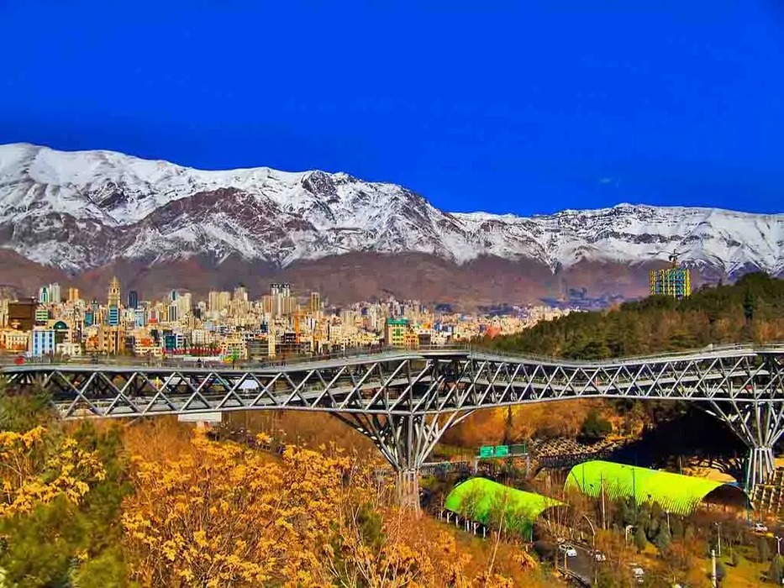
In the heart of Tehran, where Taleghani Park and Ab-o-Atash Park lie on opposite sides of Modarres Expressway, stands a bridge designed not for vehicles, but for walking, pausing, socializing, and enjoying views of the city. Tabiat Bridge (Nature Bridge), a three-level pedestrian structure measuring approximately 270 meters in length and reaching a height of around 40 meters, is far more than a bridge. It is a “suspended urban space,” a “pedestrian promenade above a highway,” and a distinctive symbol of contemporary Tehran. Tabiat Bridge can be described as an “icon of pedestrian-friendly Tehran,” where modern architecture, landscape design, and urban life come together to create an attractive public destination for residents and visitors. It has become a notable example of contemporary public-space design in Iran.
The story of Tabiat Bridge began with an urban design competition in 2009 (1388 SH). To connect Taleghani Park and Ab-o-Atash Park, located on opposite sides of Modarres Expressway, Tehran Municipality invited architects and designers to submit proposals for a pedestrian bridge. Both parks were popular destinations for picnics, exercise, and relaxation, yet the busy expressway separated them. Pedestrians wishing to travel from one park to the other had to use routes involving vehicle bridges and longer walks. This physical divide not only made access less convenient but also interrupted the direct connection between the two parks. The aim of the project was therefore not simply to facilitate pedestrian movement, but to create a “new urban space,” a “tourist destination,” and a “green link” reconnecting the two parks.
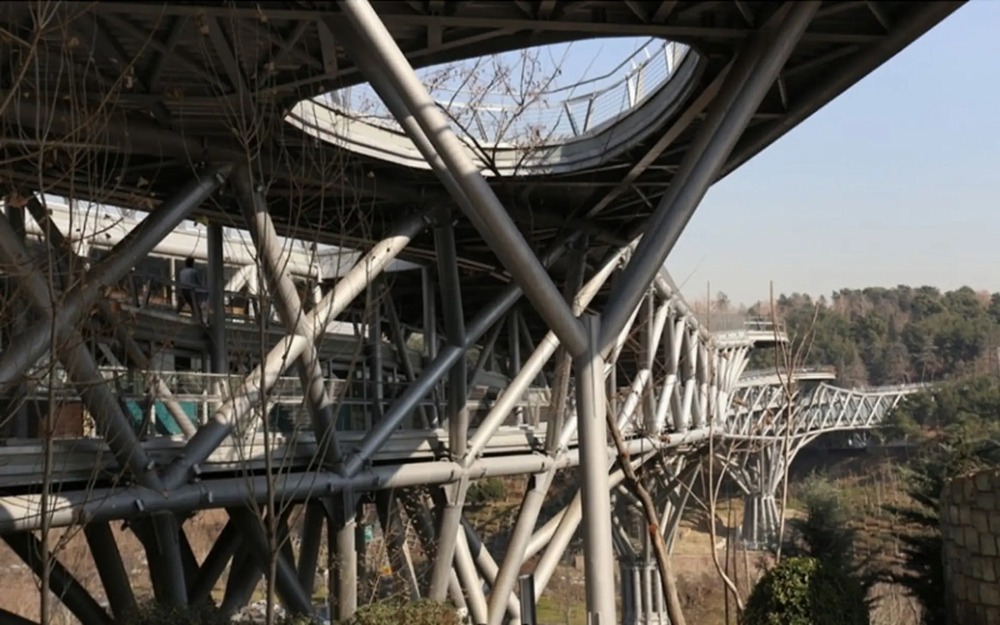
The winning design featured a three-level bridge composed of an organically shaped, curved steel structure supported by massive concrete pillars. Inspired by nature, trees, and the relationship between the two parks, the design uses fluid, sweeping lines reminiscent of intertwined branches and natural pathways, conveying a sense of movement, dynamism, and vitality. Unlike rigid, straight bridges designed primarily for passage, the curves of Tabiat Bridge encourage pedestrians to pause, reflect, and enjoy the journey. Construction began in 2010 (1389 SH), and after approximately four years of work, the bridge officially opened in 2014 (1393 SH). It quickly became one of Tehran’s popular public spaces and received several architectural honors.
From a structural perspective, Tabiat Bridge is a notable engineering achievement. It consists of a steel structure reported to weigh approximately 2,000 metric tons, supported by three major concrete pillars. Its organic, curved form is not merely an aesthetic choice; it also reflects the structural design of the bridge. The geometry and arrangement of the structure help distribute loads and contribute to its stability. The concrete pillars, inspired by tree trunks, lean at gentle angles, conveying a sense of balance, strength, and connection to the ground. Rising between the lanes of the expressway, these pillars do more than support the bridge: they also function as sculptural elements that contribute to the urban landscape.
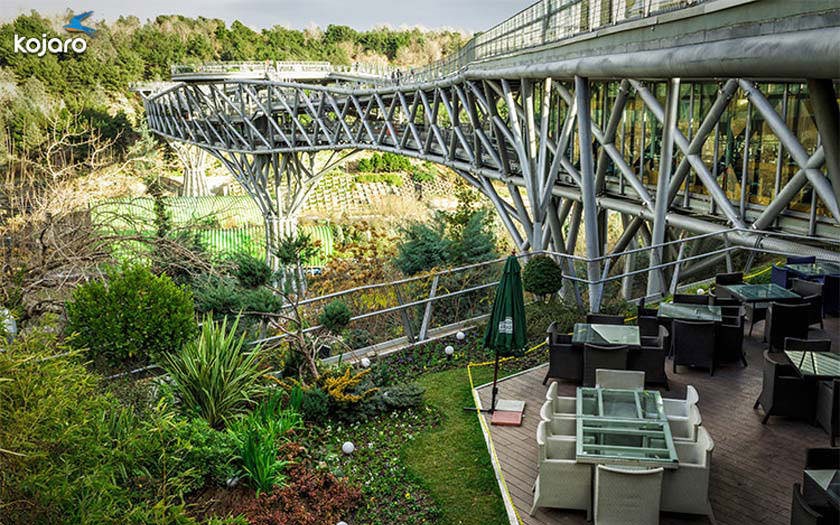
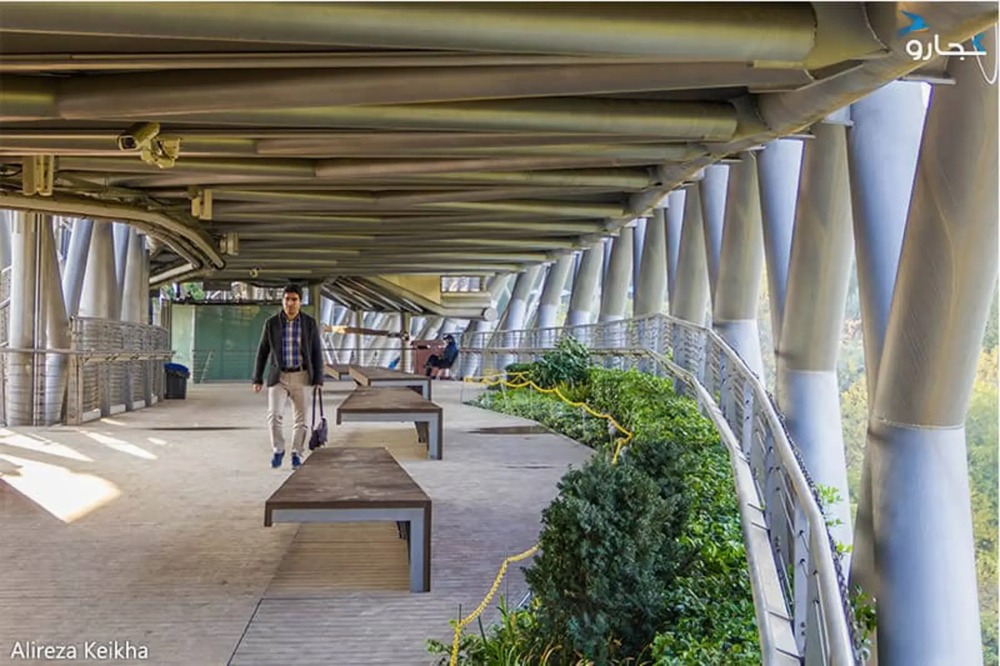
What transforms Tabiat Bridge from an engineering structure into an urban space and destination is its three-dimensional, multifunctional design. The bridge has three levels, each with its own purpose and atmosphere. The first level, at the lowest elevation, provides a quiet, shaded, and intimate setting for sitting, resting, and enjoying the surrounding views. Long wooden benches, large planters filled with diverse vegetation, and warm wooden decking create a welcoming environment for city residents seeking a break from the urban hustle and bustle. Visitors can sit, read, talk with friends, and watch the flow of traffic below.
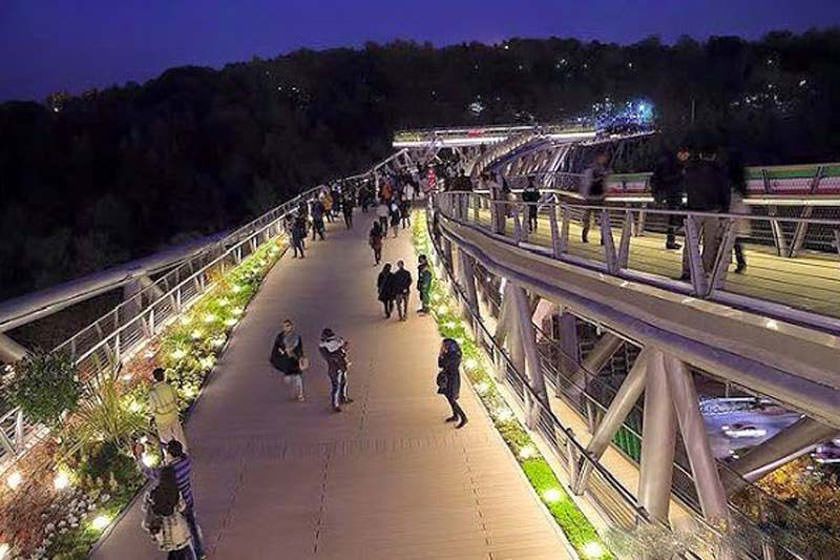
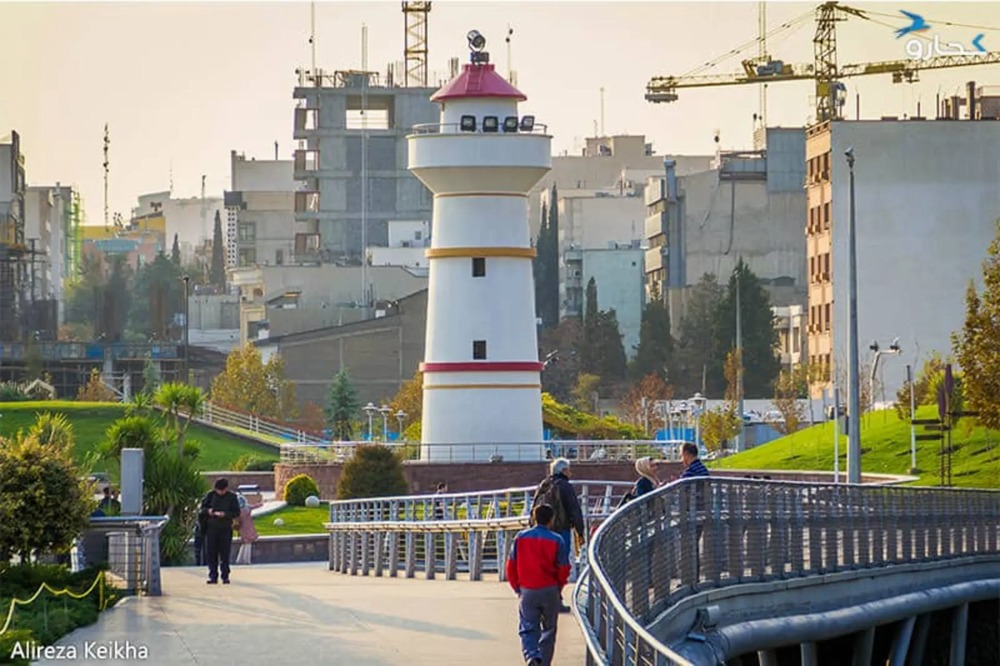
The second level serves as the bridge’s main pedestrian promenade. Approximately 10 meters wide, it offers an open, bright, and spacious setting for walking and conversation. Small cafés and restaurants also contribute to the appeal and vitality of this level.
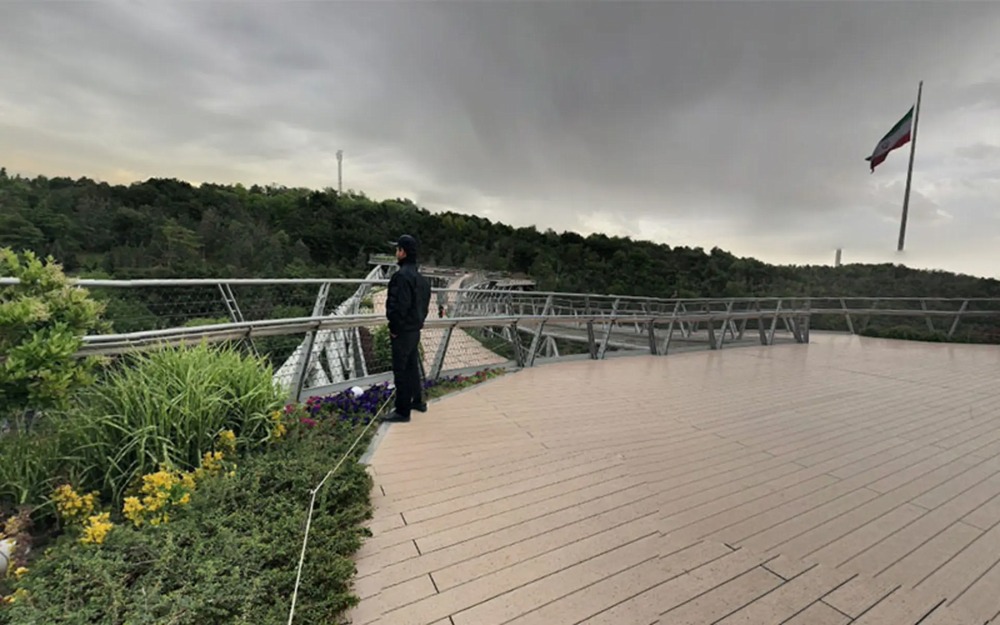
The third and highest level functions as an elevated viewing platform, offering panoramic views of Tehran, the Alborz Mountains, and the surrounding parks. With its long benches and open spaces, it is a popular spot for watching the sunset, taking photographs, and enjoying views of the city.
Tabiat Bridge is a destination in its own right, not merely a route from one place to another. People come here to walk, sit on its benches, drink tea or coffee, spend time with friends and family, and enjoy the urban landscape. At sunset and after dark, its carefully designed lighting creates a distinctive and memorable atmosphere. Concealed lights integrated into the bridge’s structure and supporting pillars transform it at night into a striking illuminated landmark.
Tabiat Bridge can also be understood as a “green bridge.” Its design incorporates a variety of plants and shrubs in large planters and landscaped areas across its different levels, giving visitors the impression of walking through a suspended garden. Beyond their visual appeal, these plants contribute to the freshness and character of the space, reinforcing the bridge’s role as a green link between the two parks.
Tabiat Bridge offers a practical and inspiring lesson in prioritizing pedestrians in urban planning, creating multifunctional and three-dimensional public spaces, integrating architecture, structural engineering, and landscape design, and developing attractive, people-centered urban destinations. It demonstrates how urban infrastructure can be transformed from a space designed primarily for movement into a vibrant, beautiful, memorable, and welcoming public realm. This pedestrian promenade above the highway, in the heart of Tehran, tells the story of a more human-centered, walkable city. Illuminated at night and animated by the steady movement of visitors, Tabiat Bridge embodies the aspiration to create urban environments designed around people and their experience of the city.