

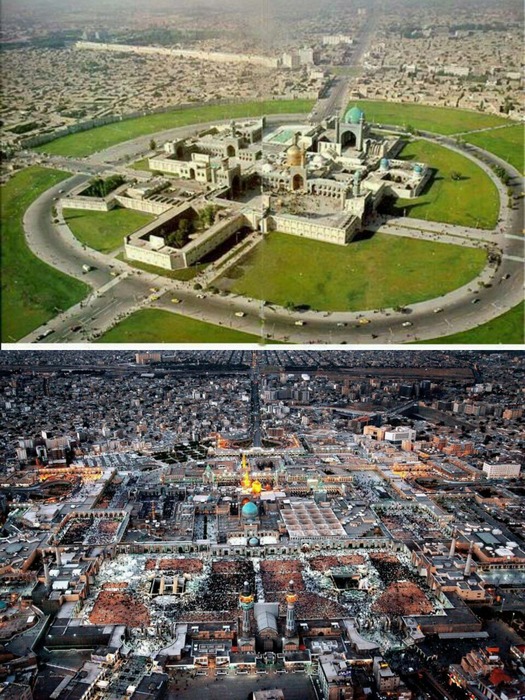
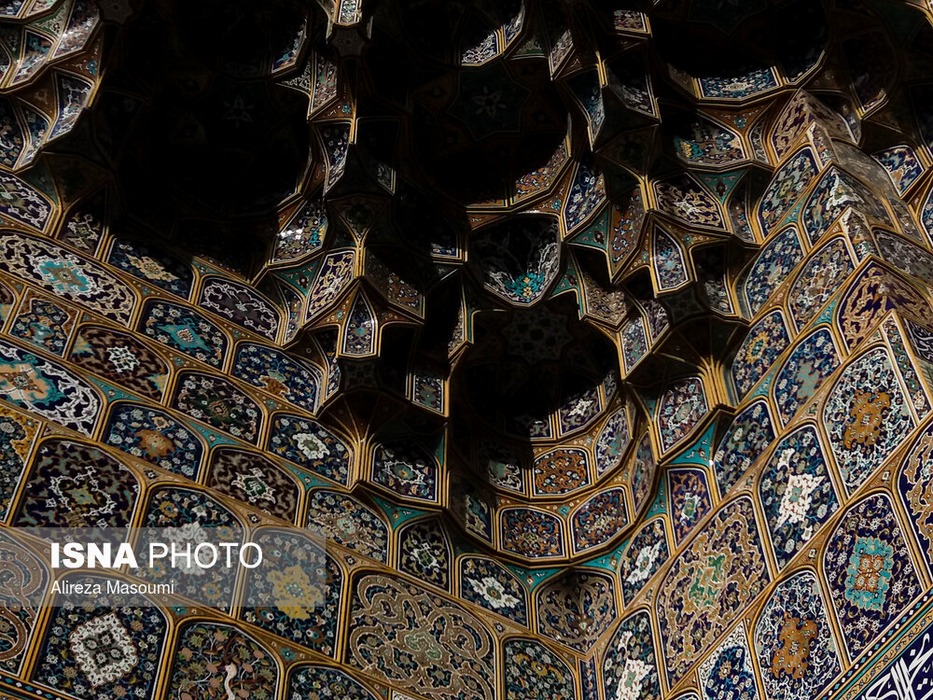
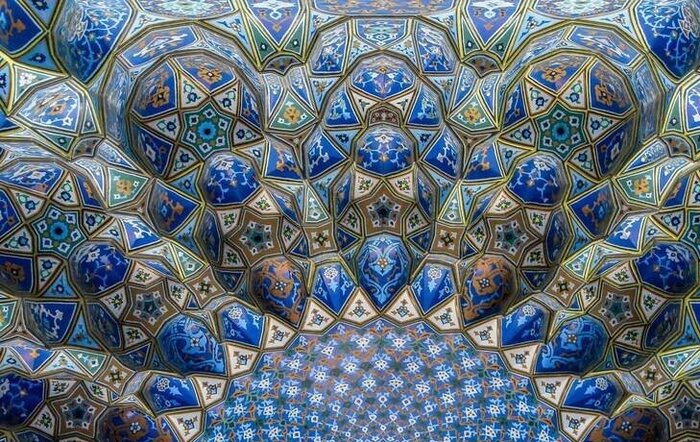
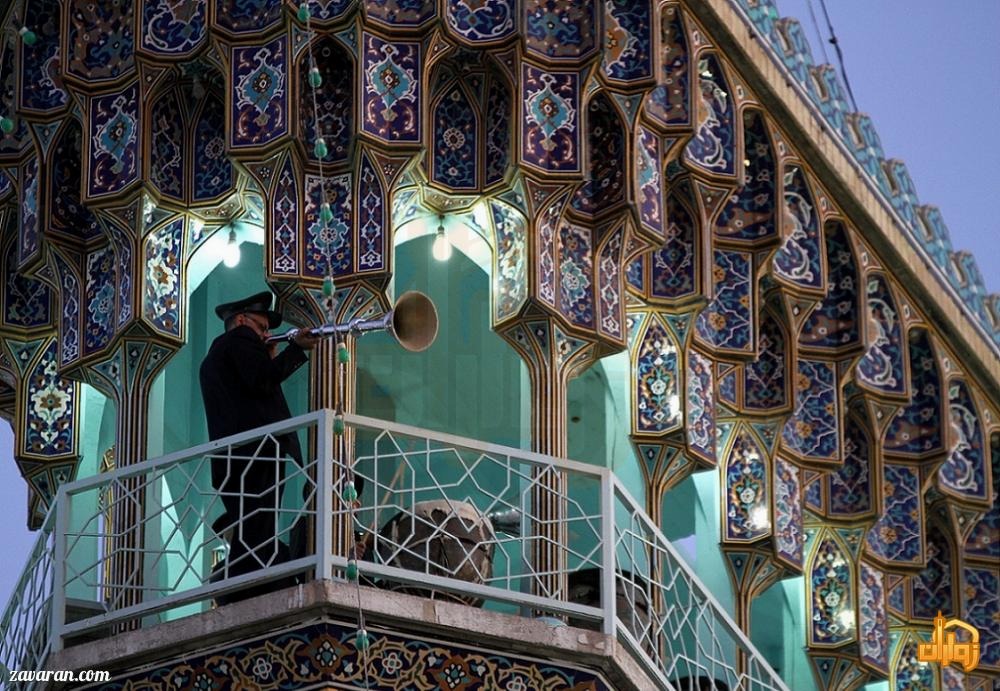
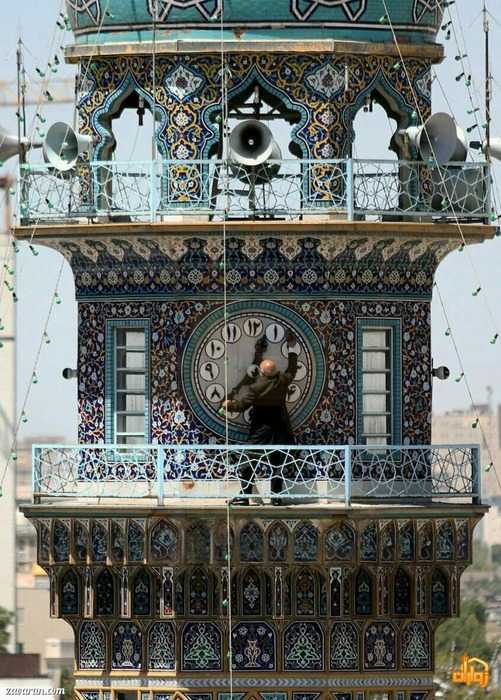
At the heart of Mashhad stands a complex that is more than a place of pilgrimage; it is a tangible embodiment of a “book of Iranian history and art.” The holy shrine of Imam Reza, an outstanding example of Iranian-Islamic architecture, covers an area of more than one million square meters. It is one of the largest religious complexes in the world, having undergone successive phases of construction, damage, restoration, and expansion over the course of more than twelve centuries. This vast complex is a living expression of art, architecture, history, and spirituality. Every corner tells a story of faith, artistic sensibility, and the ingenuity of Iranian artists and architects. Today, the shrine welcomes millions of pilgrims from around the world each year.
The history of the shrine is closely associated with a tragic and decisive event in 203 AH (818–819 CE). In that year, Imam Ali ibn Musa al-Ridha, the eighth Imam of Shia Islam, died in the vicinity of Tus, near present-day Mashhad. His remains were buried in the Sanabad area, traditionally associated with the garden of Hamid ibn Qahtaba, near the tomb of Harun al-Rashid, the Abbasid caliph. Over time, the site became an important place of pilgrimage for Shia Muslims and devotees of the Prophet Muhammad’s family. During the Ghaznavid period, the shrine underwent significant changes and restoration. Later, during the Seljuk period, further construction and decorative work contributed to the development of the mausoleum and its surrounding complex.
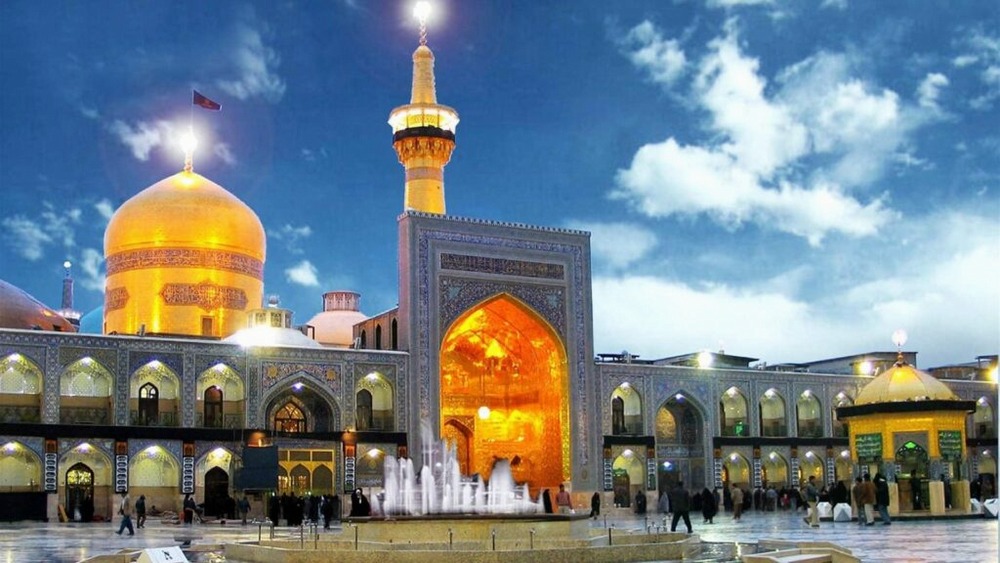
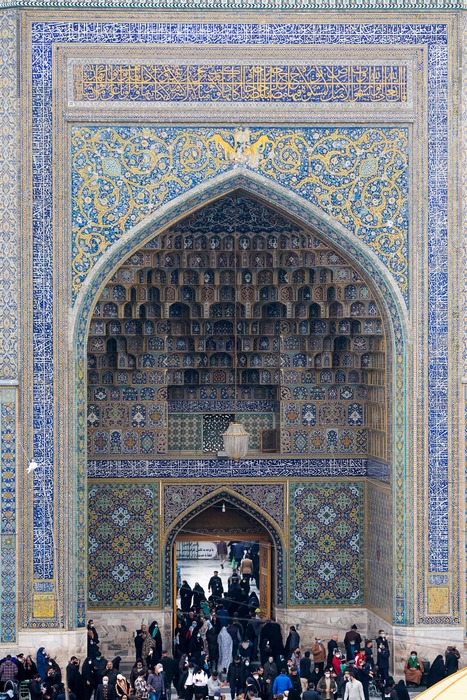
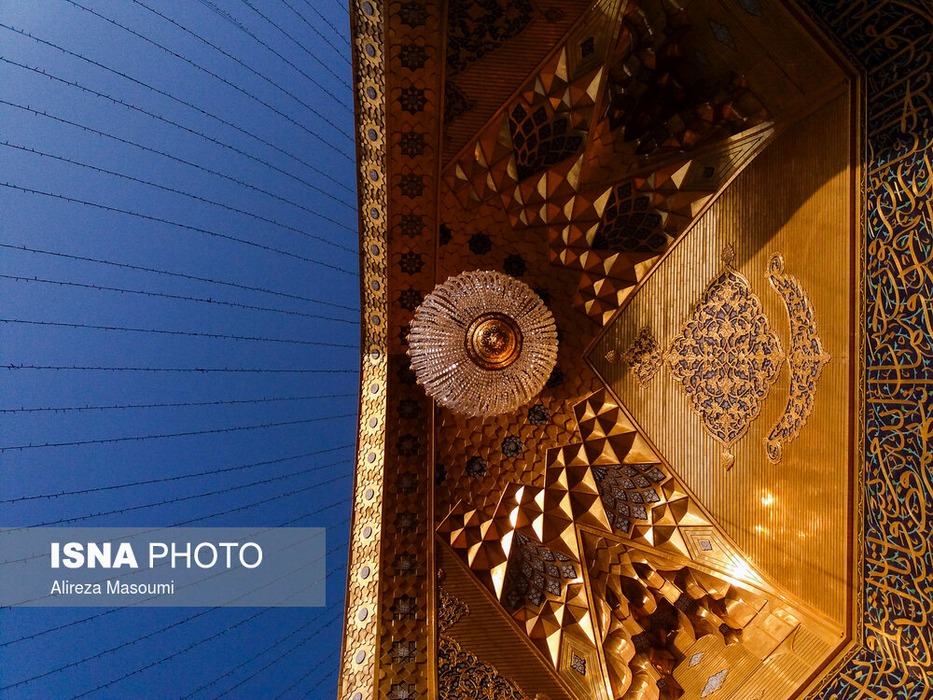
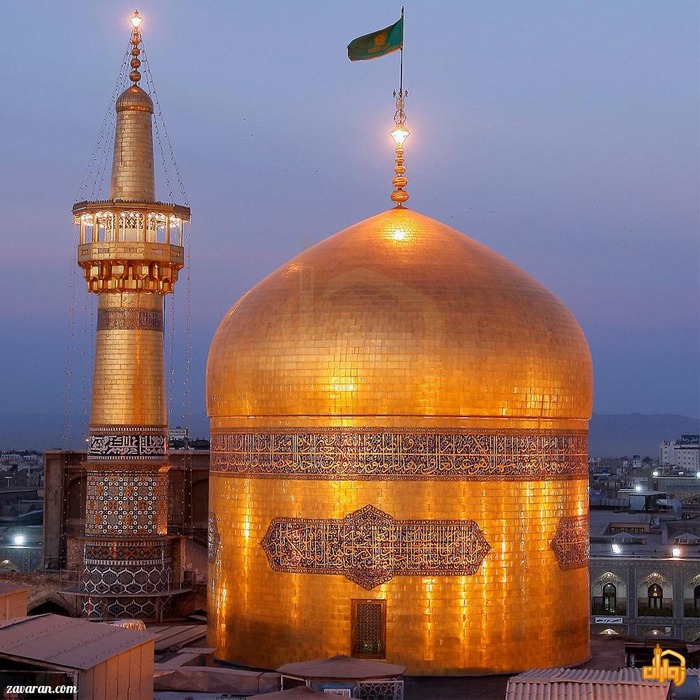
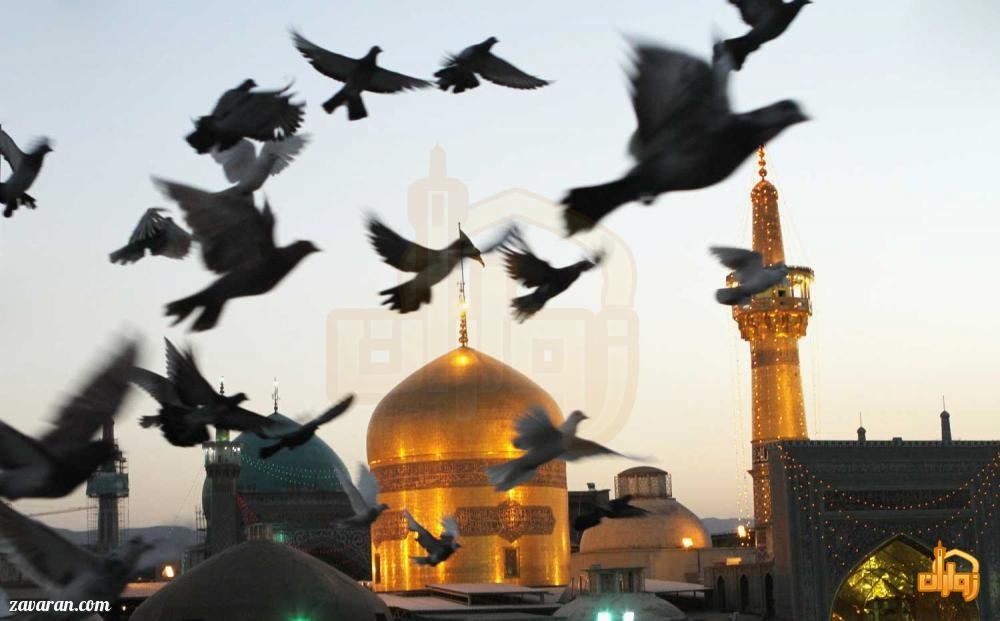
The Safavid period marked a major turning point in the shrine’s history and architecture. After establishing Twelver Shiism as the state religion of Iran, the Safavid rulers paid particular attention to the shrine of Imam Reza, strengthening its position as one of the most important religious and cultural centers in the country. During this period, the mausoleum underwent major restoration, and the dome was gilded during the reign of Shah Tahmasp I. The celebrated Golden Dome subsequently became one of the principal symbols of both the shrine and Mashhad. Its gilded exterior has been renewed several times throughout history. The dome’s overall height is approximately 31 meters, although measurements should be understood in relation to the specific points used for calculation. Shah Tahmasp I is also associated with the gilding of the iwan of the Atiq Courtyard, commonly known as the Golden Iwan. Decorated with inscriptions and ornamental tilework, it remains an important architectural feature of the shrine. During the Safavid period, the historic courtyard—now known as the Enghelab Courtyard—was further developed, and other religious and public facilities were gradually added to the wider complex.
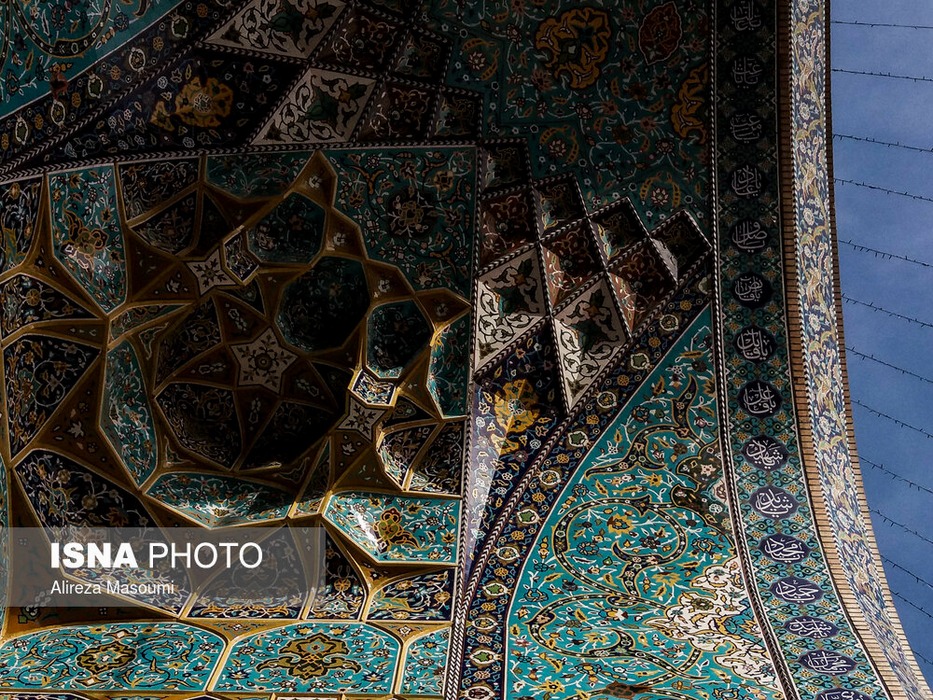
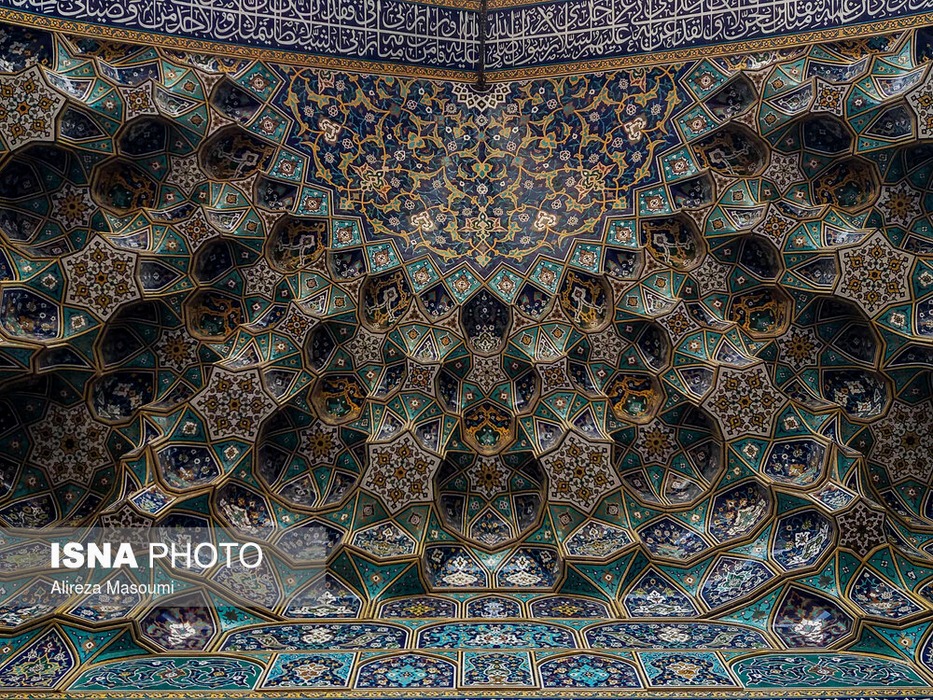
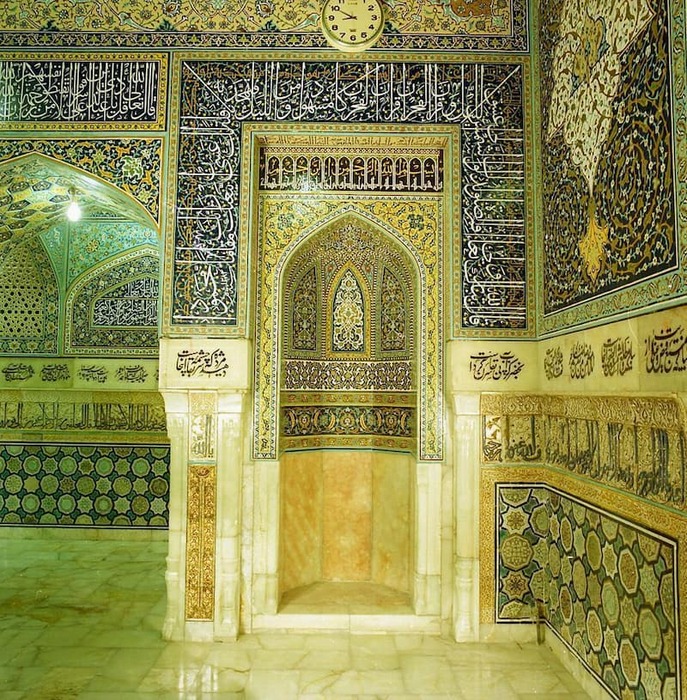
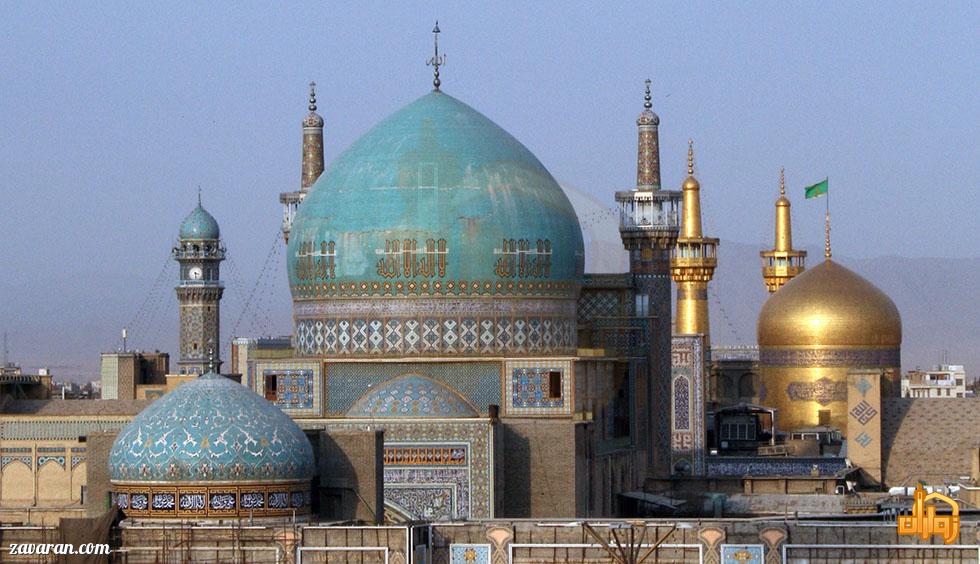
One of the most celebrated architectural treasures within the shrine complex is the Goharshad Mosque. Located south of the shrine, it was built in the ninth century AH (fifteenth century CE), during the Timurid period, at the order of Goharshad Begum, the influential wife of Shah Rukh, and designed by the Iranian architect Qavam al-Din Shirazi. The mosque is a major example of Timurid architecture. Its four-iwan plan, monumental turquoise dome, and imposing iwans reflect the development of the classical Iranian mosque. The Maqsura Iwan, on the southern side of the mosque, is one of the complex’s most distinctive architectural features. Its dimensions should be distinguished carefully: figures of approximately 37 meters found in architectural descriptions refer to its length rather than its height. The iwan is adorned with elaborate tilework, Quranic inscriptions, and decorative elements characteristic of Timurid architecture. The mosque’s mihrab, decorated with ornamental work and Quranic inscriptions, forms the focal point of its prayer space. The turquoise dome is embellished with blue-toned tiles and arabesque patterns, expressing the symbolic relationship between heaven and earth in Islamic architecture. The mosque’s prayer halls provide spaces for worship and reflection, while their architectural details demonstrate the craftsmanship of the period.
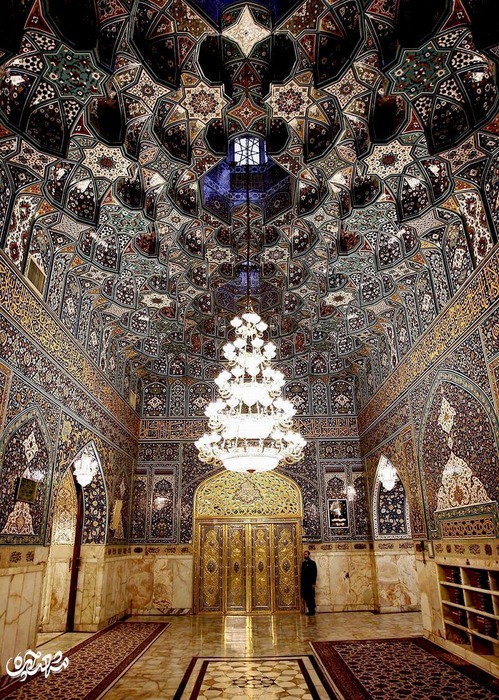
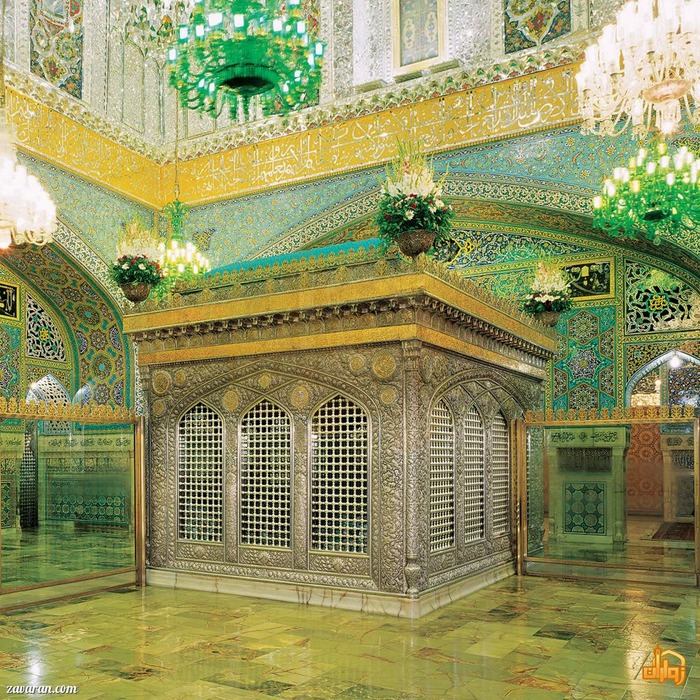
At the heart of the shrine lies the Rawza-ye Munawwara, the sacred chamber surrounding the tomb of Imam Reza. Situated beneath the Golden Dome, this space is renowned for its mirror work, intricate stucco ornamentation, decorative tilework, and Quranic inscriptions. The zarih, the ornamental enclosure surrounding the tomb, is a distinct element within this sacred space. Its materials and decorative techniques reflect the craftsmanship of the period in which each version was produced, as the enclosure has been renewed and replaced over time. Mirror work, inscriptions, metalwork, and carefully arranged lighting contribute to the distinctive atmosphere of the interior, creating a setting associated with prayer, contemplation, and reverence.
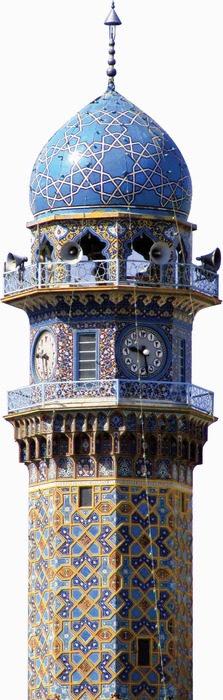
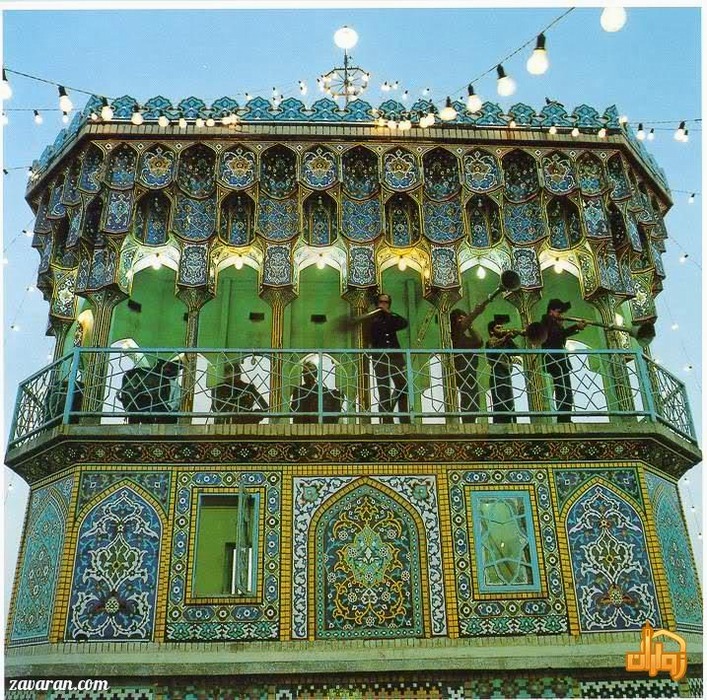
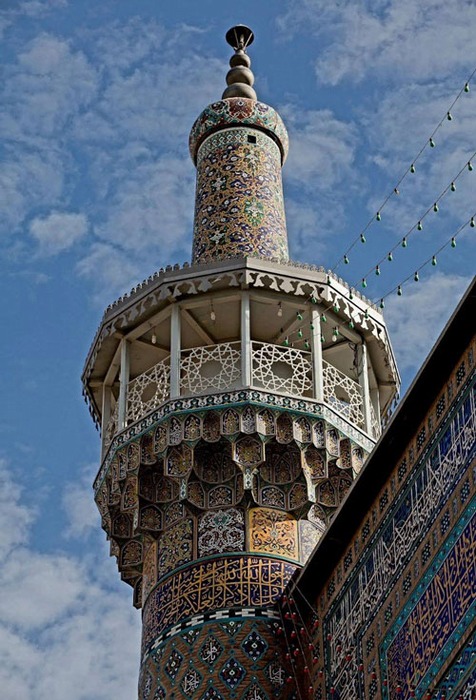
The shrine of Imam Reza is not merely a historic monument; it is also a dynamic pilgrimage complex that has continued to expand in response to the needs of its visitors. Major development projects in recent decades have transformed parts of the complex. The Grand Razavi Courtyard, covering approximately six hectares according to commonly cited descriptions, is a major open space within the shrine precinct. It features monumental iwans and extensive areas for gathering and prayer, helping accommodate large numbers of pilgrims. Underground prayer and gathering spaces have also been developed beneath parts of the complex, providing additional areas for worship, rest, and congregational prayer. These spaces combine contemporary construction techniques with design elements intended to support the religious function of the shrine. Minarets, courtyards, and other architectural features contribute to the complex’s distinctive appearance, particularly when illuminated at night.
Other important cultural facilities associated with Astan Quds Razavi include its central library, which houses an extensive collection of books and valuable manuscripts and serves as a major center of scholarship and research. The Astan Quds Razavi museums preserve and display objects from different historical periods, presenting important aspects of Iran’s artistic, religious, and cultural heritage.
For contemporary architects and designers, the shrine of Imam Reza offers valuable lessons in the continuity and evolution of architecture across centuries, the integration of diverse art forms within a single complex, the planning of large public spaces for substantial numbers of visitors, and the challenges of developing facilities alongside historic structures. The shrine’s architectural history demonstrates how successive generations have adapted and expanded a sacred site while retaining its central religious significance. This living record of Iranian history and art continues to shape the cultural landscape of Mashhad, reflecting the enduring relationship between faith, artistic achievement, and the history of Iran.